41 Second Avenue, Quinte West, Ontario K8V 5M5

Listed for:
$470,000
4 beds
2 baths
Listed 3 days ago
House for rent: 41 Second Avenue, Quinte West, Ontario K8V 5M5

View all 48 photos

About

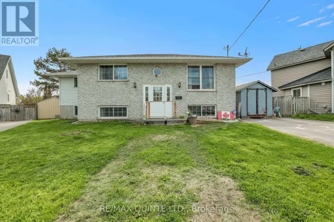
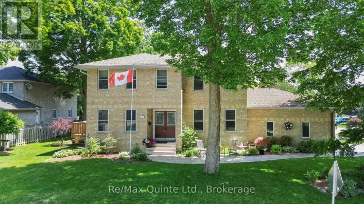
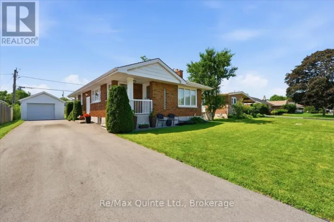
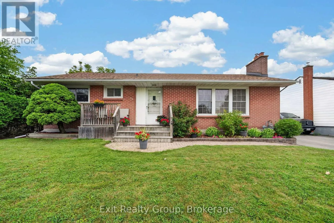
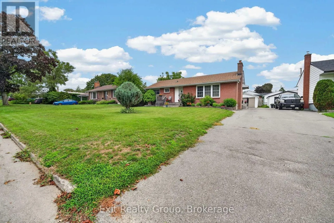
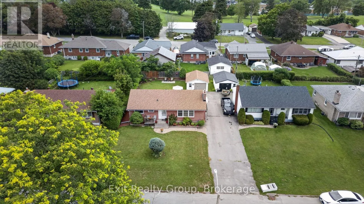
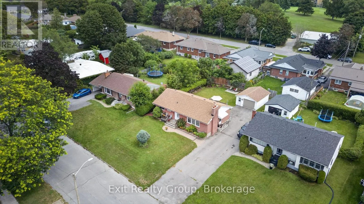
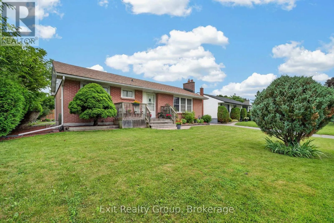
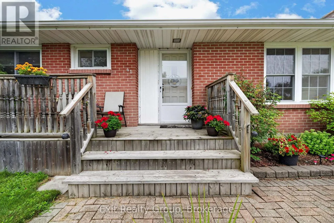
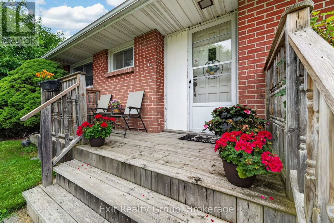
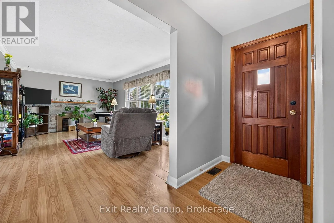
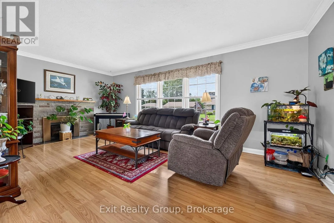
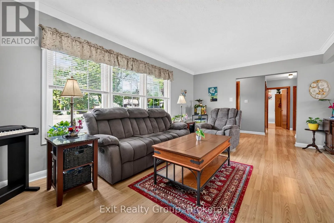
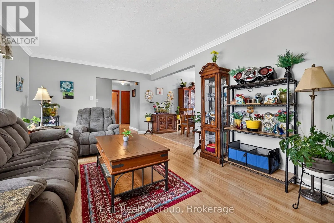
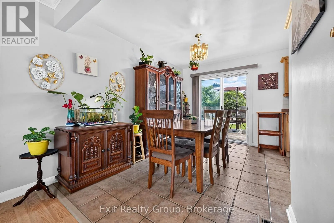
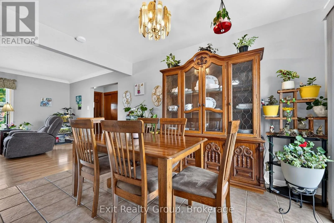
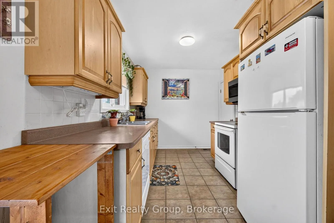
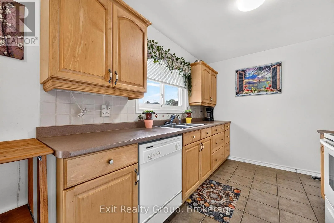
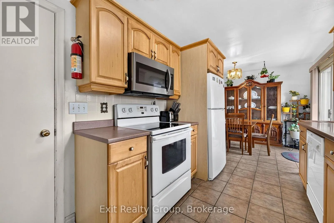
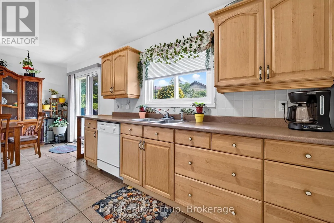
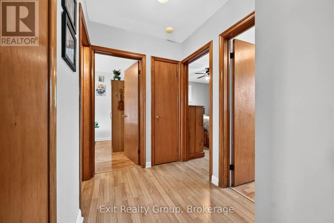
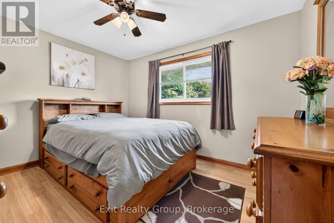
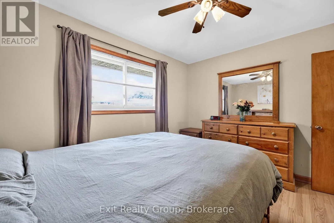
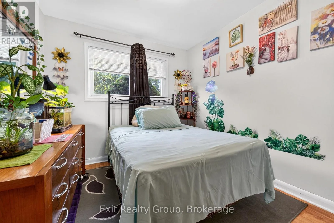
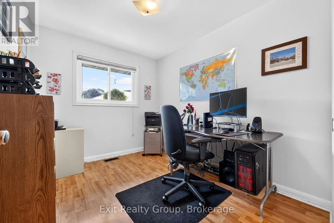
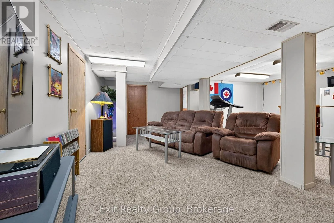
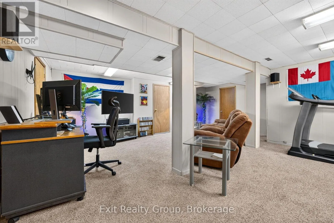
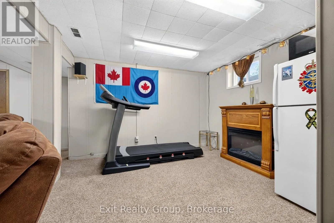
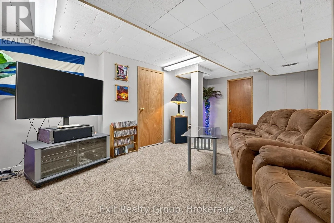
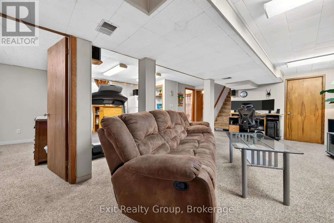
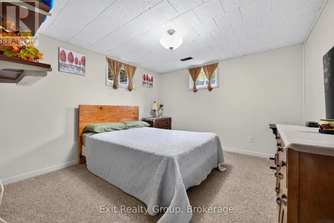
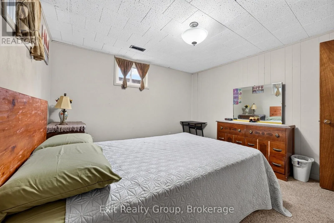
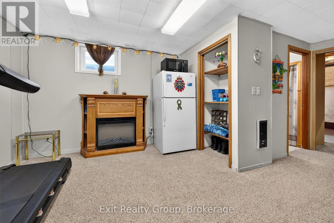
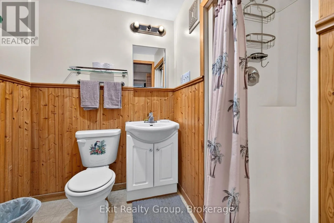
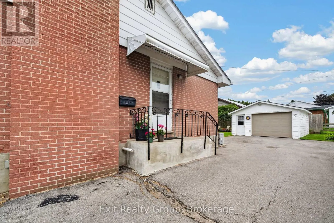
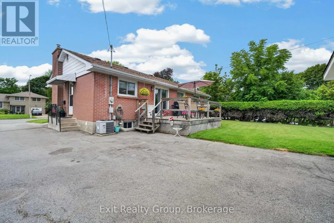
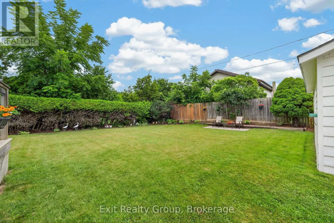
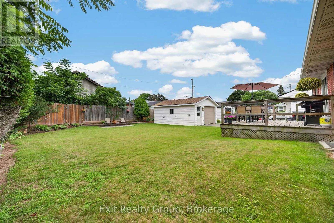
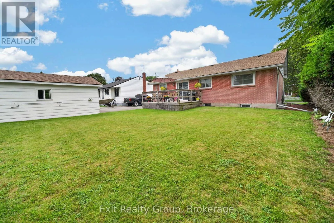
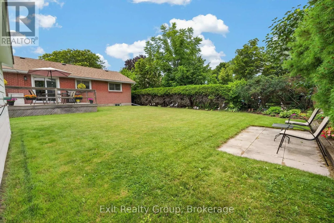
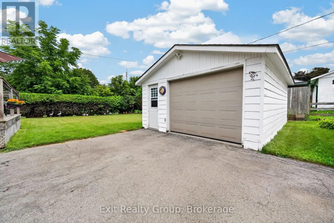
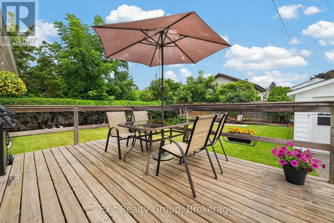
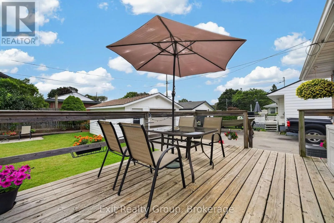
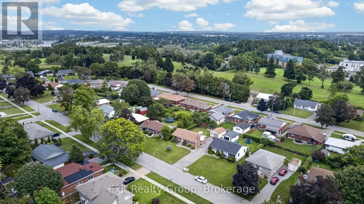
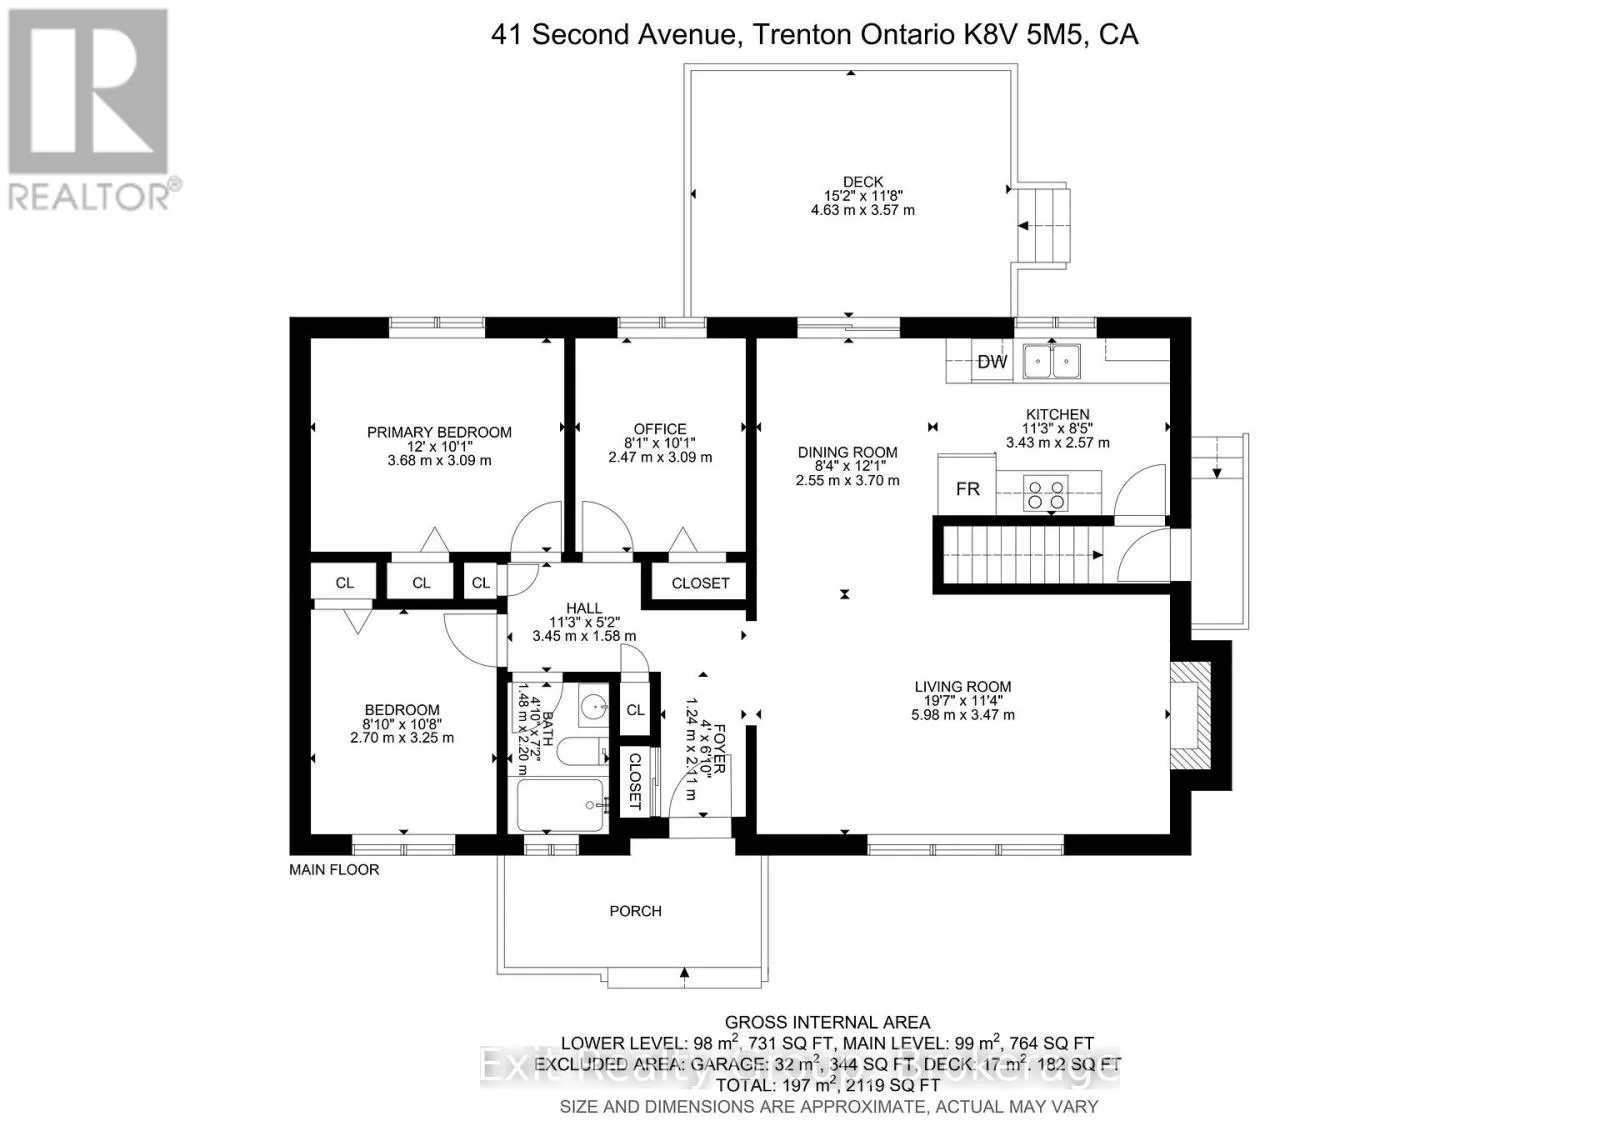
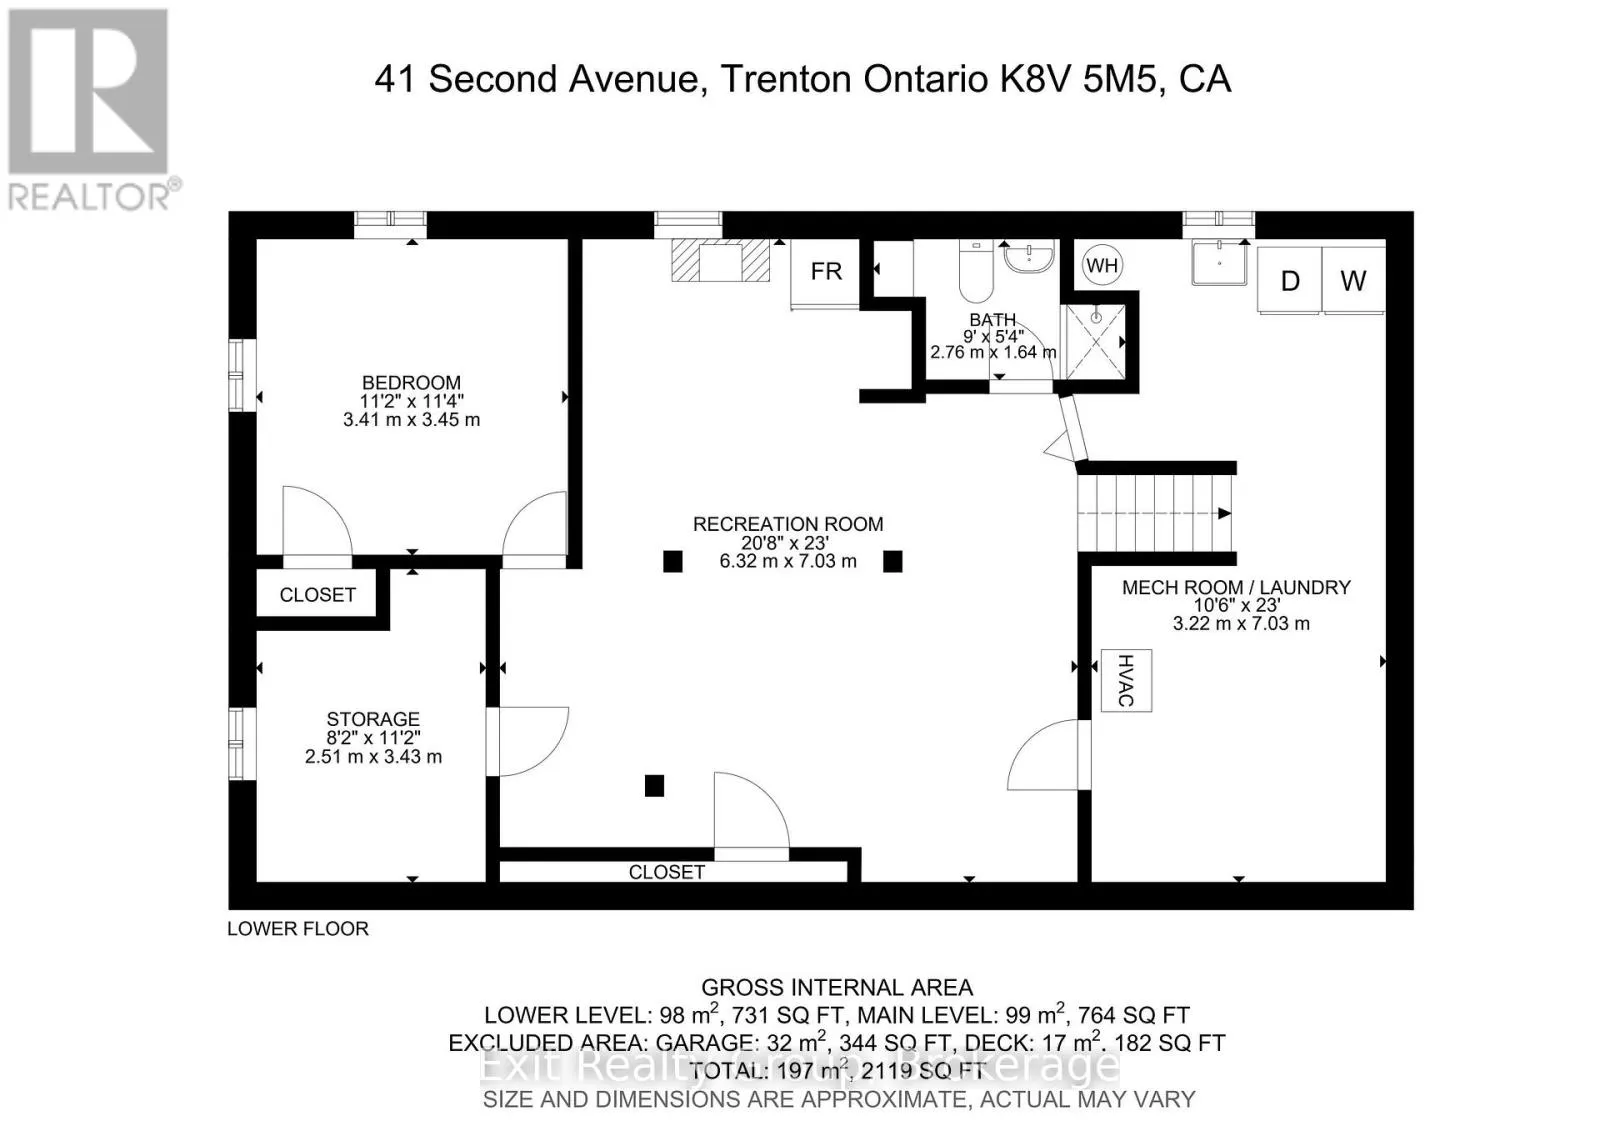
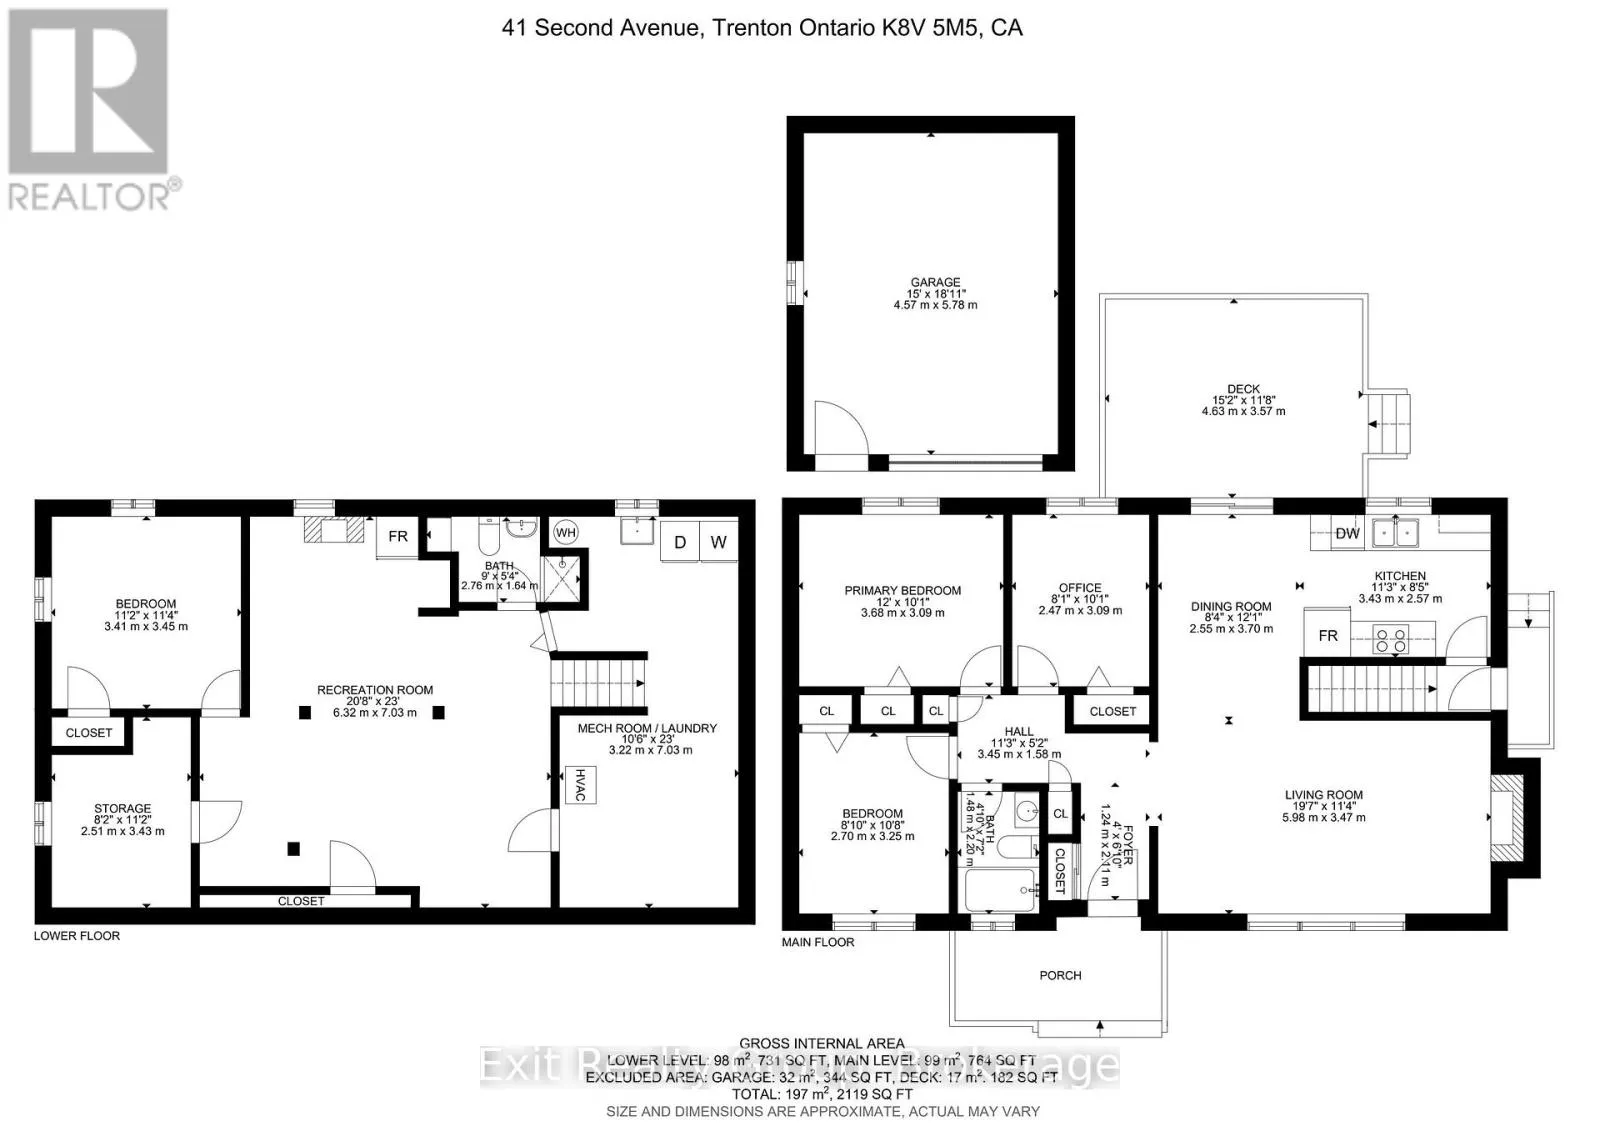
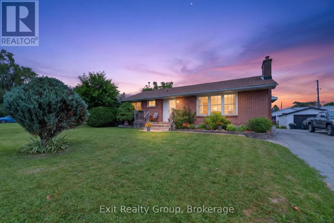
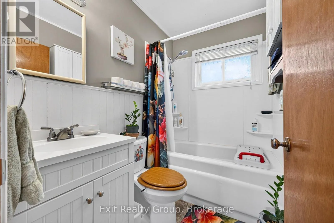
Cross Streets: King St & Fourth Ave. ** Directions: Fourth Ave to King St, turn left onto First Ave, left onto Second Ave to #41. Hidden gem brick home in one of Trenton/Quite West's most desirable neighbourhoods. Enjoy exceptional convenience with close proximity to Trenton High School, St. Peter and St. Paul Catholic Schools, daycare, CFB Trenton, Highway 401, walking distance to parks, shopping, and everyday amenities, all while being tucked away on mature landscape and quiet streets. The main floor features a formal living room with a cozy gas fireplace, kitchen, dining area, a full bathroom and three bedrooms. The lower level offers additional living space with a family room, one more bedroom, a 3 piece bathroom - perfect for guests, a home office or extended family. Beautifully landscaped outside with a detached 1.5 car garage - ideal for convenience, relaxing or entertaining. Lovingly cared for by the current owners for almost 20 years, this home is designed for low-maintenance living. Whether downsizing for a happy retirement or starting new for first time home buyers, or an investment, this home is ready for its next owners to move in and enjoy. (id:27476)

Property Highlights

MLS® Number
X13665684
Type
Single Family
Community Name
Trenton Ward
Ownership Type
Freehold
Land Size
59.9 x 100 FT
Parking Space Total
6

Building

Building Type
House
Storeys
1.00
Square Footage
700 - 1100 sqft
Bathrooms Total
2
Bedrooms Above Ground
3
Bedrooms Total
4
Amenities
Fireplace(s) Golf Nearby, Hospital, Park, Public Transit
Exterior Finish
Brick
Fireplace Present
Yes
Basement Type
Full, N/A (Finished), N/A
Basement Features
Separate entrance
Building Heating Type
Forced air
Heating Fuel
Natural gas
Building Cooling Type
Central air conditioning

Utilities

Water
Municipal water
Utility Sewer
Sanitary sewer

Room Layout

Bathroom
Basement
2.76 m x 1.64 m
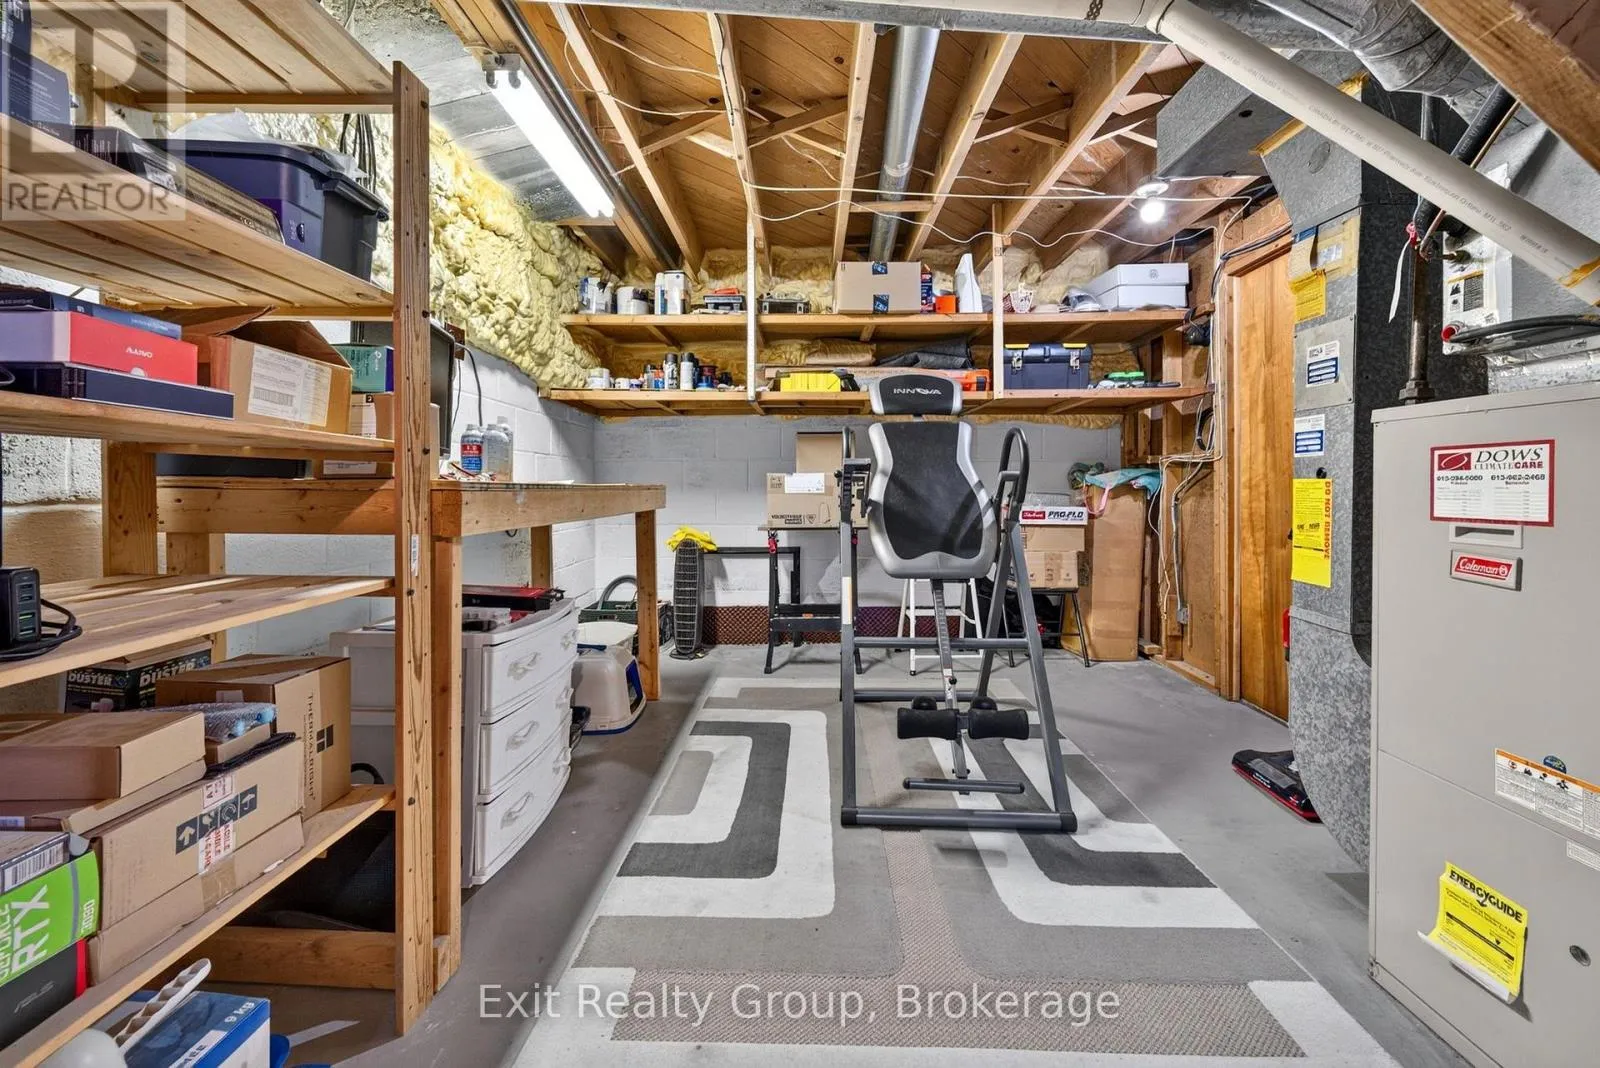
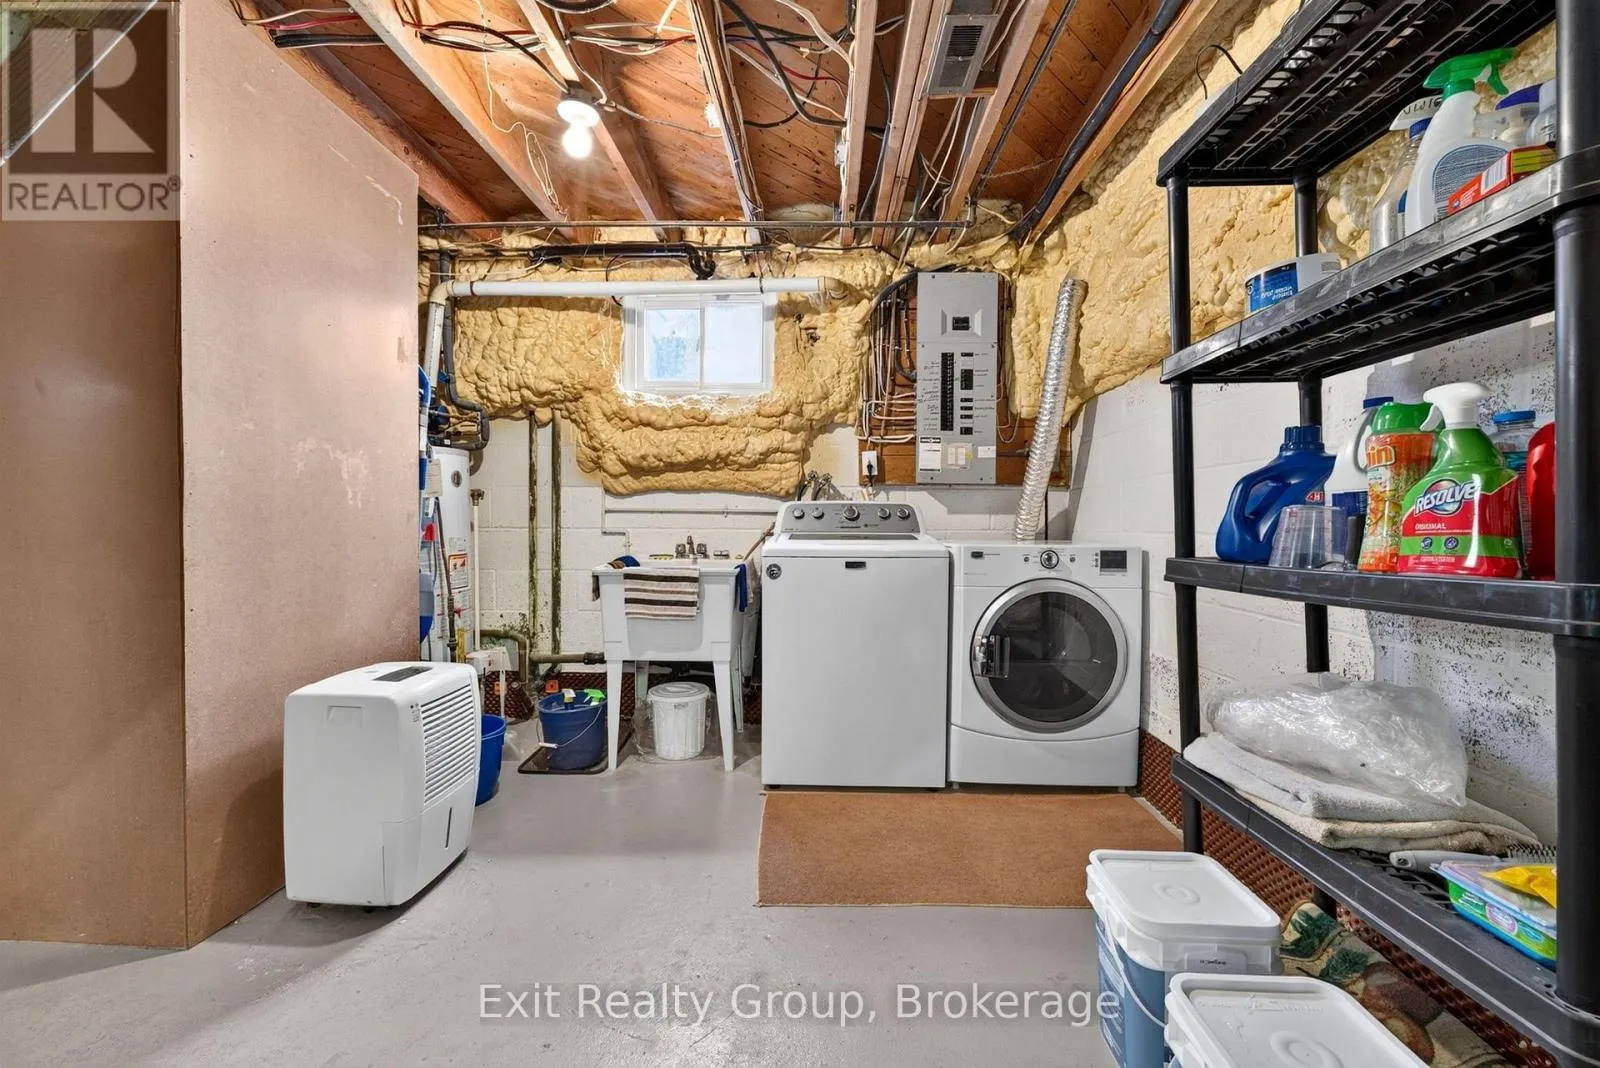
Utility room
Basement
7.03 m x 3.22 m
Other
Basement
3.43 m x 2.51 m
Recreational, Games room
Basement
7.03 m x 6.32 m
Bedroom 4
Basement
3.45 m x 3.41 m
Foyer
Ground level
2.11 m x 1.24 m
Living room
Ground level
5.98 m x 3.47 m
Dining room
Ground level
3.7 m x 2.55 m
Kitchen
Ground level
3.43 m x 2.57 m
Primary Bedroom
Ground level
3.68 m x 3.09 m
Bedroom 2
Ground level
3.25 m x 2.7 m
Bedroom 3
Ground level
3.09 m x 2.47 m
Bathroom
Ground level
2.2 m x 1.48 m

Location

Learn more about this property
Listing provided by:
Exit Realty Group
MLS® number:
X13665684
Agent:
Linh Zandarin
*Indicates required field
Name is required
Email is required
Please enter a valid phone number (e.g., 416-111-1111).

Community Spotlight: Homes For sale in Your Neighborhood