97 Spring Street, Quinte West, Ontario K8V 3Y9

Listed for:
$621,900
5 beds
3 baths
Listed 13 days ago
House for rent: 97 Spring Street, Quinte West, Ontario K8V 3Y9

View all 34 photos

About

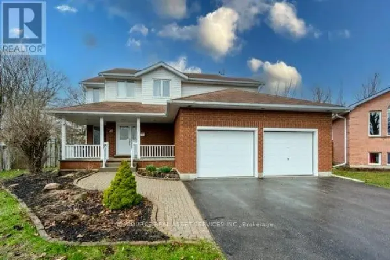
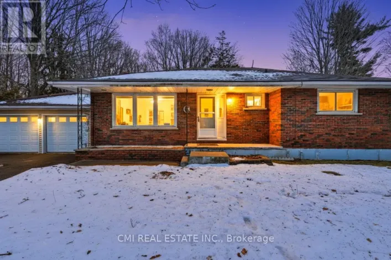
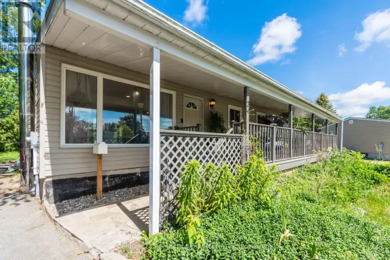
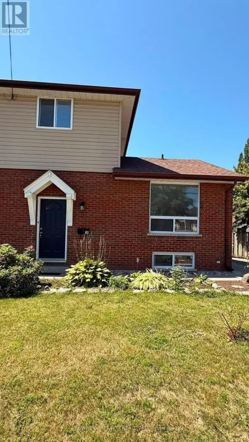
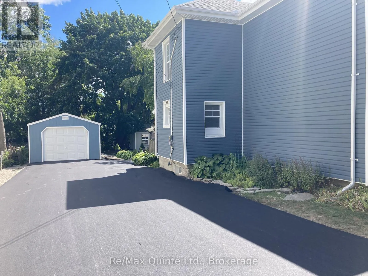
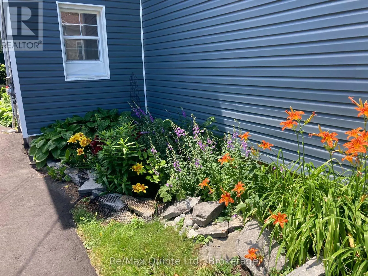
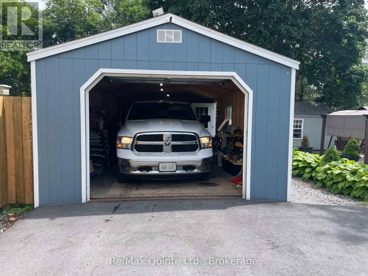
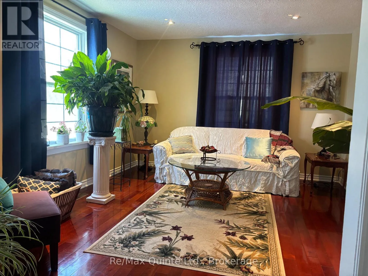
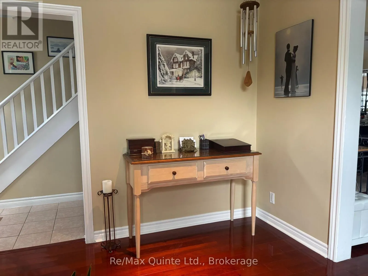
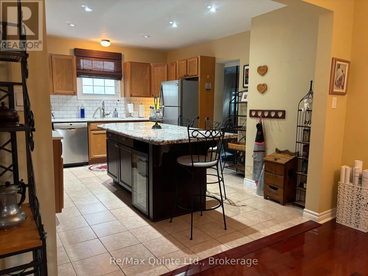
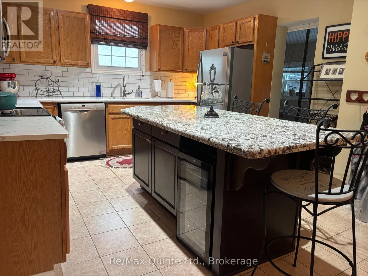
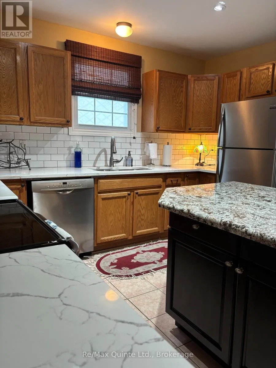
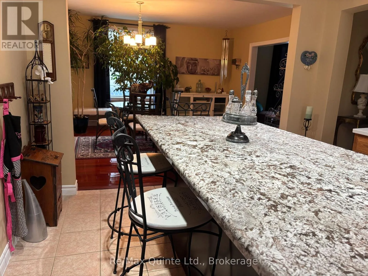
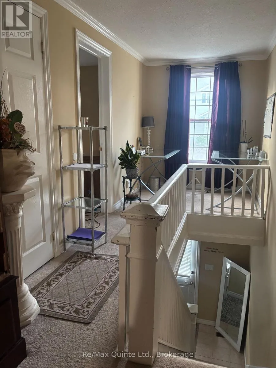
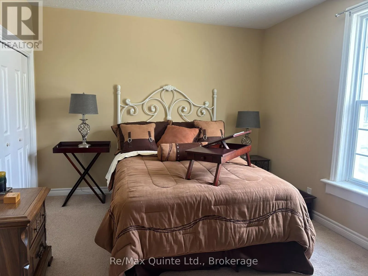
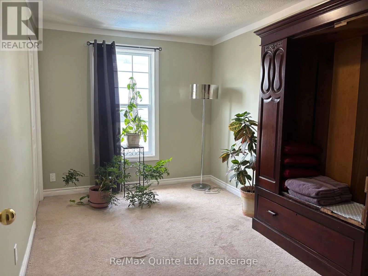
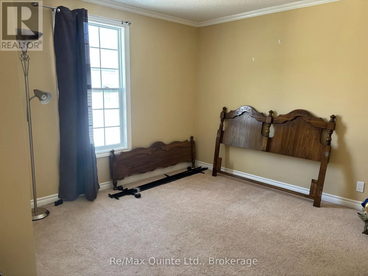
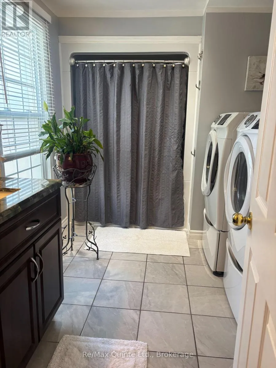
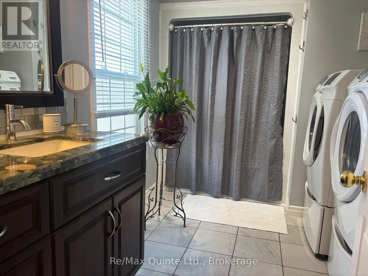
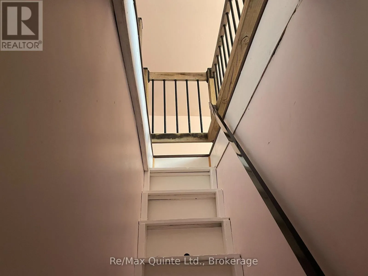
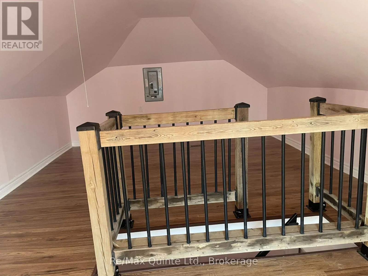
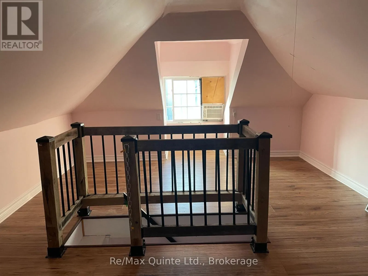
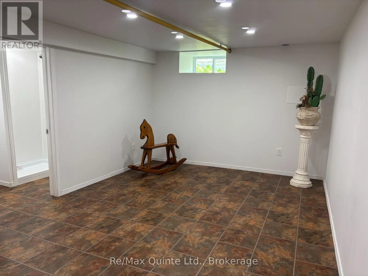
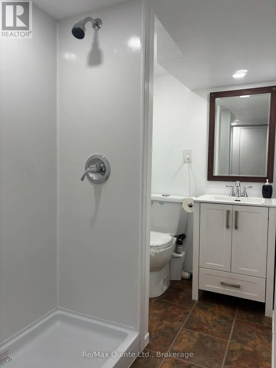
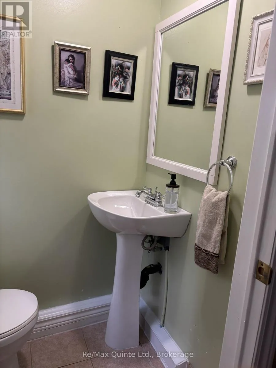
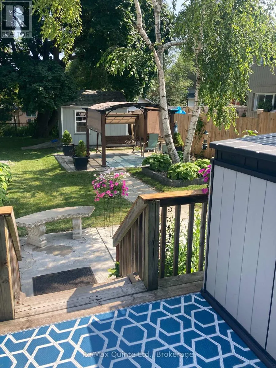
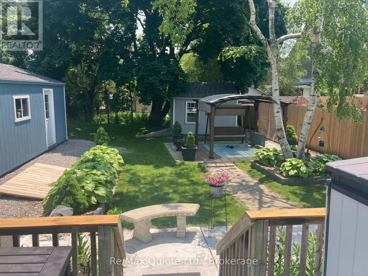
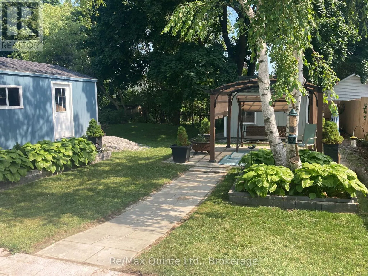
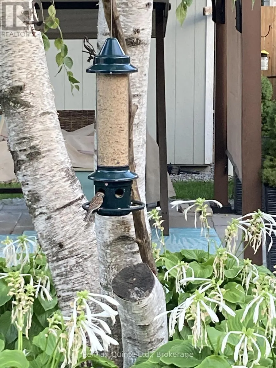
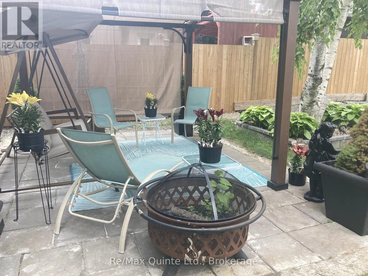
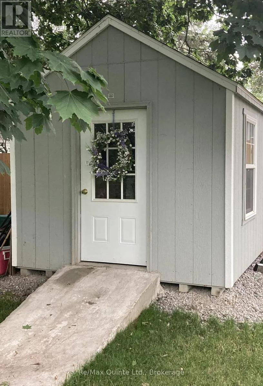
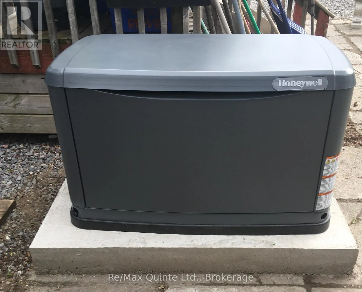
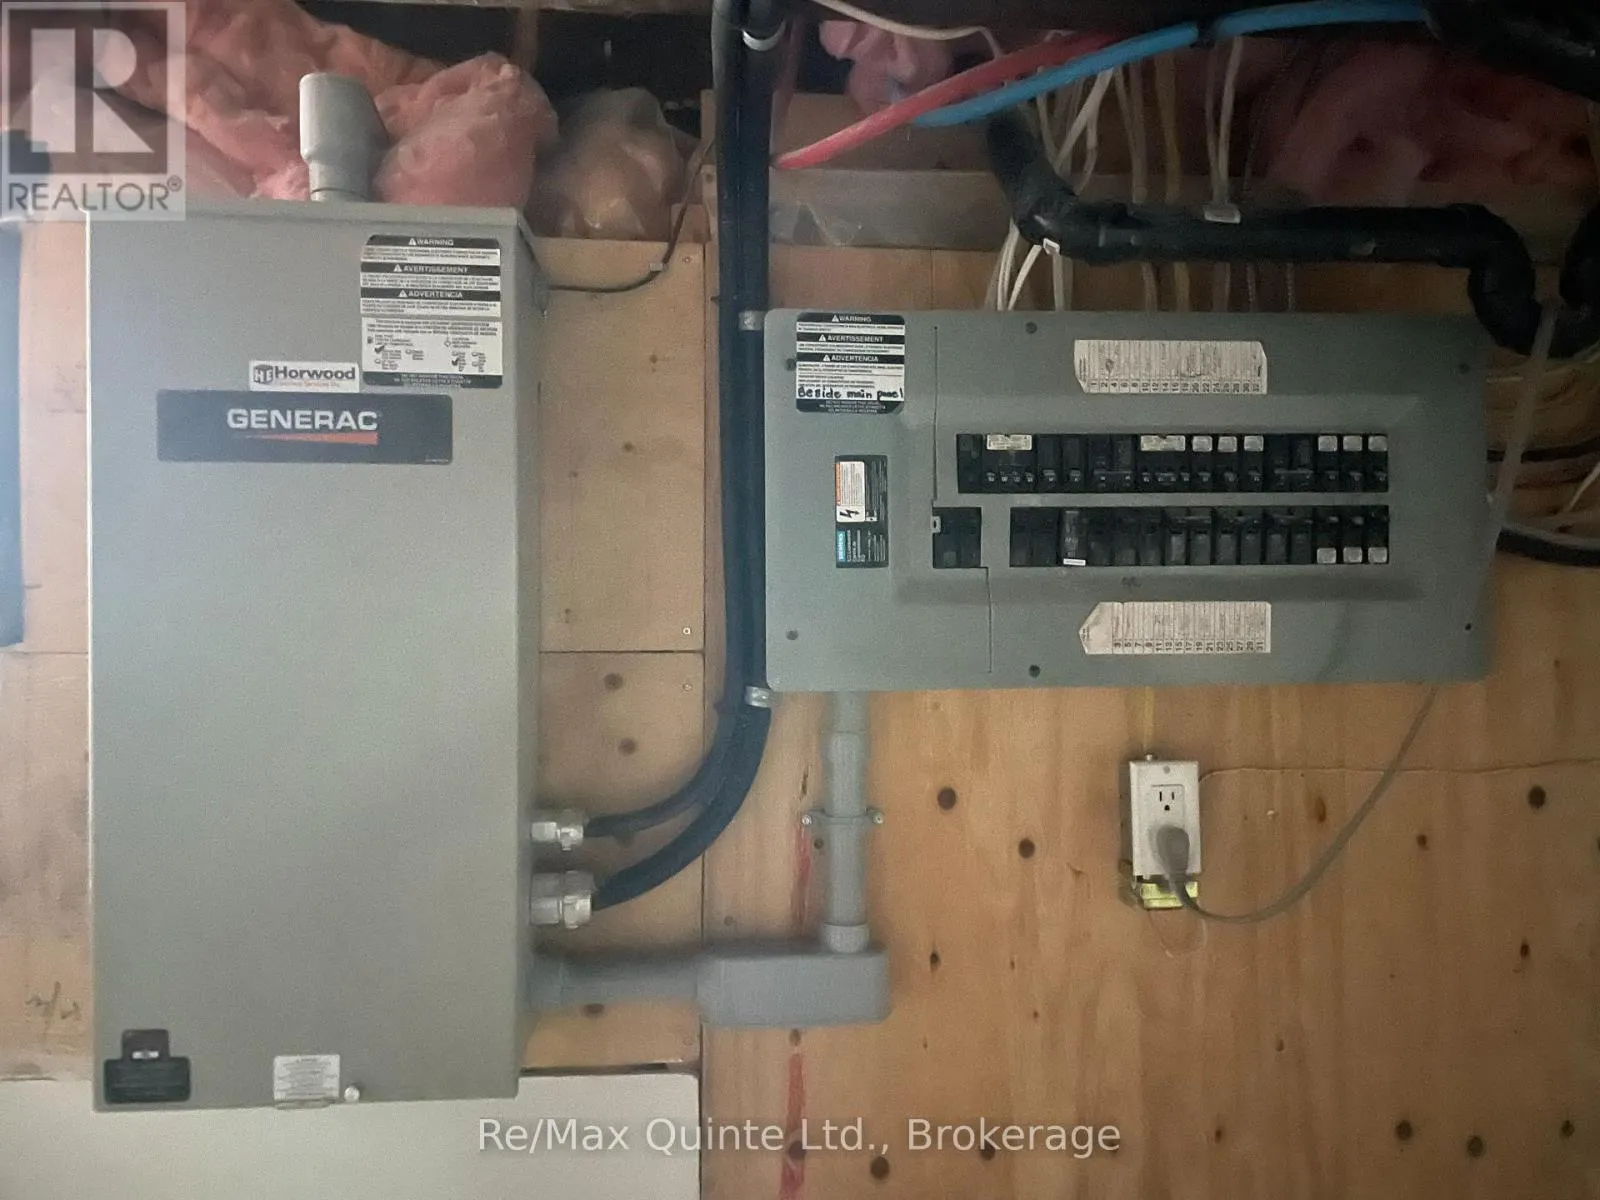
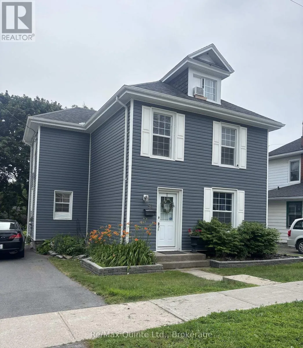
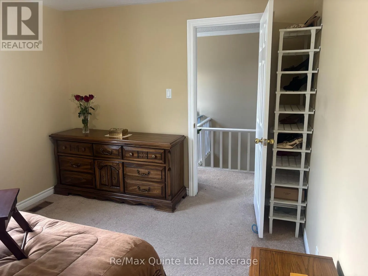
Cross Streets: King St. & Maclellan Ave. ** Directions: King St. to North on Maclellan, East on Spring. Enjoy all the charm that Trenton has to offer with this renovated 4 bed 3 bath house. Because of its location, size & configuration, it will appeal to a variety of buyers/investors. 1 scenario is it would make an ideal dwelling for an individual nurse/nursing student or employee of the Dufferin Centre Retirement Residence just across the street, or Trenton Memorial Hospital, a 3 min. walk away. 2 is for an investor to offer it as much sought-after lodging for nurses/nursing students or employees of either place. It would of course, also make for a beautiful, comfortable & private single-family home. The reason is 97 Spring St offers a cozy blend of modern updates w/classic character. The DR connects on 1 side to a cozy LR with a big picture window & on the other side, a kitchen w/multiple windows, quartz countertops & a stunning 8' granite island. Upstairs are 3 beds & bath/laundry, with granite counter. The finished loft makes for a perfect studio. This home features a spacious & tranquil fenced backyard visited by birds, rabbits, squirrels & chipmunks & covered patio area for gathering with friends & family. Included is a powerful 20KW whole-house Generac gas-powered generator, sized to seamlessly & comfortably power the entire house & all appliances. There is also a 14'x28' separate garage with hydro & 2 automatic garage door openers. With a car inside, approx. 8' at the back of the garage. Between the garage & shed, you'll have plenty of room for a vehicle, workbench, sports equipment, garden tools, yard items & seasonal storage. Furnace 2017, C/A, partially-finished basement with bed/sitting area, separate entrance to the back, 3-pce. bath & extra storage. Across the street from the Dufferin Centre & just down the street from Trenton Hospital, 5 min. to WalMart, main street, coffee shops, art gallery, parks, golf, Trenton High, St. Peter Catholic School, walking trails & 10 min. to the base. This home offers a perfect balance of convenience & tranquility. (id:27476)
Property Highlights

MLS® Number
X13519984
Type
Single Family
Community Name
Trenton Ward
Ownership Type
Freehold
Land Size
56 x 132 FT
Parking Space Total
7

Building

Building Type
House
Storeys
2.50
Square Footage
1500 - 2000 sqft
Bathrooms Total
3
Bedrooms Above Ground
4
Bedrooms Total
5
Amenities
Golf Nearby, Park, Hospital
Exterior Finish
Vinyl siding
Fireplace Present
No
Basement Type
N/A (Partially finished), N/A
Basement Features
Separate entrance
Building Heating Type
Forced air
Heating Fuel
Natural gas
Building Cooling Type
Central air conditioning

Utilities

Water
Municipal water
Power
Generator
Utility Sewer
Sanitary sewer

Room Layout

Primary Bedroom
Second level
3.9 m x 3 m
Bedroom 2
Second level
4 m x 3.6 m
Bedroom 3
Second level
2.5 m x 3.9 m
Loft
Third level
6.1 m x 3.9 m
Bedroom
Basement
3.1 m x 4.3 m
Kitchen
Main level
3.6 m x 4.42 m
Dining room
Main level
3.81 m x 4.72 m
Living room
Main level
3.9 m x 4.1 m
Foyer
Main level
1.8 m x 1.5 m
Mud room
Main level
2 m x 1.5 m

Location

Learn more about this property
Listing provided by:
Re/Max Quinte Ltd.
MLS® number:
X13519984
Agent:
Sean Bergin
*Indicates required field
Name is required
Email is required
Please enter a valid phone number (e.g., 416-111-1111).

Community Spotlight: Homes For sale in Your Neighborhood