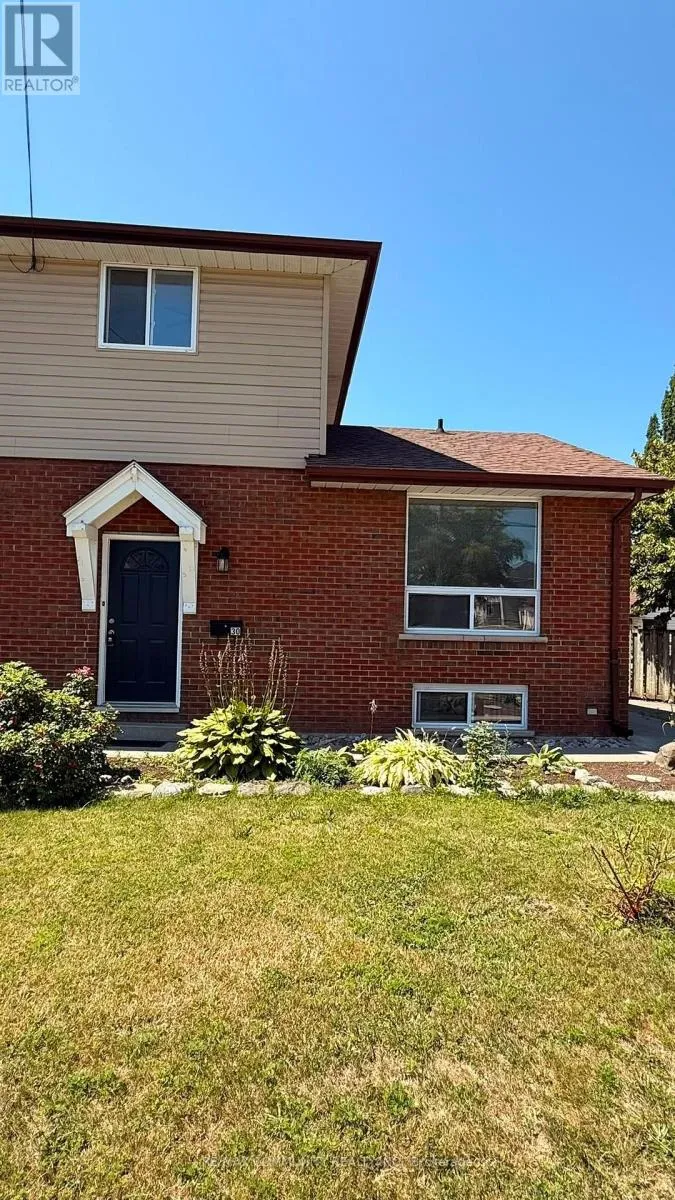
30 West Street, Quinte West, Ontario K8V 6G8

Listed for:
$399,000
4 beds
3 baths
Listed 9 days ago
House for rent: 30 West Street, Quinte West, Ontario K8V 6G8

View all 11 photos

About

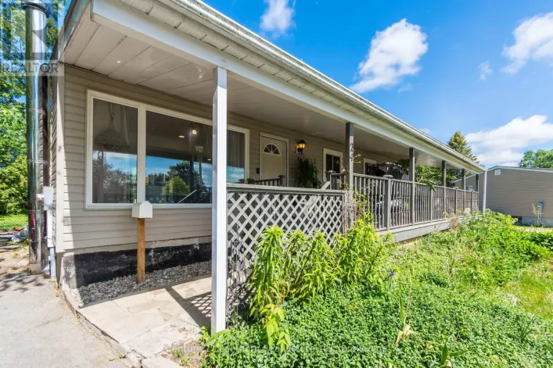
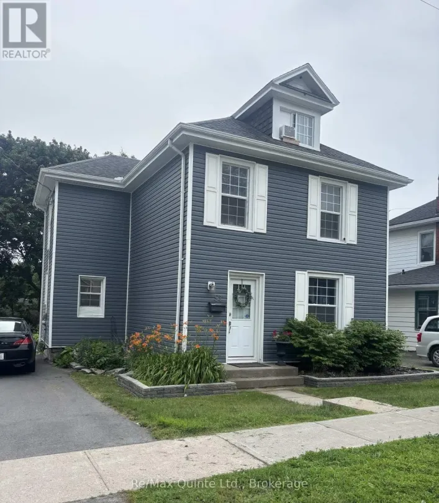
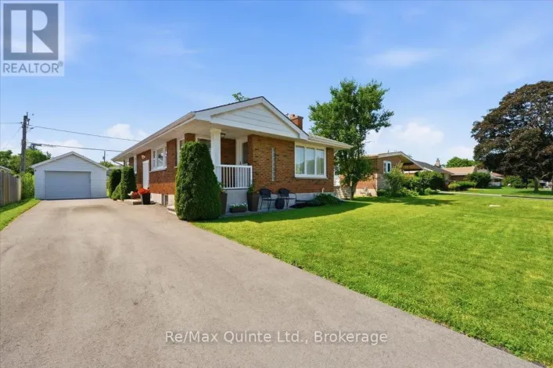
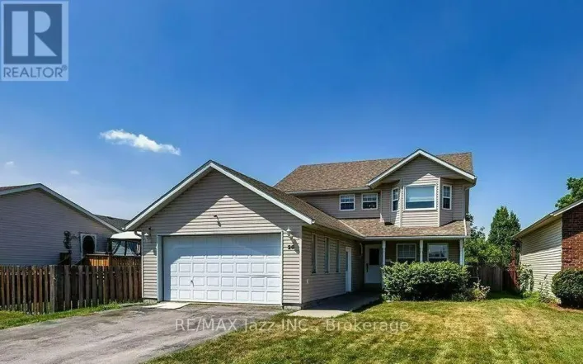
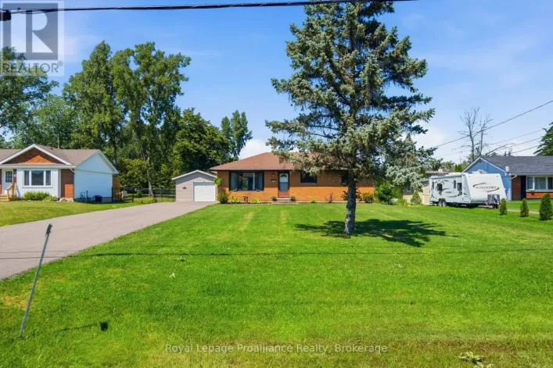
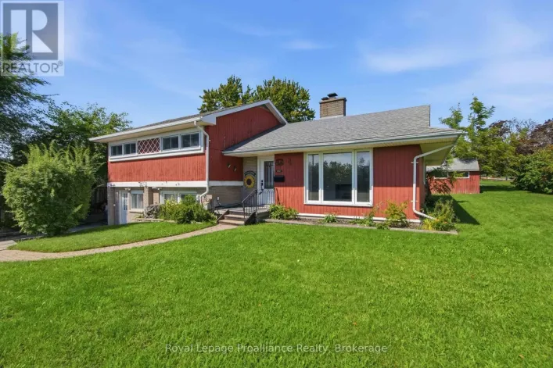
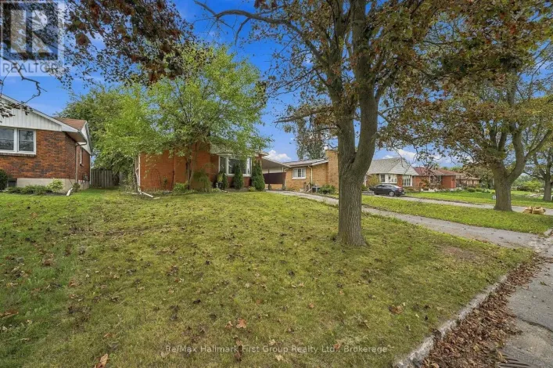
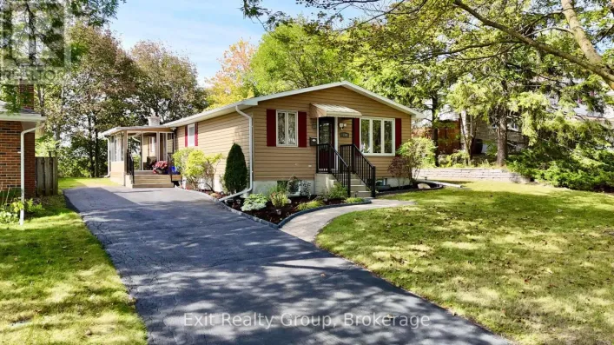
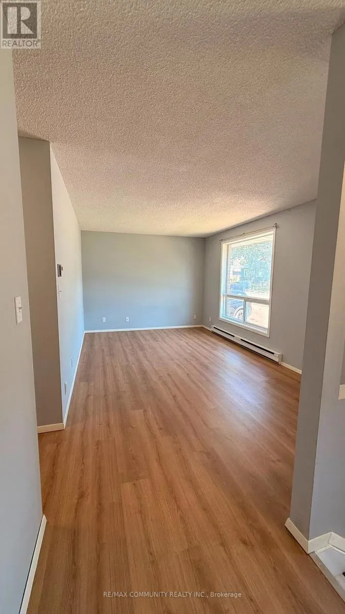
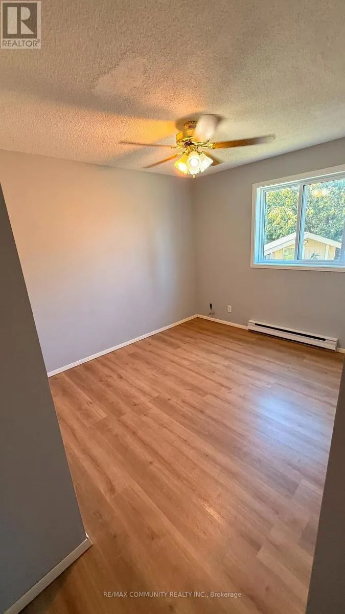
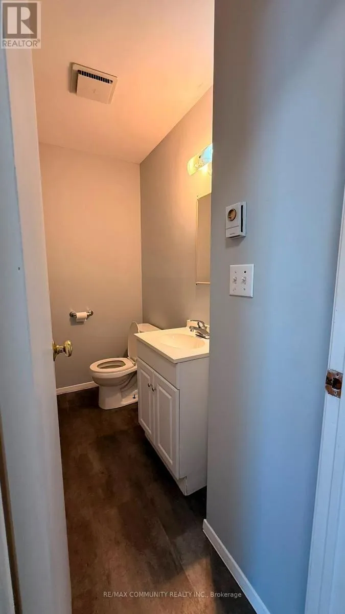
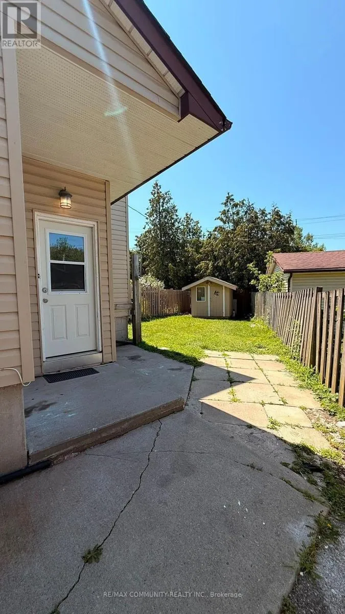
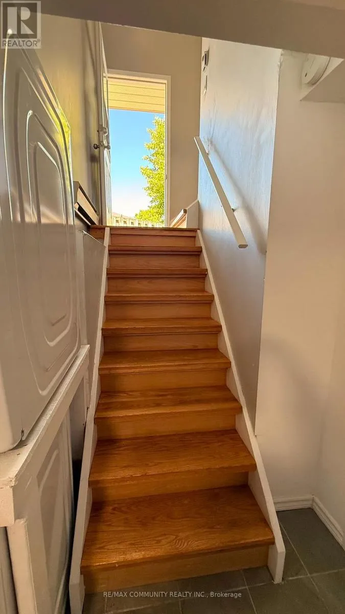
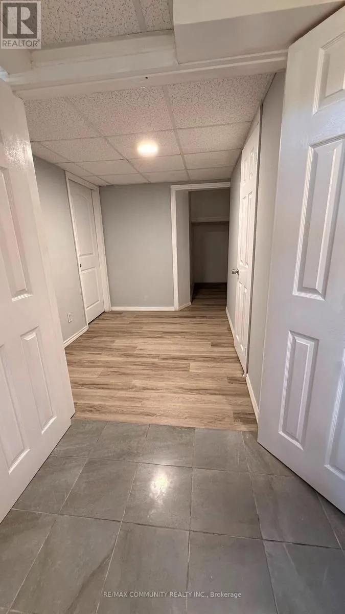
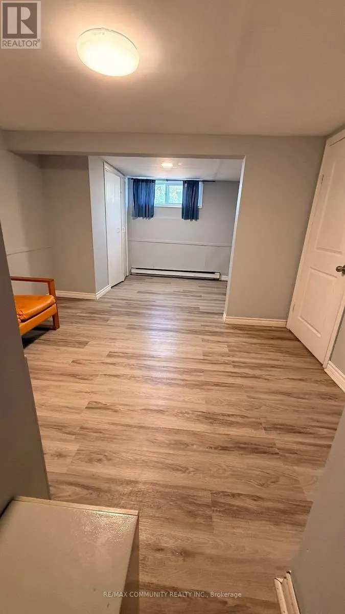
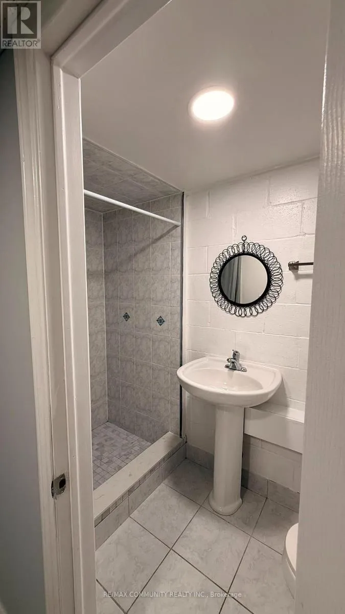
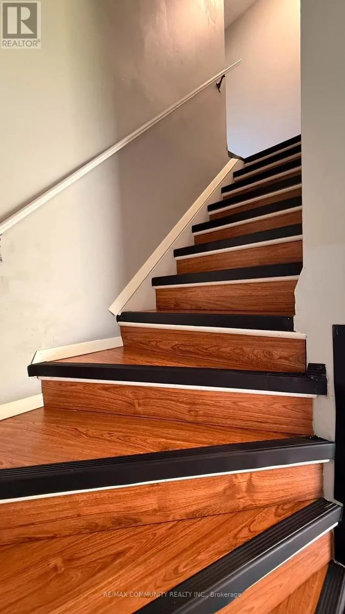
Cross Streets: Dixon Rd and West St. ** Directions: Exit 401, main intersection Dixon Rd and West St. Welcome to this charming semi-detached home in the heart of Trenton, conveniently located close to schools, shopping, parks, restaurants, and all essential amenities. Freshly painted throughout, this well-maintained home offers approximately 1,100 sq. ft. of comfortable living space. The main floor features a spacious bedroom and a convenient 2-piece bathroom, while the second level offers two generously sized bedrooms and a full 4-piece bathroom. The finished basement, complete with a separate entrance, provides excellent potential for rental income, an in-law suite, or additional living space to suit your needs. Whether you're a first-time home buyer, growing family, or investor looking to add to your portfolio, this property offers exceptional value, versatility, and income potential in a desirable location. Don't miss this fantastic opportunity! Close to the Trenton River. (id:27476)

Property Highlights

MLS® Number
X13651732
Type
Single Family
Community Name
Trenton Ward
Ownership Type
Freehold
Land Size
65.4 x 111.9 FT
Parking Space Total
5

Building

Building Type
House
Storeys
2.00
Square Footage
700 - 1100 sqft
Bathrooms Total
3
Bedrooms Above Ground
3
Bedrooms Total
4
Exterior Finish
Vinyl siding
Fireplace Present
No
Basement Type
N/A, N/A (Finished)
Basement Features
Separate entrance
Building Heating Type
Baseboard heaters
Heating Fuel
Electric
Building Cooling Type
Central air conditioning

Utilities

Water
Municipal water
Utility Sewer
Sanitary sewer

Room Layout

Bedroom 3
Second level
3.42 m x 3.27 m
Primary Bedroom
Second level
2.87 m x 3.45 m
Bedroom 4
Basement
3.65 m x 4.2 m
Kitchen
Basement
2.12 m x 2.47 m
Bathroom
Basement
2.14 m x 3.14 m
Living room
Main level
7.36 m x 3.07 m
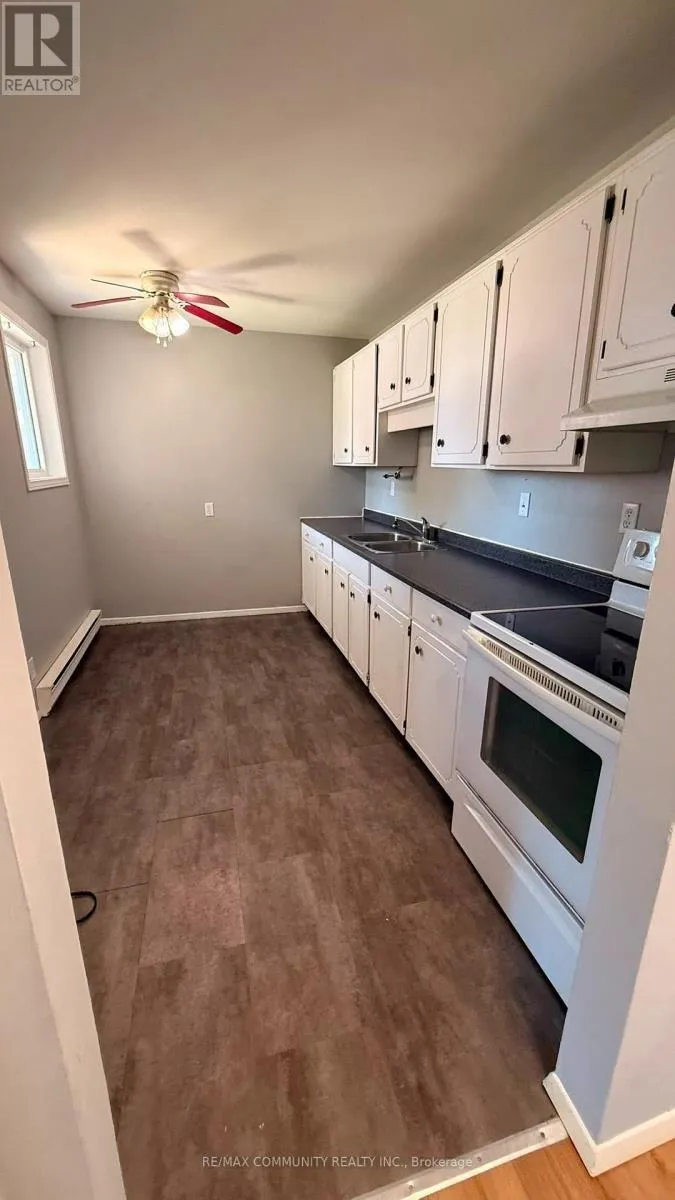
Kitchen
Main level
3.86 m x 2.48 m
Bedroom 2
Main level
2.89 m x 3.2 m
Bathroom
Main level
7.11 m x 3.11 m

Location

Learn more about this property
Listing provided by:
RE/MAX COMMUNITY REALTY INC.
MLS® number:
X13651732
Agent:
Rasheela Sinnarajah
*Indicates required field
Name is required
Email is required
Please enter a valid phone number (e.g., 416-111-1111).