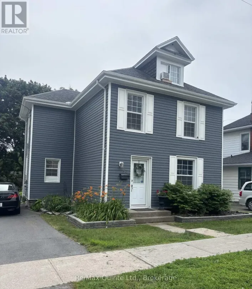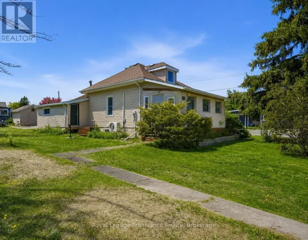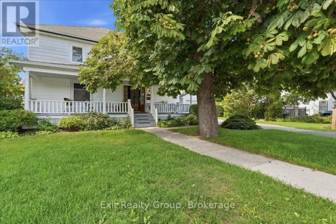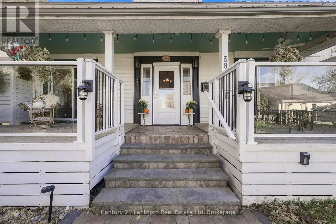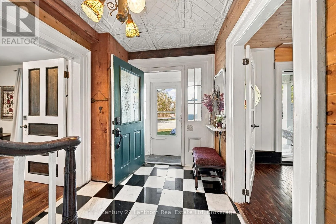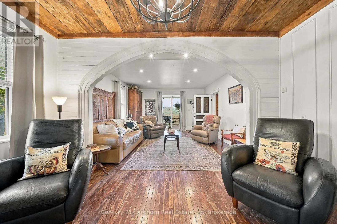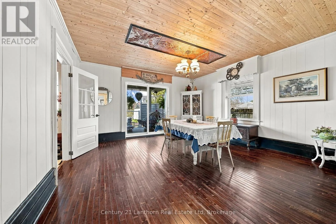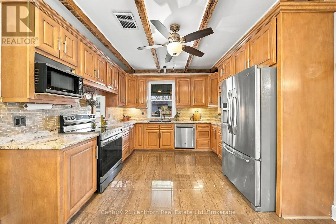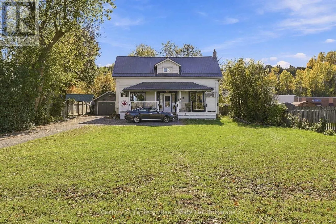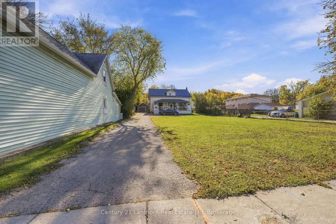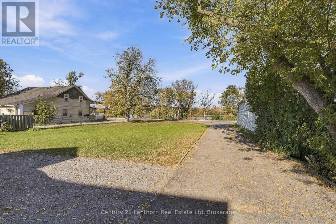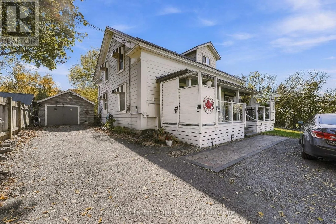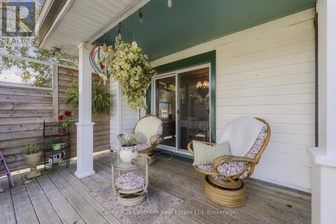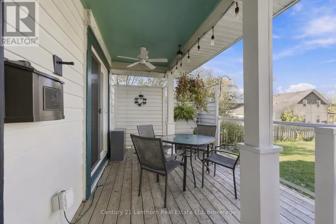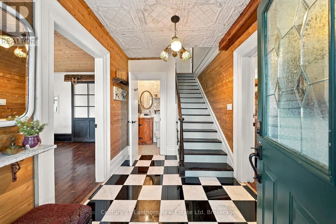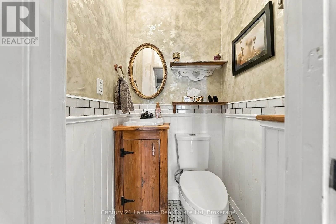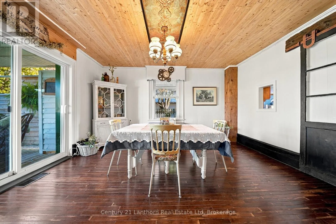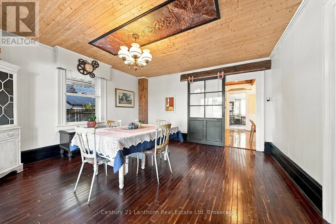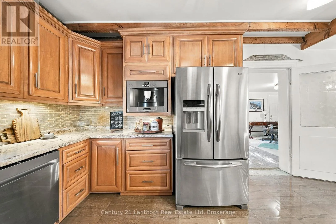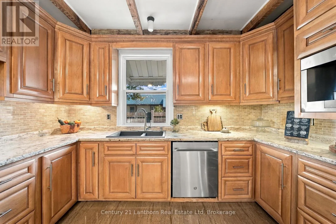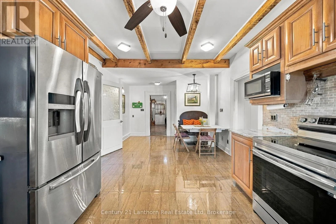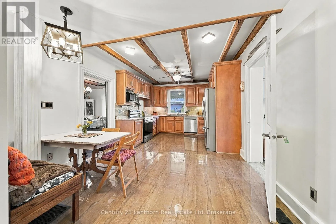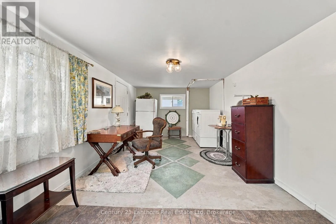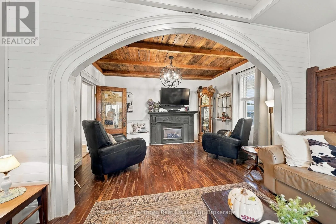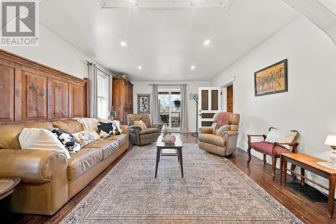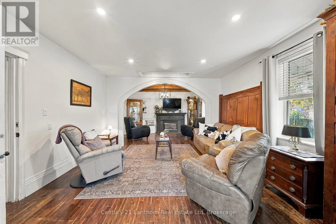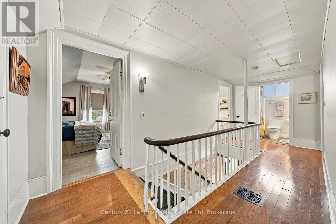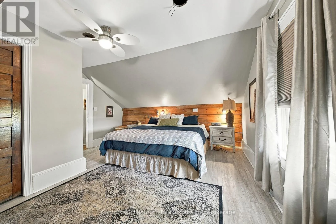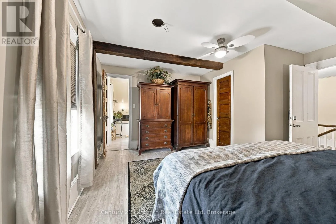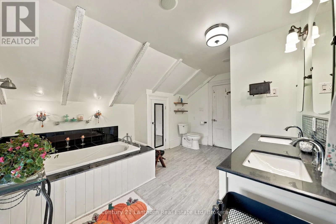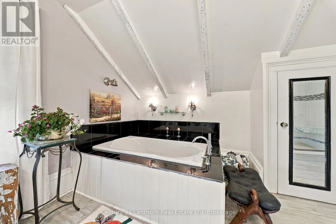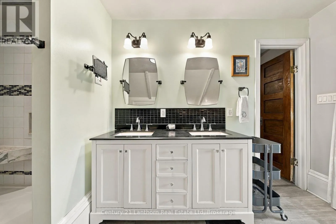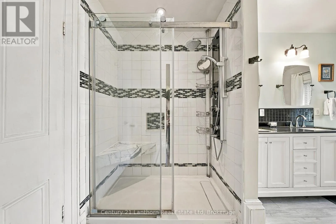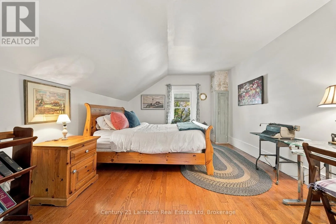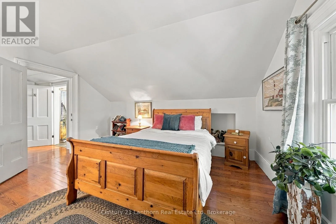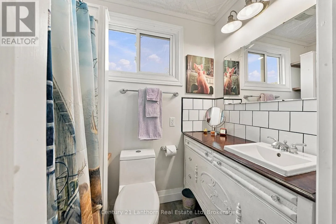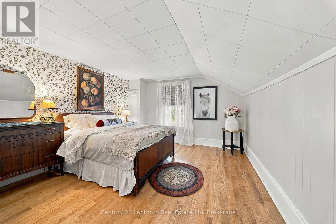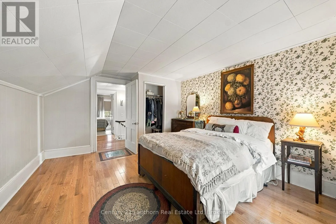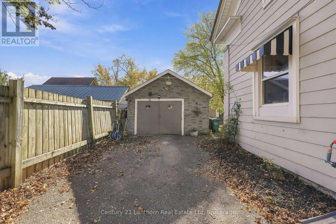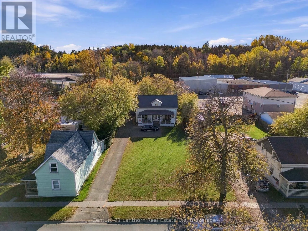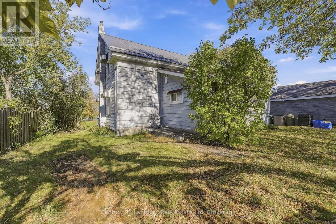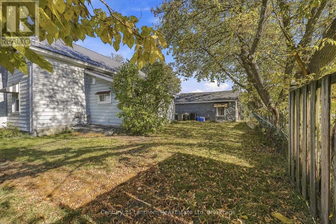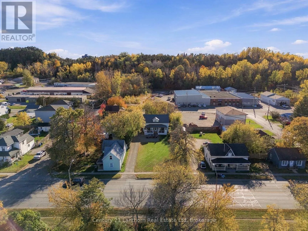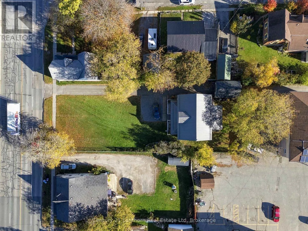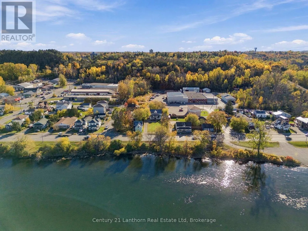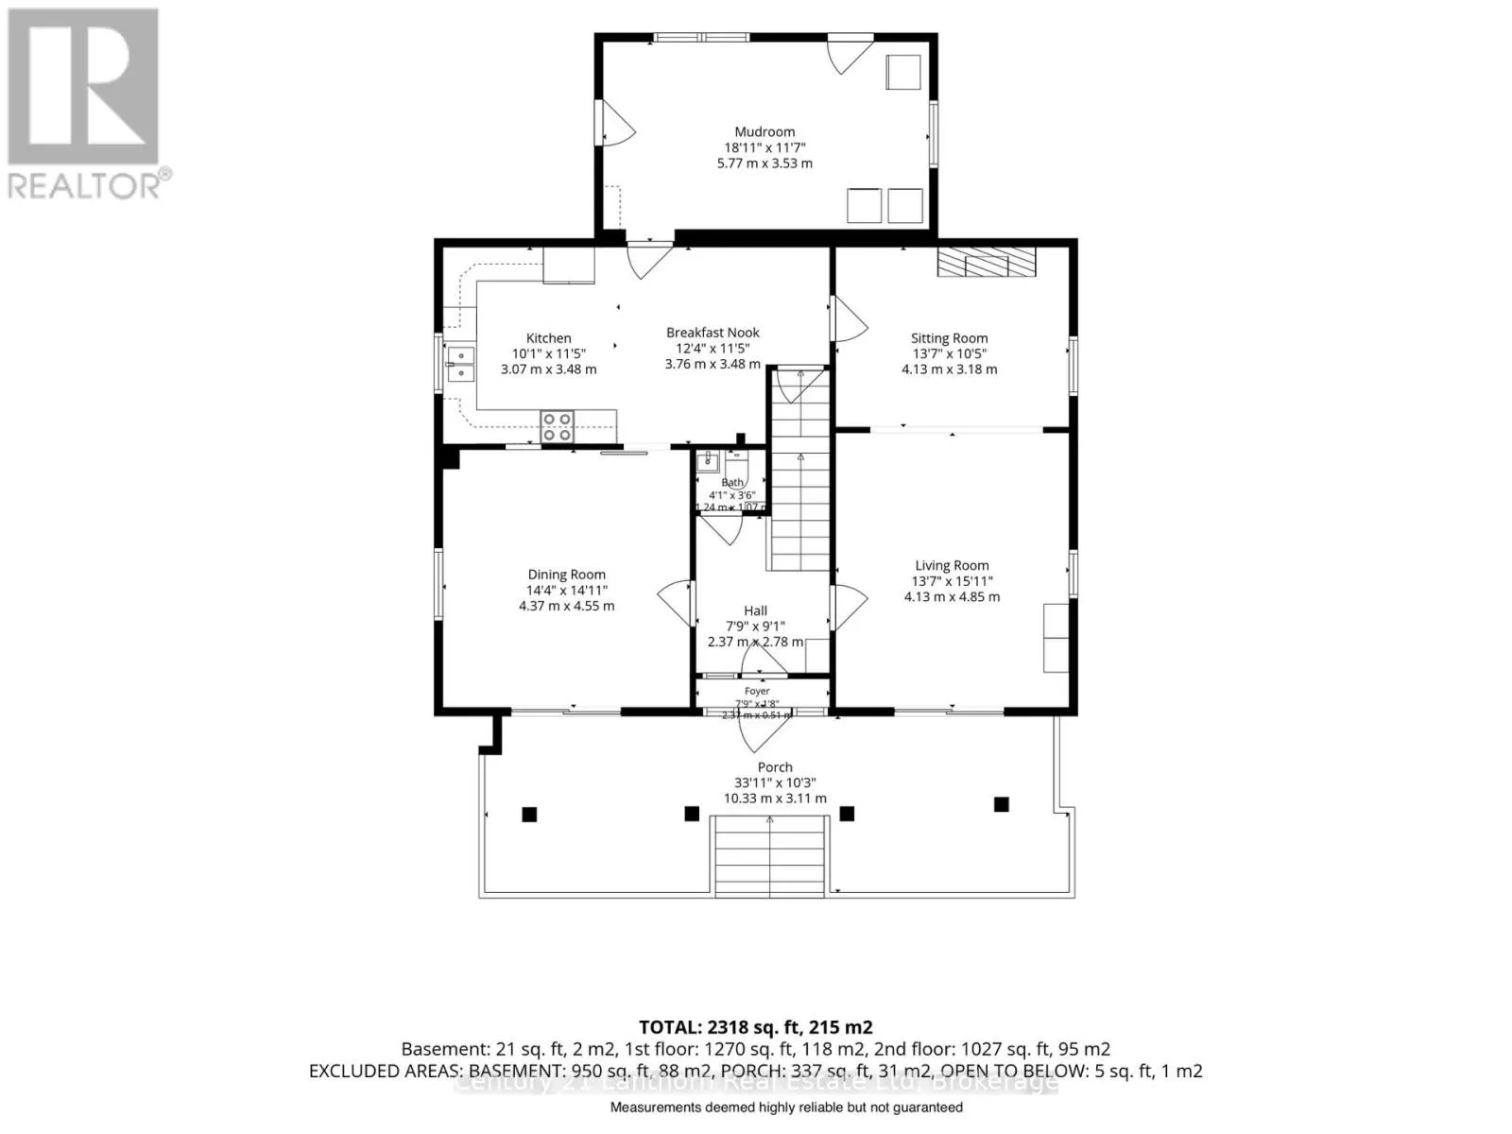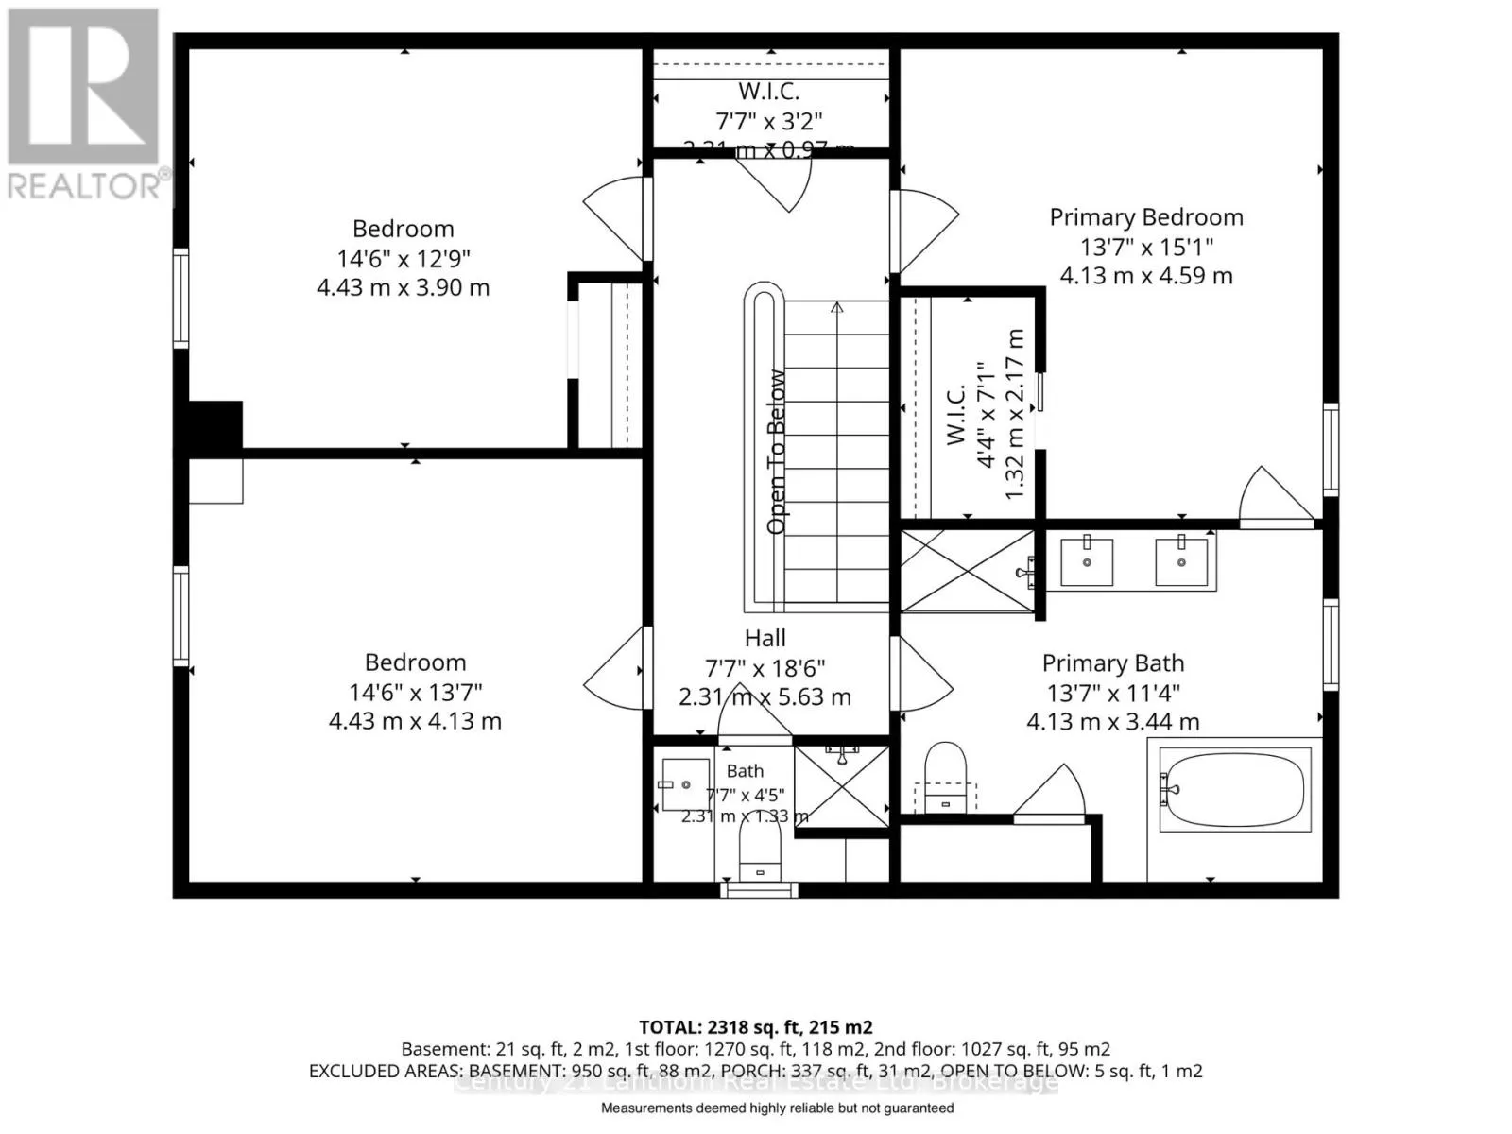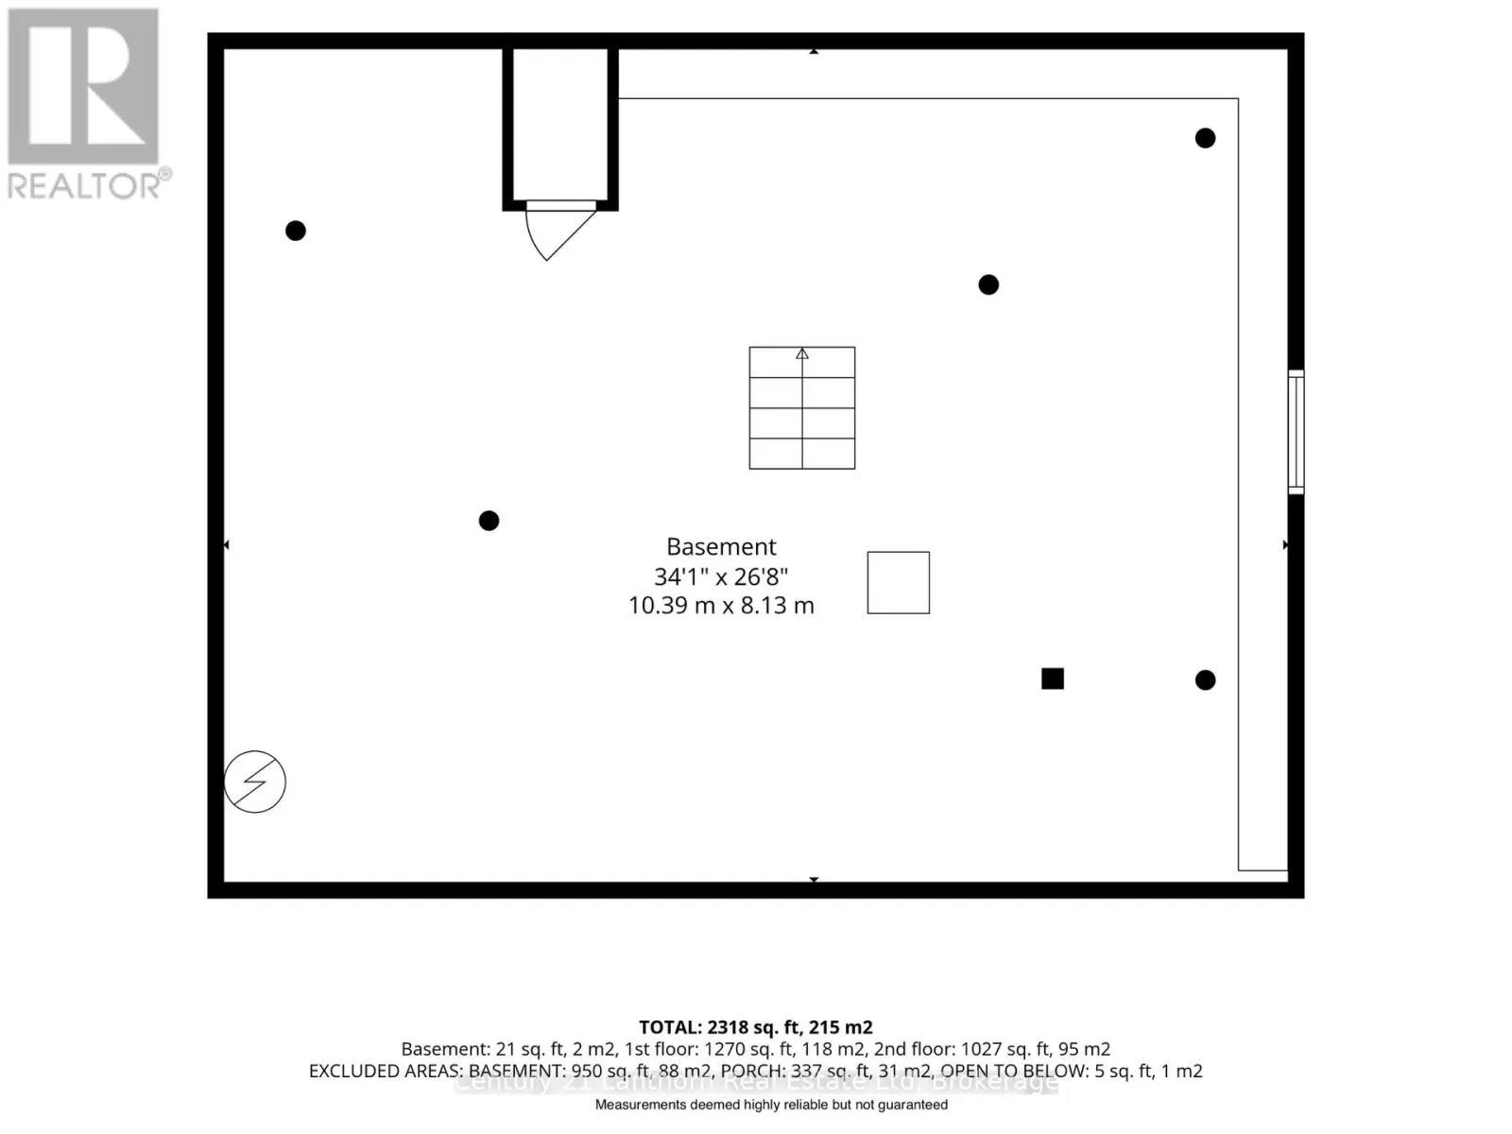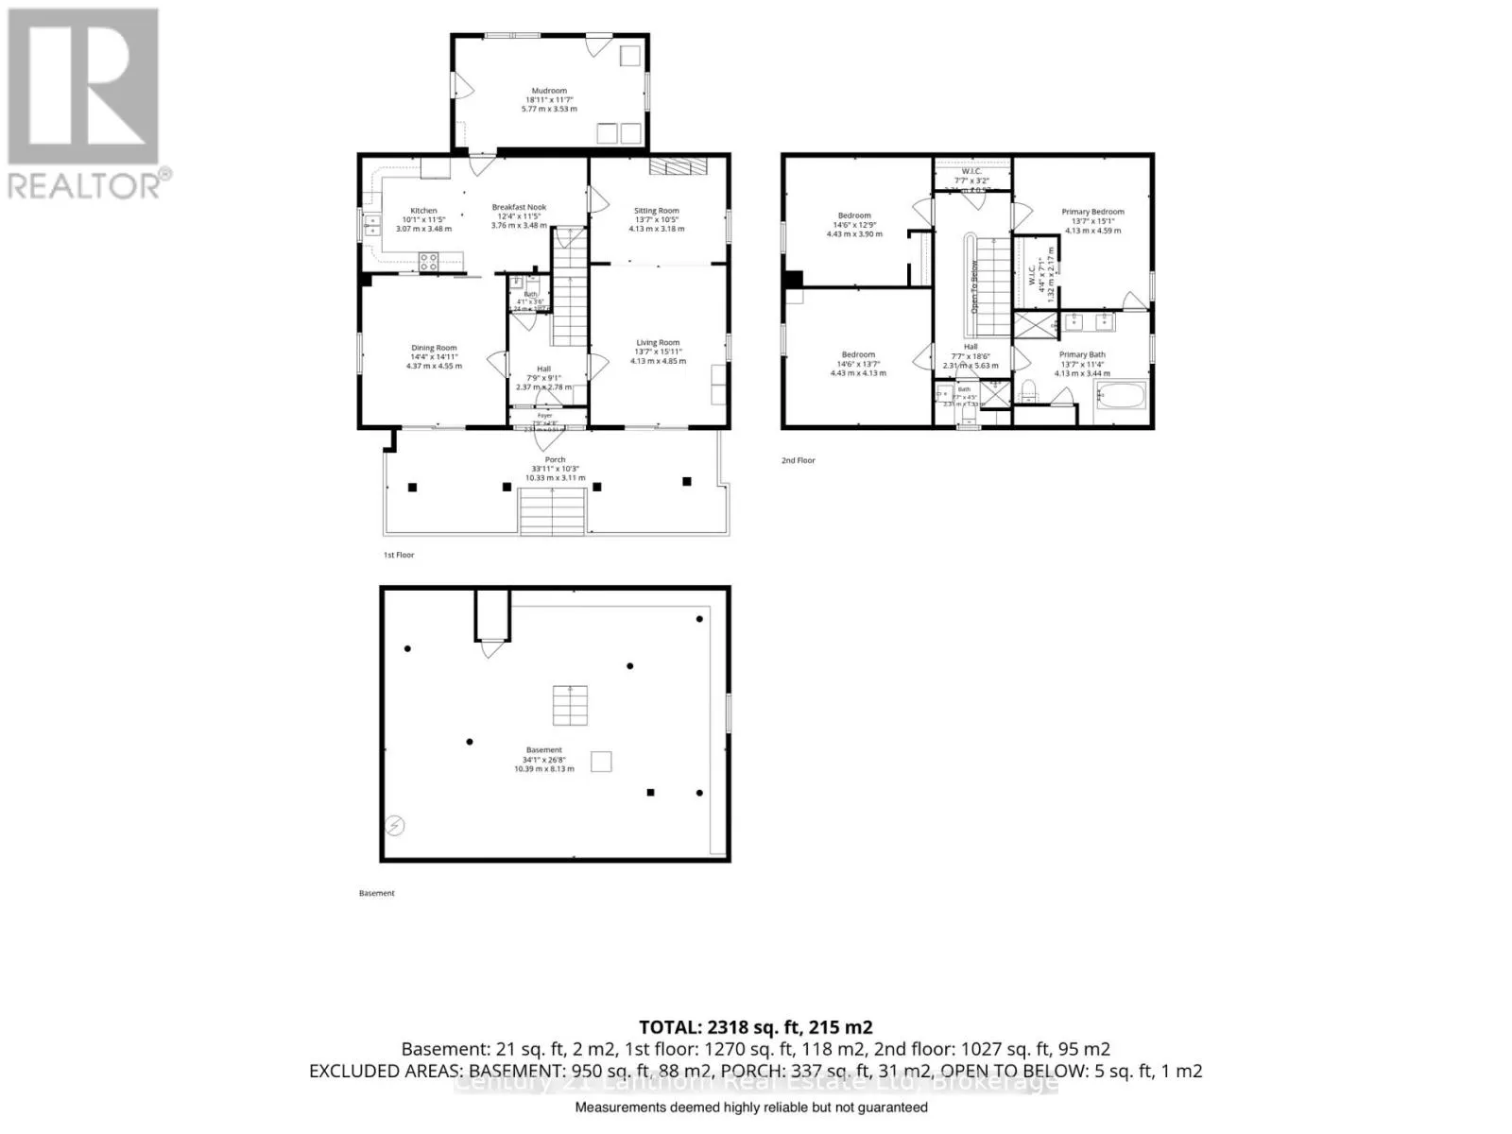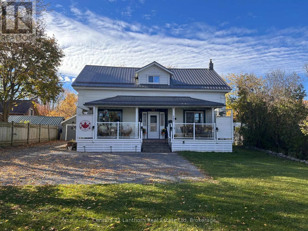
Cross Streets: Front Street and Dixon Drive. ** Directions: North from Downtown Trenton. Set back from the road on a deep lot, 382 Front Street offers the rare combination of in-town convenience and a setting that feels entirely removed from it. The stone steps lead to a covered porch that spans the width of the house, split into two distinct spaces, ideal for grilling or hosting throughout the year. Look across the road for a direct waterfront view of the Trent River without the hefty waterfront property price tag. Step through the door of this beautifully maintained century home and feel the difference that 20 years of thoughtful stewardship makes. The interior of this home demonstrates how original character meets modern comfort. Cherry oak hardwood in the large living room and dining room pay tribute to the home's history while the marble entryway makes a memorable first impression. The charming pass-through window connects the kitchen to the dining room in a way that feels historic rather than dated. Upstairs, the primary bedroom features a walk-in closet and 5 piece en-suite while the other two bedrooms are complemented by the 3 piece bathroom down the hall. The main floor powder room confirms this home is as functional as it is beautiful.At the back of the home, the mudroom with laundry area provides backyard access and a more functional place to store all of your seasonal clothing. This home truly has it all, complemented by the mature trees, a paved driveway with turnaround, and a single car detached garage perfect for additional storage or workshop. Less than 10 minutes to CFB Trenton, Highway 401 and the Trenton VIA Rail stop, this home is perfectly located to accommodate any commute type. An easy 15 minute walk brings you to Downtown Trenton for a coffee at Benji's or dinner at Tomasso's. With the public boat launch just steps away, you will be eagerly waiting for summer to return. With all this to offer, will you be choosin' Front Street? (id:27476)