59 Helyer Road, Quinte West, Ontario K8V 5P4

Listed for:
$599,900
4 beds
1 baths
Listed 16 days ago
House for rent: 59 Helyer Road, Quinte West, Ontario K8V 5P4

View all 28 photos

About

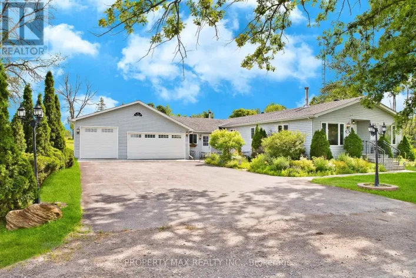
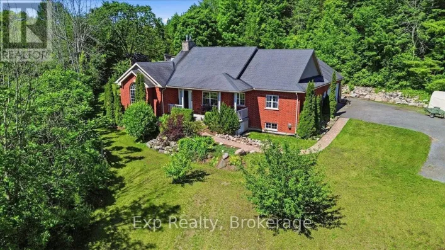
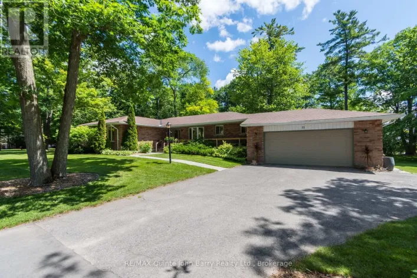
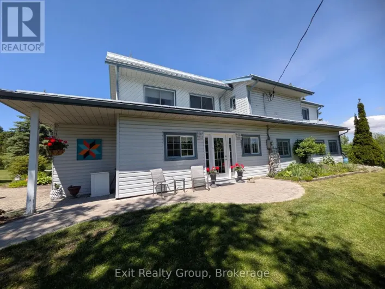
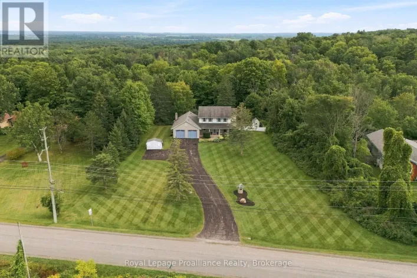
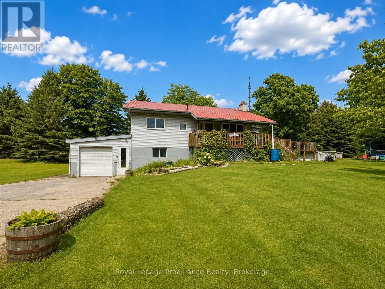
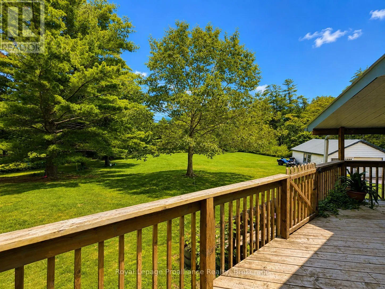
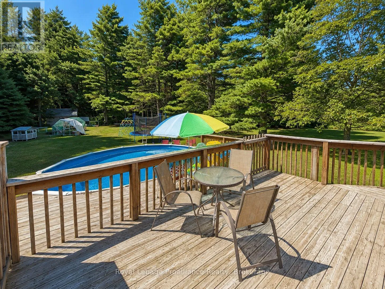
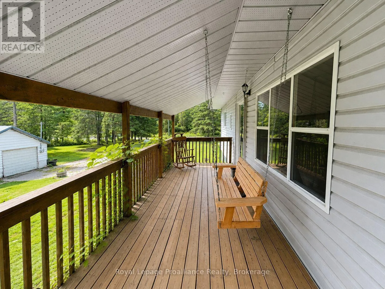
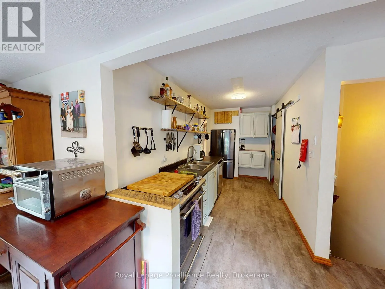
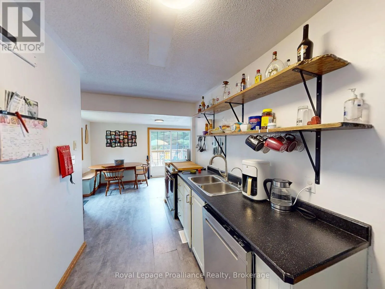
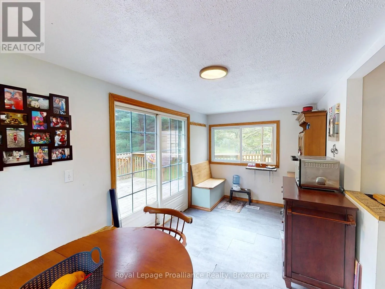
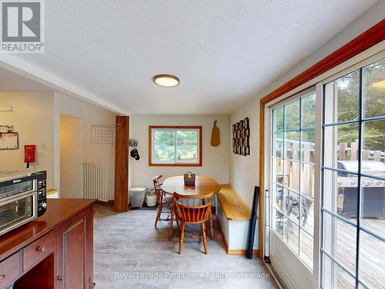
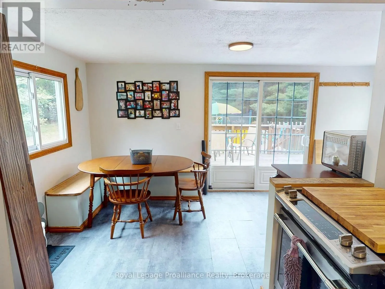
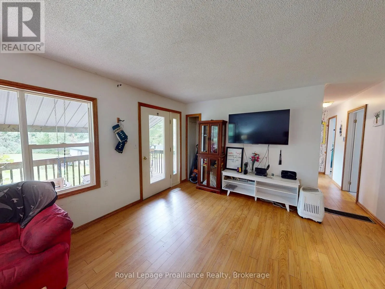
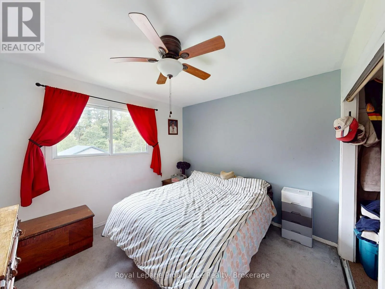
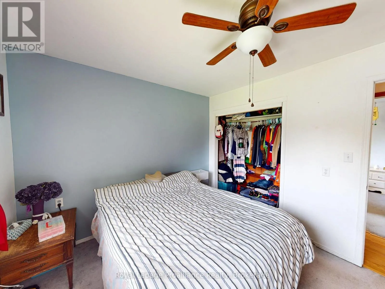
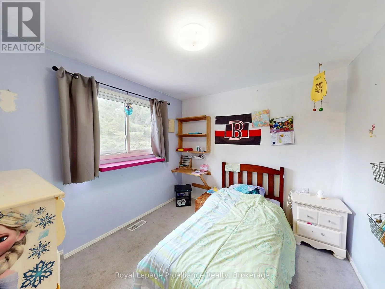
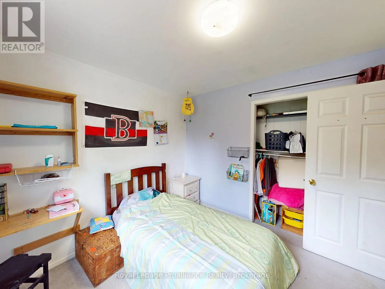
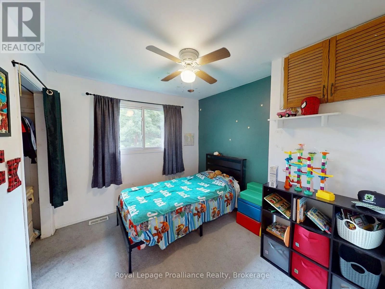
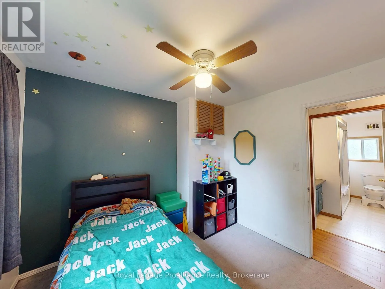
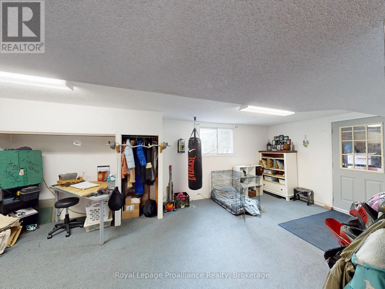
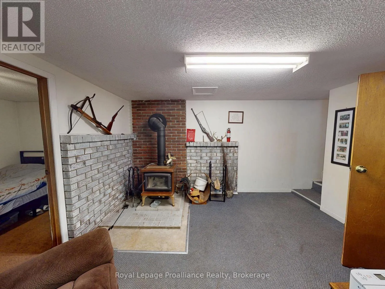
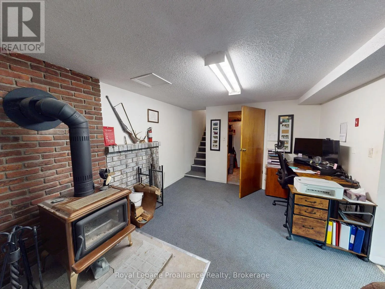
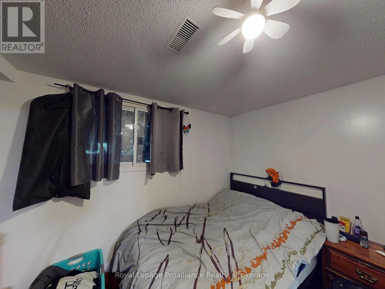
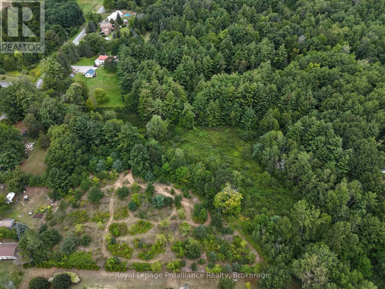
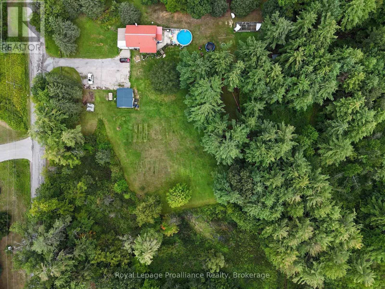
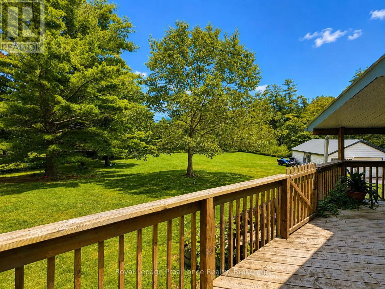
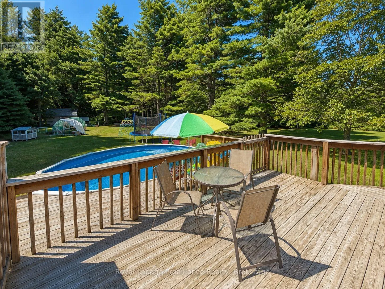
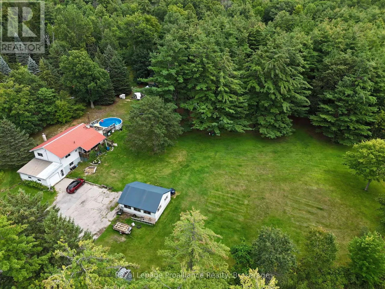
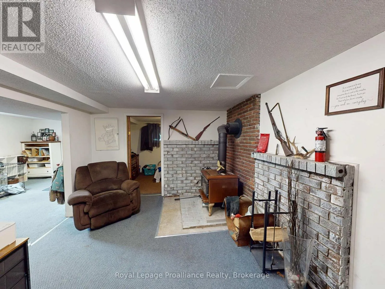
Cross Streets: Telephone/Helyer. ** Directions: Telephone Road to Helyer. Home Sweet Home on 7 Private Acres. Tucked away on a quiet dead end road but just minutes to town. This charming property offers the perfect blend of privacy, nature, and convenience. Set on just over 7 beautiful acres, you'll enjoy wooded surroundings, and plenty of space to roam. Raise chickens or plant a garden. The 4-bedroom home features a durable metal roof, an attached garage, plus a detached garage with hydro, ideal for hobbies, storage, or a workshop. The main floor offers three bedrooms and an open-concept kitchen and dining area with a walkout to the deck and above-ground pool. The walkout basement adds even more living space. Providing a cozy rec room, woodstove, fourth bedroom, flex space and tonnes of storage. A new natural gas furnace and central air installed in 2020. Septic bed replaced in 2018, giving peace of mind for years to come. Explore the property's many trails and wooded areas. Enjoy evenings by the woodstove, or relax poolside in total privacy. (id:27476)

Property Highlights

MLS® Number
X13717604
Type
Single Family
Community Name
Murray Ward
Ownership Type
Freehold
Land Size
242 x 616 FT
Parking Space Total
22

Building

Building Type
House
Storeys
2.00
Square Footage
700 - 1100 sqft
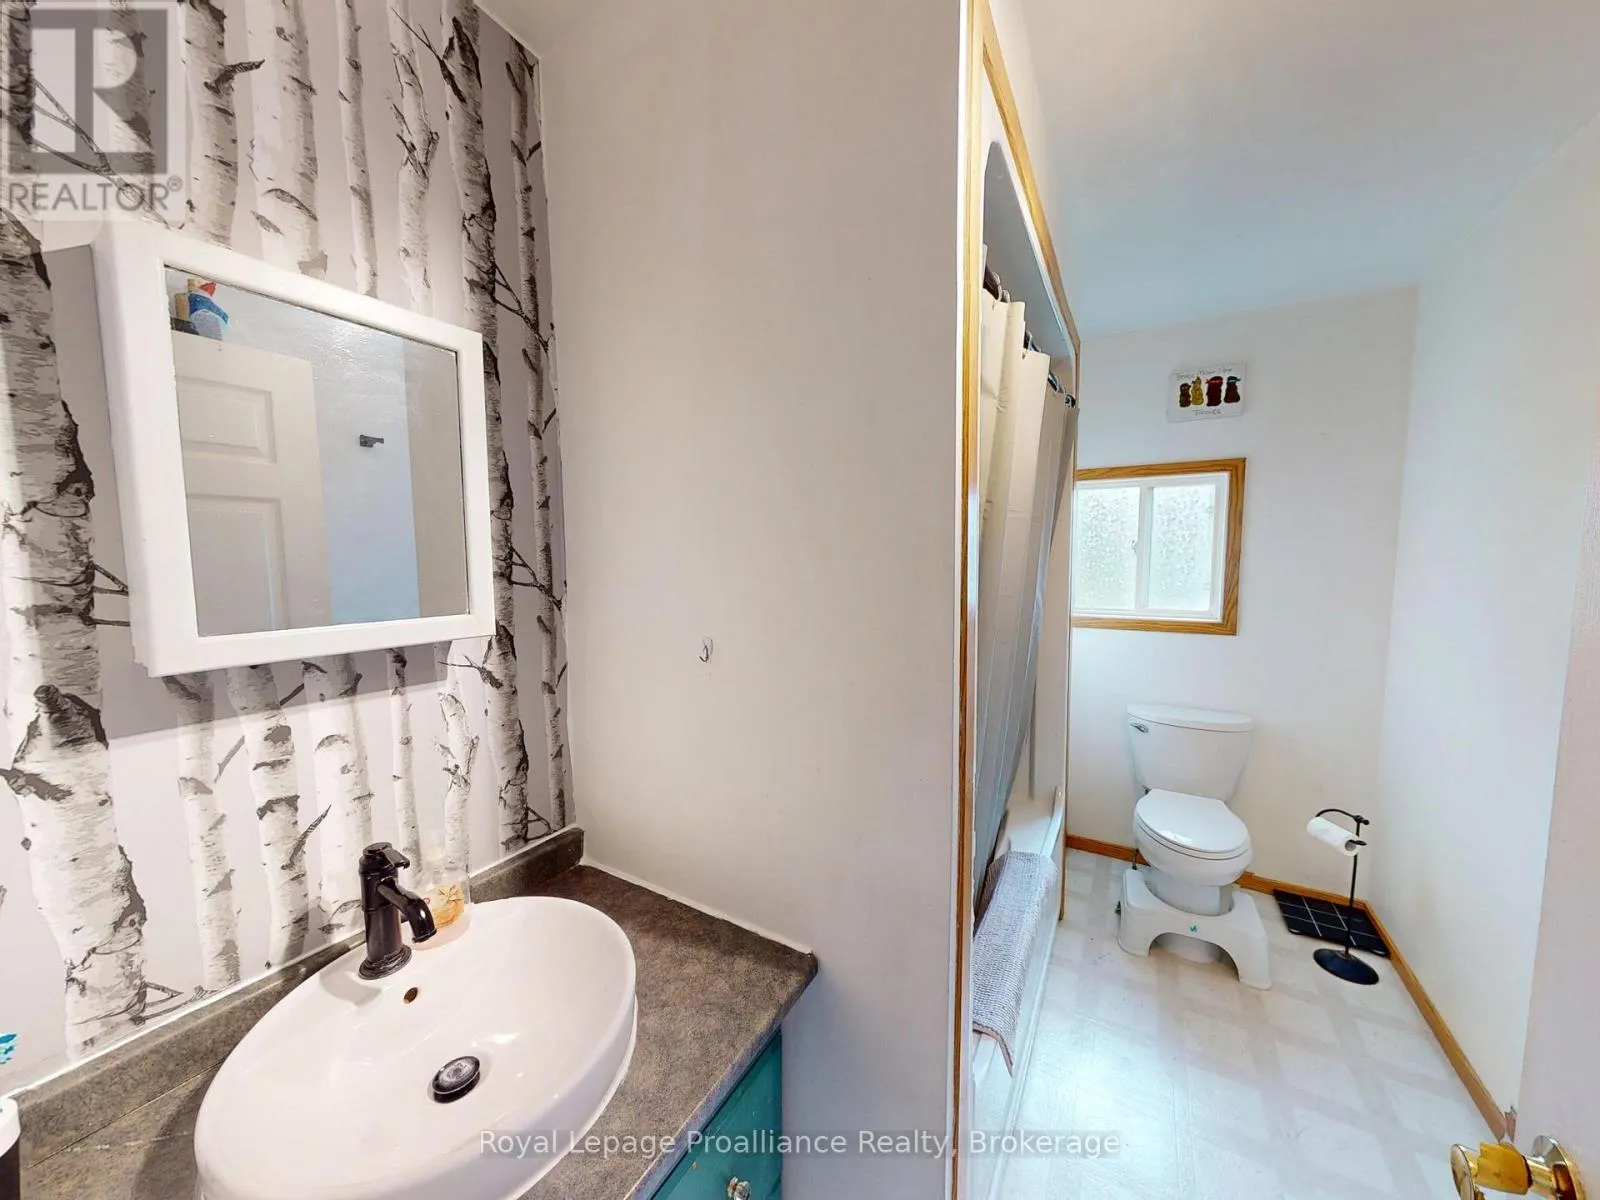
Bathrooms Total
1
Bedrooms Above Ground
3
Bedrooms Total
4
Exterior Finish
Vinyl siding
Fireplace Present
Yes
Basement Type
N/A (Finished)
Basement Features
Walk out
Building Heating Type
Forced air
Heating Fuel
Natural gas
Building Cooling Type
Central air conditioning

Utilities

Utility Sewer
Septic System

Room Layout

Laundry room
Lower level
3.93 m x 3.38 m
Family room
Lower level
4 m x 3.49 m
Recreational, Games room
Lower level
6.6 m x 3.38 m
Bedroom 4
Lower level
2.61 m x 3.49 m
Utility room
Lower level
3.81 m x 2.49 m
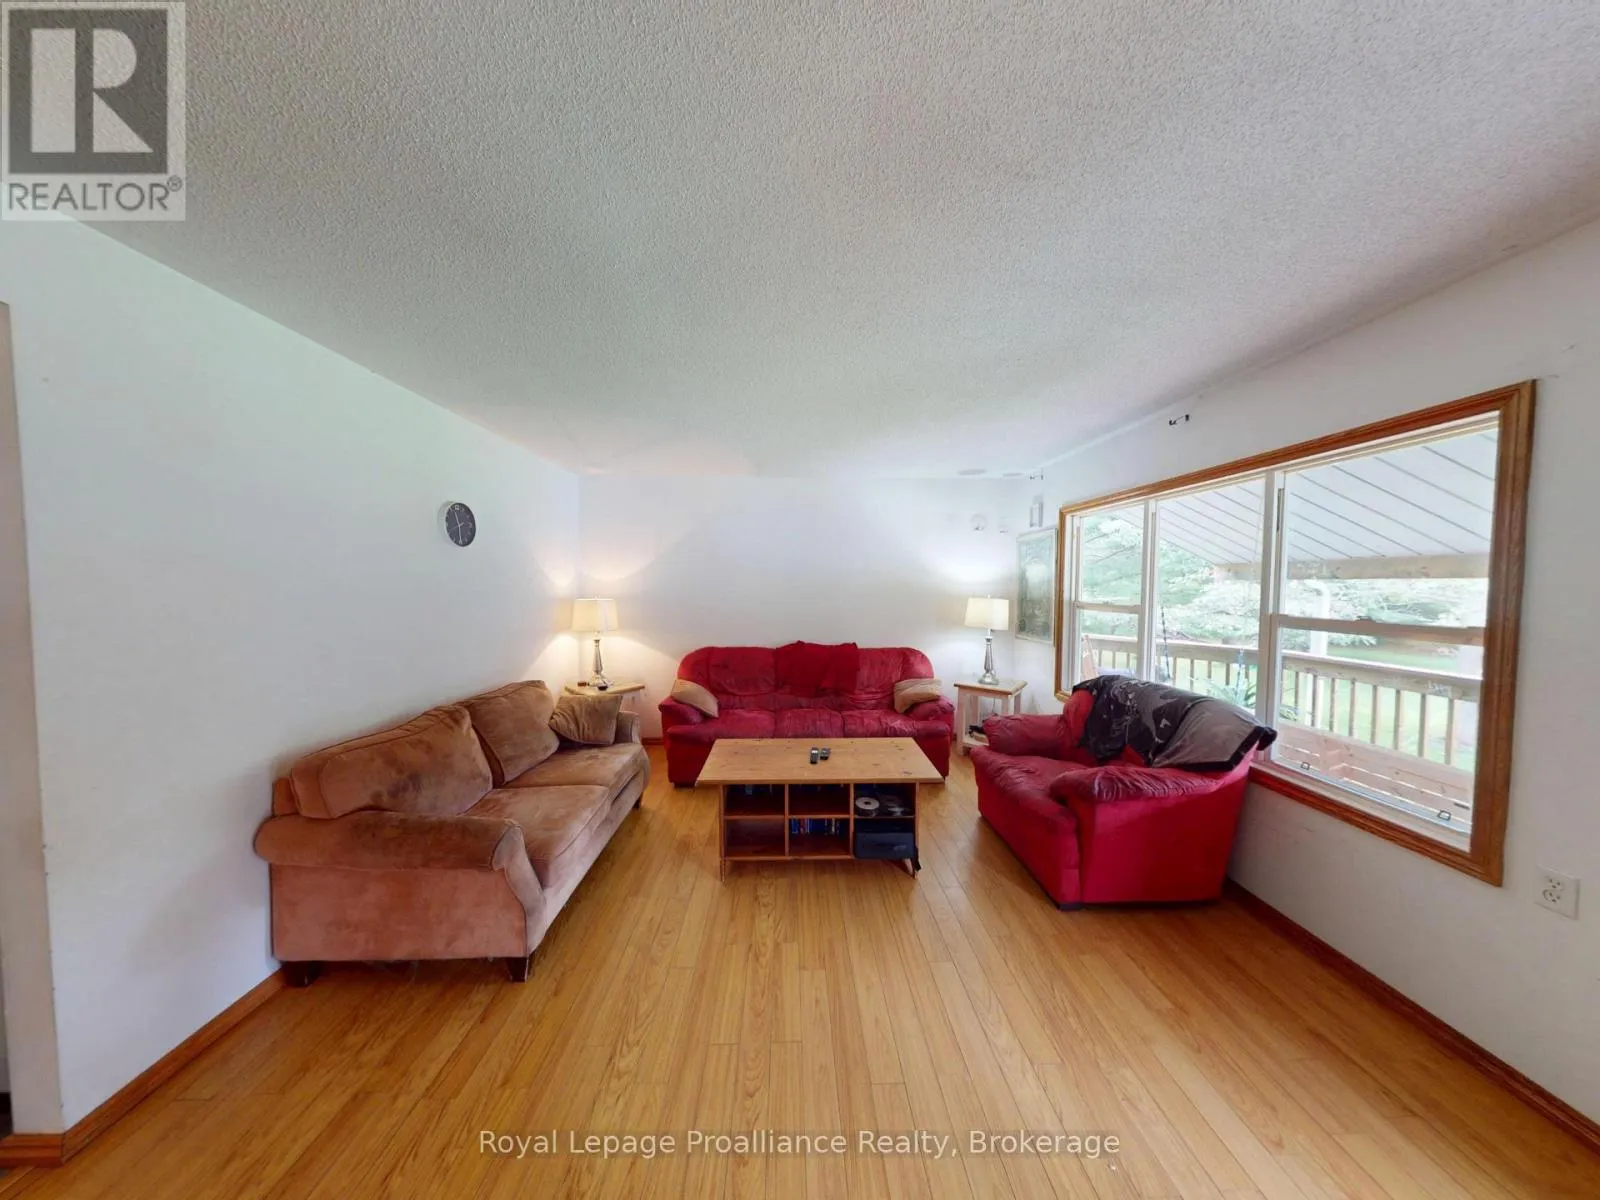
Living room
Main level
5.38 m x 3.98 m
Kitchen
Main level
4.71 m x 3.04 m
Dining room
Main level
2.36 m x 4.77 m
Primary Bedroom
Main level
3.28 m x 3.04 m
Bedroom 2
Main level
2.8 m x 3.04 m
Bedroom 3
Main level
2.84 m x 3.04 m

Location

Learn more about this property
Listing provided by:
Royal Lepage Proalliance Realty
MLS® number:
X13717604
Agent:
Nikki Lafferty
*Indicates required field
Name is required
Email is required
Please enter a valid phone number (e.g., 416-111-1111).

Community Spotlight: Homes For sale in Your Neighborhood