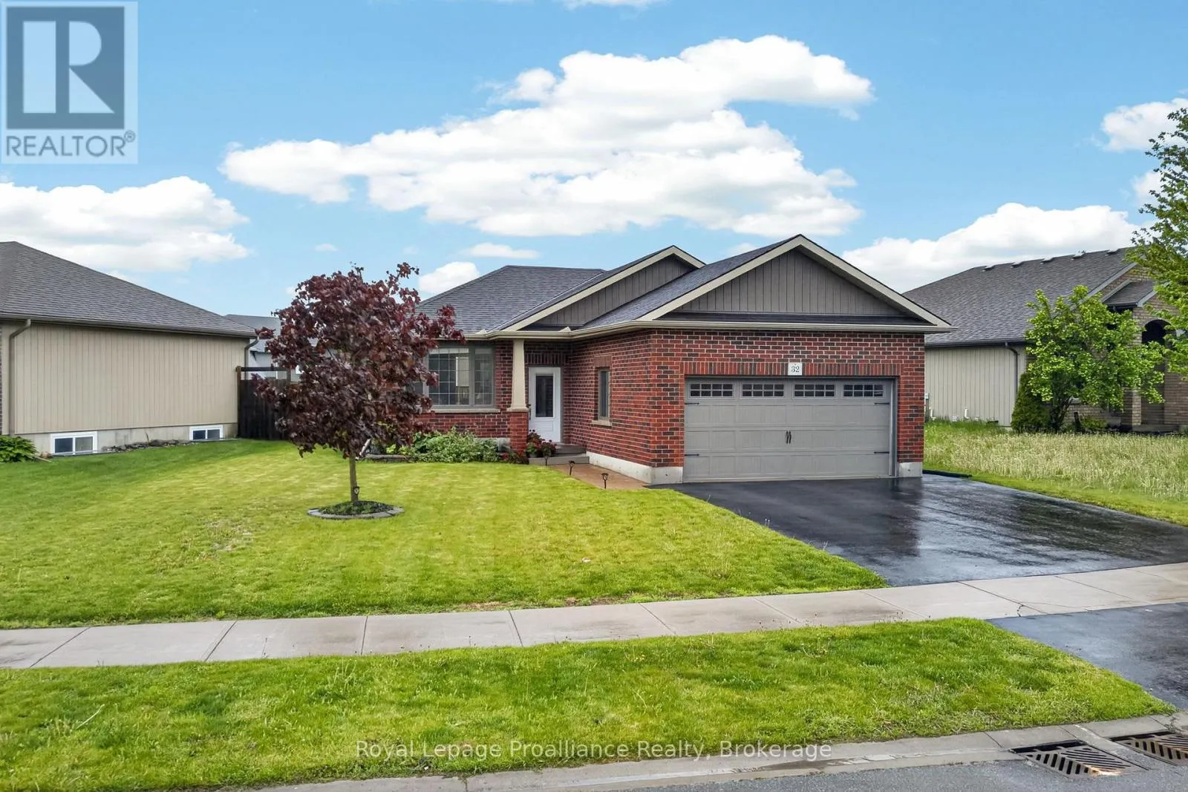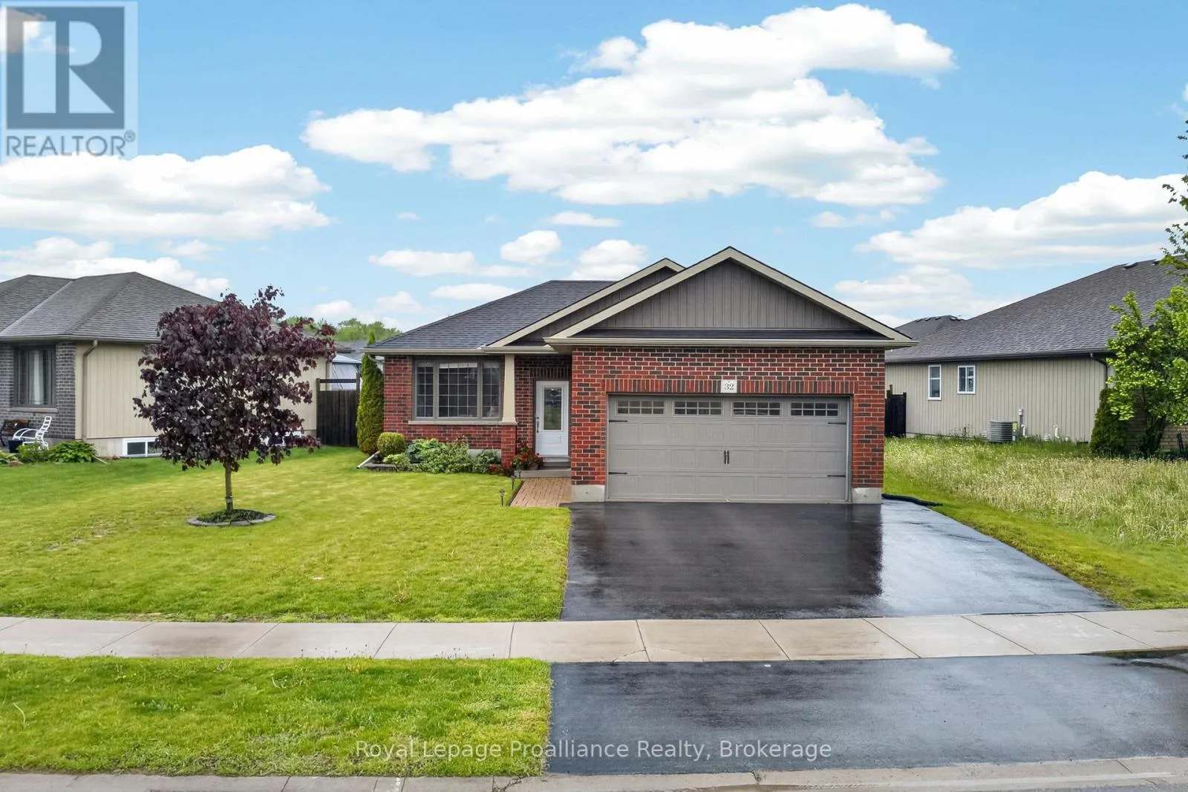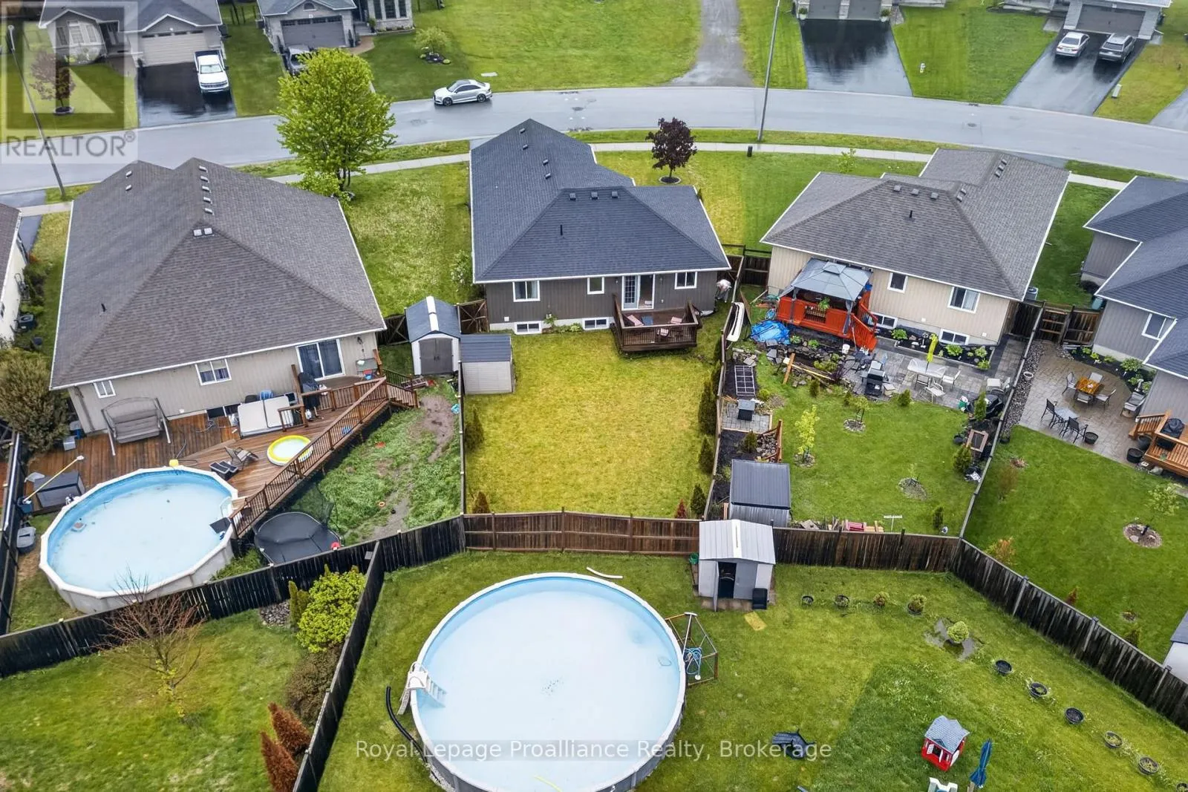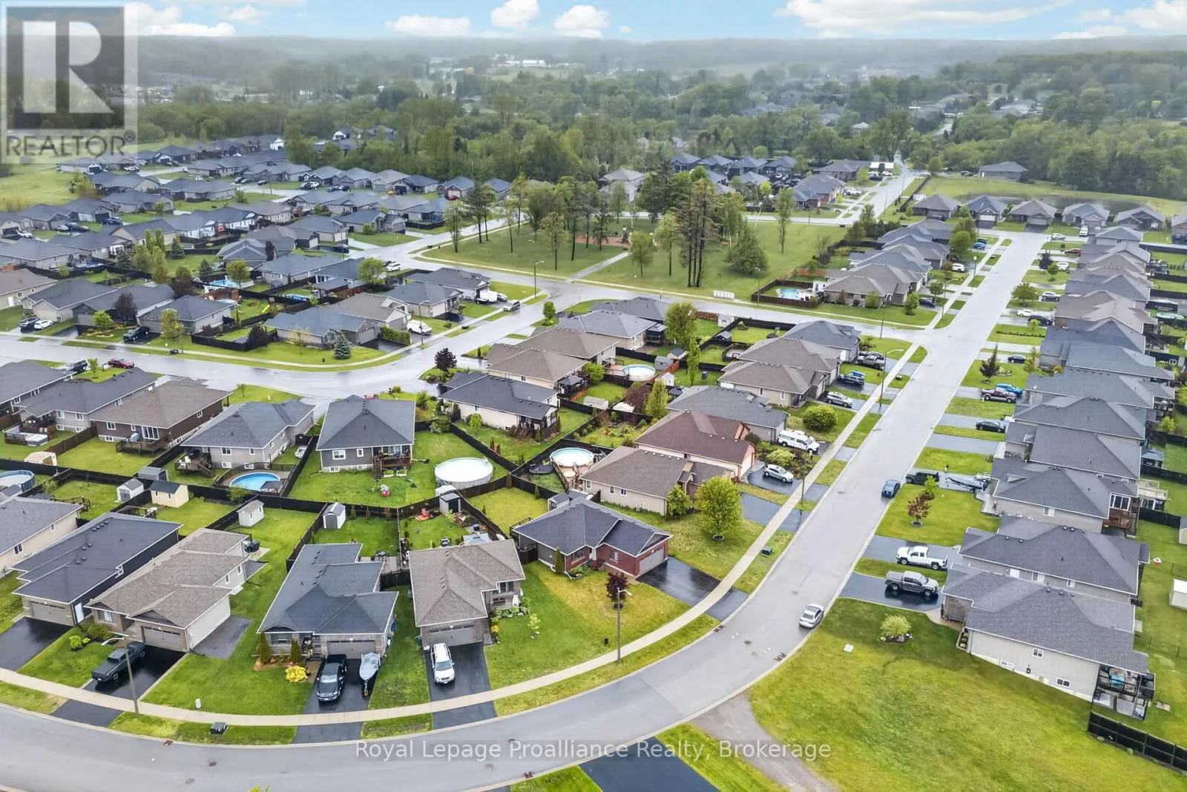
32 Aspen Drive, Quinte West, Ontario K8V 0E2

Listed for:
$655,000
3 beds
2 baths
Listed 2 days ago
House for rent: 32 Aspen Drive, Quinte West, Ontario K8V 0E2

View all 33 photos

About

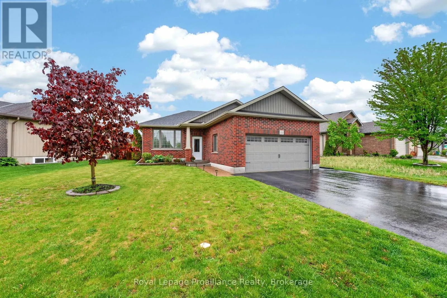
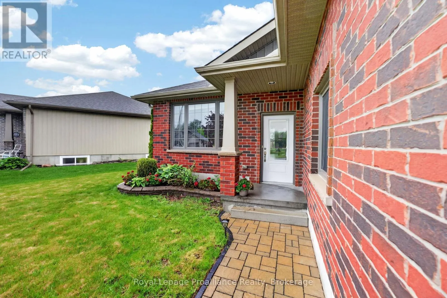
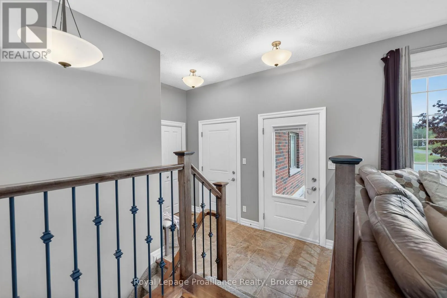
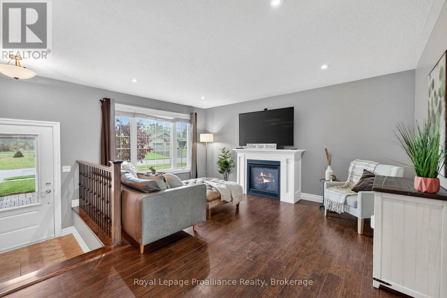
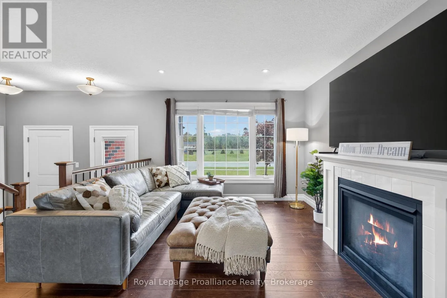
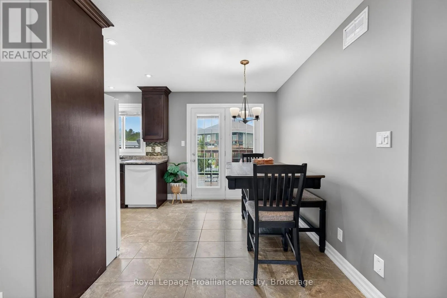
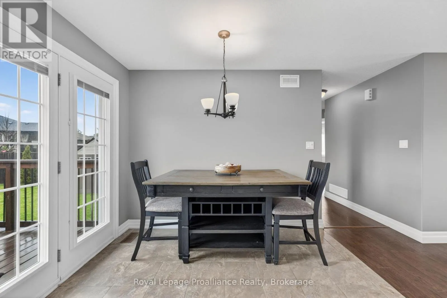
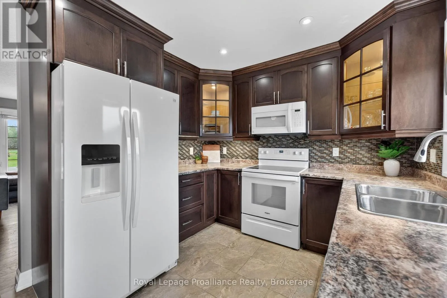
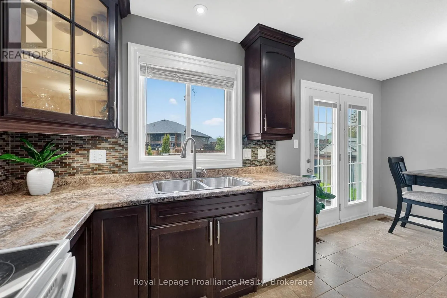
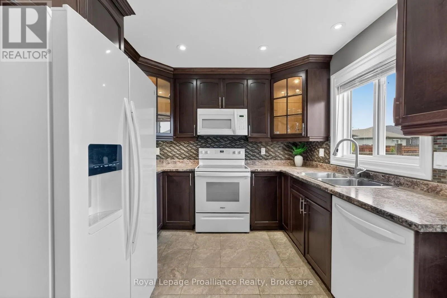
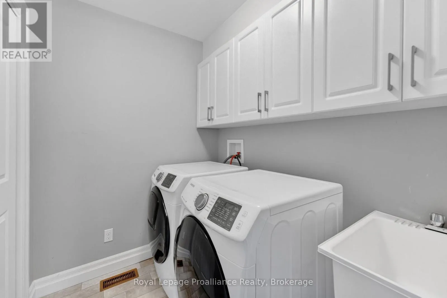
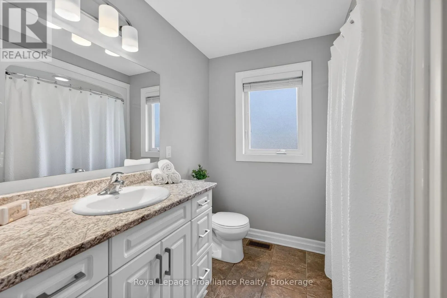
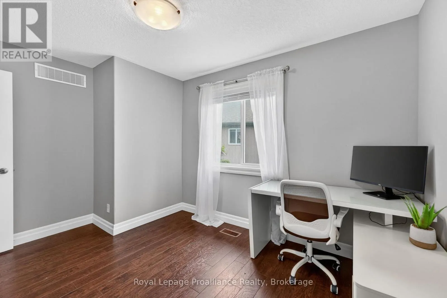
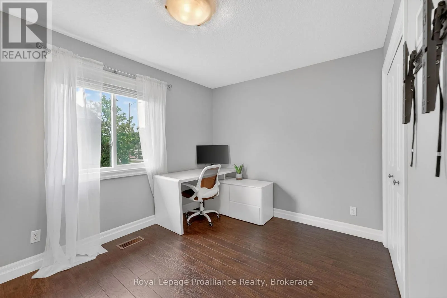
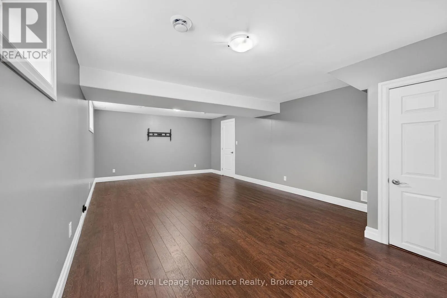
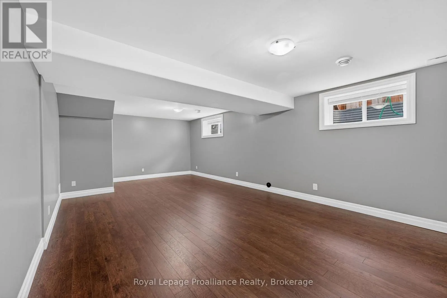
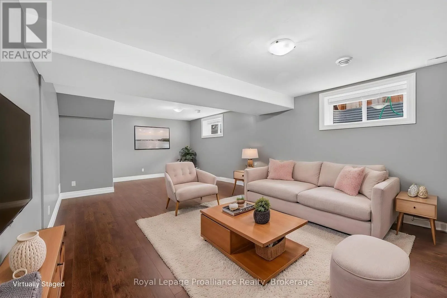
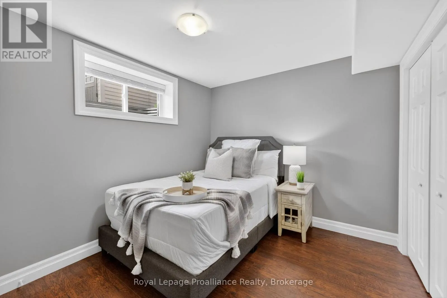
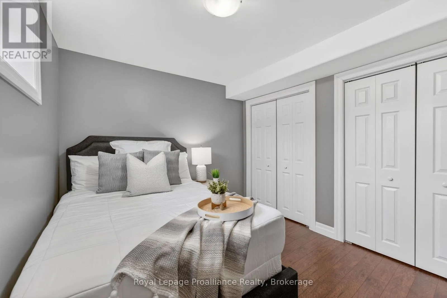
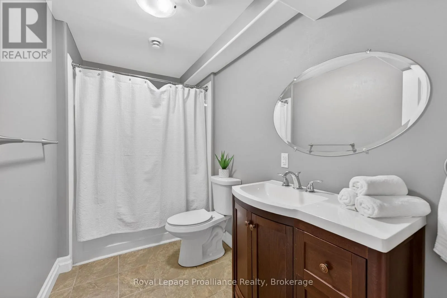
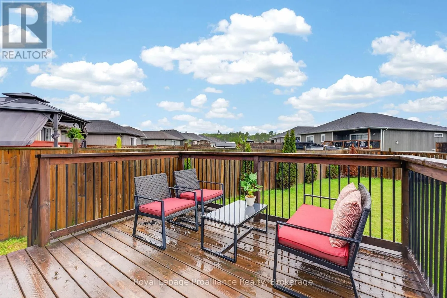
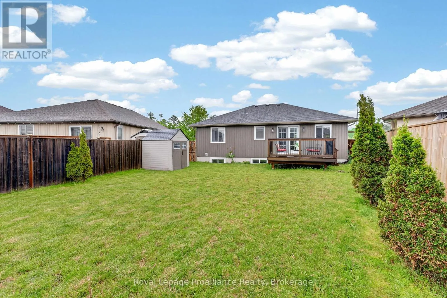
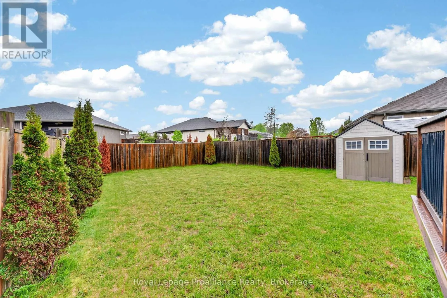
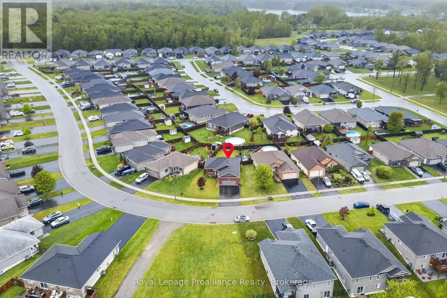
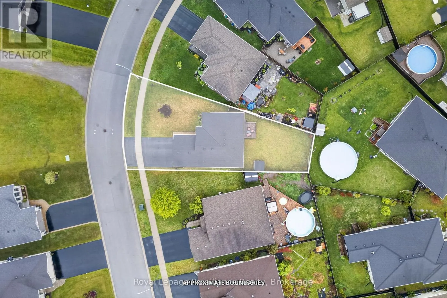
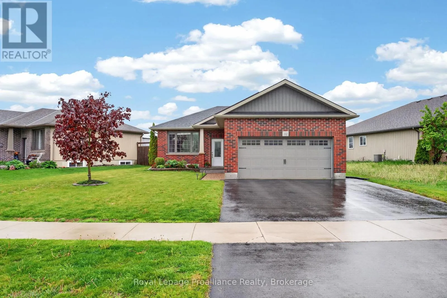
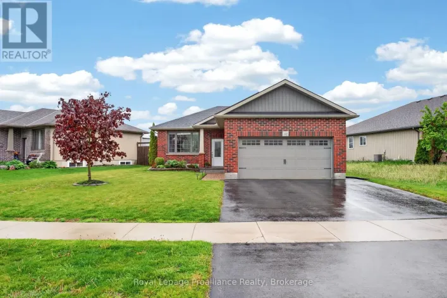
Cross Streets: 2nd Dug Hill Rd & Birchmount St. ** Directions: From Trenton, west on Hwy 2, right on 2nd Dug Hill Rd, Left on Birchmount St, left on Aspen Dr to #32. Room to grow, upgrades to love & a location that makes life easy. Welcome to this well-cared-for 3-bedroom, 2-bathroom brick and vinyl detached home in the popular, family-friendly Brookshire Meadows subdivision, complete with a double garage and a large neighbourhood park just around the corner. The kitchen features to-the-ceiling cabinetry with crown moulding, backsplash, tile flooring and French doors leading to the west-facing deck and fully fenced backyard. The main floor also offers a natural gas fireplace, jacuzzi tub, quality laminate and tile flooring, plus convenient main floor laundry with cabinetry. Downstairs, the spacious lower level adds a huge recreation room and an additional bedroom-perfect for guests, family or a home office. Outside, enjoy a fully fenced yard, irrigation system, generously sized deck, shed and garage access to the exterior. With the 401 just 5 minutes away, plus Murray Centennial School and shopping nearby, this home is perfectly positioned for busy family life. You're also only 10 minutes from CFB Trenton, the YMCA, marina, golf and beautiful Prince Edward County. A great home, a great neighbourhood and plenty of room for what comes next. (id:27476)

Property Highlights

MLS® Number
X13762440
Type
Single Family
Community Name
Murray Ward
Ownership Type
Freehold
Land Size
47 x 123 FT|under 1/2 acre
Parking Space Total
4

Building

Building Type
House
Storeys
1.00
Square Footage
700 - 1100 sqft
Bathrooms Total
2
Bedrooms Above Ground
2
Bedrooms Total
3
Amenities
Fireplace(s) Golf Nearby, Hospital, Park, Schools
Exterior Finish
Brick, Vinyl siding
Fireplace Present
Yes
Basement Type
Full (Finished)
Basement Features
Building Heating Type
Forced air
Heating Fuel
Natural gas
Building Cooling Type
Central air conditioning, Air exchanger

Utilities

Water
Municipal water
Utility Sewer
Sanitary sewer

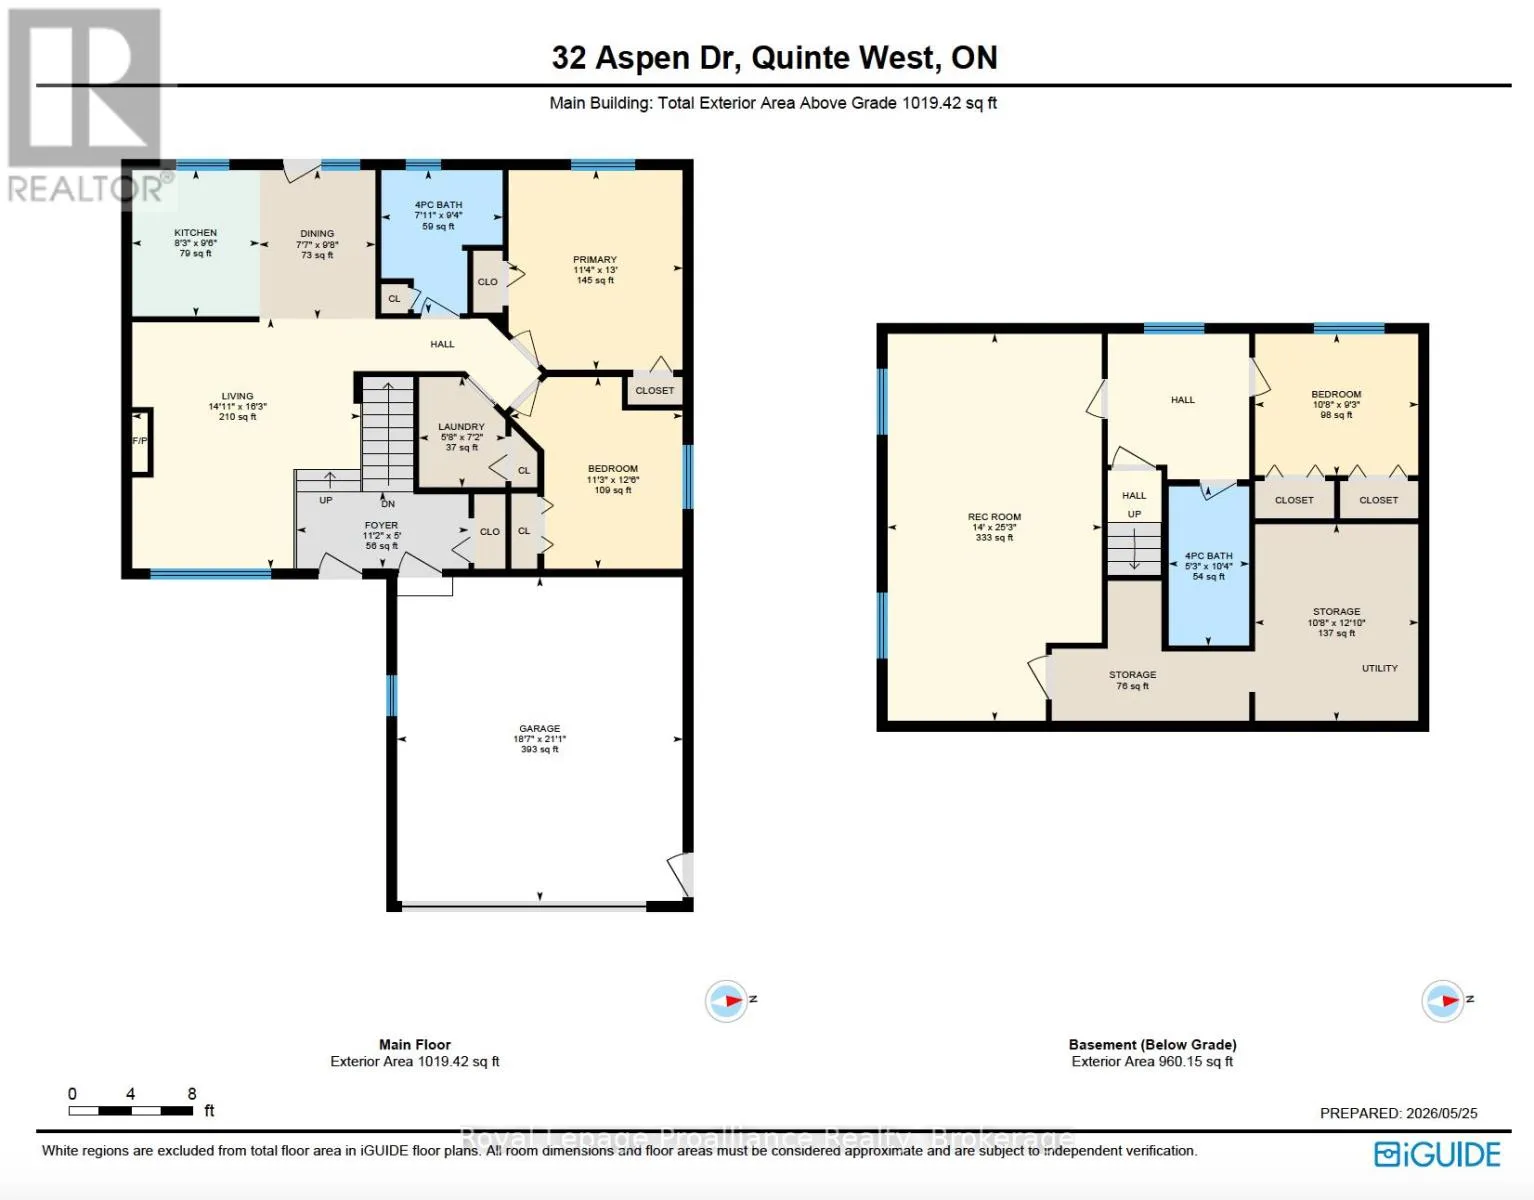
Room Layout

Bedroom 3
Basement
3.25 m x 2.81 m
Utility room
Basement
7 m x 7 m
Bathroom
Basement
1.6 m x 3.16 m
Recreational, Games room
Basement
4.26 m x 7.68 m
Utility room
Basement
3.25 m x 3.91 m
Laundry room
Main level
2.19 m x 1.72 m
Living room
Main level
4.96 m x 4.53 m
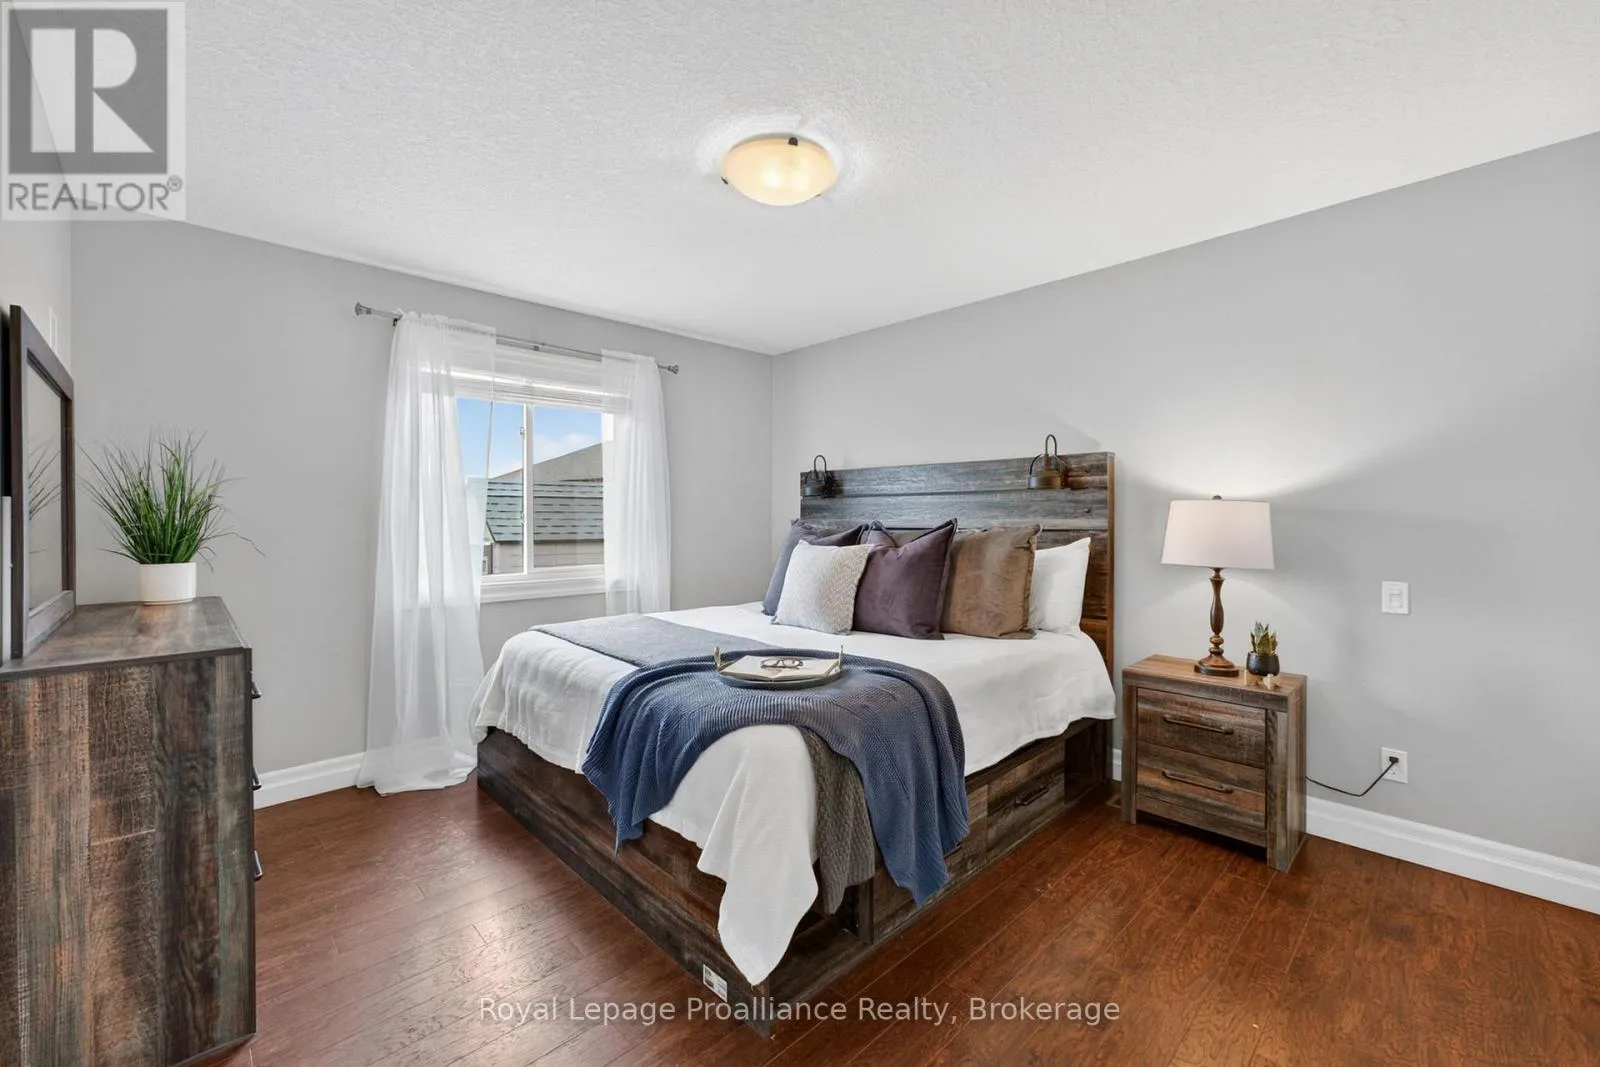
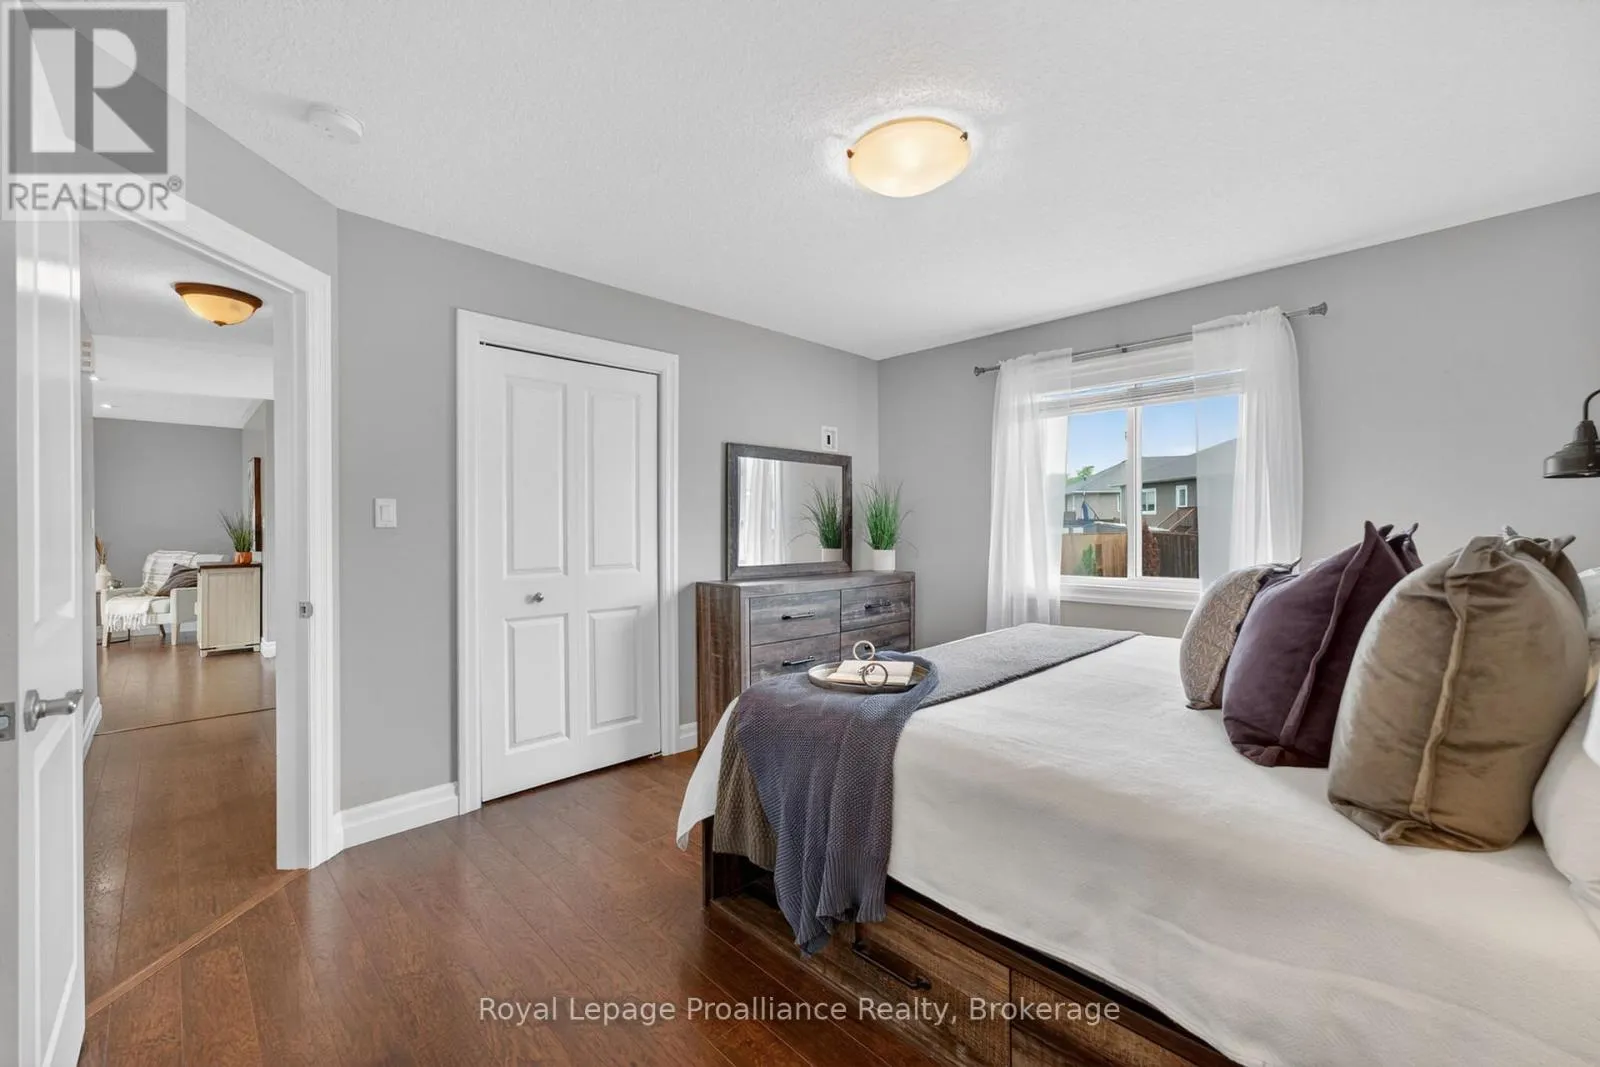
Primary Bedroom
Main level
3.97 m x 3.46 m
Bathroom
Main level
2.85 m x 2.41 m
Foyer
Main level
1.52 m x 3.41 m
Bedroom 2
Main level
3.81 m x 3.43 m
Kitchen
Main level
2.91 m x 2.53 m
Dining room
Main level
2.96 m x 2.31 m

Location

Learn more about this property
Listing provided by:
Royal Lepage Proalliance Realty
MLS® number:
X13762440
Agent:
Jo-anne Davies
*Indicates required field
Name is required
Email is required
Please enter a valid phone number (e.g., 416-111-1111).

Street Spotlight - For sale