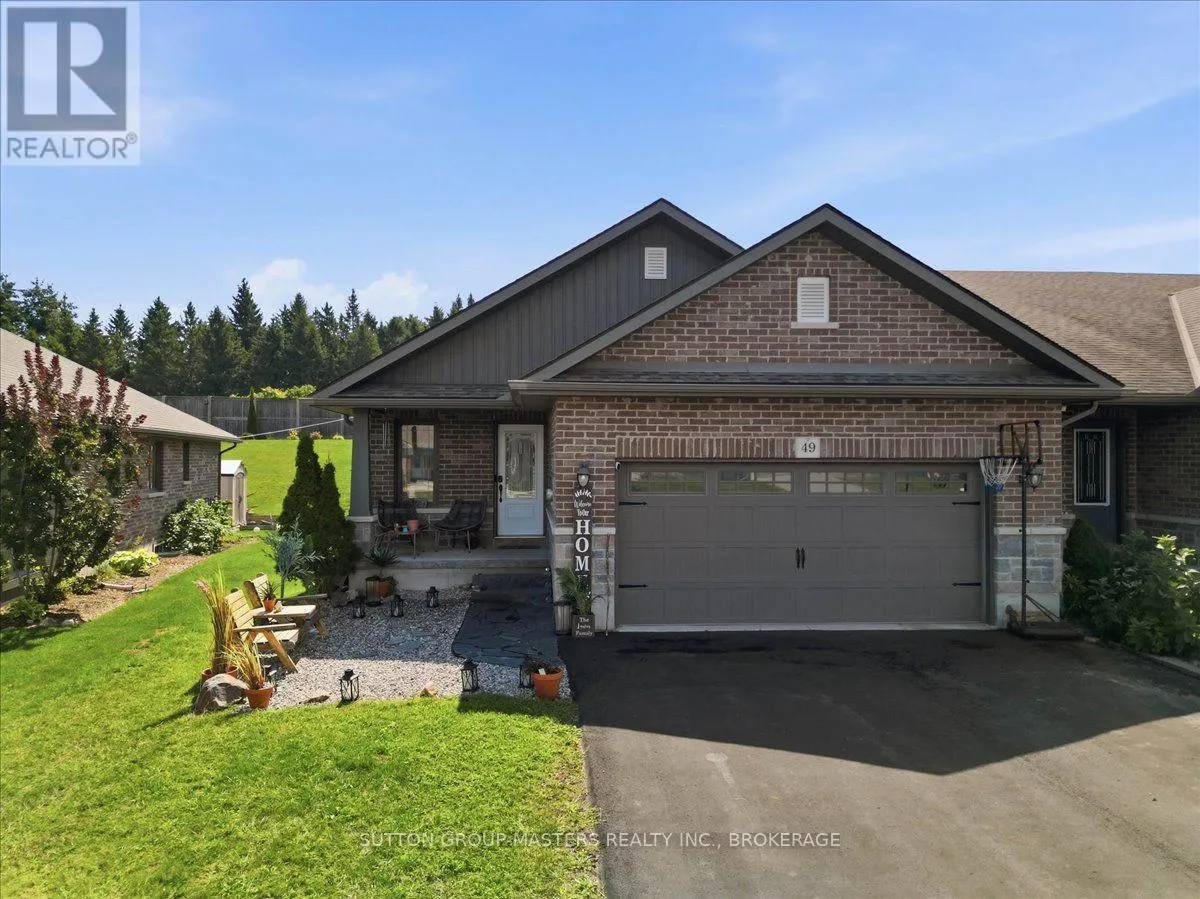
49 Aspen Drive, Quinte West, Ontario K8V 0E2

Listed for:
$599,900
4 beds
3 baths
Listed 11 days ago
Row / Townhouse for rent: 49 Aspen Drive, Quinte West, Ontario K8V 0E2

View all 39 photos

About

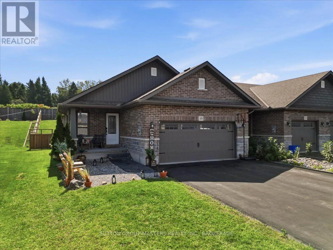
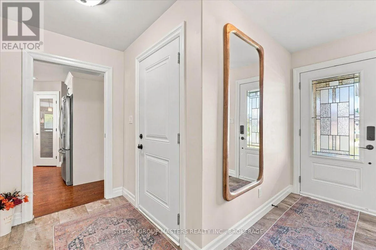
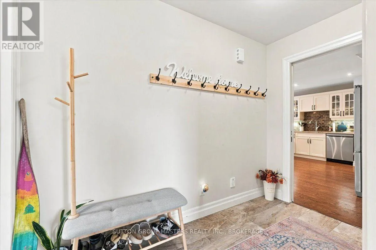
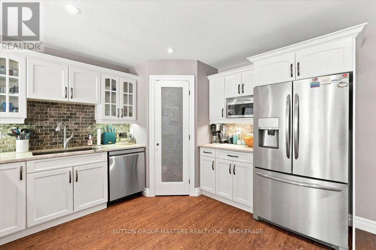
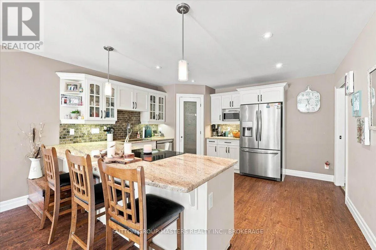
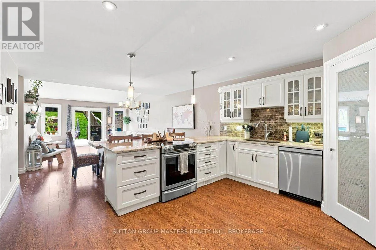
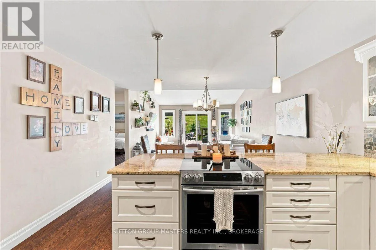
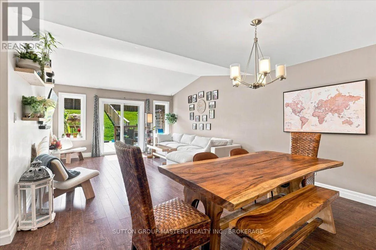
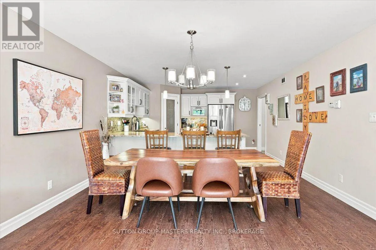
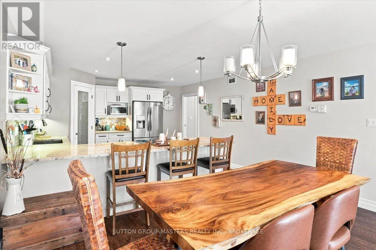
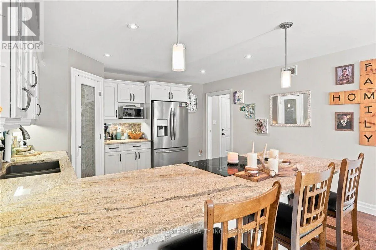
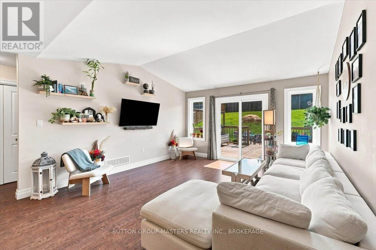
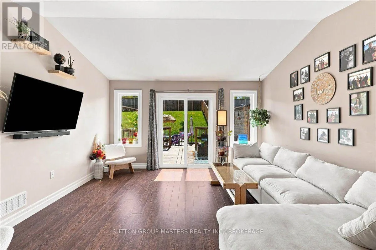
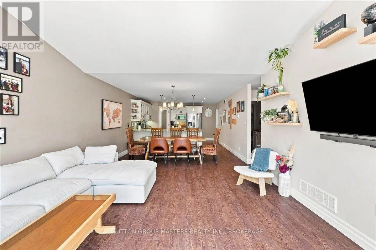
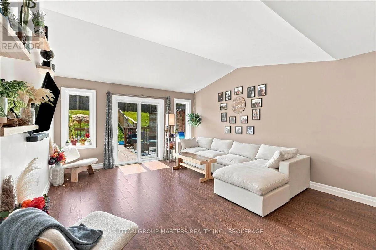
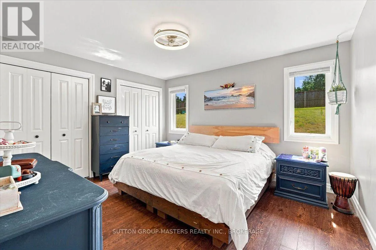
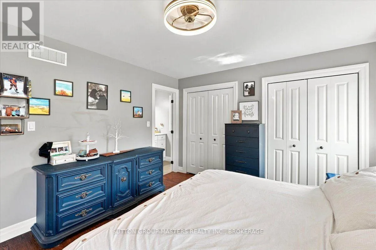
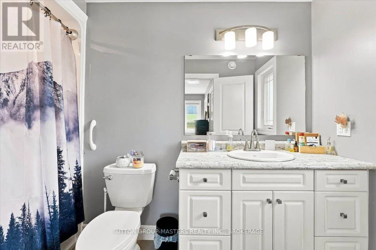
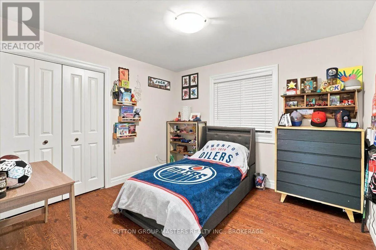
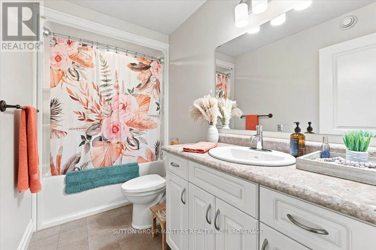
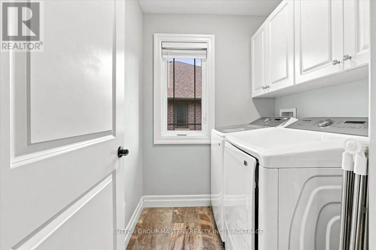
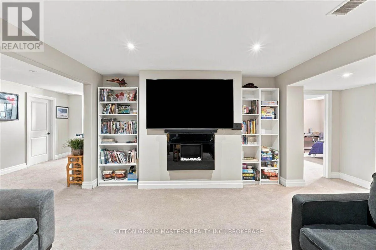
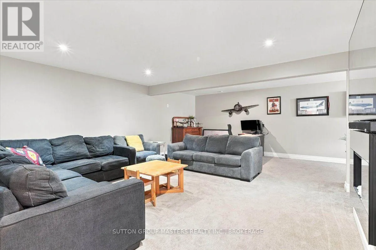
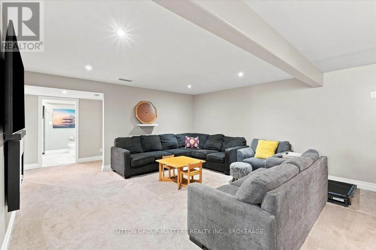
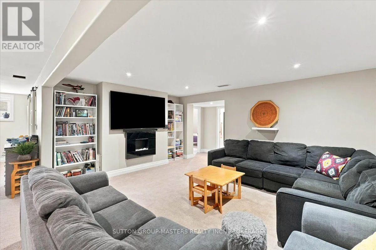
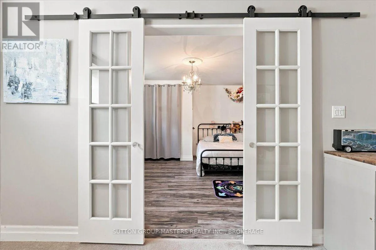
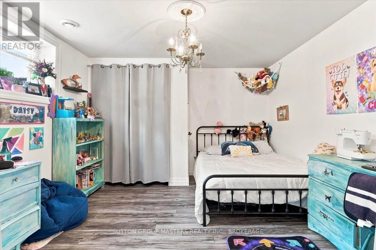
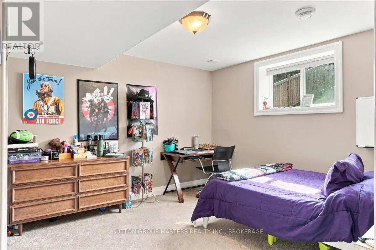
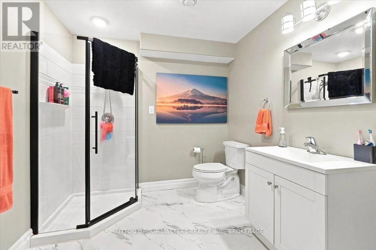
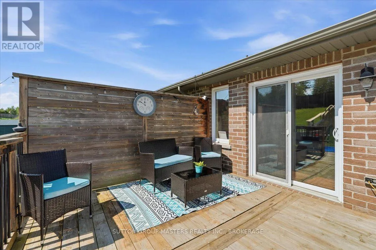
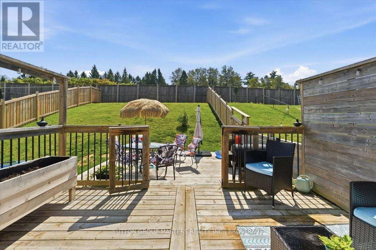
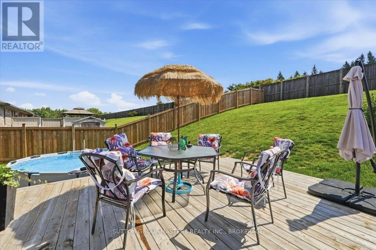
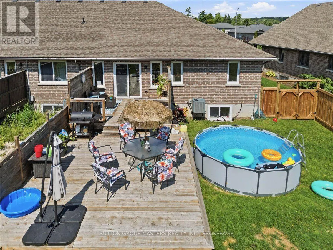
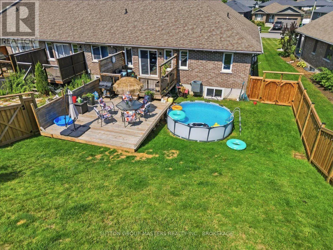
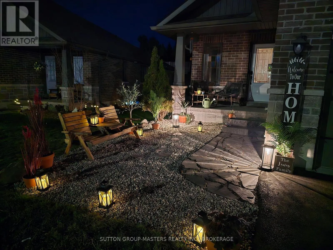
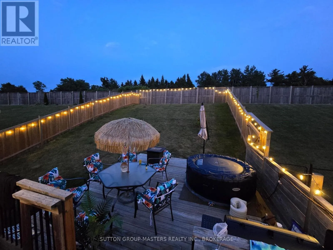
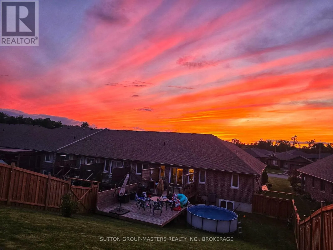
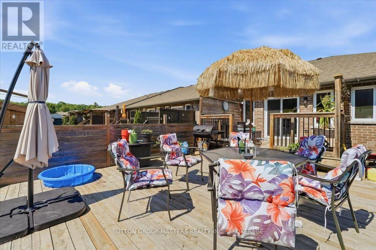
Cross Streets: Birchmount and Aspen. ** Directions: Brookshire Meadows -Birchmount Street to Aspen. Welcome to this fantastic 4-bedroom, 3-bathroom end-unit townhouse in a desirable, family-friendly neighbourhood! Bright, spacious and move-in ready, this home offers an ideal blend of comfort, functionality and style. The main level features a bright open-concept living and dining area with soaring cathedral ceilings, creating an inviting space for family living and entertaining. The well-designed U-shaped kitchen offers stone countertops, ample cabinetry, pantry and plenty of prep space. The spacious primary suite features his & her closets and a luxurious 4-piece ensuite. An additional bedroom and full bath round out the main level. The lower level adds exceptional living space with a large recreation room, two additional bedrooms, a 3-piece bath and a versatile utility/storage room. Enjoy the outdoors in the new fully fenced backyard, offering a private and secure space for kids, pets and summer gatherings. Recent updates include a new washer & dryer, new dishwasher and new fully fenced yard. A convenient two-car garage provides plenty of parking and storage. An excellent family home in a desirable neighbourhood-move-in ready and offering plenty of space for the whole family! (id:27476)

Property Highlights

MLS® Number
X13726616
Type
Single Family
Community Name
Murray Ward
Ownership Type
Freehold
Land Size
42 x 260.8 FT
Parking Space Total
6

Building

Building Type
Row / Townhouse
Storeys
1.00
Square Footage
1100 - 1500 sqft
Bathrooms Total
3
Bedrooms Above Ground
2
Bedrooms Total
4
Exterior Finish
Brick, Stone
Fireplace Present
No
Basement Type
Full (Finished)
Basement Features
Building Heating Type
Forced air
Heating Fuel
Natural gas
Building Cooling Type
Central air conditioning

Utilities

Water
Municipal water
Utility Sewer
Sanitary sewer

Room Layout

Bedroom
Lower level
3.86 m x 3.58 m
Bathroom
Lower level
2.57 m x 2.41 m
Bedroom
Lower level
4.12 m x 3.58 m
Office
Lower level
2.52 m x 4.83 m
Family room
Lower level
3.86 m x 5.26 m
Kitchen
Main level
3.66 m x 4.24 m
Dining room
Main level
2.95 m x 4.24 m
Living room
Main level
4.47 m x 4.24 m
Primary Bedroom
Main level
3.63 m x 4.09 m
Bathroom
Main level
1.52 m x 3.1 m
Bedroom
Main level
3.4 m x 3.15 m
Bathroom
Main level
3 m x 1.55 m
Laundry room
Main level
0.91 m x 1.22 m

Location

Learn more about this property
Listing provided by:
SUTTON GROUP-MASTERS REALTY INC., BROKERAGE
MLS® number:
X13726616
Agent:
Ted Lewis
*Indicates required field
Name is required
Email is required
Please enter a valid phone number (e.g., 416-111-1111).

Street Spotlight - For sale