128 Murray Street, Quinte West, Ontario K8V 5P4

Listed for:
$659,900
4 beds
2 baths
Listed 8 days ago
House for rent: 128 Murray Street, Quinte West, Ontario K8V 5P4

View all 50 photos

About

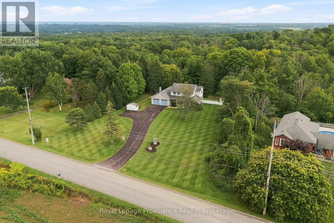
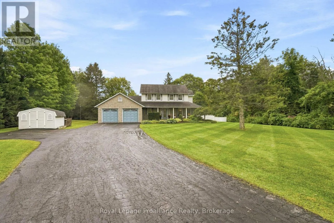
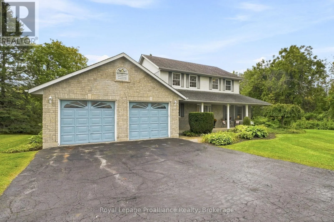
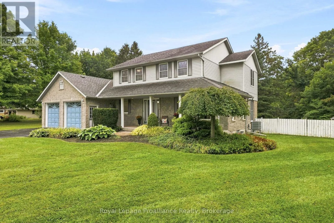
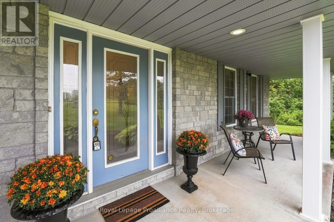
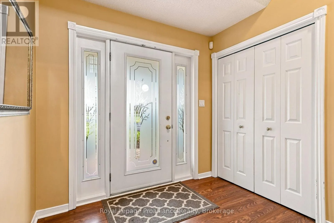
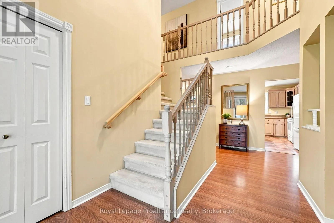
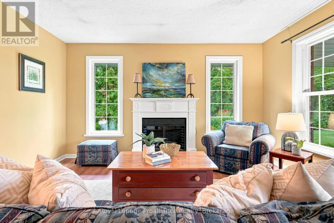
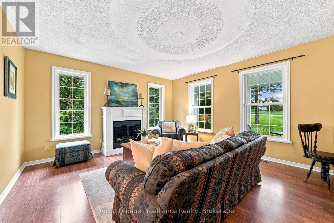
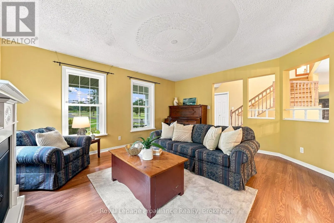
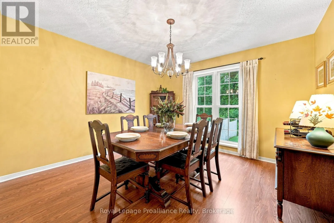
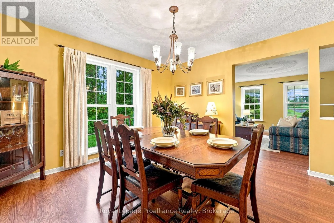
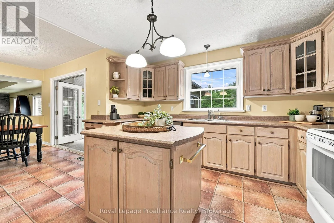
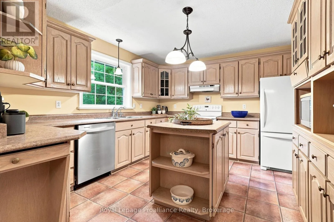
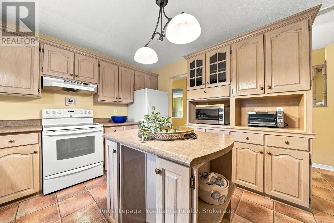
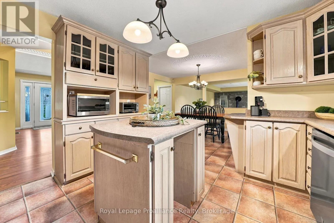
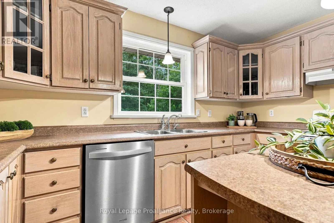
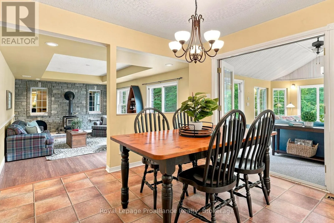
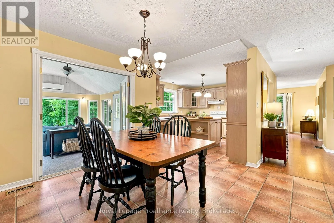
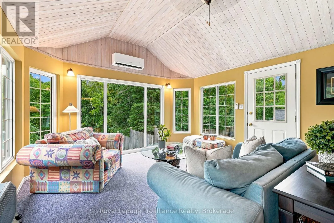
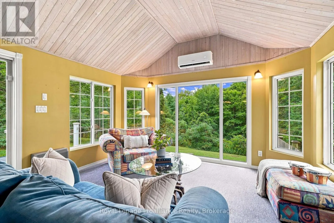
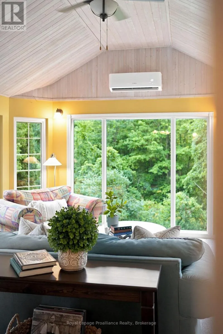
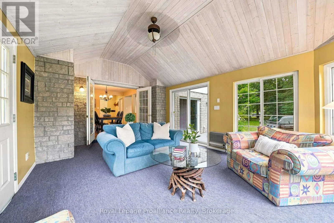
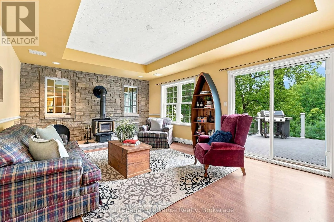
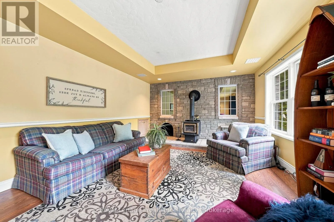
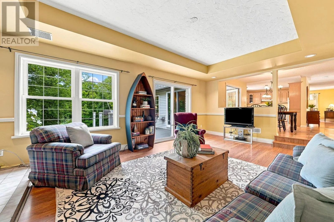
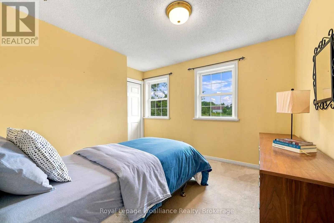
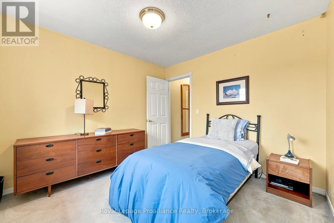
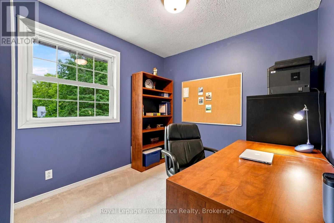
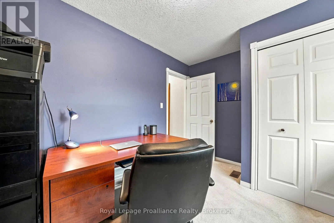
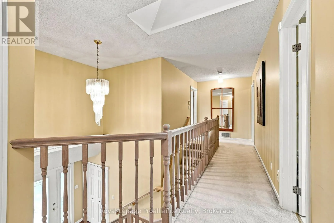
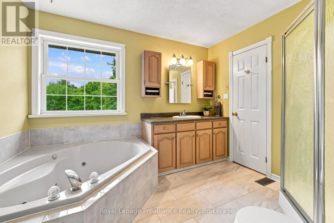
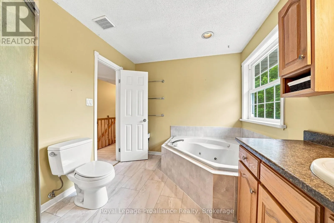
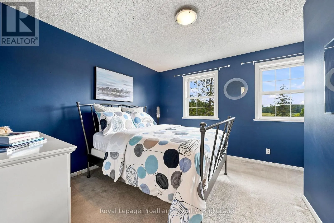
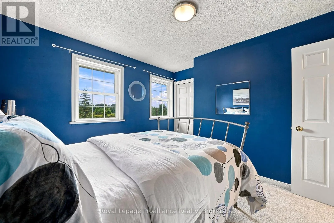
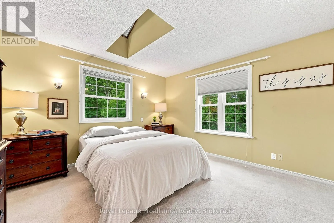
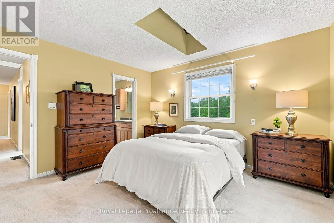
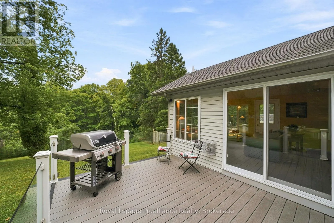
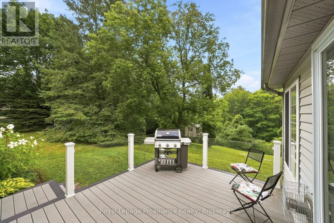
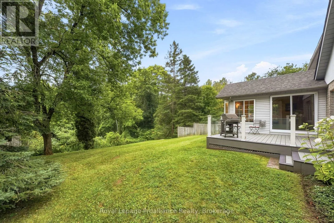
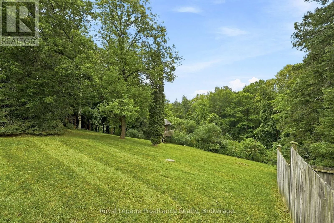
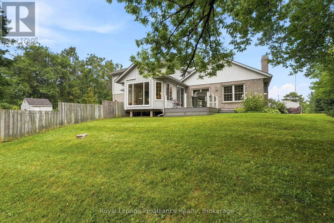
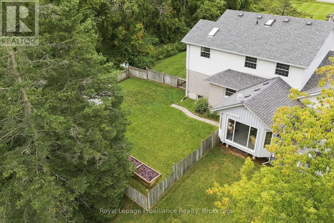
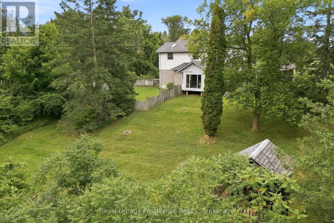
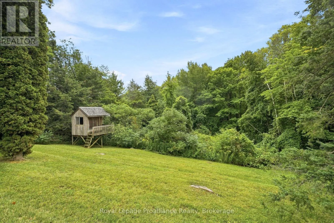
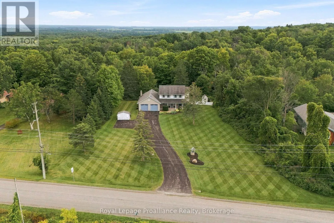
Cross Streets: CTY RD 40/MURRAY ST. ** Directions: FROM TRENTON TAKE COUNTY RD 40 NORTH TO MURRAY ST. Welcome to this spacious 2-storey, 4-bedroom, 2-bathroom home filled with natural light and thoughtfully designed living spaces. The heart of the home is the beautiful kitchen, featuring custom cabinetry and a seamless flow into the dining and living rooms-perfect for everyday living and entertaining.The bright sunroom offers a peaceful retreat, with large windows overlooking mature trees and bringing the outdoors in year-round. Upstairs, you'll find four spacious bedrooms, offering plenty of room for a growing family, guests, or a home office.Step outside to a large backyard that opens onto a spacious composite deck (2015), creating the perfect setting for entertaining, summer barbecues, or enjoying peaceful mornings surrounded by mature trees. With generous living space inside and out, this home offers comfort, functionality, and a welcoming place to call home.Propane furnace, heat pump and mini split March 2023. (id:27476)

Property Highlights

MLS® Number
X13739844
Type
Single Family
Community Name
Murray Ward
Ownership Type
Freehold
Land Size
190 x 271 FT ; +/-
Parking Space Total
12

Building

Building Type
House
Storeys
2.00
Square Footage
2000 - 2500 sqft
Bathrooms Total
2
Bedrooms Above Ground
4
Bedrooms Total
4
Amenities
Golf Nearby, Place of Worship, Ski area
Exterior Finish
Vinyl siding, Brick
Fireplace Present
Yes
Basement Type
Full, N/A (Partially finished), N/A
Basement Features
Walk-up
Building Heating Type
Forced air, Heat Pump, Other
Heating Fuel
Electric, Propane, Wood
Building Cooling Type
Central air conditioning

Utilities

Water
Dug Well
Utility Sewer
Septic System

Room Layout

Primary Bedroom
Second level
3.87 m x 3.82 m
Bedroom
Second level
3.32 m x 2.62 m
Bedroom
Second level
3.22 m x 3.07 m
Bedroom
Second level
3.53 m x 3.09 m
Den
Lower level
3.72 m x 3.63 m
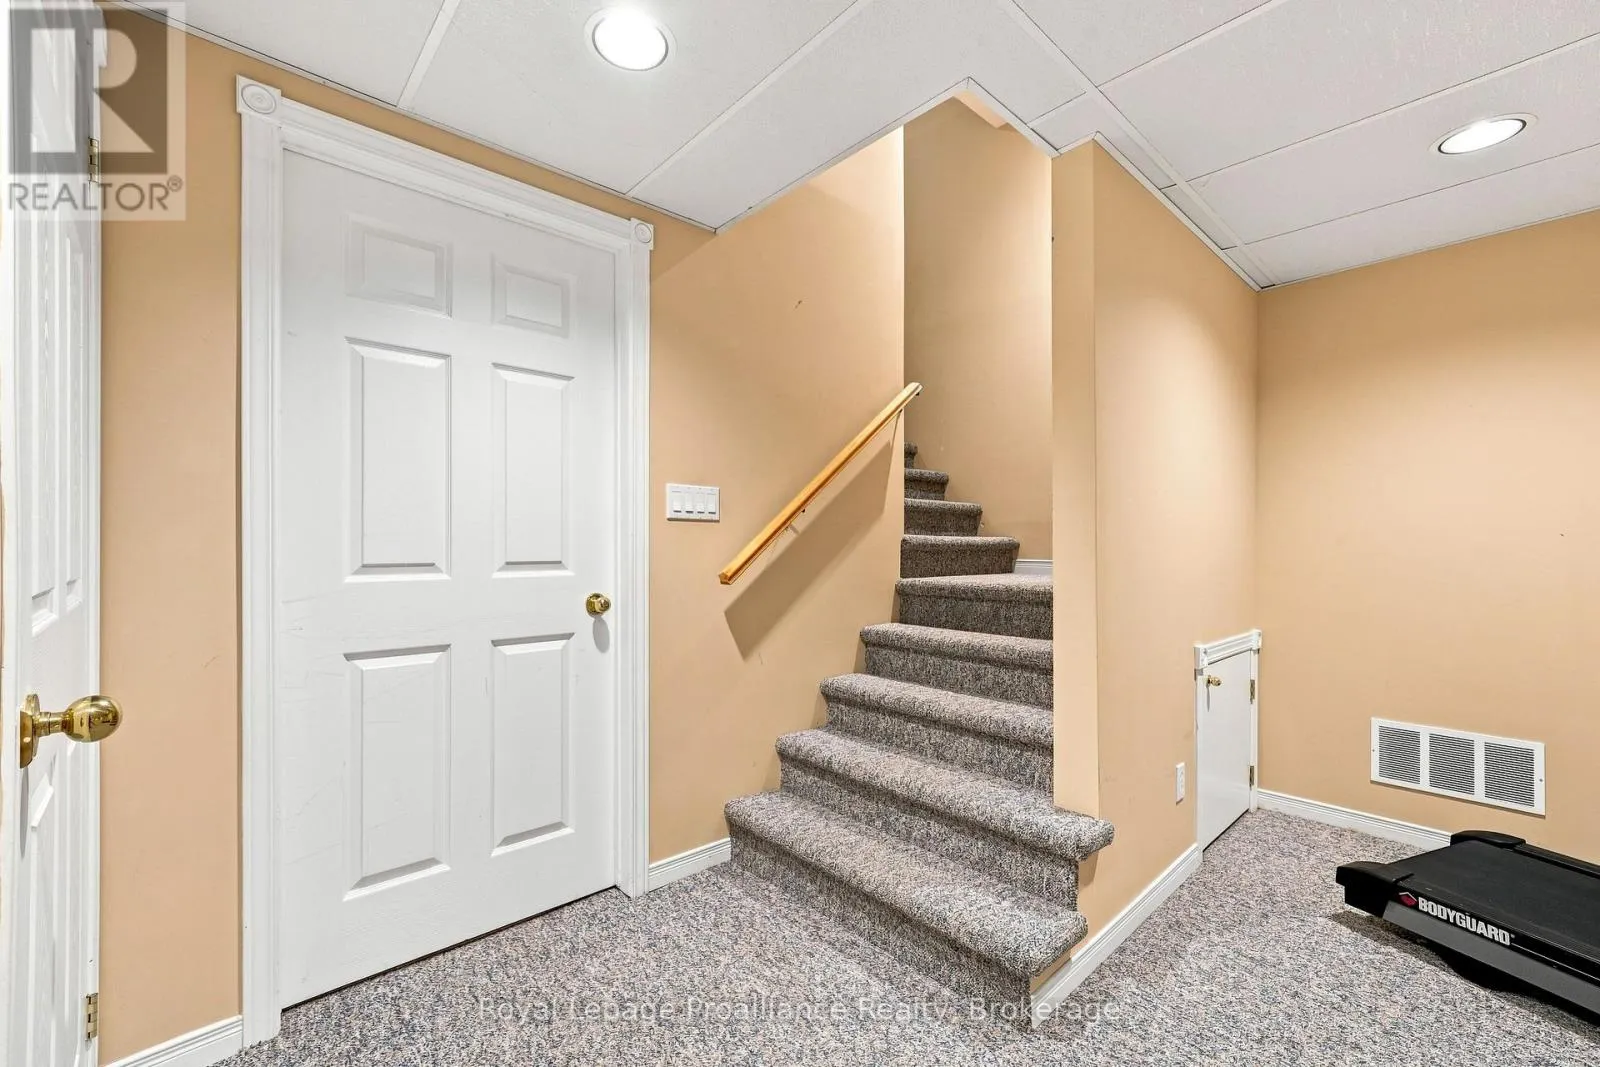
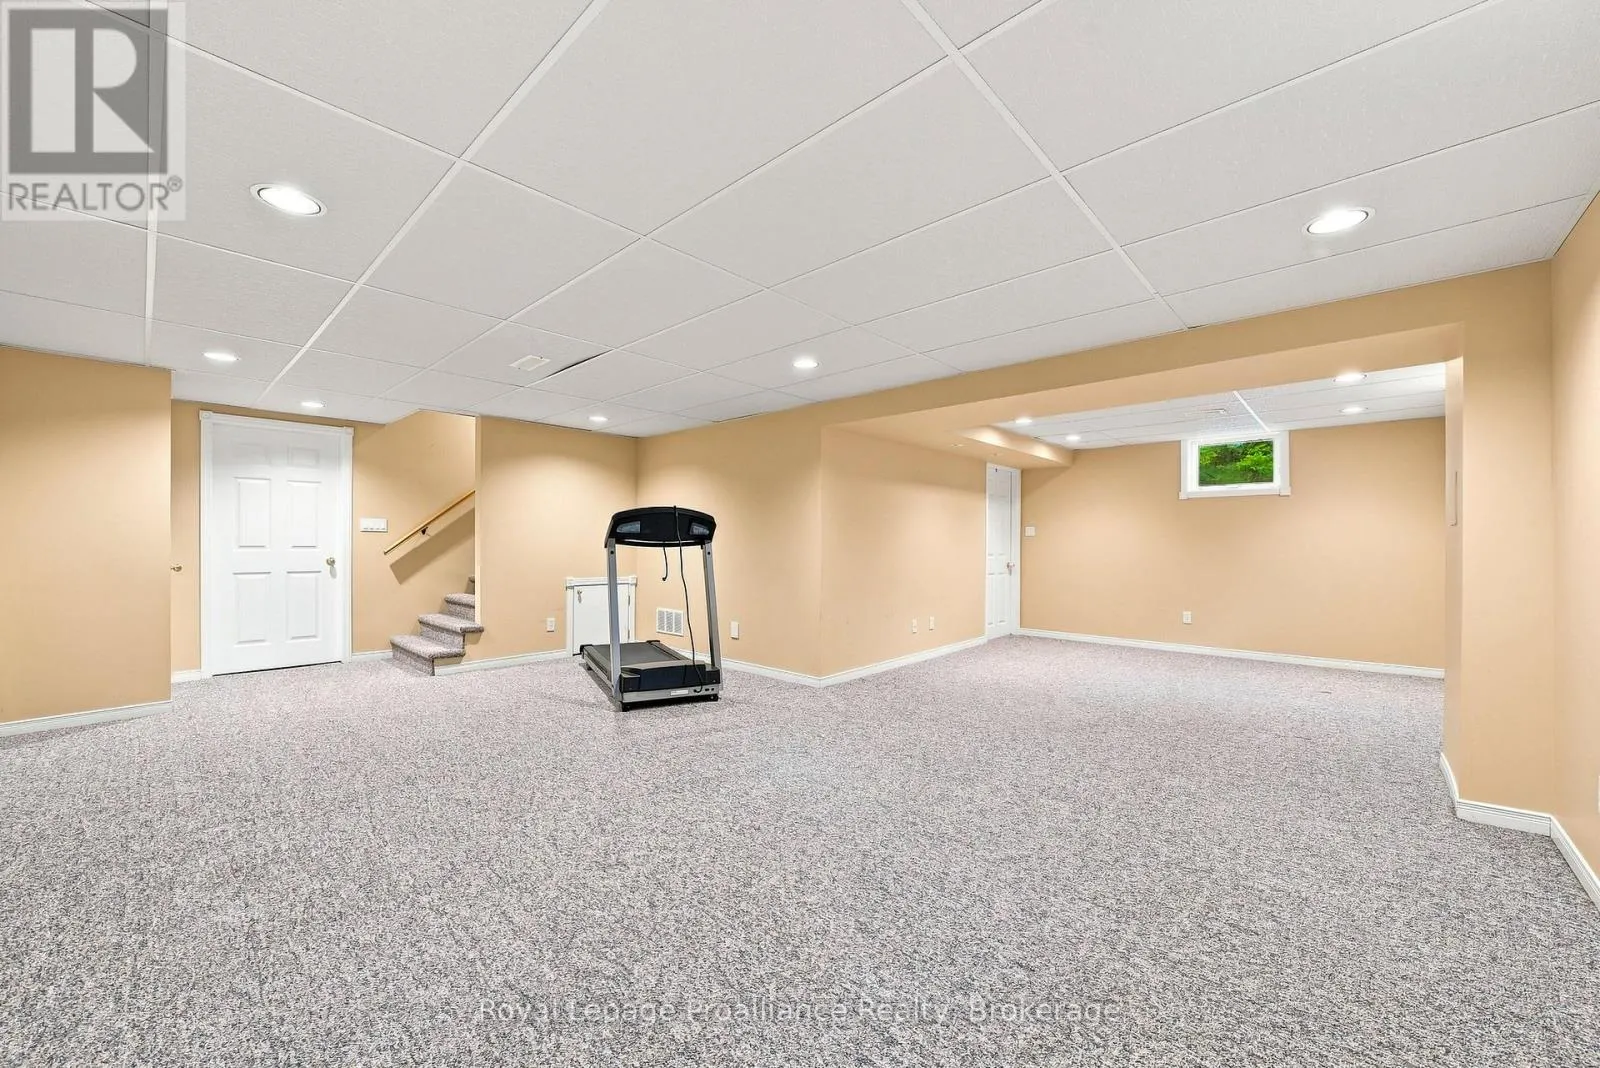
Recreational, Games room
Lower level
6.16 m x 4.17 m
Living room
Main level
6.9 m x 4.08 m
Dining room
Main level
3.62 m x 3.54 m
Kitchen
Main level
3.72 m x 3.48 m
Eating area
Main level
3.68 m x 3.62 m
Sunroom
Main level
5.4 m x 4.01 m
Family room
Main level
4.75 m x 4.19 m

Location

Learn more about this property
Listing provided by:
Royal Lepage Proalliance Realty
MLS® number:
X13739844
Agent:
Lorraine O'quinn
*Indicates required field
Name is required
Email is required
Please enter a valid phone number (e.g., 416-111-1111).