480 Murray Street, Quinte West, Ontario K8V 5P4

Listed for:
$674,900
4 beds
2 baths
Listed Today
House for rent: 480 Murray Street, Quinte West, Ontario K8V 5P4

View all 44 photos

About

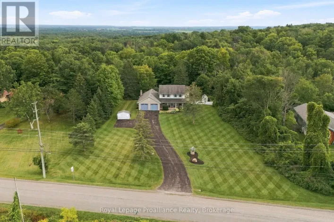
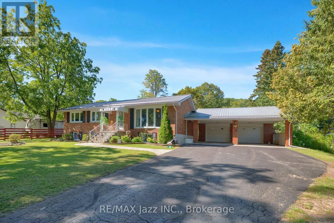
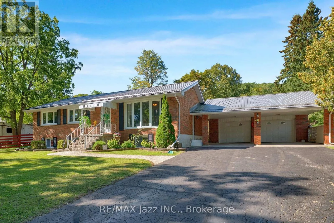
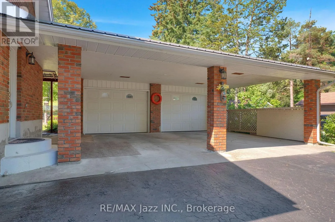
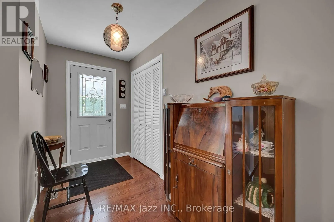
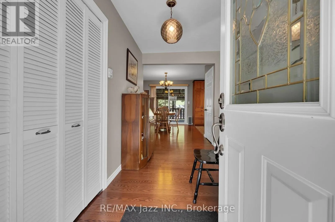
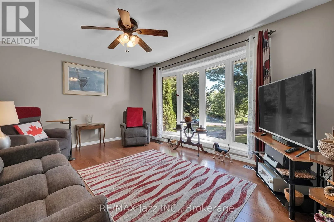
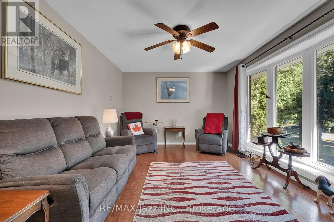
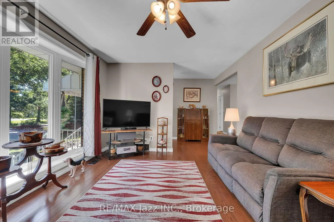
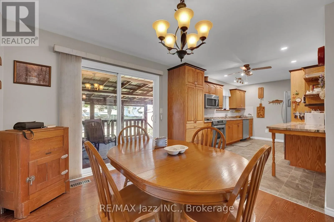
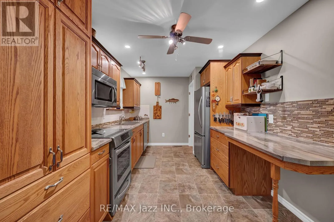
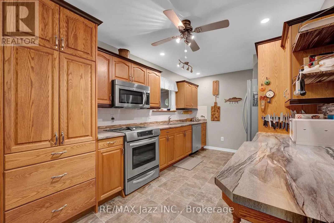
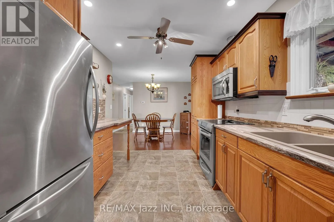
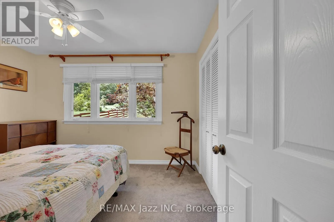
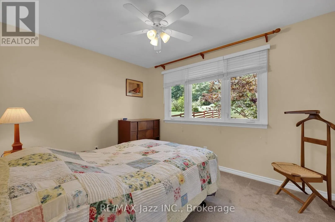
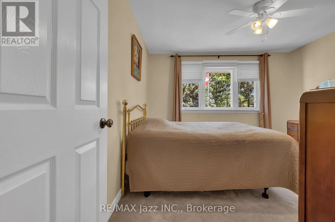
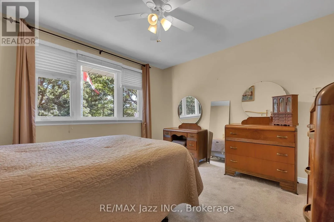
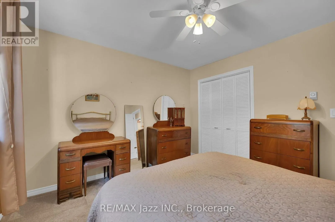
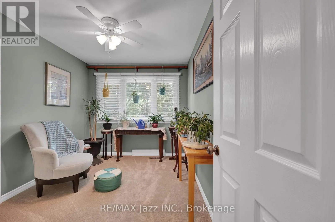
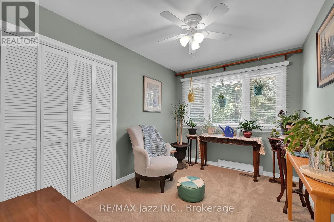
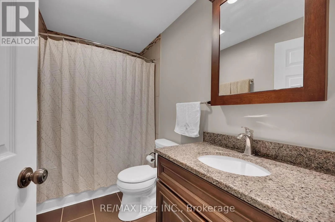
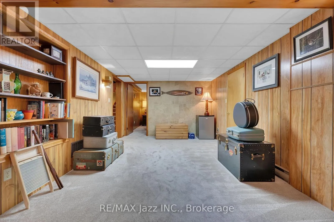
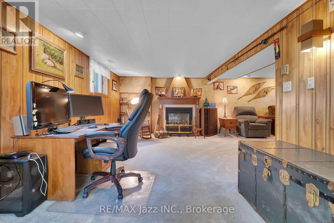
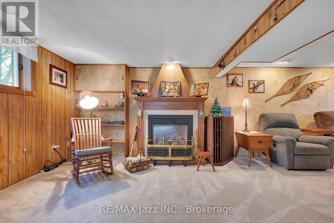
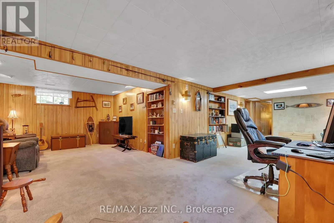
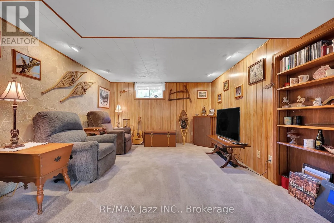
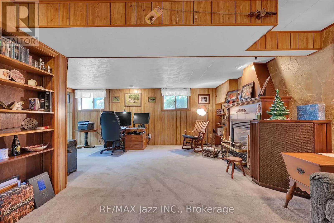
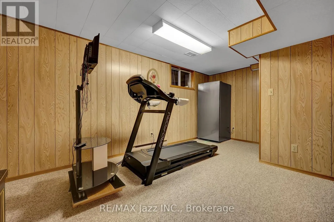
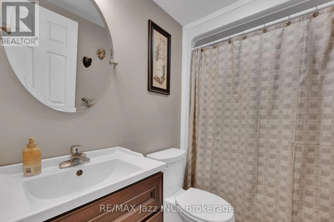
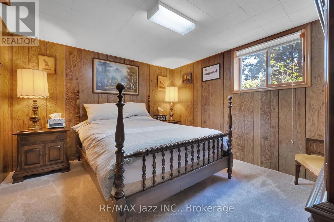
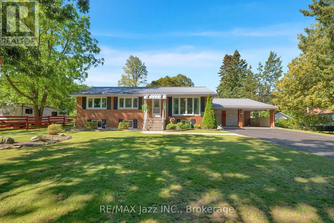
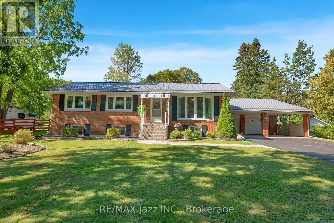
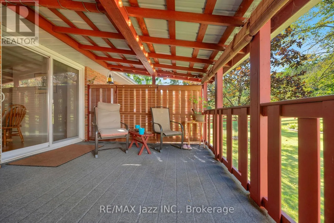
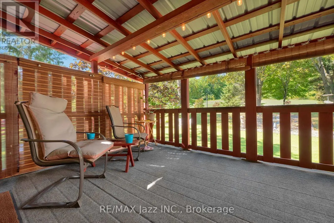
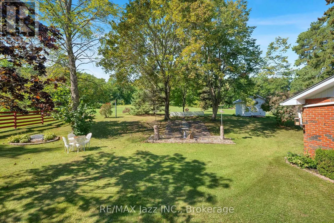
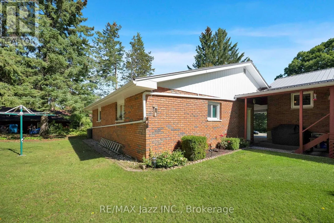
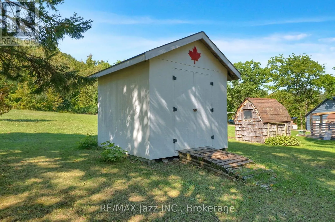
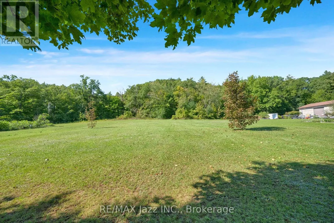
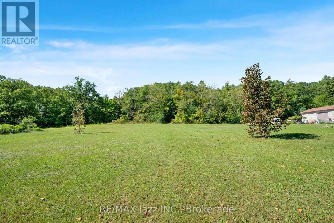
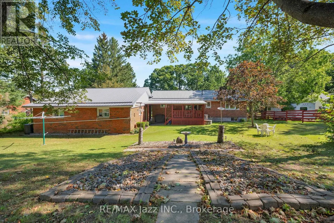
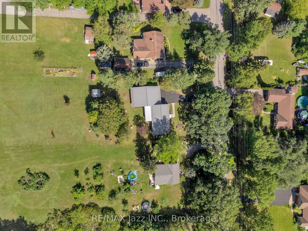
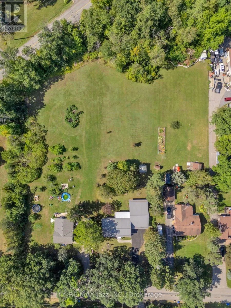
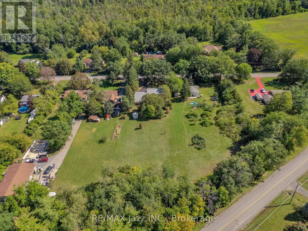
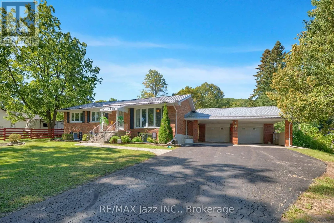
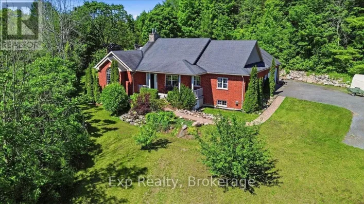
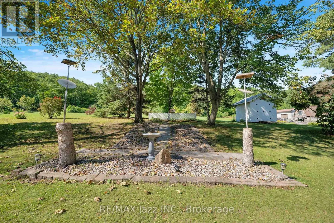
Cross Streets: Wooler Rd & Murray St. ** Directions: County Rd 40 (Wooler Rd) North of 401, 2nd left turn on Murray St, past Carman Rd. Welcome to 480 Murray Street. Set back from the road on a private treed lot, this all-brick bungalow offers quiet country living just minutes from the 401, CFB Trenton, and Prince Edward County. The main floor features hardwood floors, an open layout, and a large bay window overlooking the front yard. The kitchen is outfitted with stainless steel appliances, an eat-in area, and patio doors leading directly to a 13' x 11' covered deck. Three bedrooms and an updated four-piece bathroom complete the main level. Downstairs, you'll find a bright, finished lower level with a generous family room, a fourth bedroom, another updated four-piece bath, and a separate side entrance opening toward the driveway. The 27' x 25' two-car garage is fully insulated and drywalled with dedicated hydro service, attached by a carport on a concrete pad and ample driveway parking. Practical updates include a durable metal roof (late 2017), updated windows and exterior doors, and a natural gas furnace (2009). It's a clean, exceptionally well-cared-for home with a solid structural footprint. With more than 400 feet of property, the possibilites are endless. (id:27476)

Property Highlights

MLS® Number
X13773532
Type
Single Family
Community Name
Murray Ward
Ownership Type
Freehold
Land Size
100 x 429 FT ; Regular|1/2 - 1.99 acres
Parking Space Total
10

Building

Building Type
House
Storeys
1.00
Square Footage
1100 - 1500 sqft
Bathrooms Total
2
Bedrooms Above Ground
3
Bedrooms Total
4
Exterior Finish
Brick
Fireplace Present
Yes
Basement Type
Full (Finished)
Basement Features
Building Heating Type
Forced air
Heating Fuel
Natural gas
Building Cooling Type
Central air conditioning

Utilities

Water
Bored Well
Utility Sewer
Septic System

Room Layout

Bathroom
Lower level
3.14 m x 1.52 m
Family room
Lower level
4.41 m x 6.9 m
Recreational, Games room
Lower level
8.78 m x 10.21 m
Bedroom
Lower level
4.68 m x 3.63 m
Laundry room
Lower level
4.41 m x 5.79 m
Living room
Main level
4.57 m x 4.59 m
Kitchen
Main level
3.24 m x 5.79 m
Dining room
Main level
5.7 m x 4.56 m
Primary Bedroom
Main level
4.57 m x 3.63 m
Bedroom
Main level
4.57 m x 4.2 m
Bedroom
Main level
3.63 m x 3.64 m

Location

Learn more about this property
Listing provided by:
RE/MAX Jazz INC.
MLS® number:
X13773532
Agent:
Grant Desjardine
*Indicates required field
Name is required
Email is required
Please enter a valid phone number (e.g., 416-111-1111).