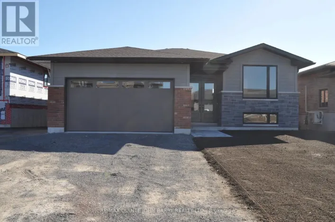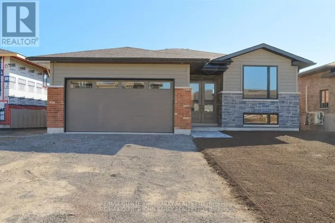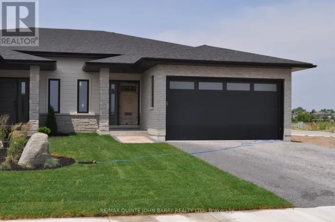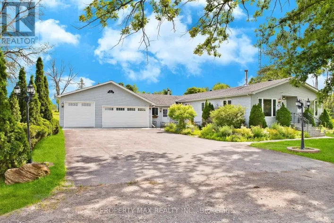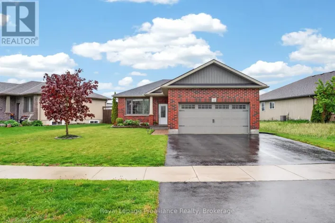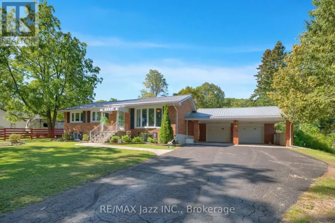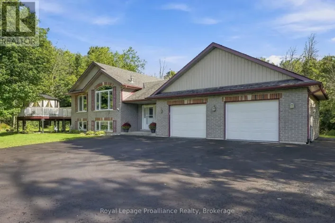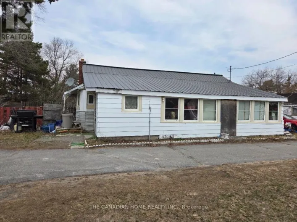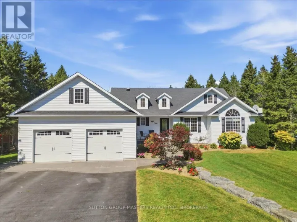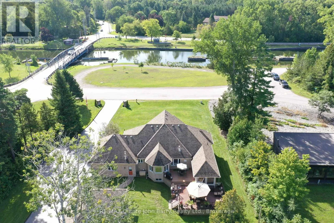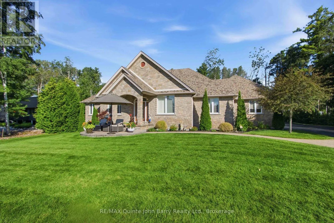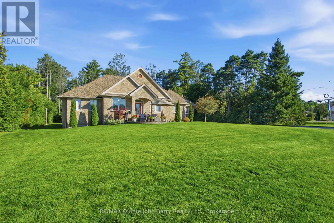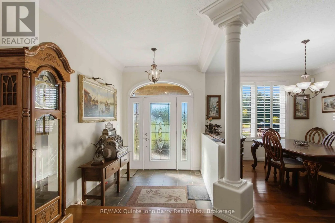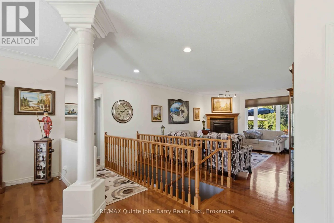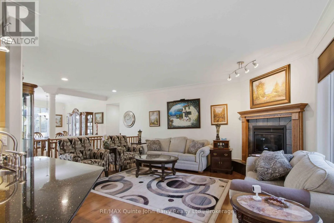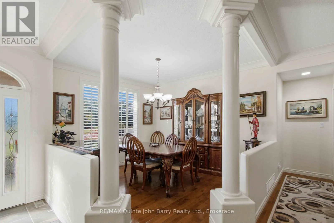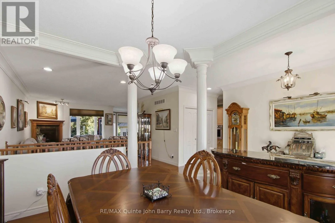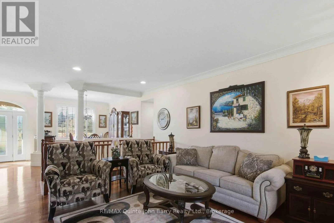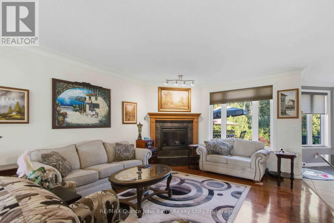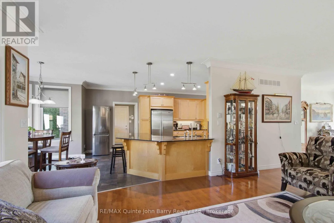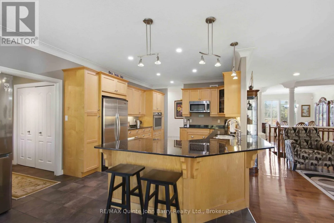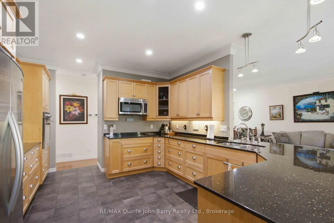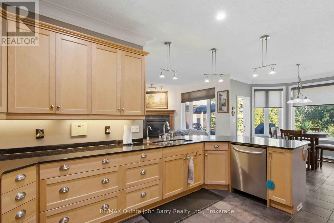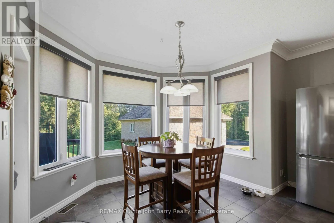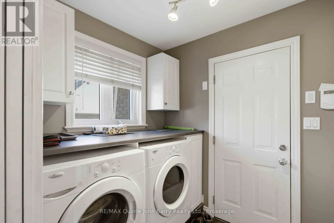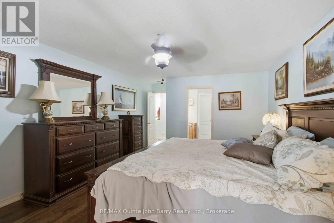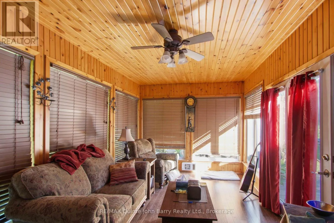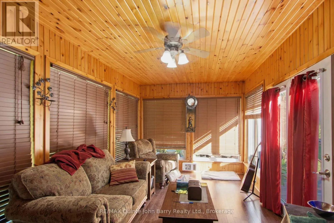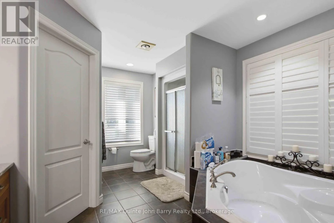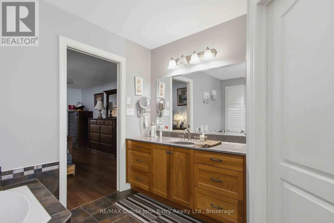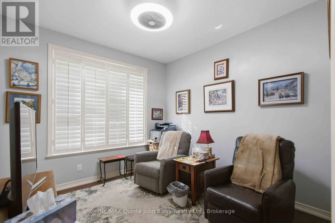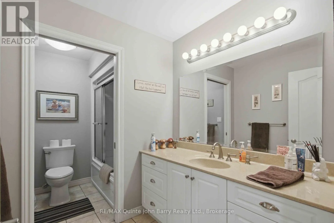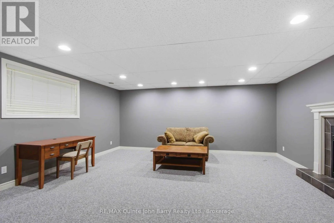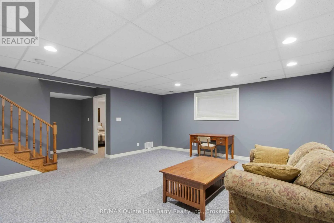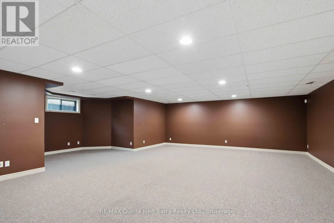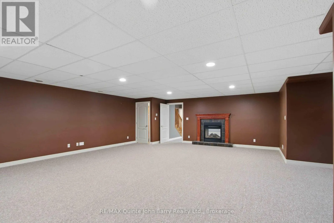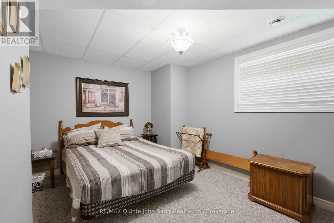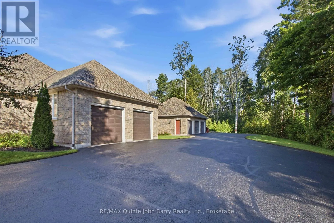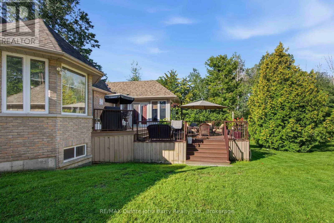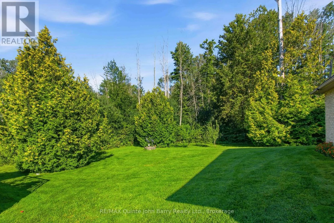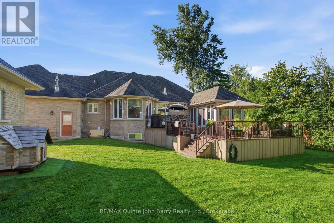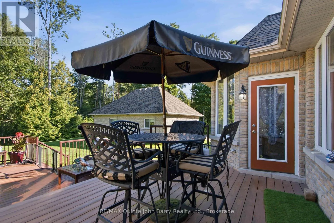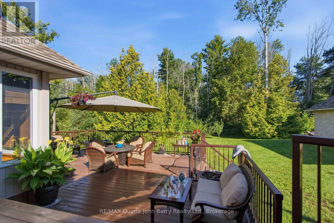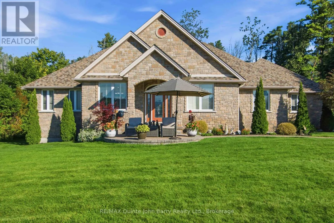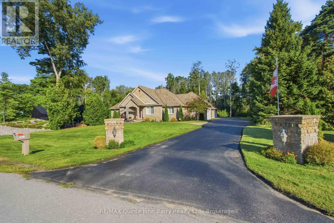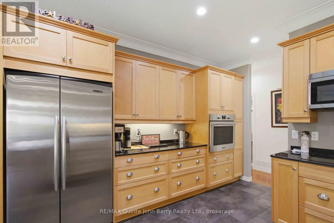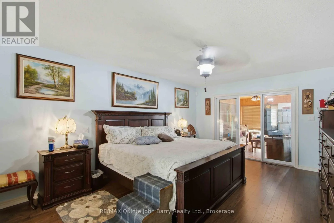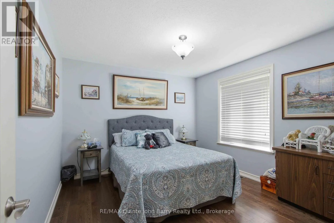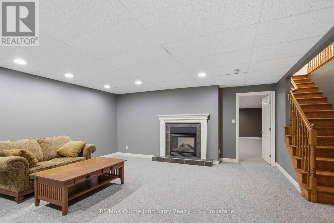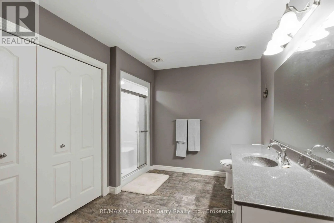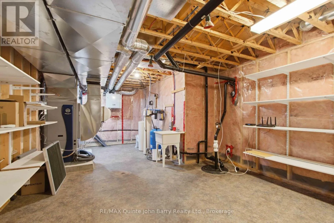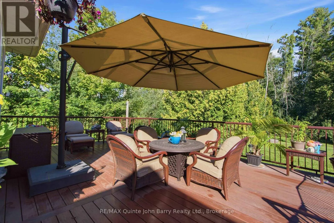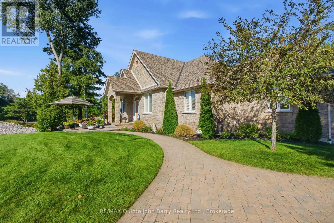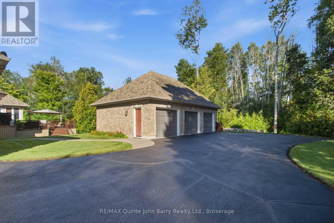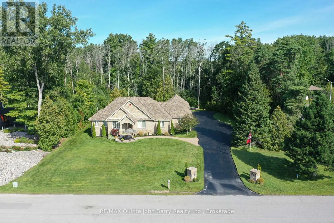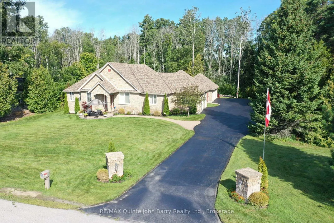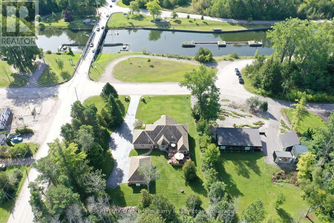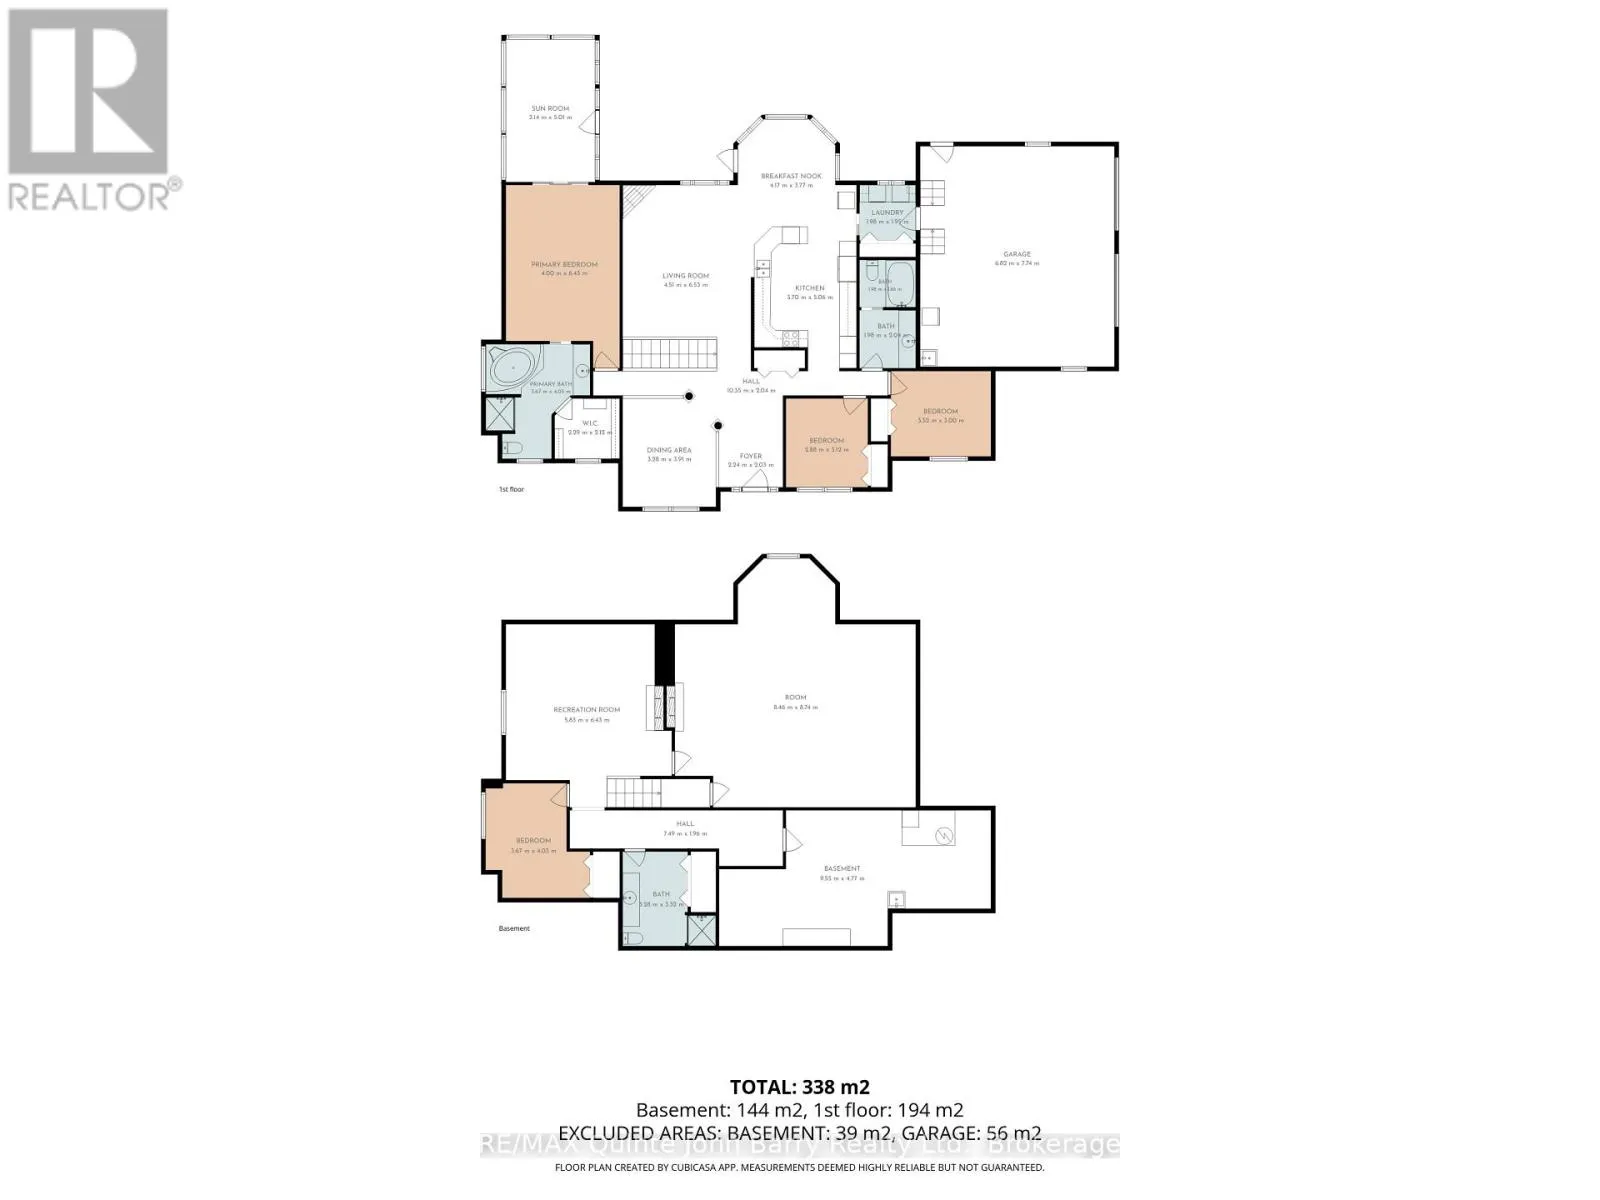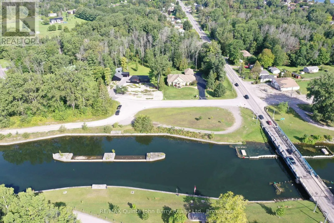
Cross Streets: Loyalist Parkway. ** Directions: Loyalist Parkway to Old Carrying Place Road. Country living at its finest with beautiful canal views! This beautifully maintained 1,828 sq ft home offers exceptional indoor and outdoor living, set on a beautifully landscaped property with a welcoming front patio, brick and stone exterior, and plenty of privacy. The bright, open-concept main floor features a spacious kitchen with ample cabinetry and an inviting eating area with walkout access to the rear deck. A formal dining room and comfortable living room with fireplace provide additional space for entertaining, while the charming sunroom offers a peaceful spot to relax and enjoy the surrounding views. Convenient main floor laundry provides direct access to the attached double garage. Offering 3 bedrooms and 2 bathrooms, the spacious primary bedroom includes a 4 piece ensuite. The finished lower level expands the living space with a generous recreation room featuring a fireplace and pot lights, an additional bedroom, 3 piece bathroom, and large utility/storage room. The home is equipped with a 4-year-old geothermal heat pump providing both efficient heating and air conditioning. Outdoor living is exceptional with a two-tiered deck overlooking the beautifully landscaped grounds, offering privacy and plenty of room to entertain or simply enjoy the peaceful country setting. An attached 2 car garage plus a detached 3 car garage provides an incredible amount of parking, storage and workspace. With its canal views, spacious layout, beautiful landscaping, multiple garages and tranquil country setting, this is a property that truly offers the best of comfort, space and country living. (id:27476)