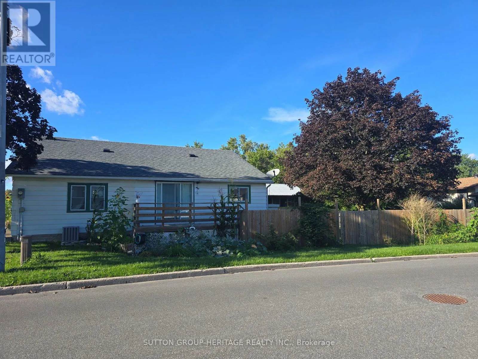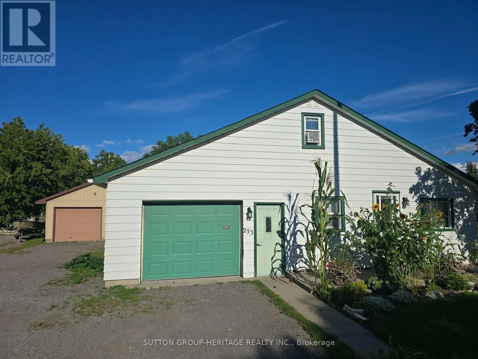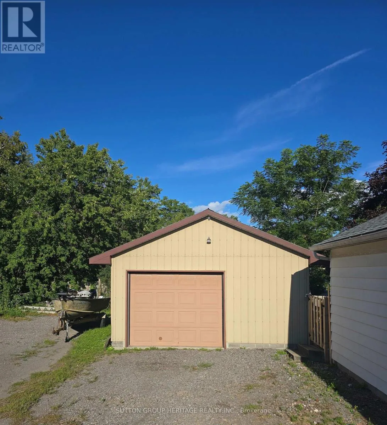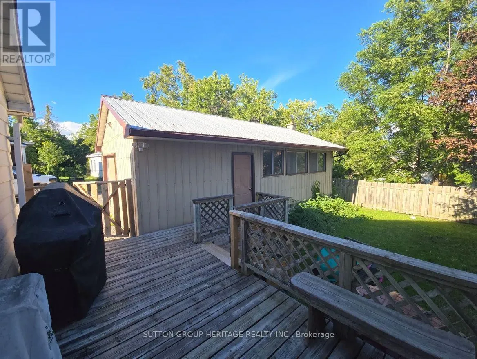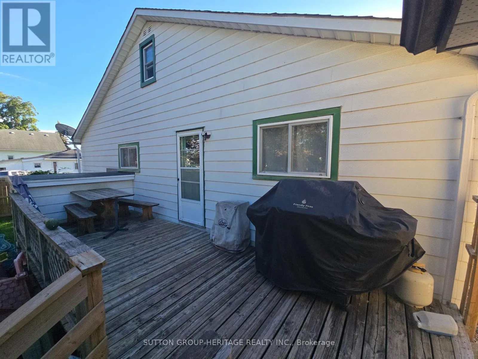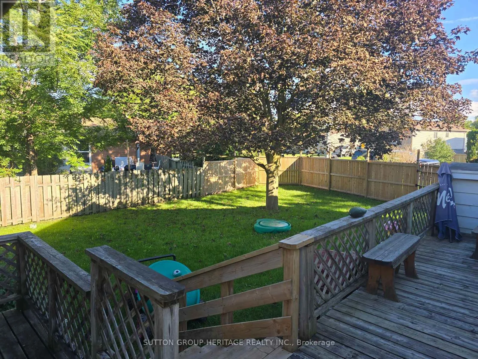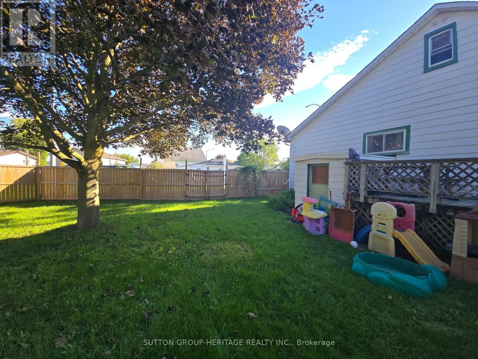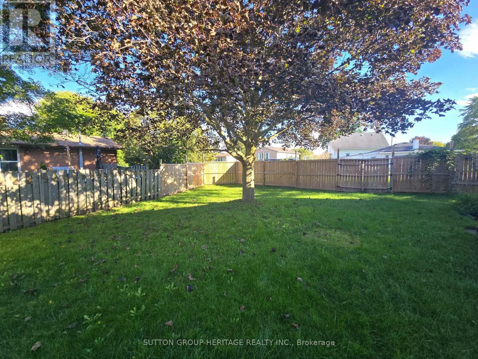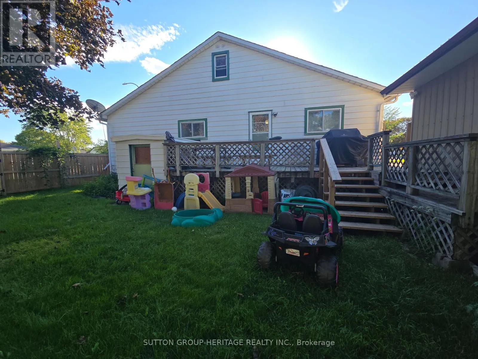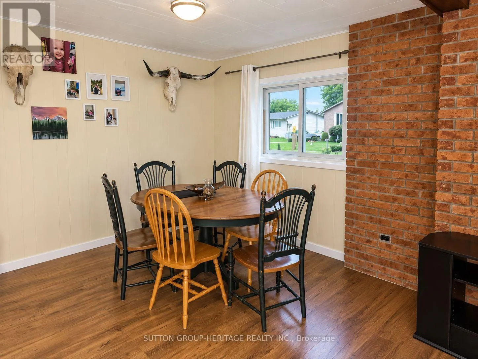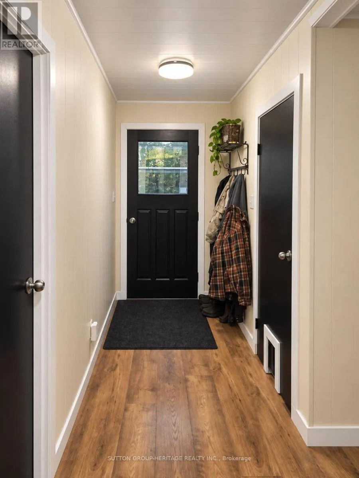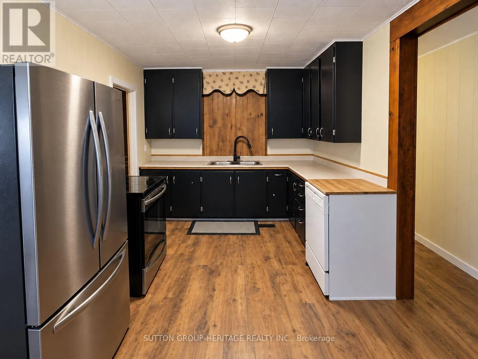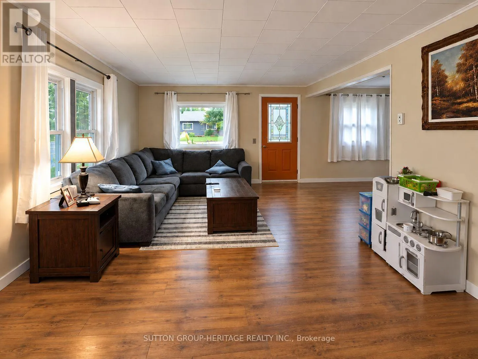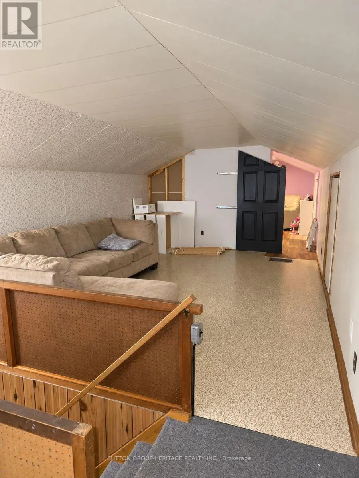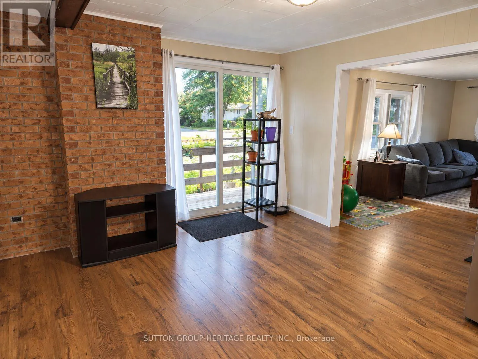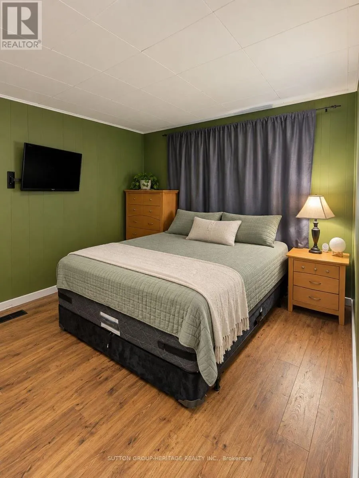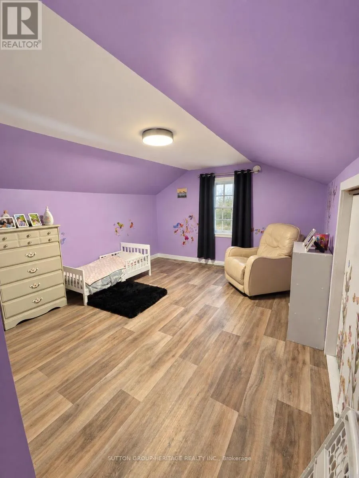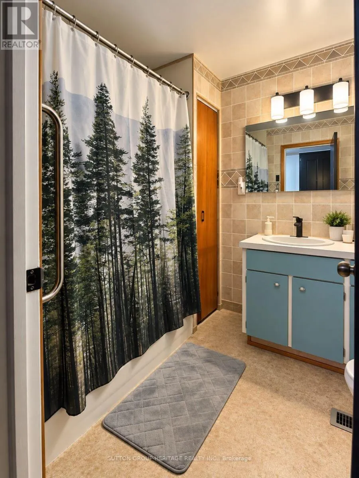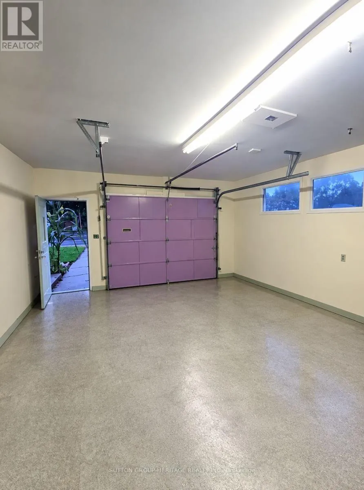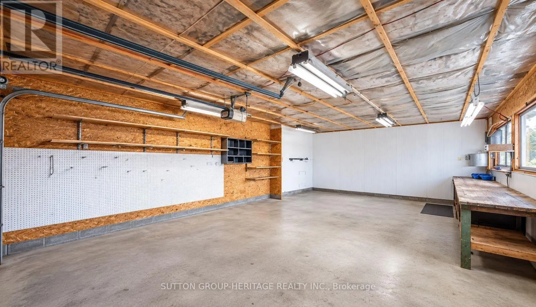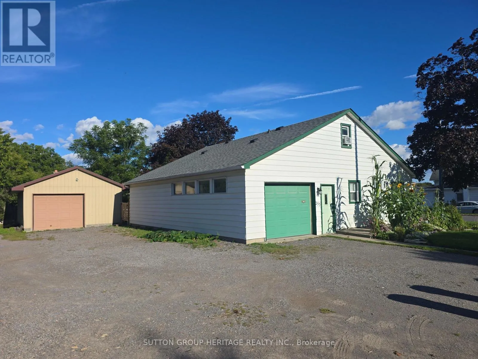
Cross Streets: Sidney and Somerset st. ** Directions: Glen Miller road south until you arrive at 253 Sidney street on your left. Welcome to 253 SIDNEY Street, this well-maintained home, ideally located close to shopping, restaurants, schools, parks, and everyday amenities. Offering a functional layout and plenty of space, this home is a great opportunity for a family looking to settle into a convenient central location.The main level features a spacious primary bedroom with a full wall of oak built-ins and closet space, a large eat-in kitchen with sliding doors leading to the deck, a bright living room, 4-piece bathroom, and convenient laundry area.Upstairs, you'll find a generous loft area that could double as a bedroom along with an additional bedroom, providing flexibility for family, guests, a home office, or additional living space.The basement offers a dedicated workbench area, cold room, and plenty of storage. The property also includes both an attached garage and a large detached garage/workshop, providing plenty of additional space. Recent updates include a newer roof (2025), new fencing (2022), new flooring (2022), and air conditioning (2023). (id:27476)