57 Hillside Meadow Drive, Quinte West, Ontario K8V 0J5

Listed for:
$549,900
3 beds
3 baths
Listed 14 days ago
House for rent: 57 Hillside Meadow Drive, Quinte West, Ontario K8V 0J5

View all 50 photos

About

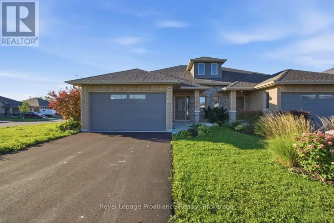
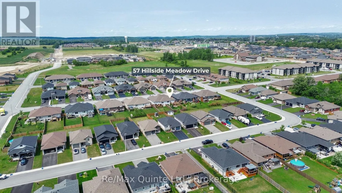
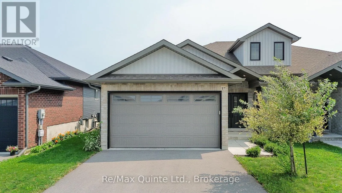
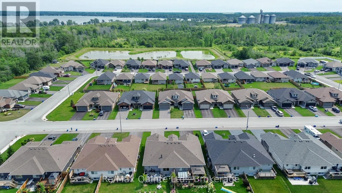
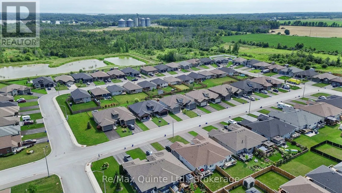
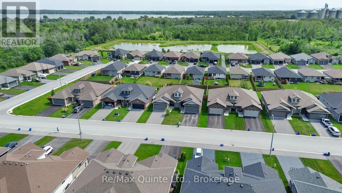
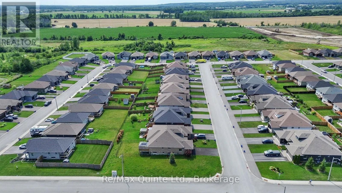
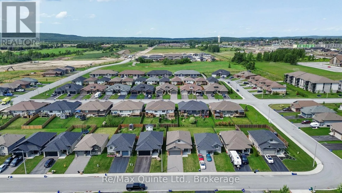
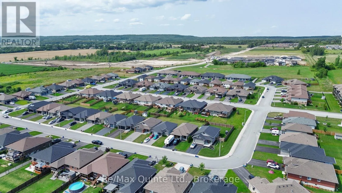
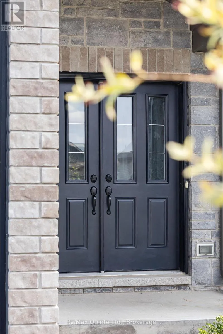
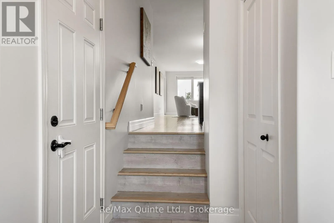
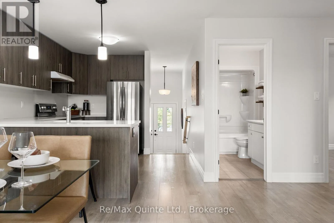
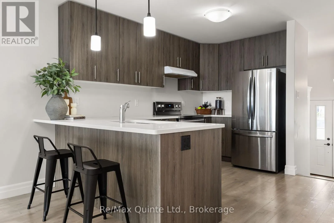
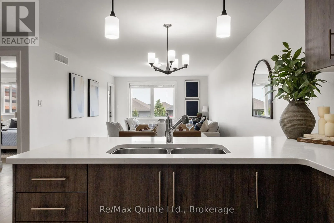
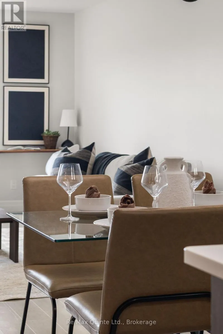
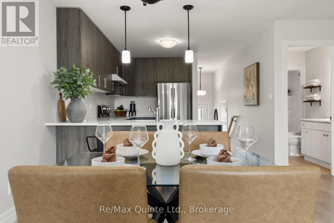
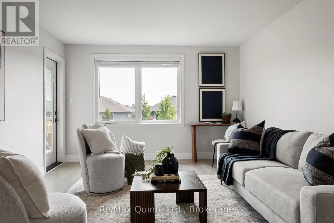
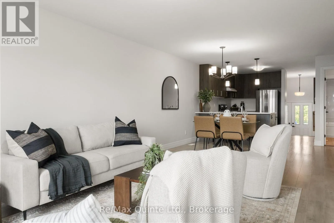
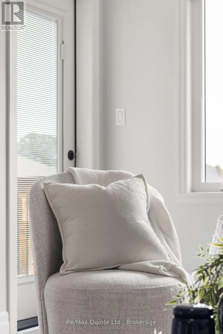
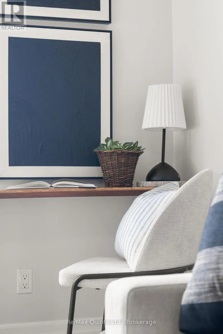
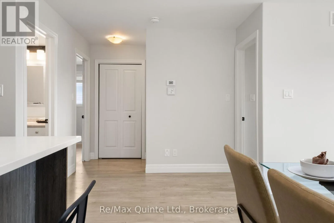
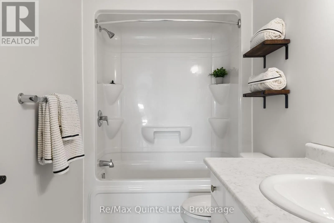
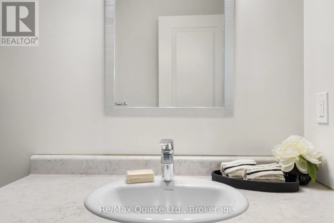
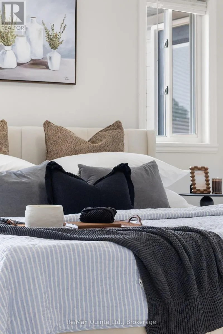
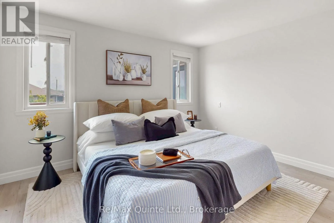
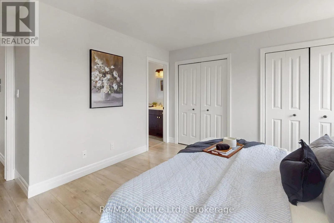
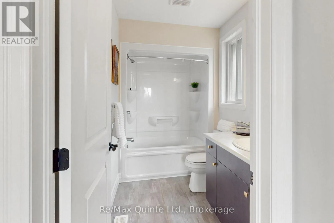
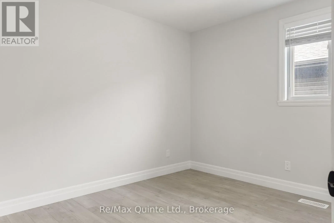
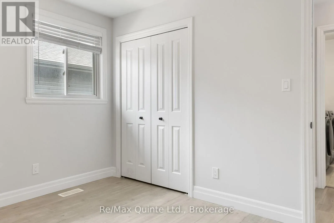
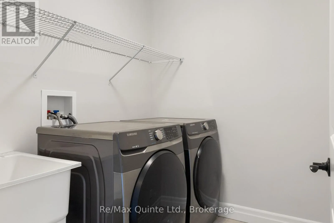
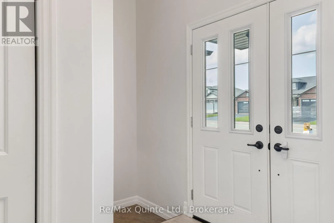
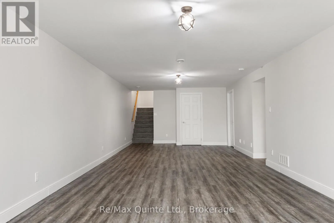
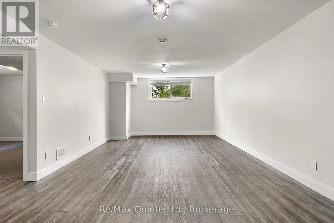
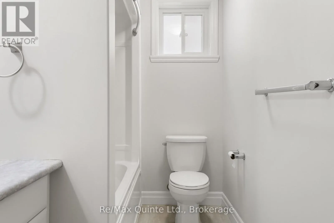
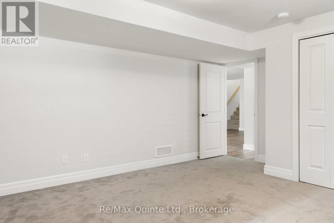
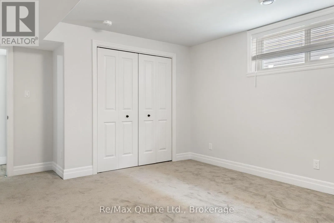
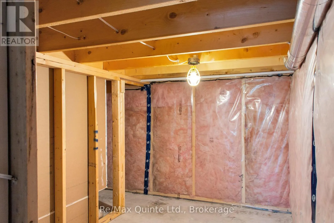
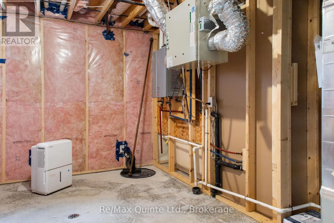
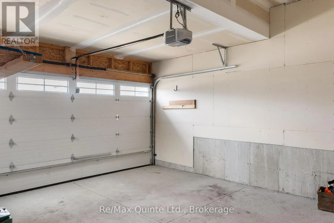
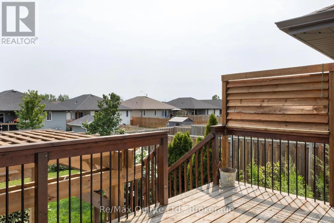
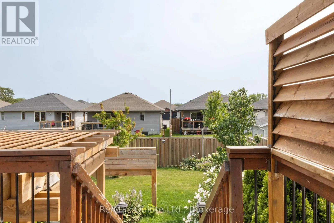
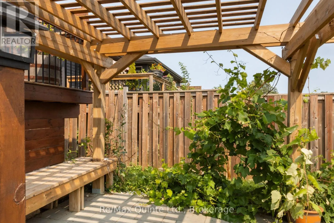
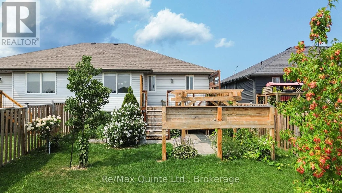
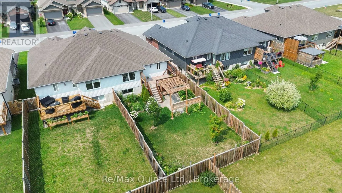
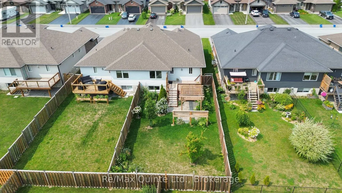
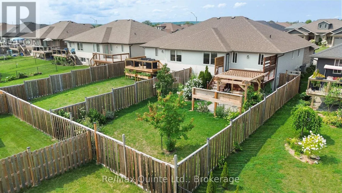
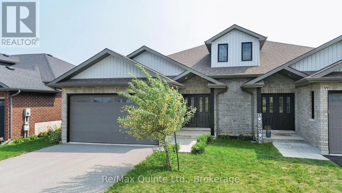
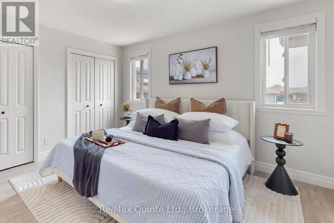
Cross Streets: Second Dug Hill Rd/Hillside Meadow Drive. ** Directions: Second Dug Hill Road to Hillside Meadow Drive. Incredible value in Hillside Meadows with this fully finished 2+1 bedroom, 3 full bathroom semi-detached home offering almost 2,000 sq. ft. of finished living space on a fully fenced 128-foot-deep lot. The Empire B model welcomes you with double front doors opening to a spacious foyer with access to the main level, lower level and attached 2-car garage. The main floor features an open-concept layout with fresh paint throughout, convenient main floor laundry, 2 bedrooms and 2 full bathrooms including a primary suite with ensuite. The living area walks out to a two-tiered outdoor entertaining area with deck, interlock patio and pergola, overlooking the private rear yard. The fully finished lower level adds excellent versatility with an additional bedroom, a full bathroom, a second rec room or living space, and ample storage. Move-in ready and ideally located close to all amenities in West End Trenton, this home is set within the rapidly growing community of Quinte West. (id:27476)

Property Highlights

MLS® Number
X13790546
Type
Single Family
Community Name
Murray Ward
Ownership Type
Freehold
Land Size
34.1 x 128 FT
Parking Space Total
6

Building

Building Type
House
Storeys
1.00
Square Footage
1100 - 1500 sqft
Bathrooms Total
3
Bedrooms Above Ground
2
Bedrooms Total
3
Amenities
Golf Nearby, Hospital, Marina, Schools
Exterior Finish
Brick, Vinyl siding
Fireplace Present
No
Basement Type
Full (Finished)
Basement Features
Building Heating Type
Forced air
Heating Fuel
Natural gas
Building Cooling Type
Central air conditioning

Utilities

Water
Municipal water
Utility Sewer
Sanitary sewer

Room Layout

Family room
Basement
3.95 m x 11.27 m
Bedroom
Basement
4 m x 4.82 m
Utility room
Basement
4.01 m x 3.73 m
Kitchen
Main level
4.75 m x 4.07 m
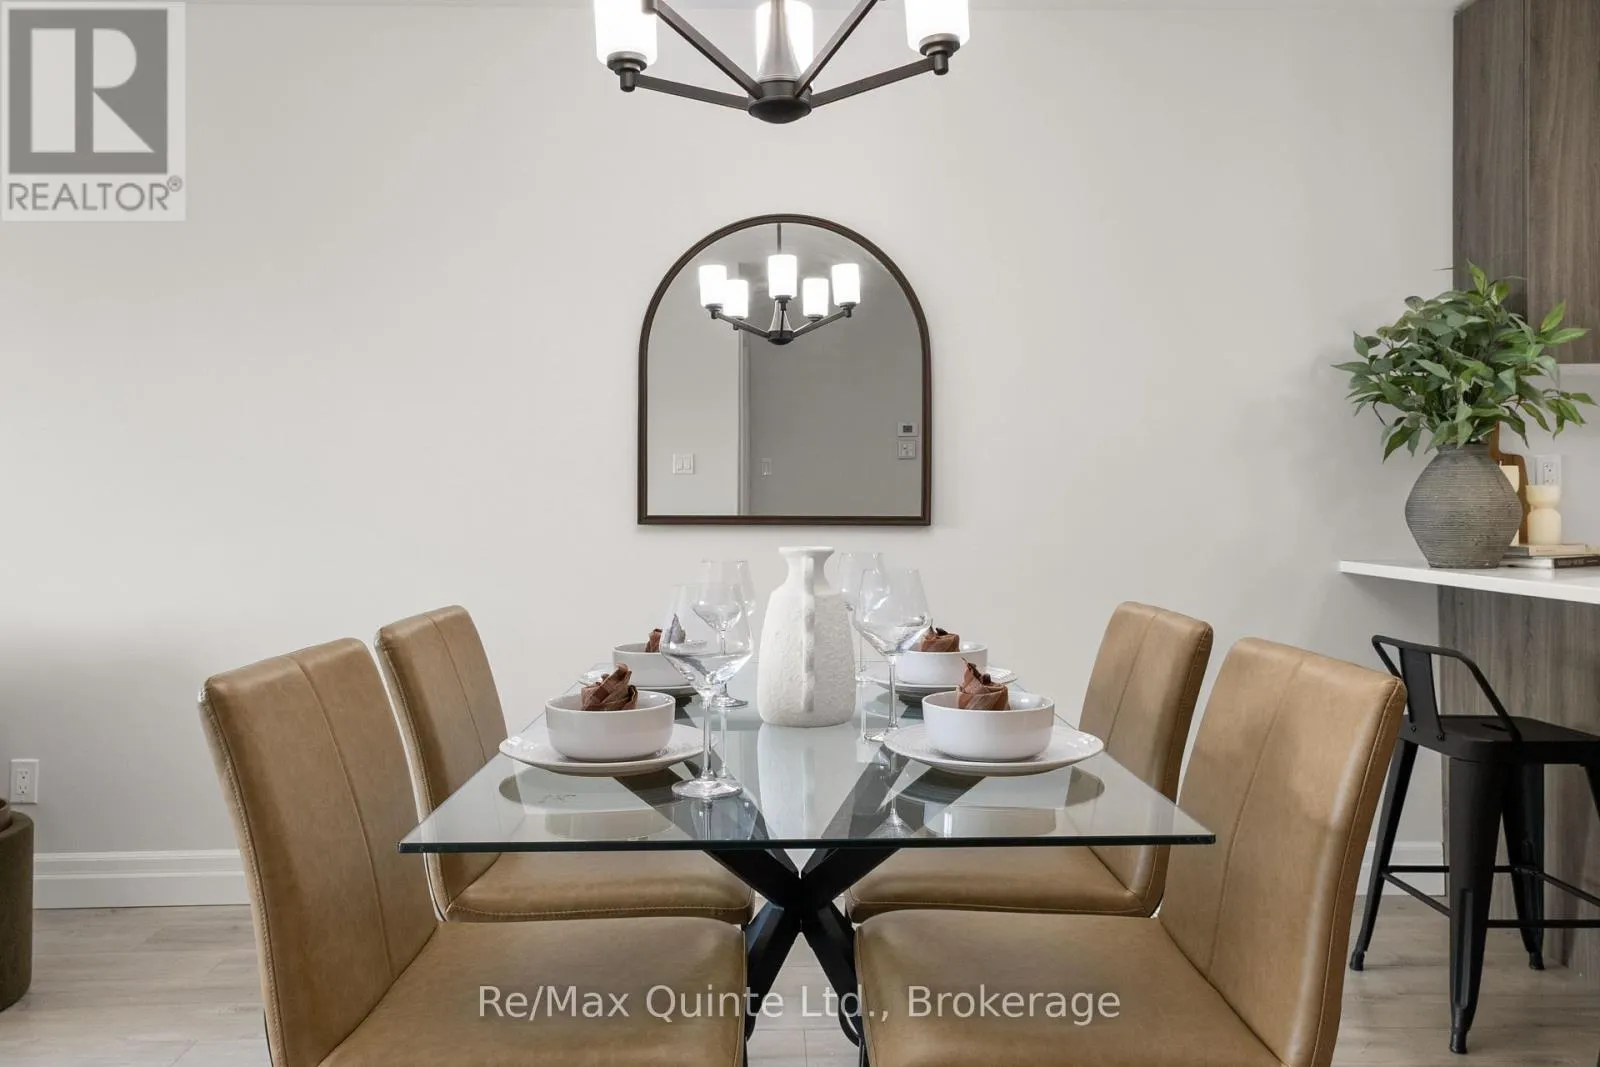
Dining room
Main level
4.75 m x 2.92 m
Living room
Main level
3.69 m x 4.35 m
Primary Bedroom
Main level
3.9 m x 4.45 m
Laundry room
Main level
1.83 m x 2.14 m
Bedroom 2
Main level
3.5 m x 2.82 m

Location

Learn more about this property
Listing provided by:
Re/Max Quinte Ltd.
MLS® number:
X13790546
Agent:
Joe Kehoe
*Indicates required field
Name is required
Email is required
Please enter a valid phone number (e.g., 416-111-1111).

Street Spotlight - For sale