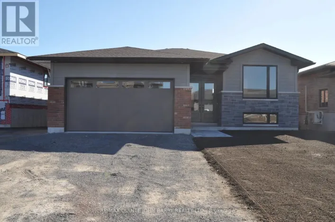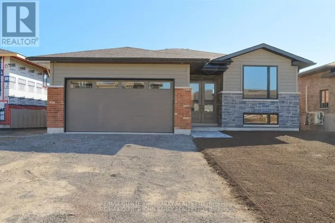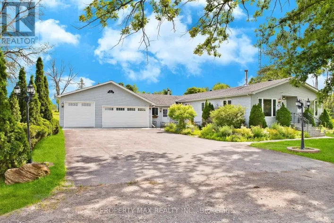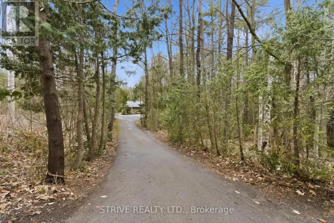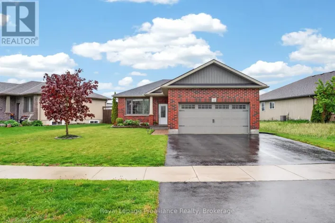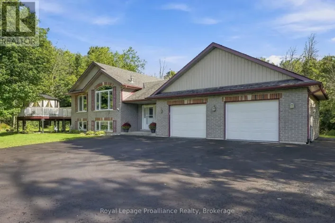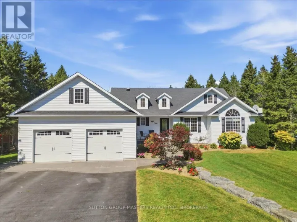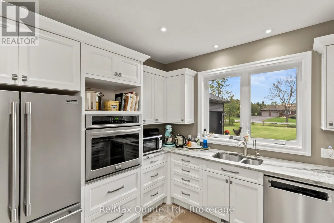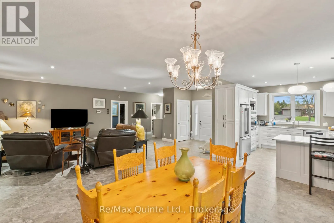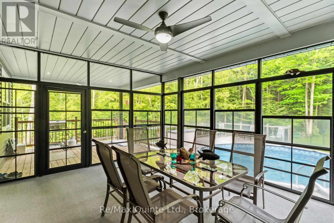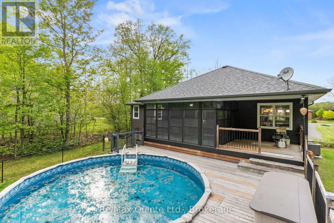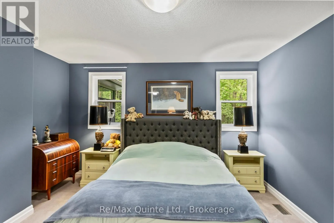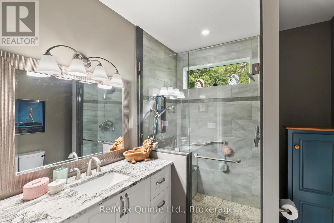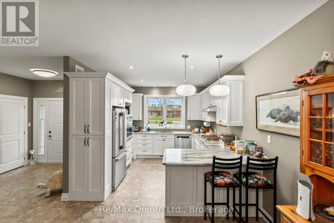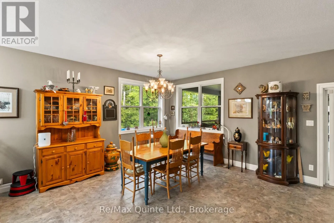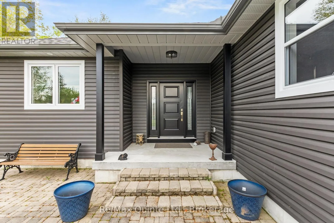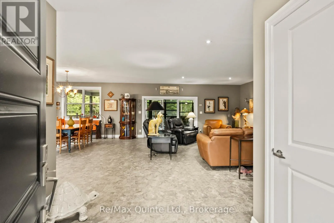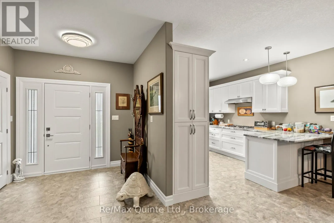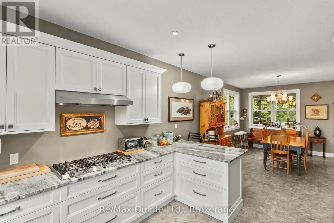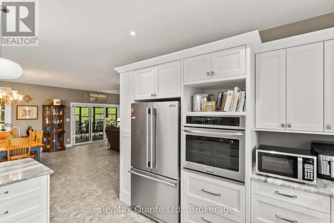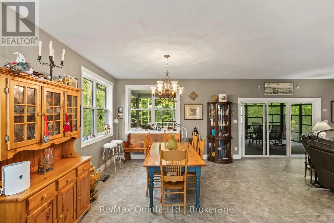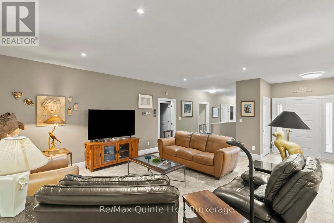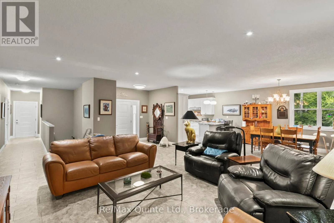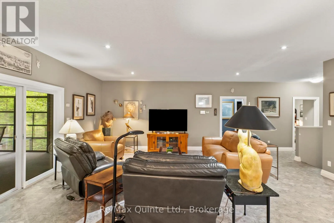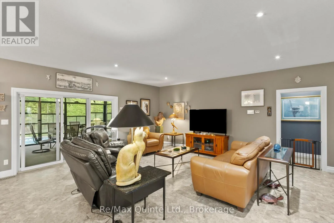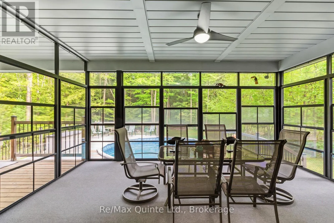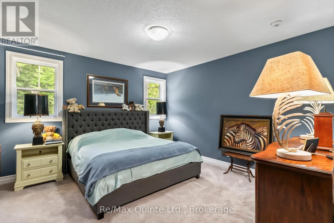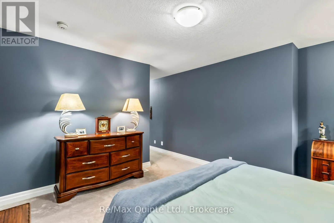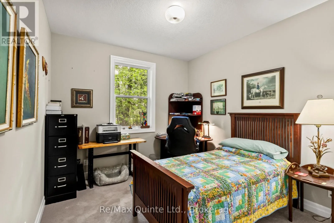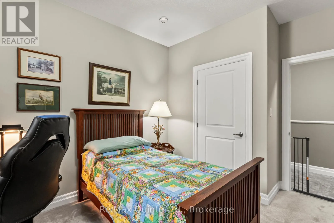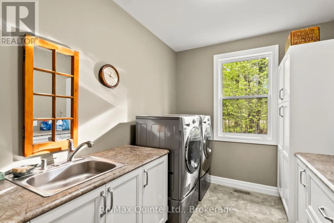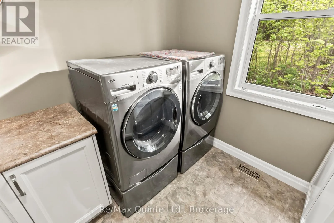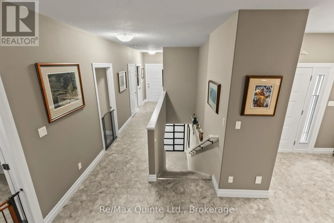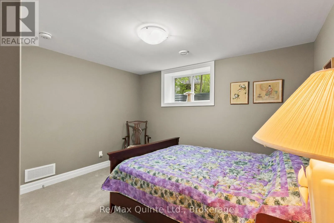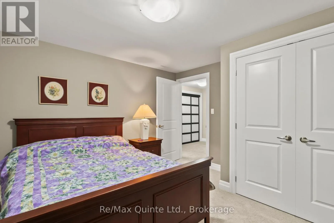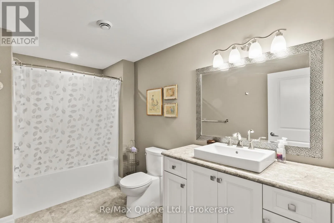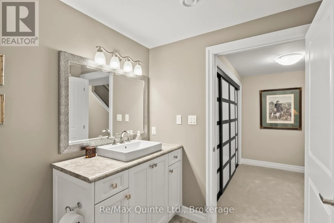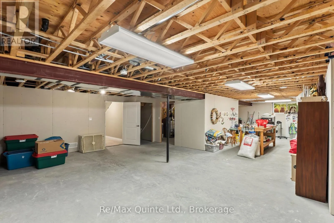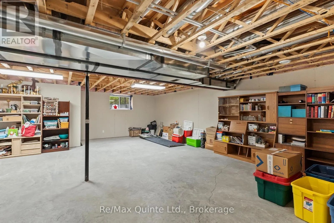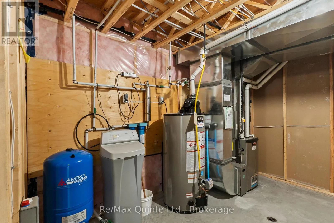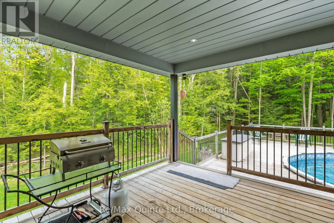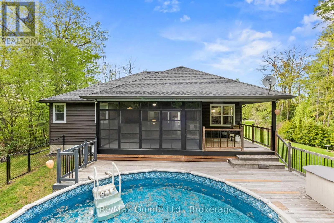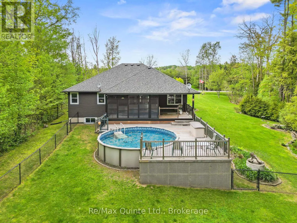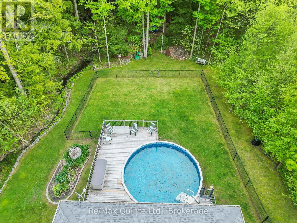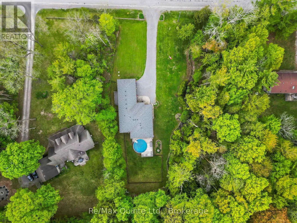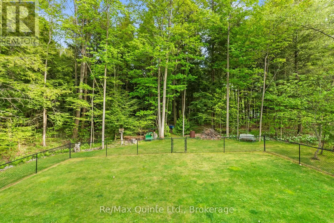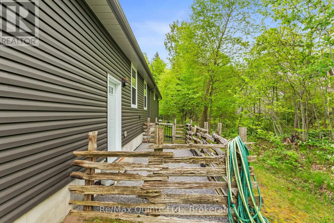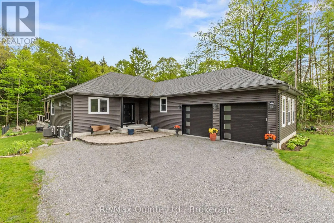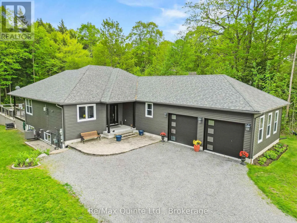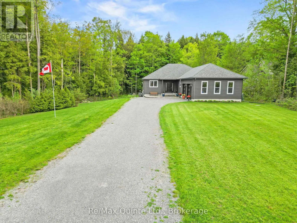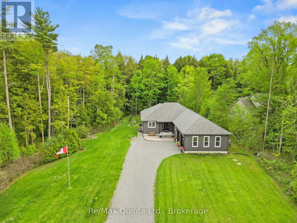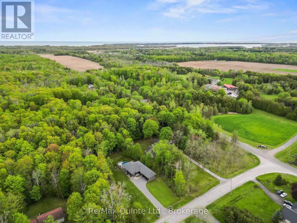
Cross Streets: STONEY POINT ROAD & HIGHWAY 2. ** Directions: TAKE STONEY POINT ROAD SOUTH FROM HIGHWAY 2, TURN EAST ON POWERLINE RD. Discover the comfort of modern country living at 25 Powerline Road in Quinte West. Just minutes from Brighton, Highway 401 and Prince Edward County, this custom-built 2018 bungalow offers over 1,800 sq ft of main-floor living on a peaceful, tree-lined property. Enjoy the privacy and space of a rural setting with convenient access to everyday amenities, beaches, golf courses and wineries. Designed for comfortable, easy living, the bright, open-concept main floor offers generous space for entertaining and everyday life. The well-appointed kitchen features a gas cooktop, built-in wall oven and abundant cupboard space. The spacious primary bedroom includes a private 3-piece ensuite with glass walk-in shower, while convenient main-floor laundry adds to the appeal of bungalow living. Natural gas service provides another practical advantage. The partially finished basement expands your options with an additional bedroom that can accommodate guests or serve as a home office, plus unfinished space ready to suit your needs. Outside, enjoy your own private retreat with mature trees, a mostly fenced yard, dedicated dog run and above-ground pool. A 3-season lanai overlooking the deck and pool creates an inviting space to relax or entertain, while the large attached double-car garage provides valuable parking and storage. Whether you're looking for a bungalow near Brighton, more outdoor space, or the flexibility of rural living without feeling disconnected, 25 Powerline Road offers a thoughtful balance of comfort, functionality and lifestyle. Enjoy the space to live the way you want, with the convenience of the Quinte region close at hand. (id:27476)