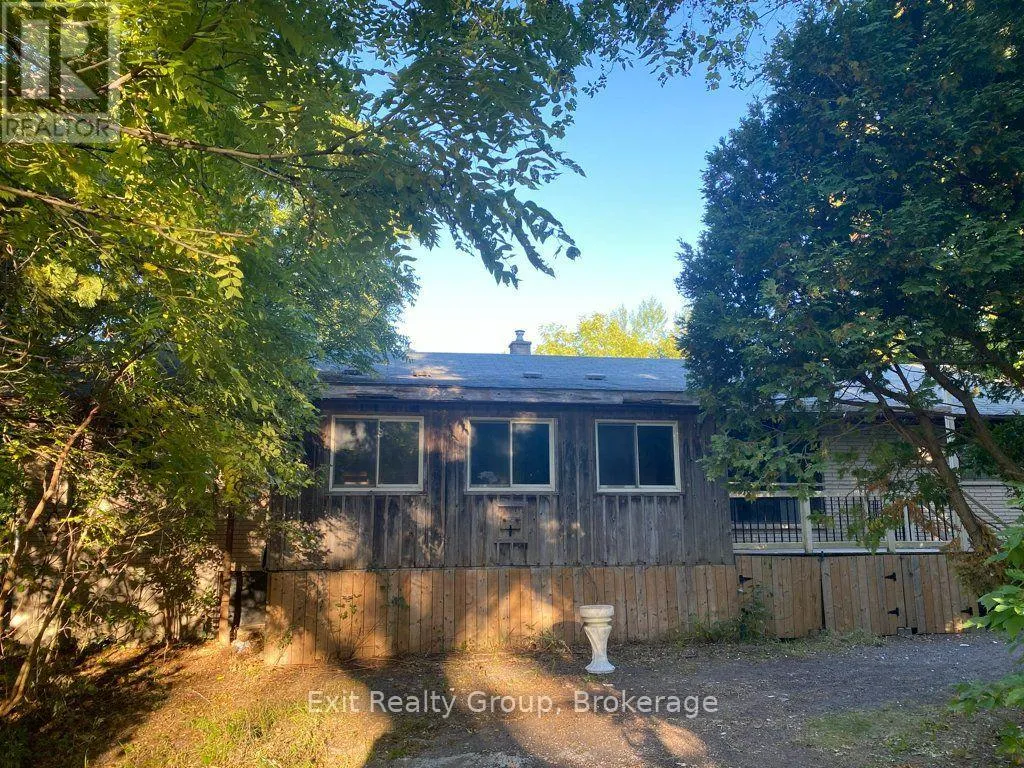
553 Murray Street, Quinte West, Ontario K8V 5P4

Listed for:
$249,900
3 beds
2 baths
Listed 1 day ago
House for rent: 553 Murray Street, Quinte West, Ontario K8V 5P4

View all 50 photos

About

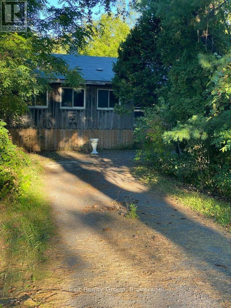
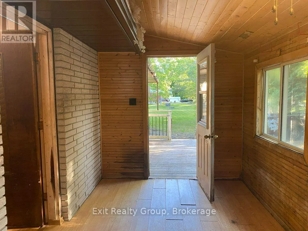
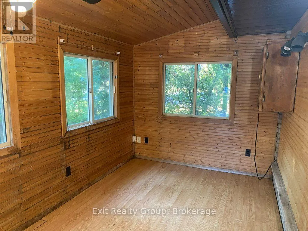
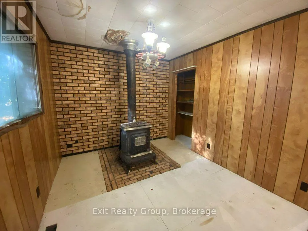
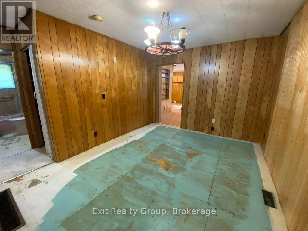
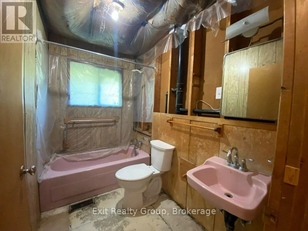
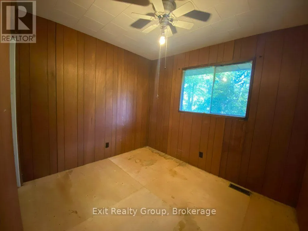
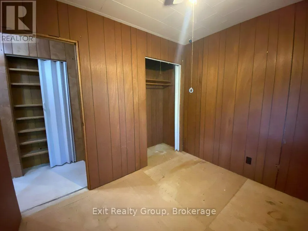
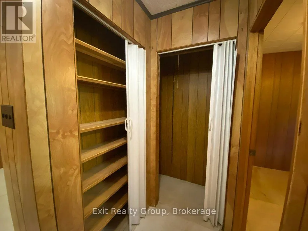
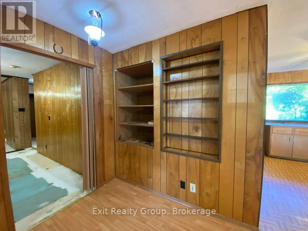
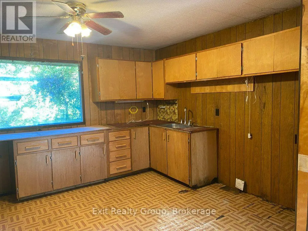
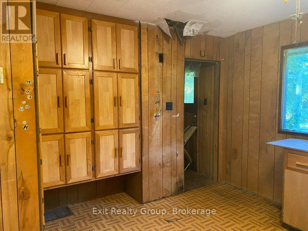
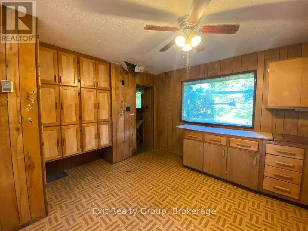
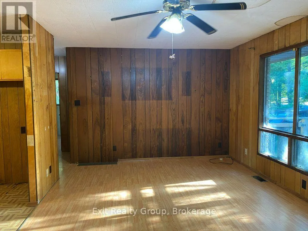
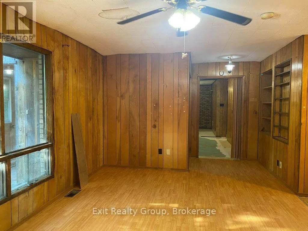
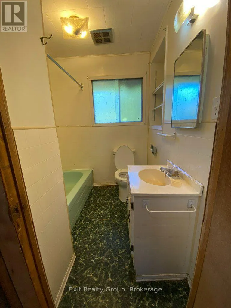
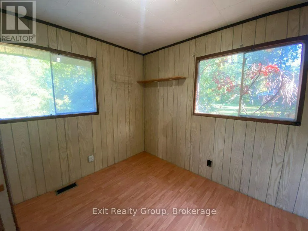
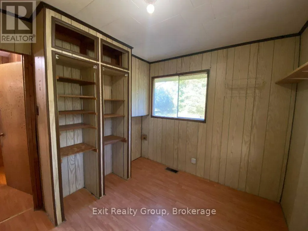
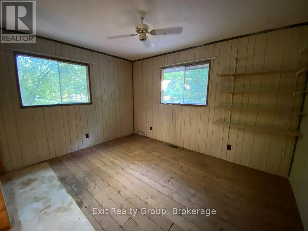
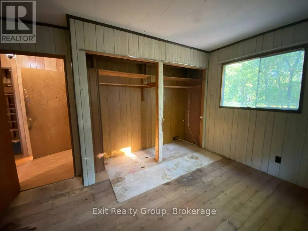
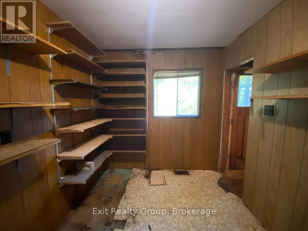
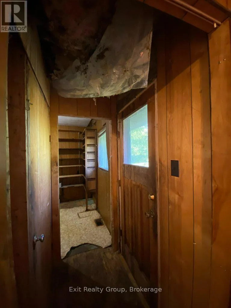
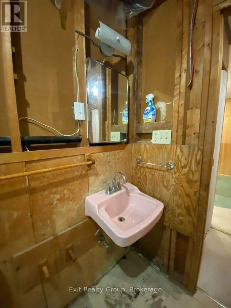
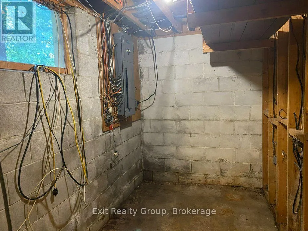
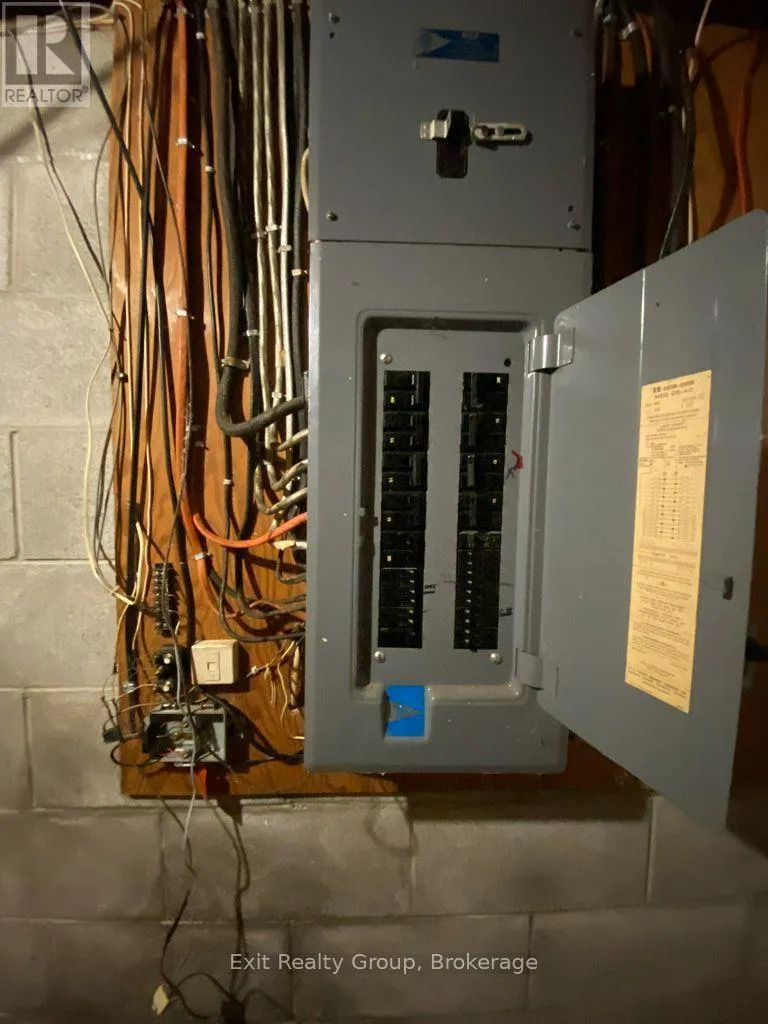
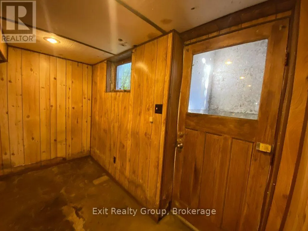
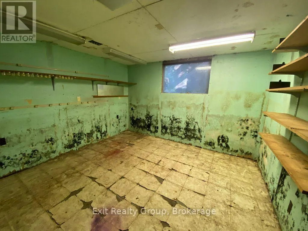
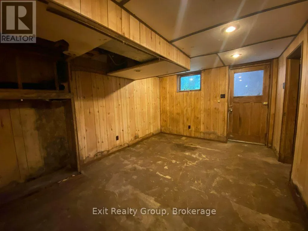
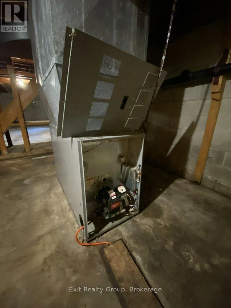
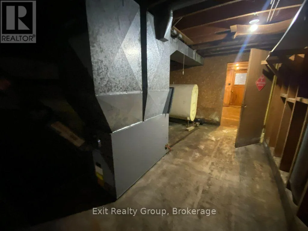
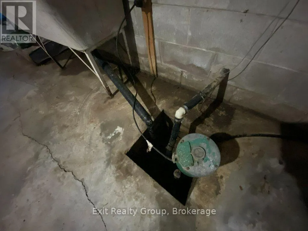
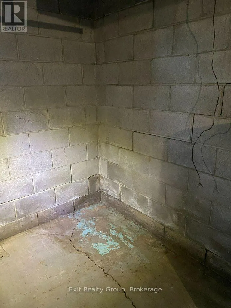
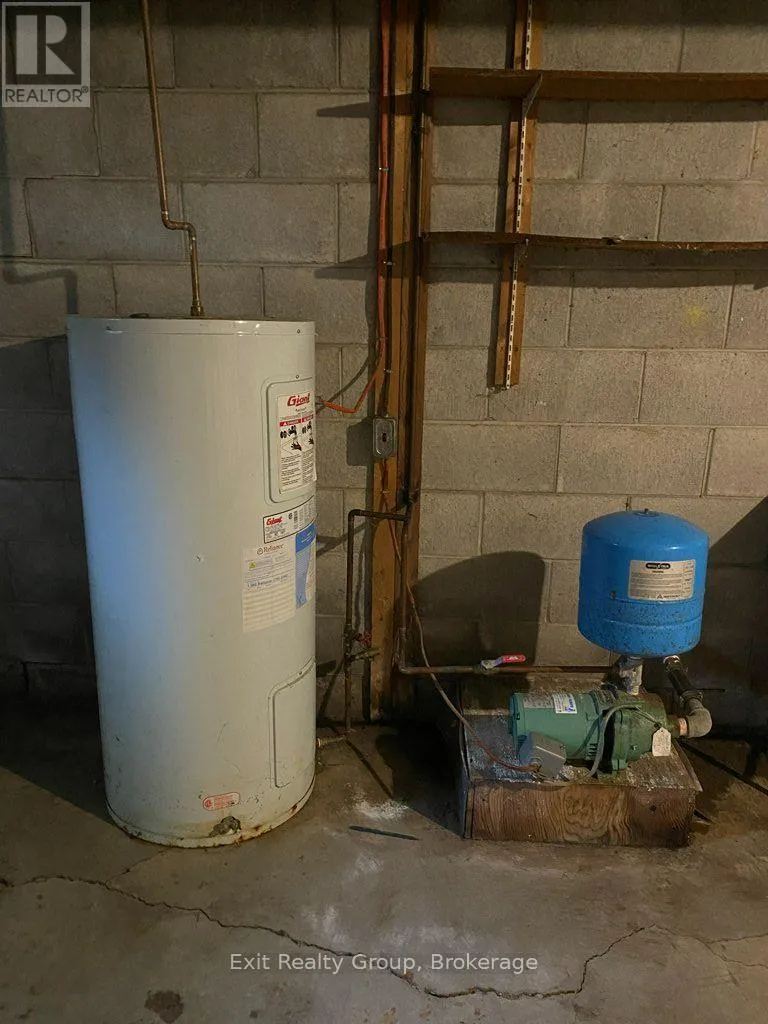
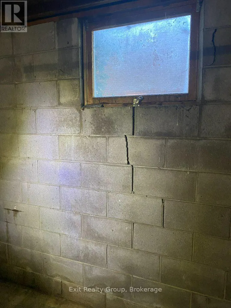
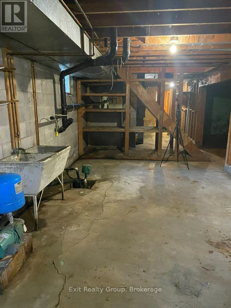
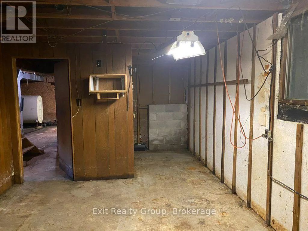
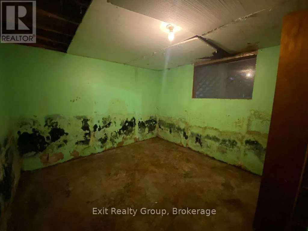
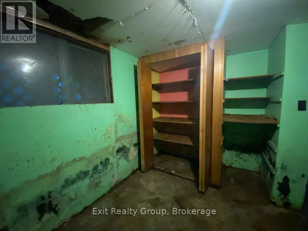
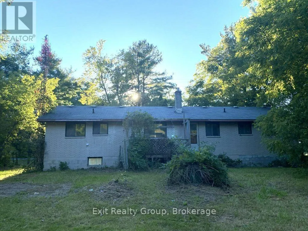
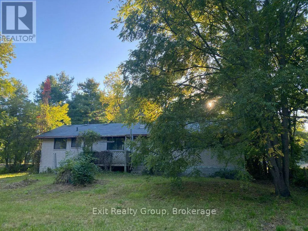
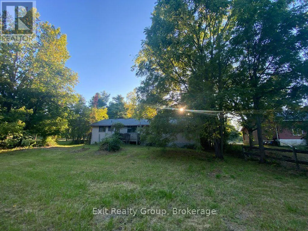
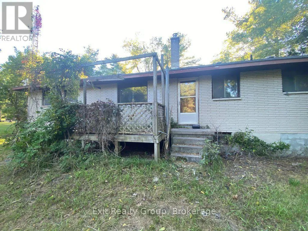
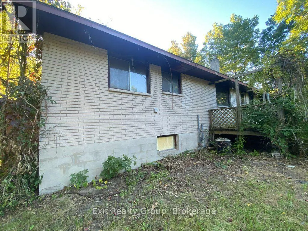
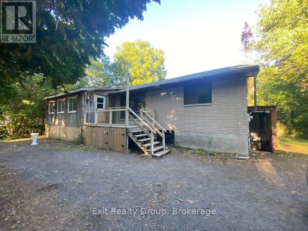
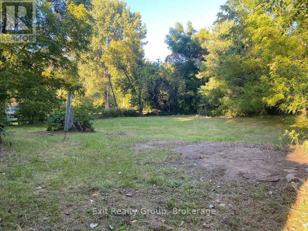
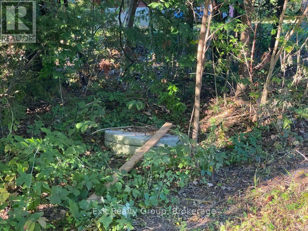
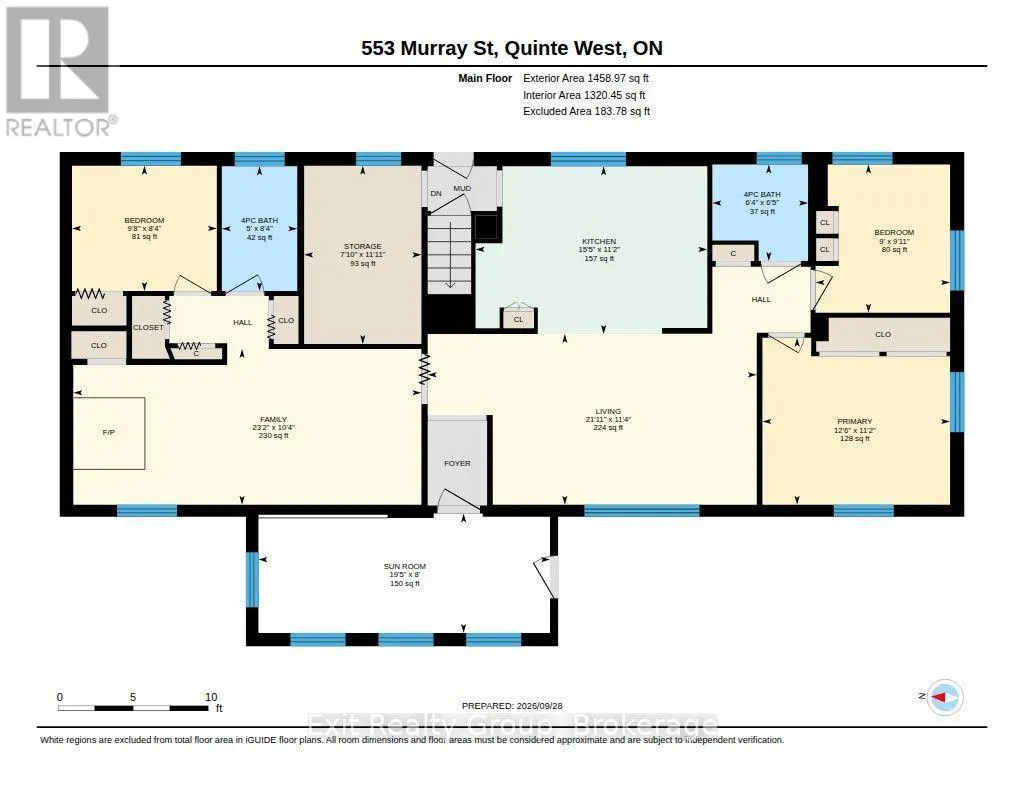
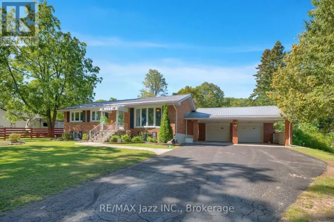
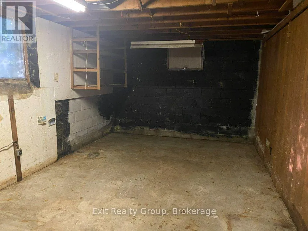
Cross Streets: Murray Street and Colonial Drive. ** Directions: North of Hwy 401 on County Rd 40 turn left onto Murray St and proceed to #553. Watch for Sign. Renovation opportunity at 553 Murray Street in Quinte West! Situated on a 0.467-acre lot with Rural Residential zoning, mature trees and a spacious yard, this 1970 bungalow offers approximately 1,459 sq. ft. above grade, plus a full basement. The main floor features three bedrooms, two four-piece bathrooms, separate living and family rooms, and a kitchen, complemented by an enclosed sunroom. There is potential to develop the home to allow an in-law suite on the main floor as the Storage Room by the Kitchen used to be a second kitchen. The property requires extensive renovation and remediation and presents an opportunity for experienced renovators or contractors prepared to undertake this project. Bring your vision and explore the possibilities. (id:27476)

Property Highlights

MLS® Number
X13839652
Type
Single Family
Community Name
Murray Ward
Ownership Type
Freehold
Land Size
117.1 x 174.5 FT ; 117.11ft x 173.90ft x 117.14ft x174.48ft|under 1/2 acre
Parking Space Total
6

Building

Building Type
House
Storeys
1.00
Square Footage
1100 - 1500 sqft
Bathrooms Total
2
Bedrooms Above Ground
3
Bedrooms Total
3
Amenities
Fireplace(s)
Exterior Finish
Brick
Fireplace Present
Yes
Basement Type
N/A, Full, N/A
Basement Features
Separate entrance, Walk-up
Building Heating Type
Forced air
Heating Fuel
Oil
Building Cooling Type
Central air conditioning

Utilities

Water
Dug Well
Utility Sewer
Septic System

Room Layout

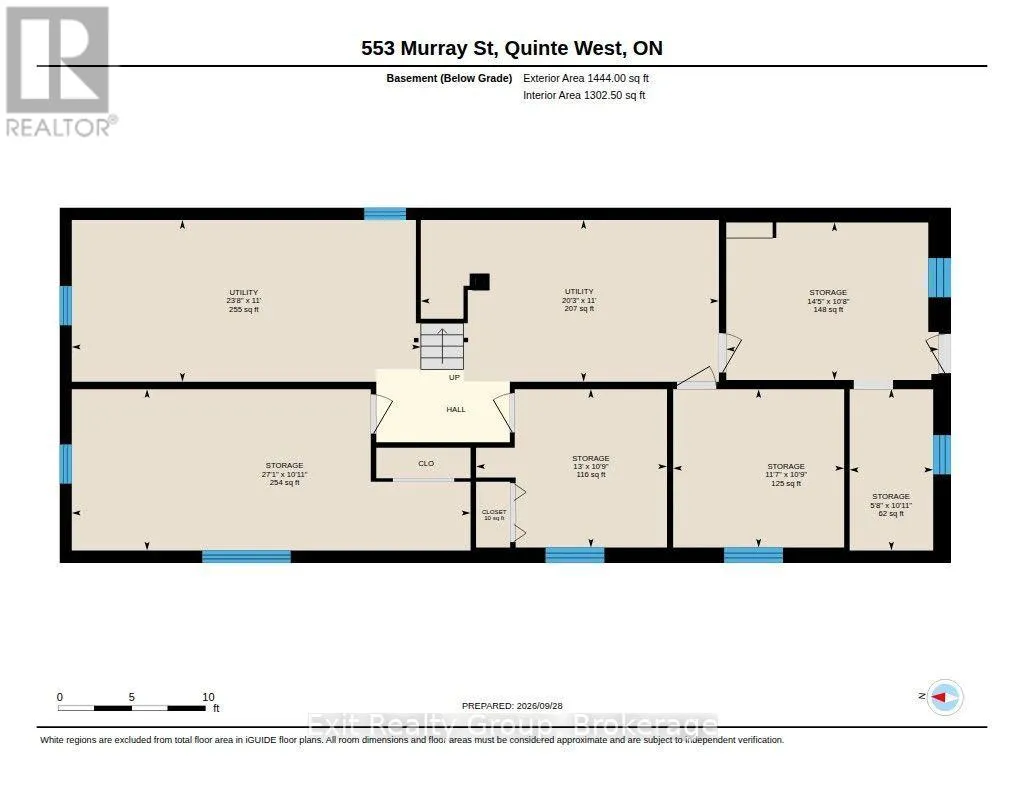
Utility room
Basement
7.22 m x 3.35 m
Utility room
Basement
6.17 m x 3.35 m
Other
Basement
4.39 m x 3.26 m
Other
Basement
3.34 m x 1.73 m
Other
Basement
3.54 m x 3.28 m
Other
Basement
3.95 m x 3.28 m
Other
Basement
8.25 m x 3.34 m
Sunroom
Ground level
5.92 m x 2.43 m
Living room
Ground level
6.68 m x 3.47 m
Kitchen
Ground level
4.71 m x 3.4 m
Family room
Ground level
7.07 m x 3.16 m
Primary Bedroom
Ground level
3.81 m x 3.39 m
Bedroom 2
Ground level
3.01 m x 2.73 m
Bathroom
Ground level
1.96 m x 1.94 m
Bedroom 3
Ground level
2.94 m x 2.55 m
Bathroom
Ground level
2.53 m x 1.53 m
Other
Ground level
3.62 m x 2.38 m

Location

Learn more about this property
Listing provided by:
Exit Realty Group
MLS® number:
X13839652
Agent:
Kelly Boutilier
*Indicates required field
Name is required
Email is required
Please enter a valid phone number (e.g., 416-111-1111).