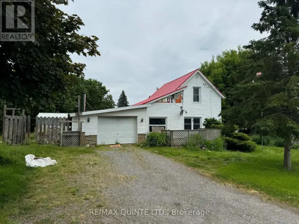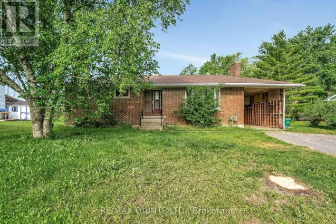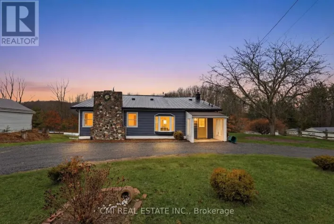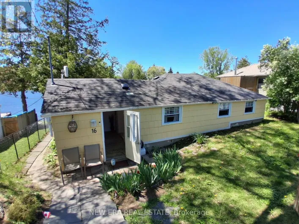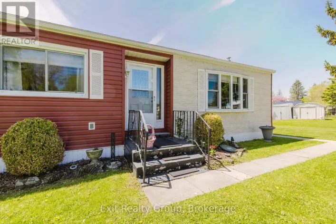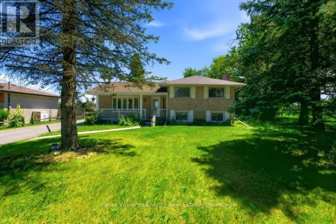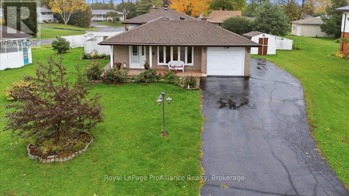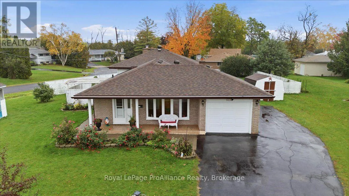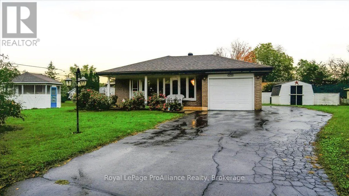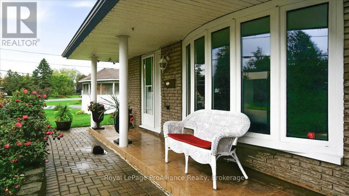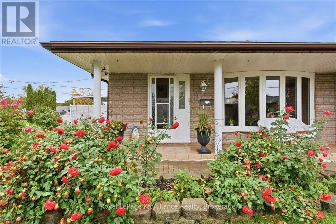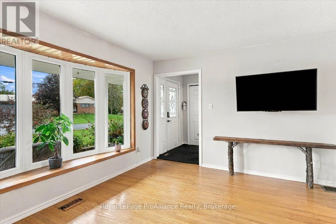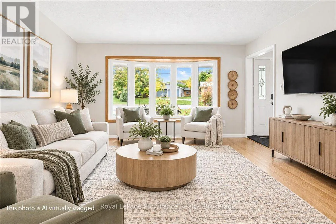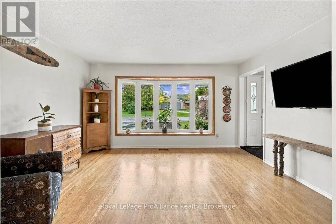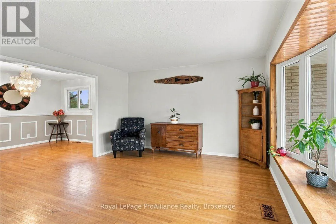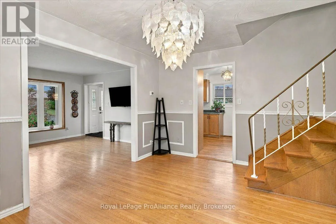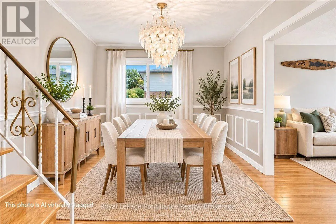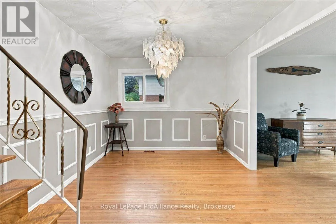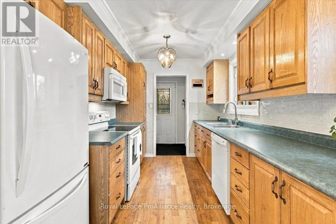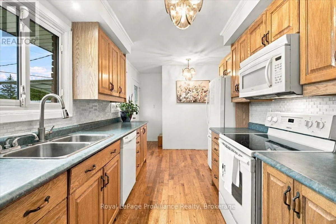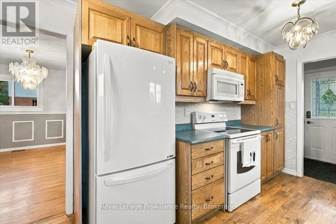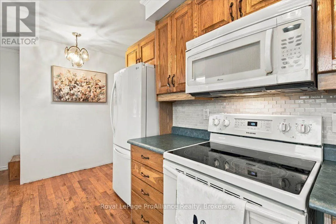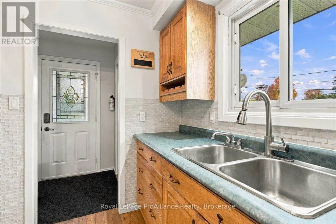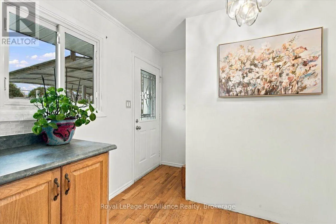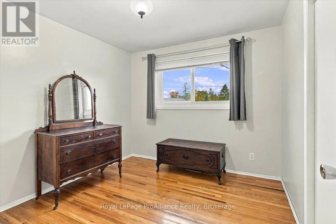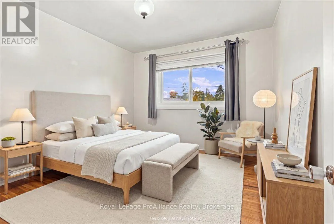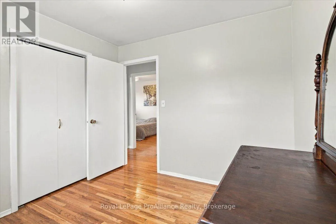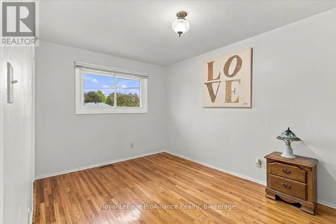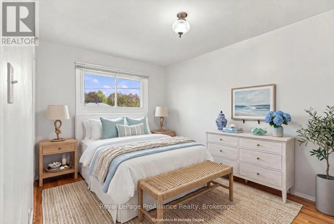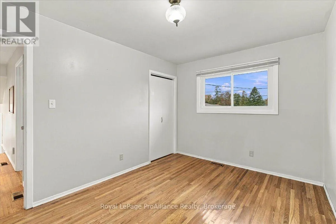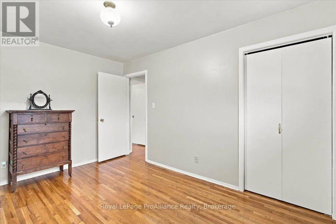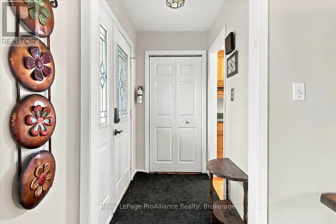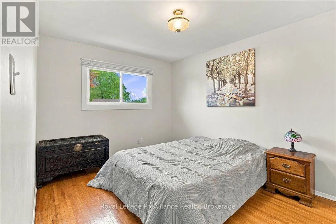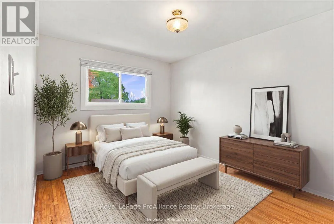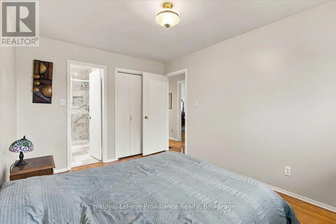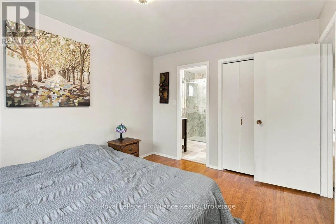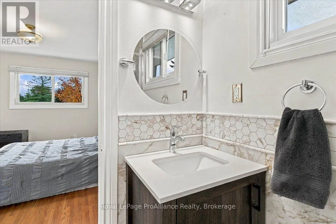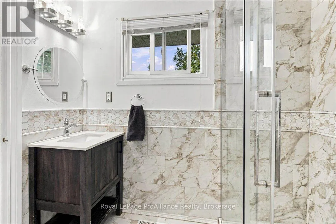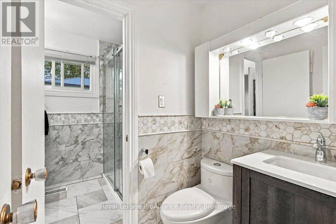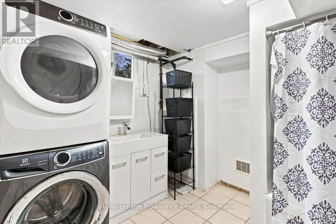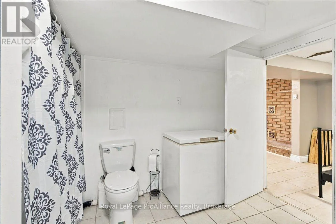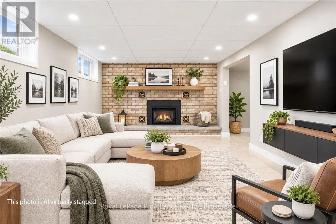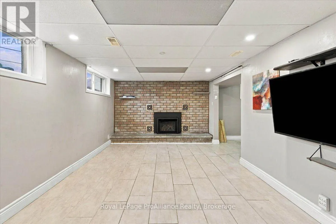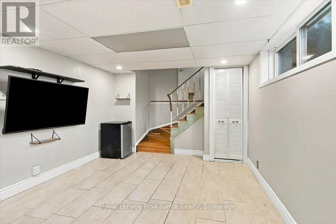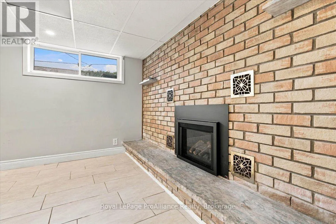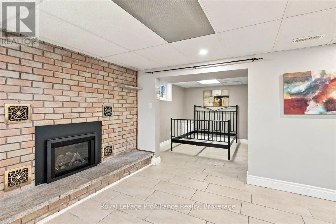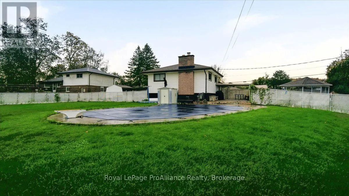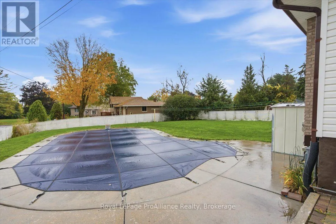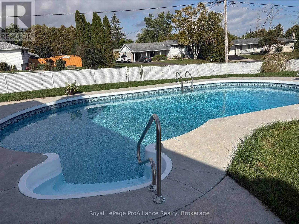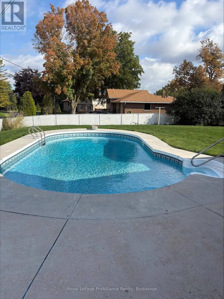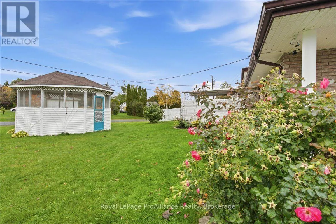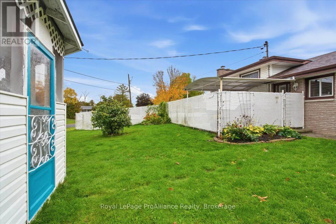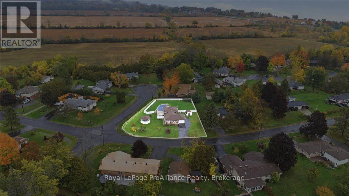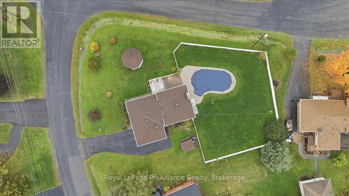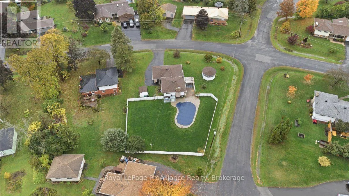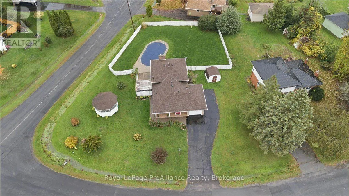
Cross Streets: Old Hwy 2/ Burns Ave. ** Directions: Old Hwy 2 / Burns Ave. Welcome to 106 Burns Avenue, an exceptional backsplit offering the ultimate blend of lifestyle, versatile living, and prime Bayside location. Curb appeal sets an immediate standard with manicured gardens, an expansive paved driveway, and an inviting covered front walkway leading to an attached single-car garage. Inside, the open-concept main level showcases original hardwood flooring and vinyl windows that fill the living space with natural light. The upper level hosts three comfortable bedrooms, while a separate side entrance provides seamless, direct access to the lower level-creating the perfect layout for an in-law suite, guest accommodations, or multi-generational living. Downstairs, you'll find a full bathroom, a dedicated laundry room, and a generous rec room anchored by a warm natural gas fireplace (2022).Step outside into a private, fully fenced staycation oasis complete with an inground 16' x 32' kidney-shaped pool, an outdoor gazebo equipped with power and natural gas, and an additional direct gas hookup for seamless summer barbecues. Practical mechanical highlights include municipal water, natural gas, central air conditioning, and a roof replaced in 2019.Situated in one of the Quinte region's most desirable pockets, this home offers unmatched convenience with everyday essentials right outside your door. Within a 2 to 3 km radius, you are just around the corner from the acclaimed Bayside school campus (Bayside Public School and Bayside Secondary School), only minutes from the shores and boating opportunities of the Bay of Quinte, and moments to CFB Trenton, golf courses, local parks, and effortless highway connections between Belleville and Trenton. Turnkey comfort, multi-suite potential, and resort-style outdoor living all in one address. (id:27476)