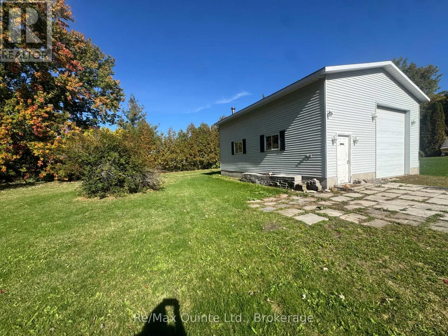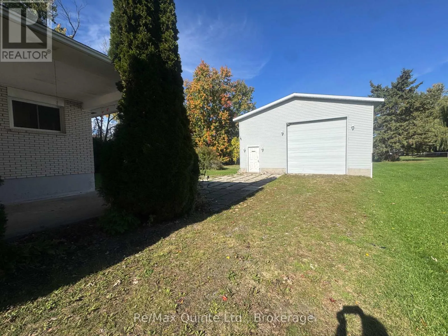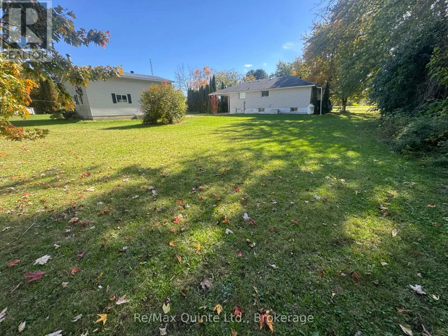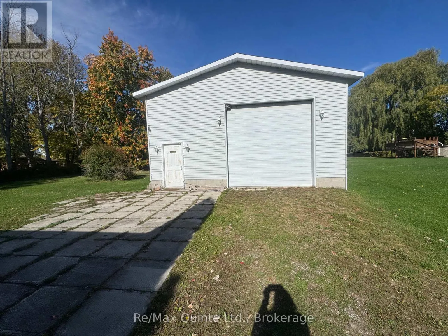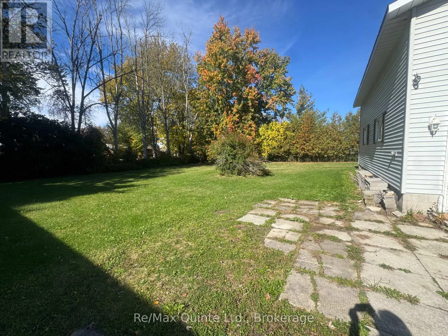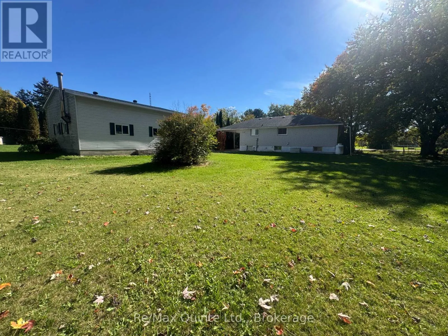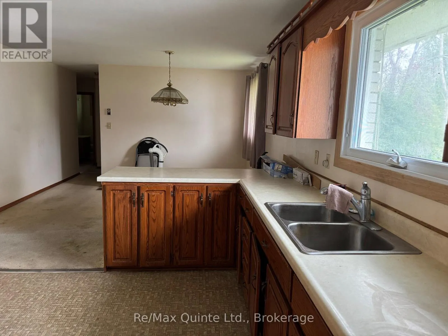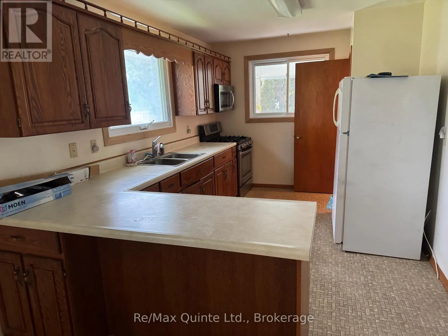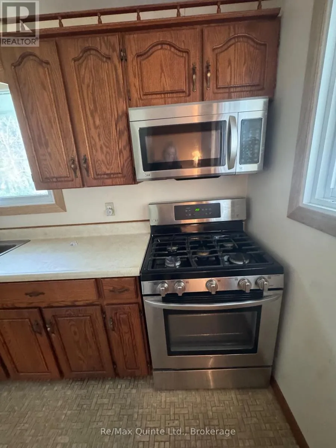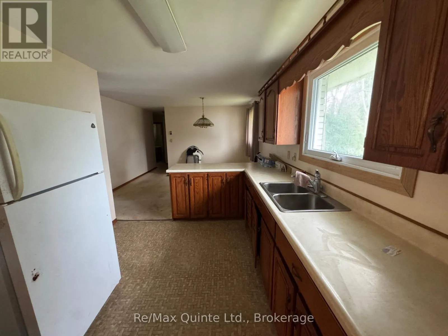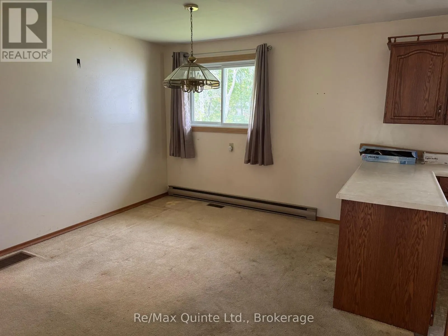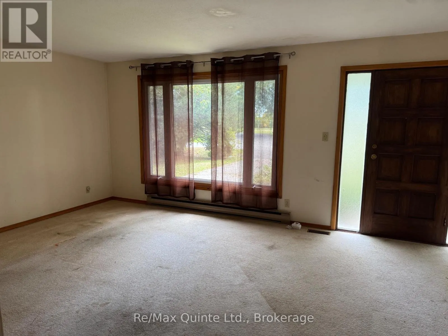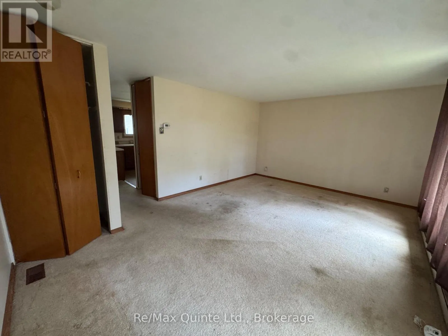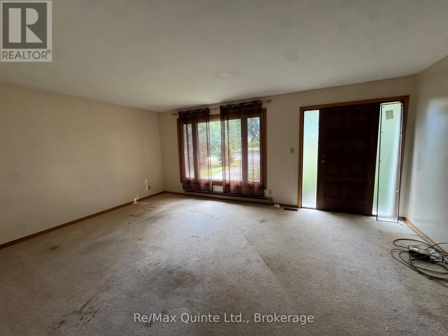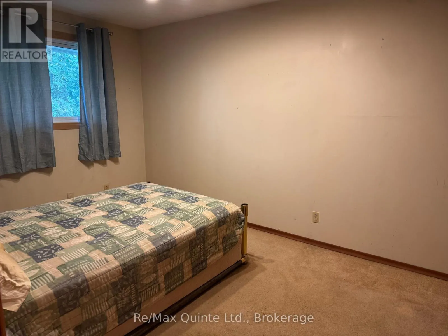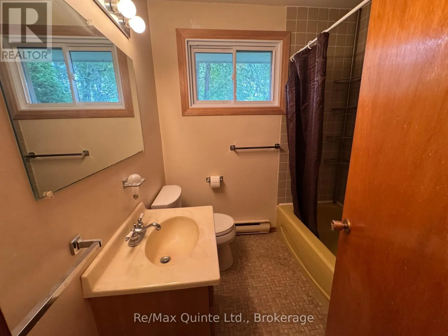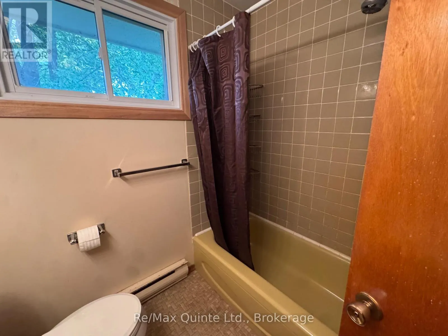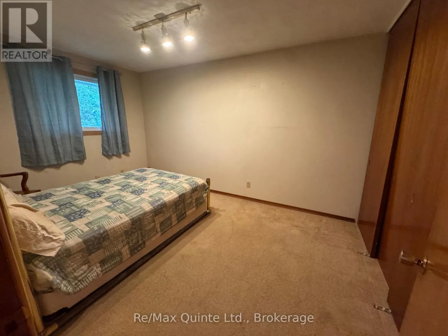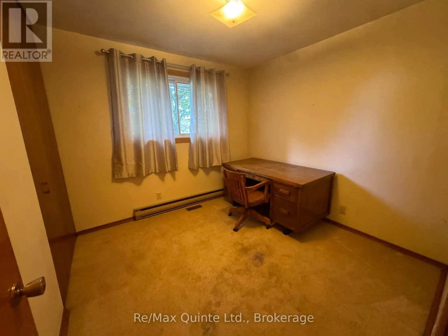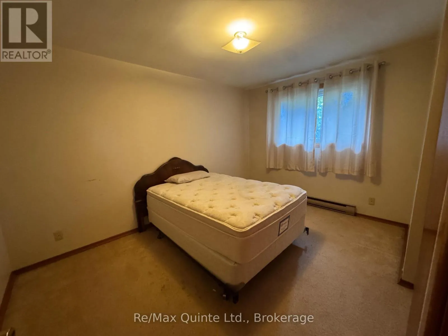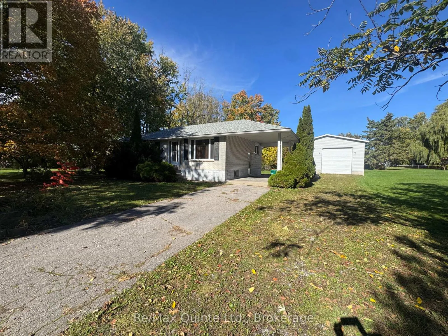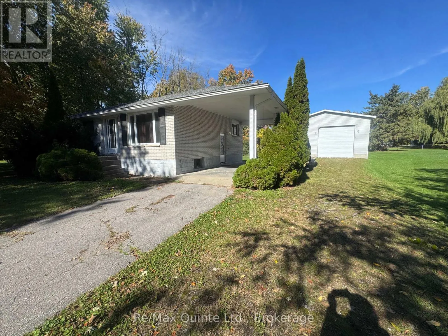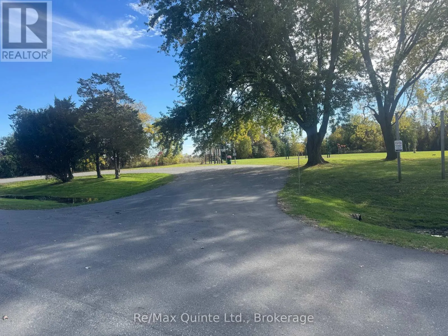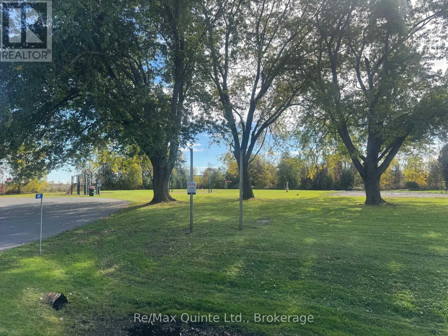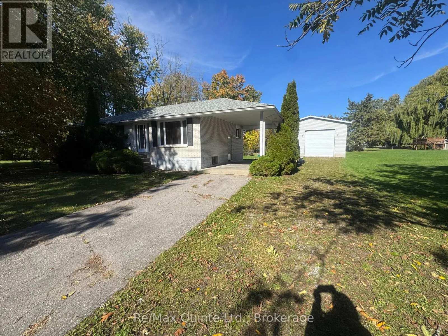
Cross Streets: Walter. ** Directions: Hwy 2 to Little Rd, right on Chrisval Ave, left on Walter Ave to Ross Ave. LOCATION, LOCATION, LOCATION! Welcome to 20 Ross Avenue, nestled in the highly sought-after York Country Subdivision! Perfectly positioned at the end of a quiet cul-de-sac and directly across from a beautiful park, this property offers an incredible combination of privacy, space and potential. Situated on a private lot just over half an acre, this solid all-brick bungalow features 3 bedrooms, a full bathroom and an unfinished basement ready for your vision. But the real showstopper? The impressive 28' x 32' detached shop! Featuring soaring 14-foot ceilings, an extra-tall bay door, drywall and insulation, and a durable metal roof, this incredible space is ideal for hobbyists, car enthusiasts, or anyone needing room for their toys and projects. Additional highlights include forced-air natural gas heating, central air conditioning, a UV water treatment system, water softener, 200-amp breaker panel and updated roof shingles. With solid bones, a fantastic location and just a little cosmetic updating needed to make it your own, this property presents an exciting opportunity to create something truly special. Properties offering this much space, privacy and a shop of this calibre don't come along every day! (id:27476)