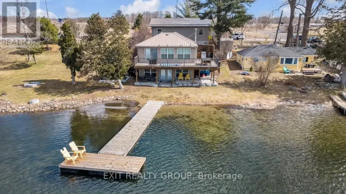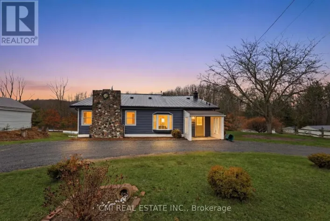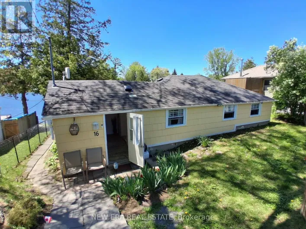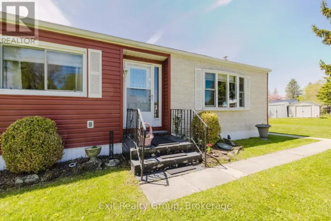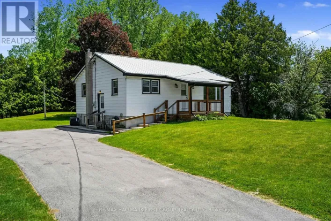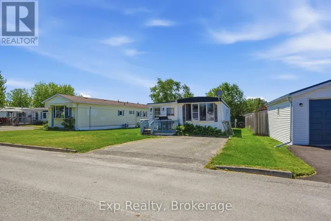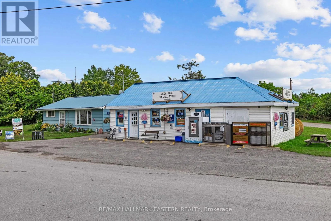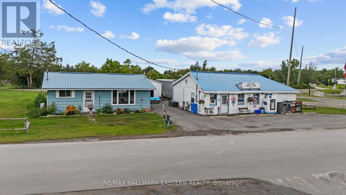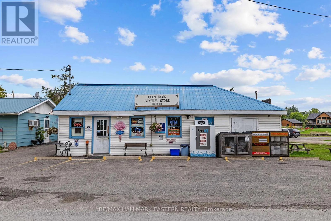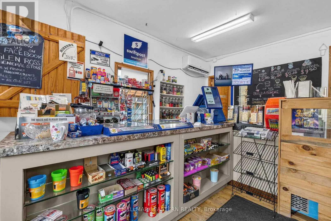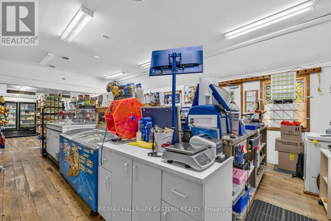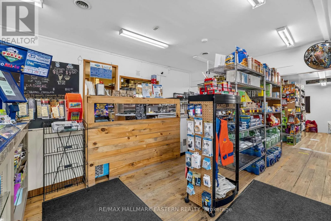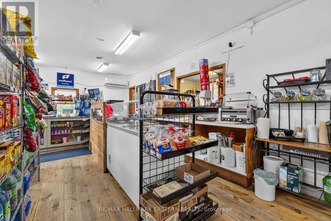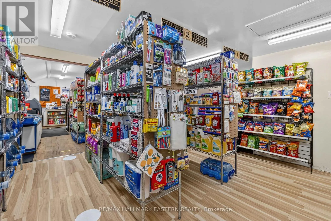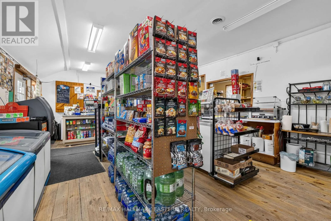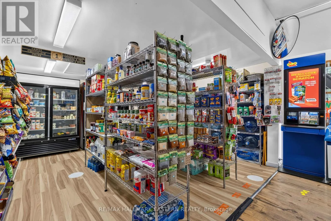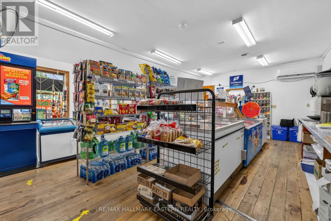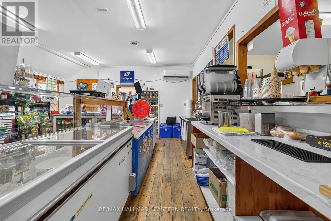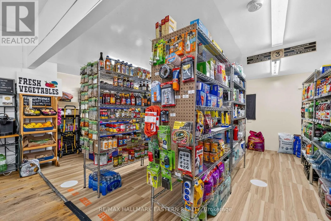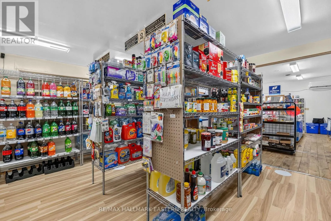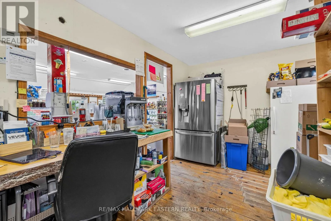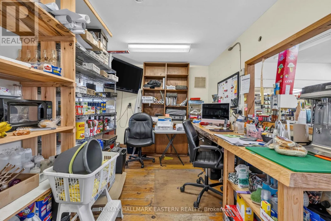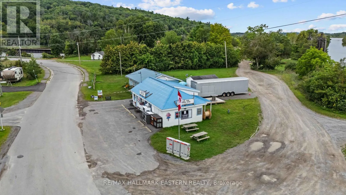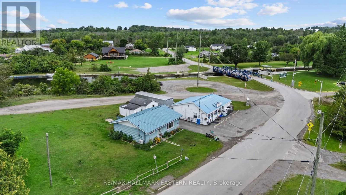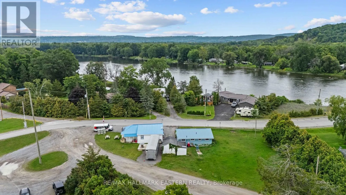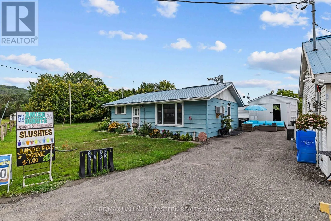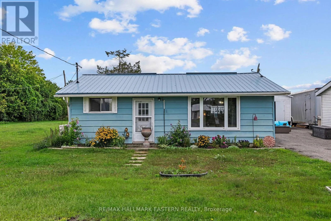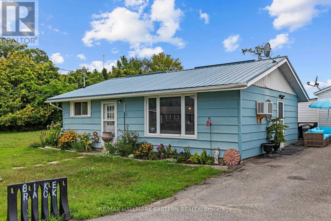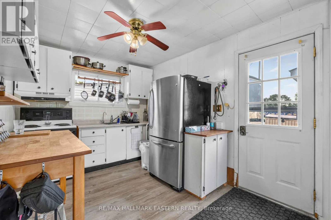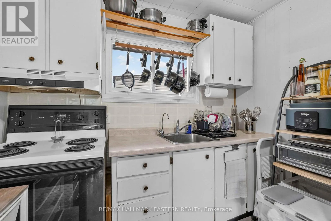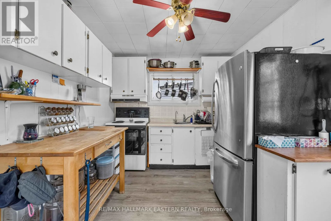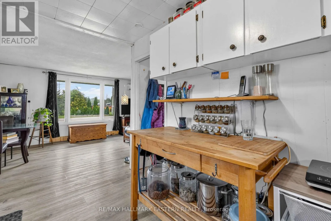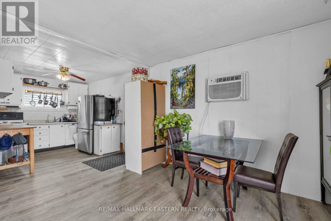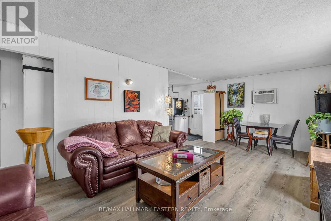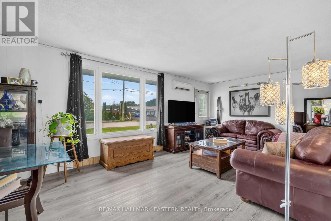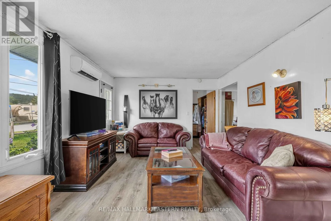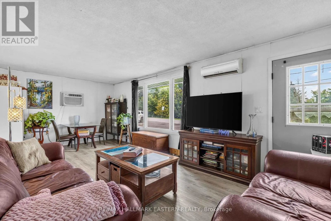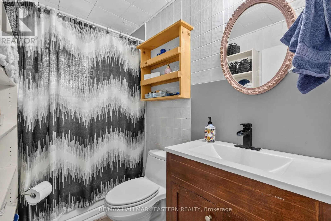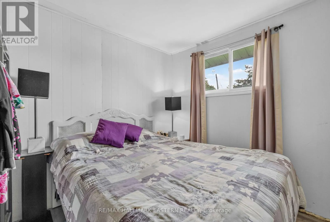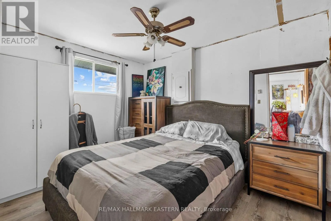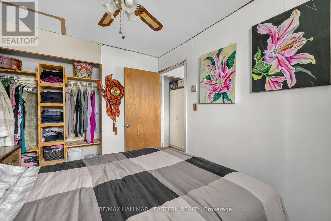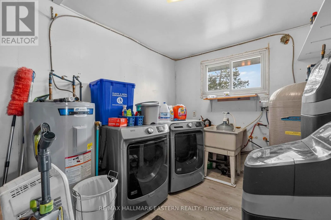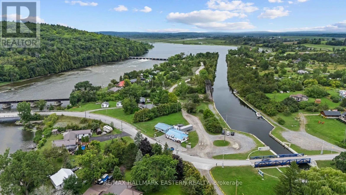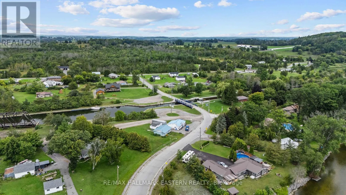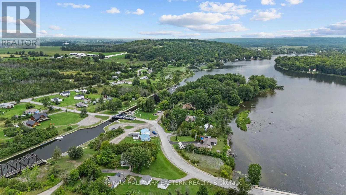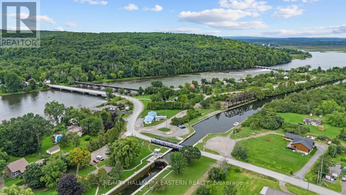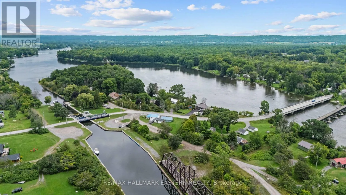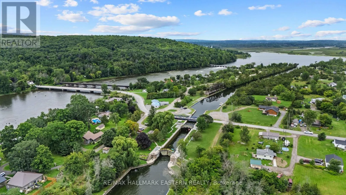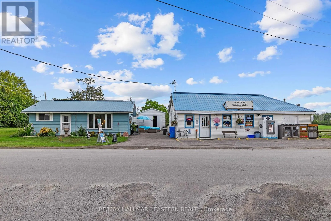
Cross Streets: Glen Ross Rd & Rosebush Rd. ** Directions: Located by Lock 7. Live, work and invest in one unique property in the riverside community of Glen Ross. This 2 bedroom bungalow is being offered together with the long established Glen Ross General Store, creating a rare opportunity to own both a home and an established business on the same property. Located steps from Lock 7 on the Trent-Severn Waterway and near the beginning of the Hastings Heritage Trail, the property is ideally positioned to serve both the surrounding community and seasonal visitors. The comfortable one level residence offers 2 bedrooms, a kitchen, spacious living room, full bathroom and convenient laundry, while the separate general store provides a dedicated commercial space just steps from home. The store serves a loyal year round clientele with additional seasonal traffic from boaters, anglers, cottagers and visitors to the area. Additional storage buildings provide useful space for the operation. An appealing opportunity for an owner-operator seeking the convenience of living where you work, while enjoying the lifestyle and natural beauty of the Trent River and Trent-Severn Waterway. Home, business and lifestyle all in one distinctive Glen Ross property. (id:27476)