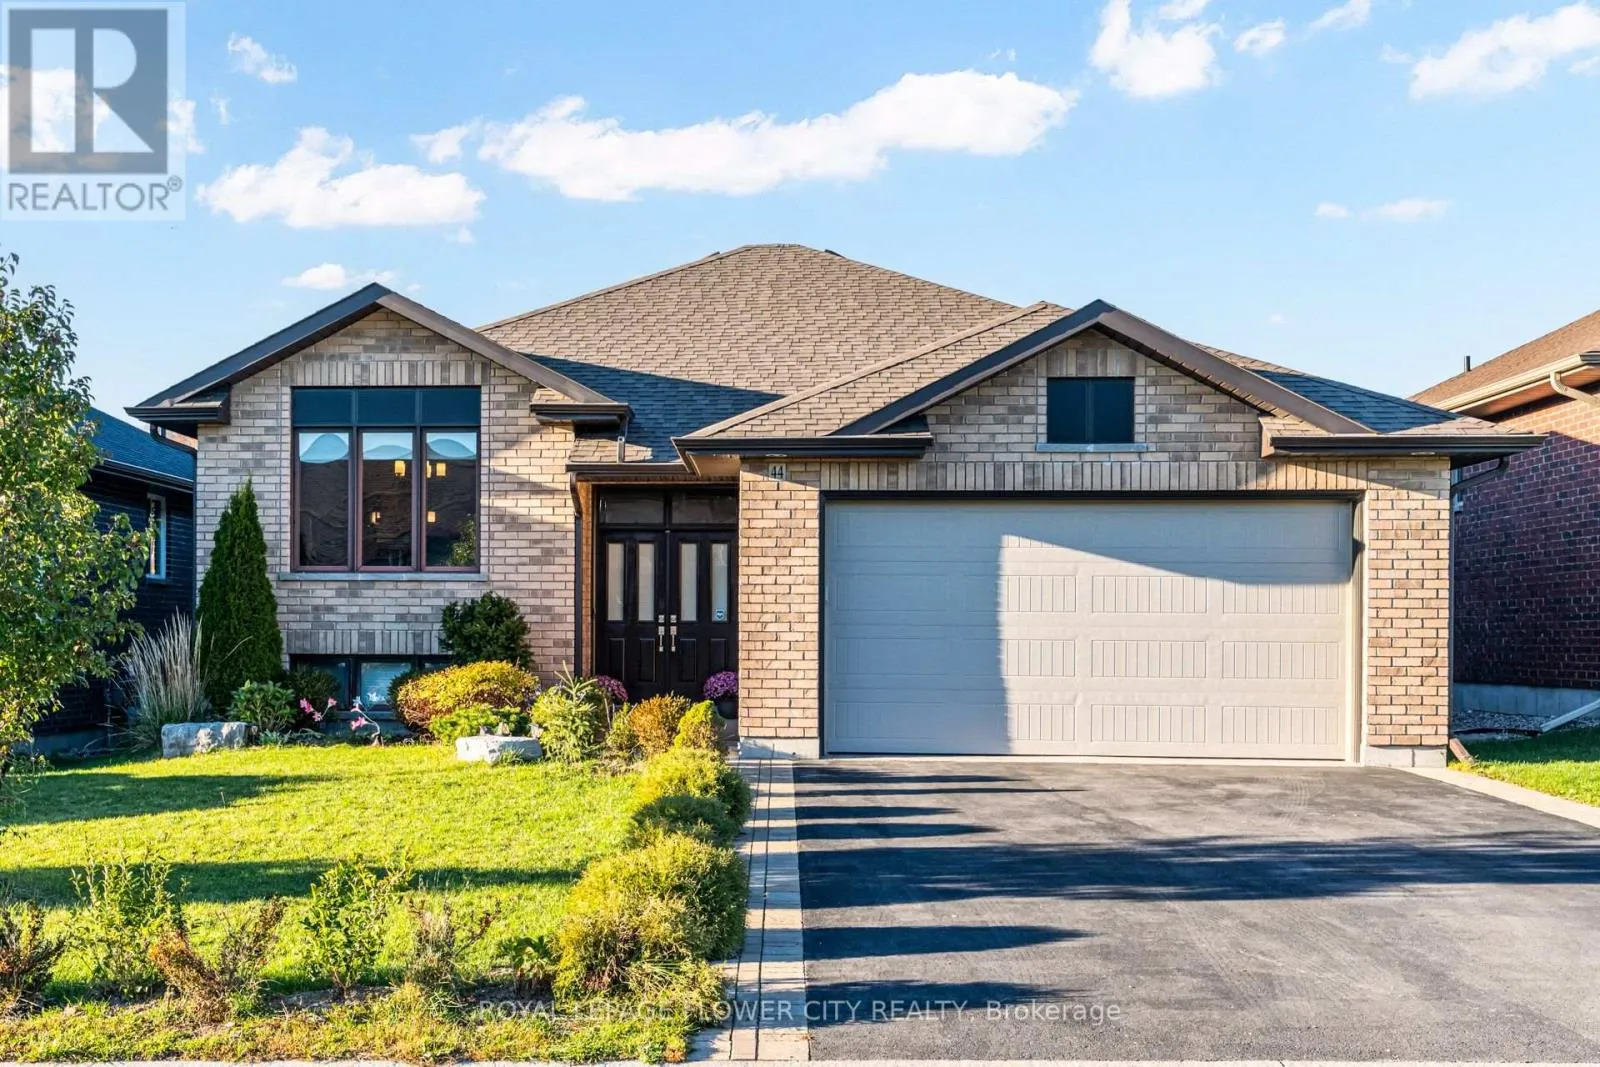
44 Liberty Crescent, Quinte West, Ontario K0K 1B0

Listed for:
$799,814
5 beds
3 baths
Listed 3 days ago
House for rent: 44 Liberty Crescent, Quinte West, Ontario K0K 1B0

View all 47 photos

About

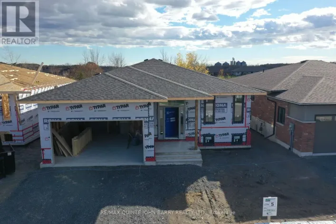
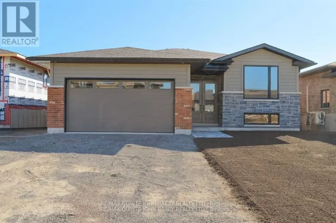
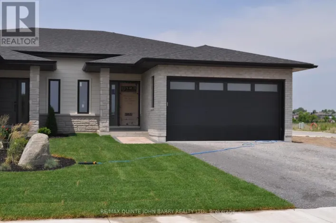
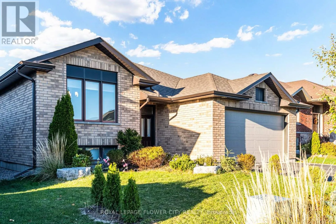
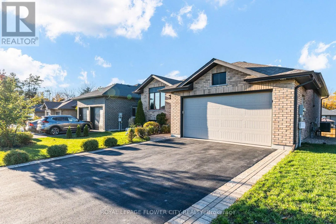
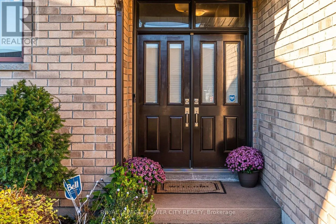
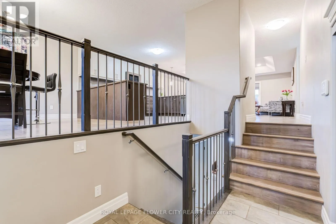
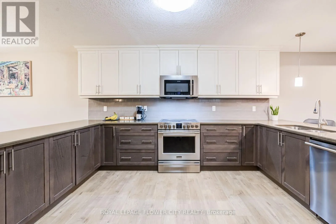
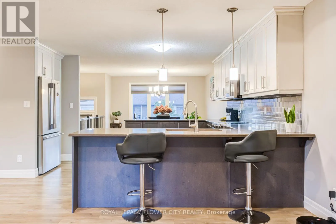
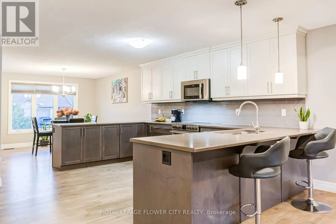
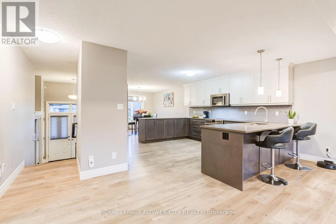
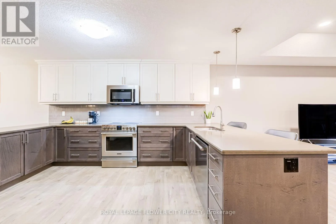
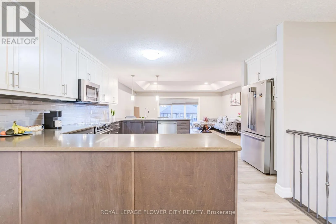
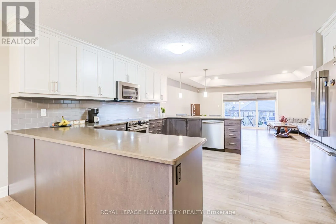
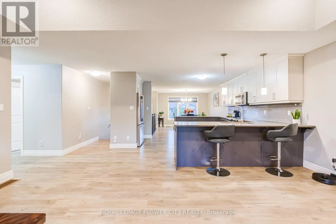
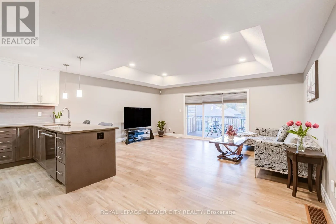
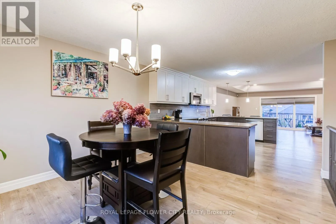
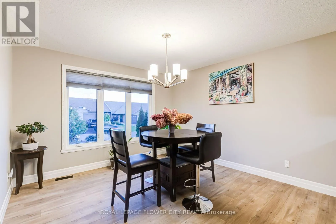
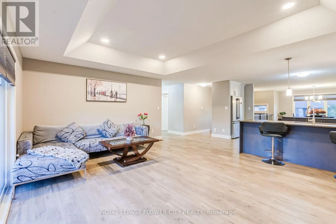
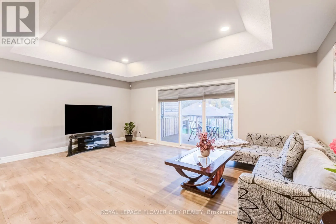
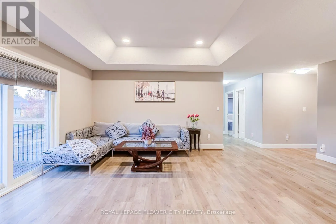
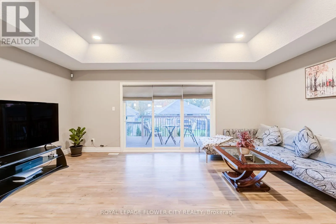
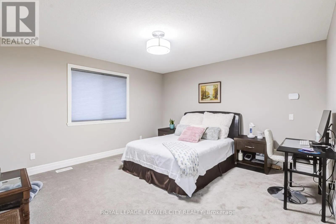
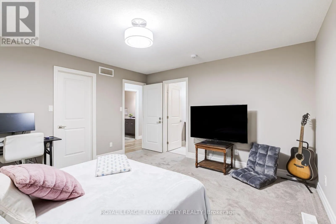
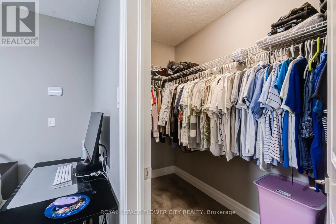
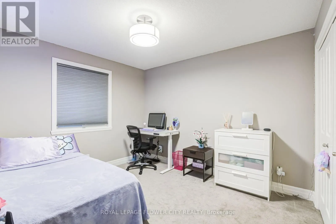
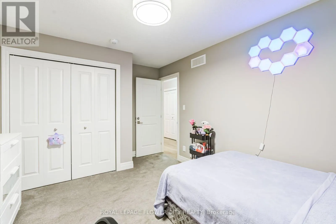
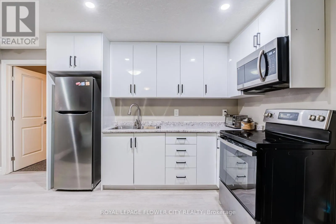
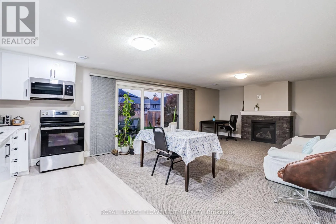
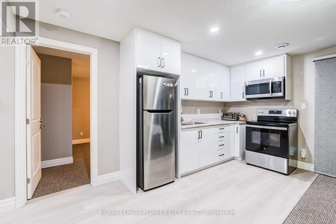
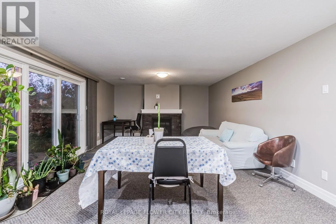
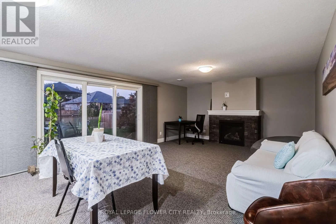
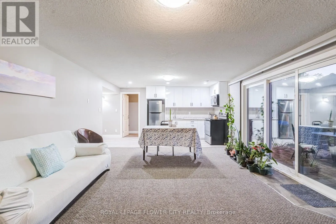
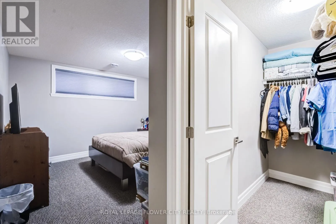
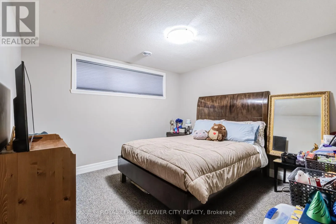
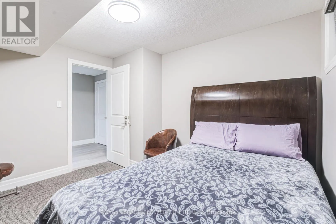
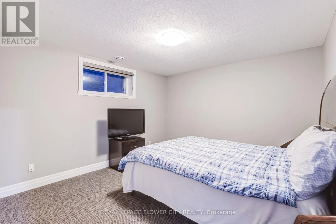
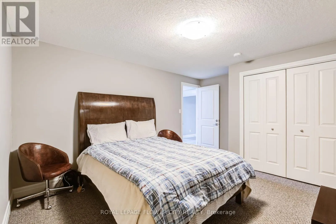
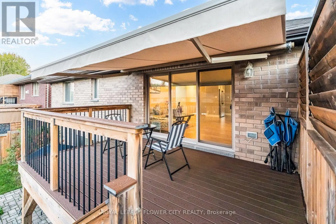
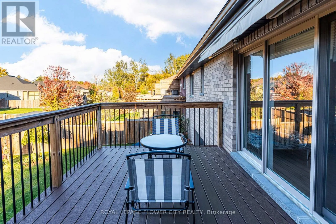
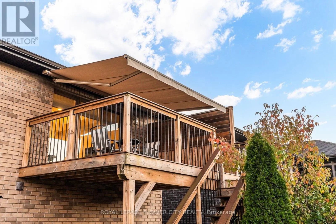
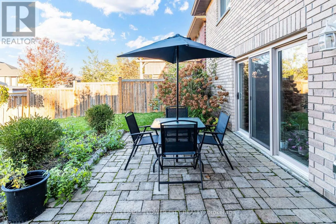
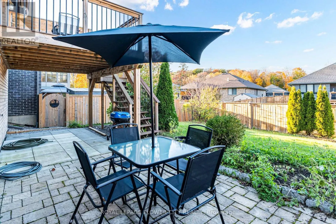
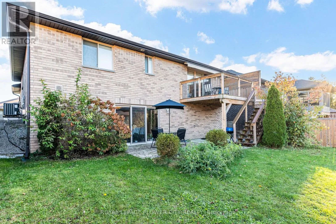
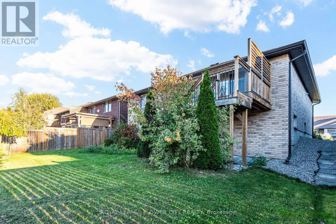
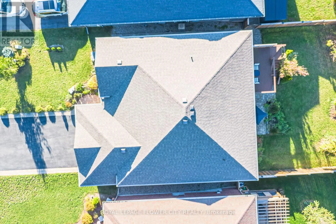
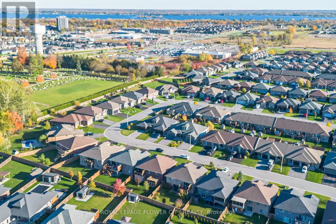
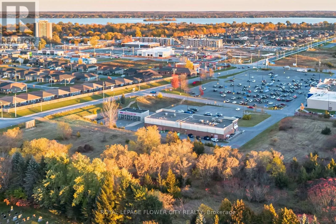
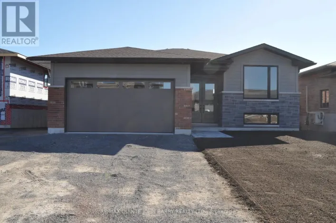
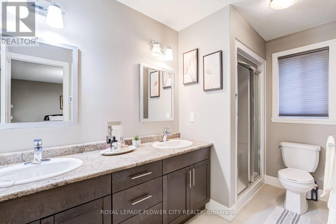
Cross Streets: Little Farm Rd & Liberty Cres. ** Directions: Hwy 2 to Little Farm Blvd. Turn right at Liberty Cres to #44. Beautifully Upgraded 5-Bedroom, 3-Bathroom All-Brick Home In Sought-After Applegrove Acres! Offering Approximately 2,800 Sq. Ft. Of Living Space, Including The Fully Finished Walk-Out Basement, This Meticulously Maintained Home Features An Attached Double-Car Garage With Epoxy Flooring, A Bright Open-Concept Layout, And A Modern Gourmet Kitchen With Quartz Countertops, Premium Cabinetry, Stylish Backsplash, And Smart Blinds. The Main Level Offers 2 Spacious Bedrooms, Including A Primary Suite With Private Ensuite. The Versatile Lower Level Features A Second Kitchen With S S Appliances, 3 Additional Bedrooms, A 4-Piece Bathroom, And A Cozy Recreation Room With Gas Fireplace-Ideal For Multi-Generational Living, An In-Law Suite, Or Potential Rental Income, Subject To Applicable Approvals. Enjoy The Fenced, Professionally Landscaped Backyard, Multi-Level Decking, And Elevated Composite Deck With Retractable Awning. Conveniently Located Minutes To Cfb Trenton, Highway 401, Schools, And Everyday Amenities. Exceptional Space, Flexibility, And Lifestyle-Don't Miss This Fantastic Opportunity! (id:27476)

Property Highlights

MLS® Number
X14097926
Type
Single Family
Community Name
Murray Ward
Ownership Type
Freehold
Land Size
49.3 x 114.9 FT|under 1/2 acre
Parking Space Total
6

Building

Building Type
House
Storeys
1.00
Square Footage
1500 - 2000 sqft
Bathrooms Total
3
Bedrooms Above Ground
2
Bedrooms Total
5
Amenities
Fireplace(s)
Exterior Finish
Brick
Fireplace Present
Yes
Basement Type
N/A (Finished), N/A, N/A
Basement Features
Walk out, Separate entrance, Walk-up
Building Heating Type
Forced air
Heating Fuel
Natural gas
Building Cooling Type
Central air conditioning

Utilities

Water
Municipal water
Utility Sewer
Sanitary sewer

Room Layout

Bedroom 5
Lower level
3.55 m x 2.82 m
Kitchen
Lower level
2.13 m x 4.4 m
Family room
Lower level
6.16 m x 4.4 m
Bedroom 3
Lower level
3.55 m x 4.4 m
Bedroom 4
Lower level
3.55 m x 5.54 m
Dining room
Main level
3.56 m x 3.55 m
Kitchen
Main level
4.68 m x 4.72 m
Living room
Main level
5.68 m x 4.18 m
Primary Bedroom
Main level
4.27 m x 4.08 m
Bedroom 2
Main level
4.27 m x 3.16 m

Location

Learn more about this property
Listing provided by:
ROYAL LEPAGE FLOWER CITY REALTY
MLS® number:
X14097926
Agent:
Dave Merat
*Indicates required field
Name is required
Email is required
Please enter a valid phone number (e.g., 416-111-1111).

Community Spotlight: Homes For sale in Your Neighborhood