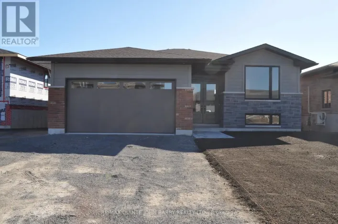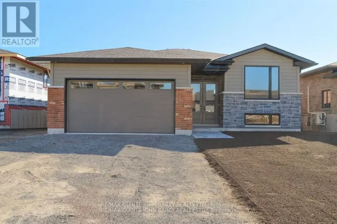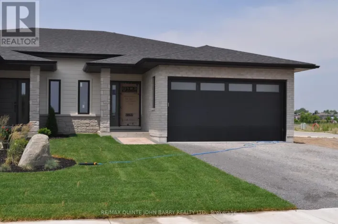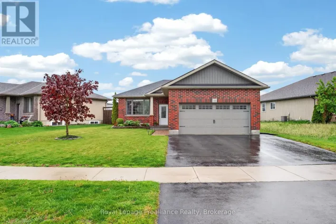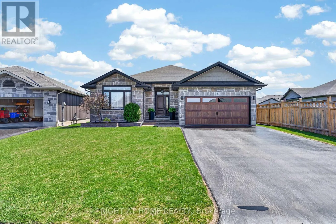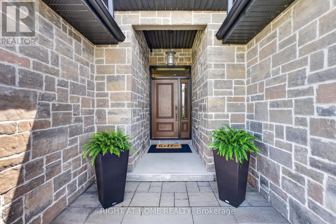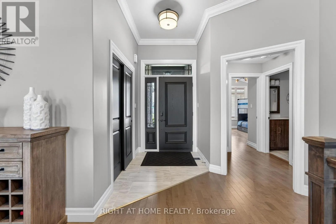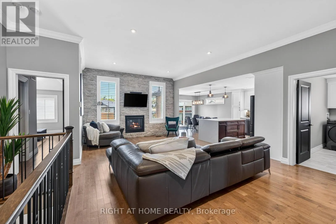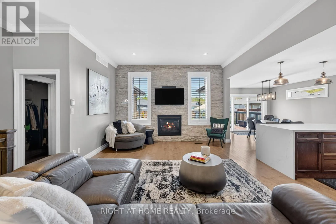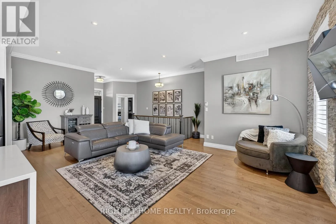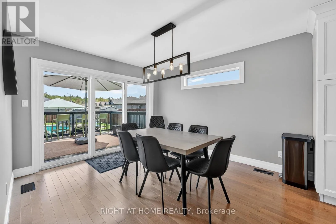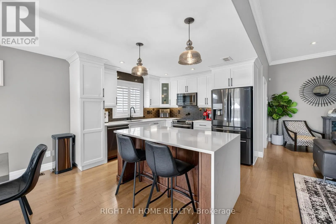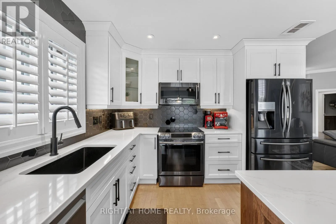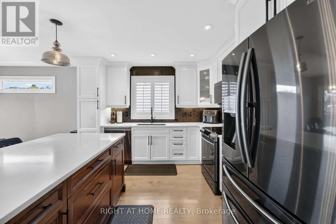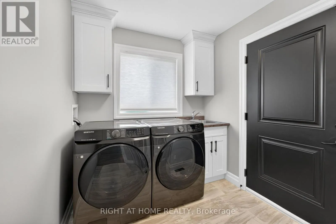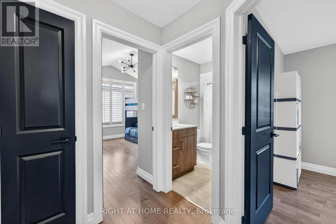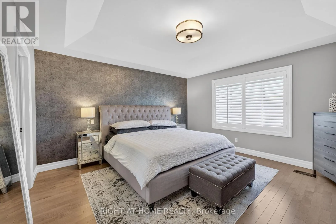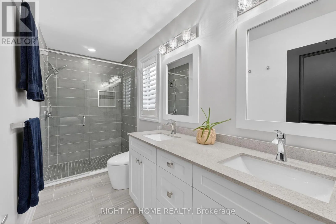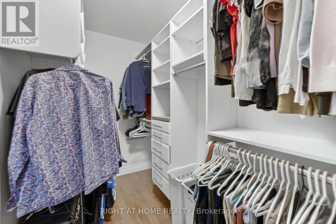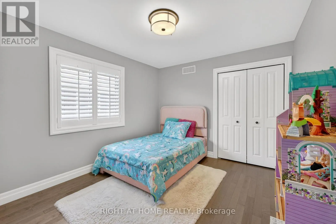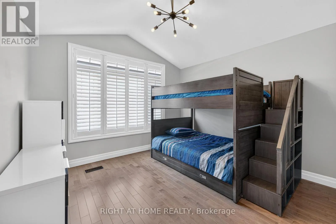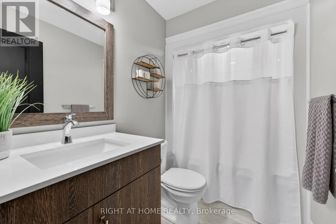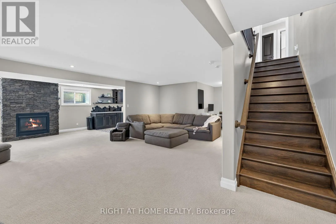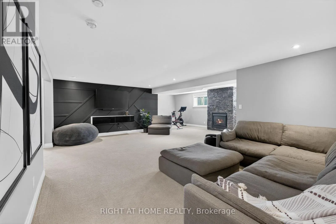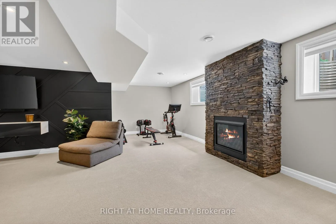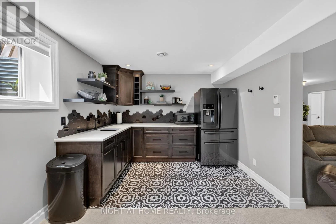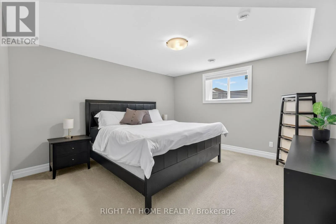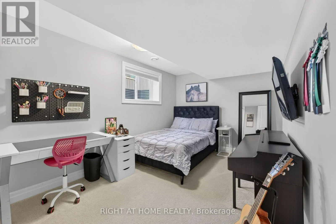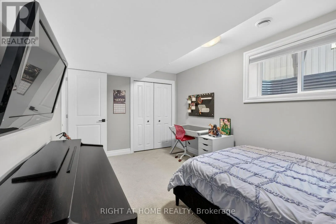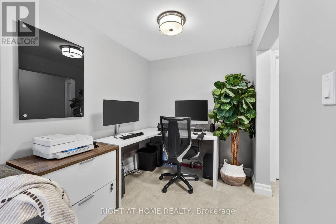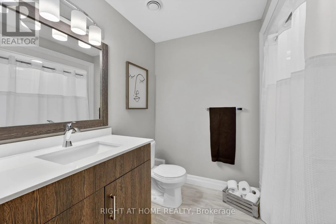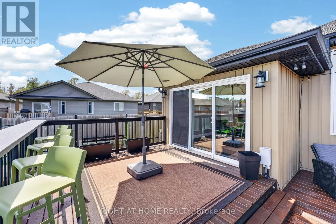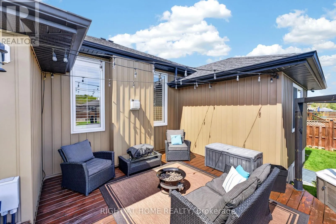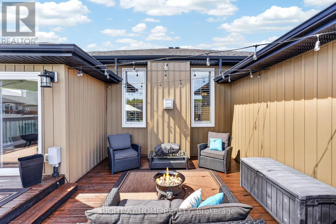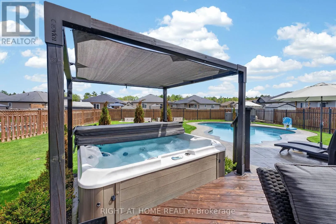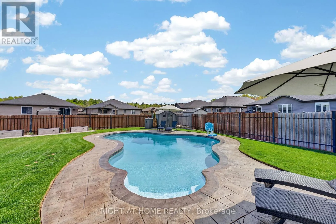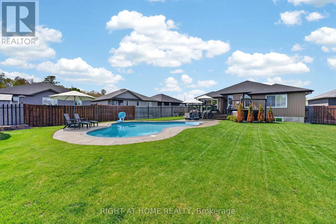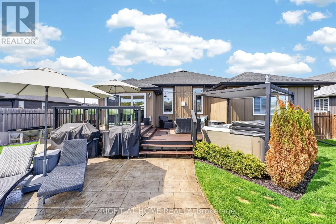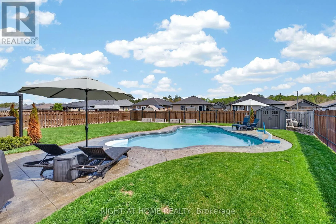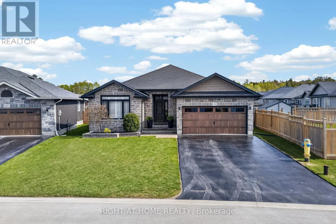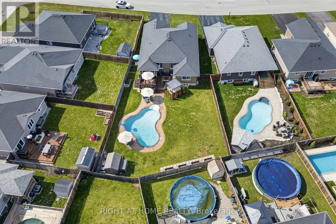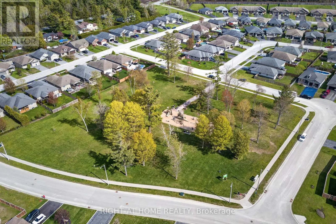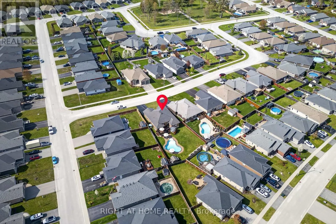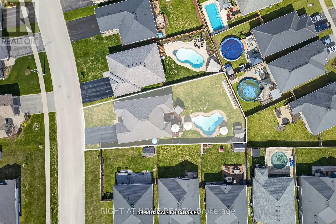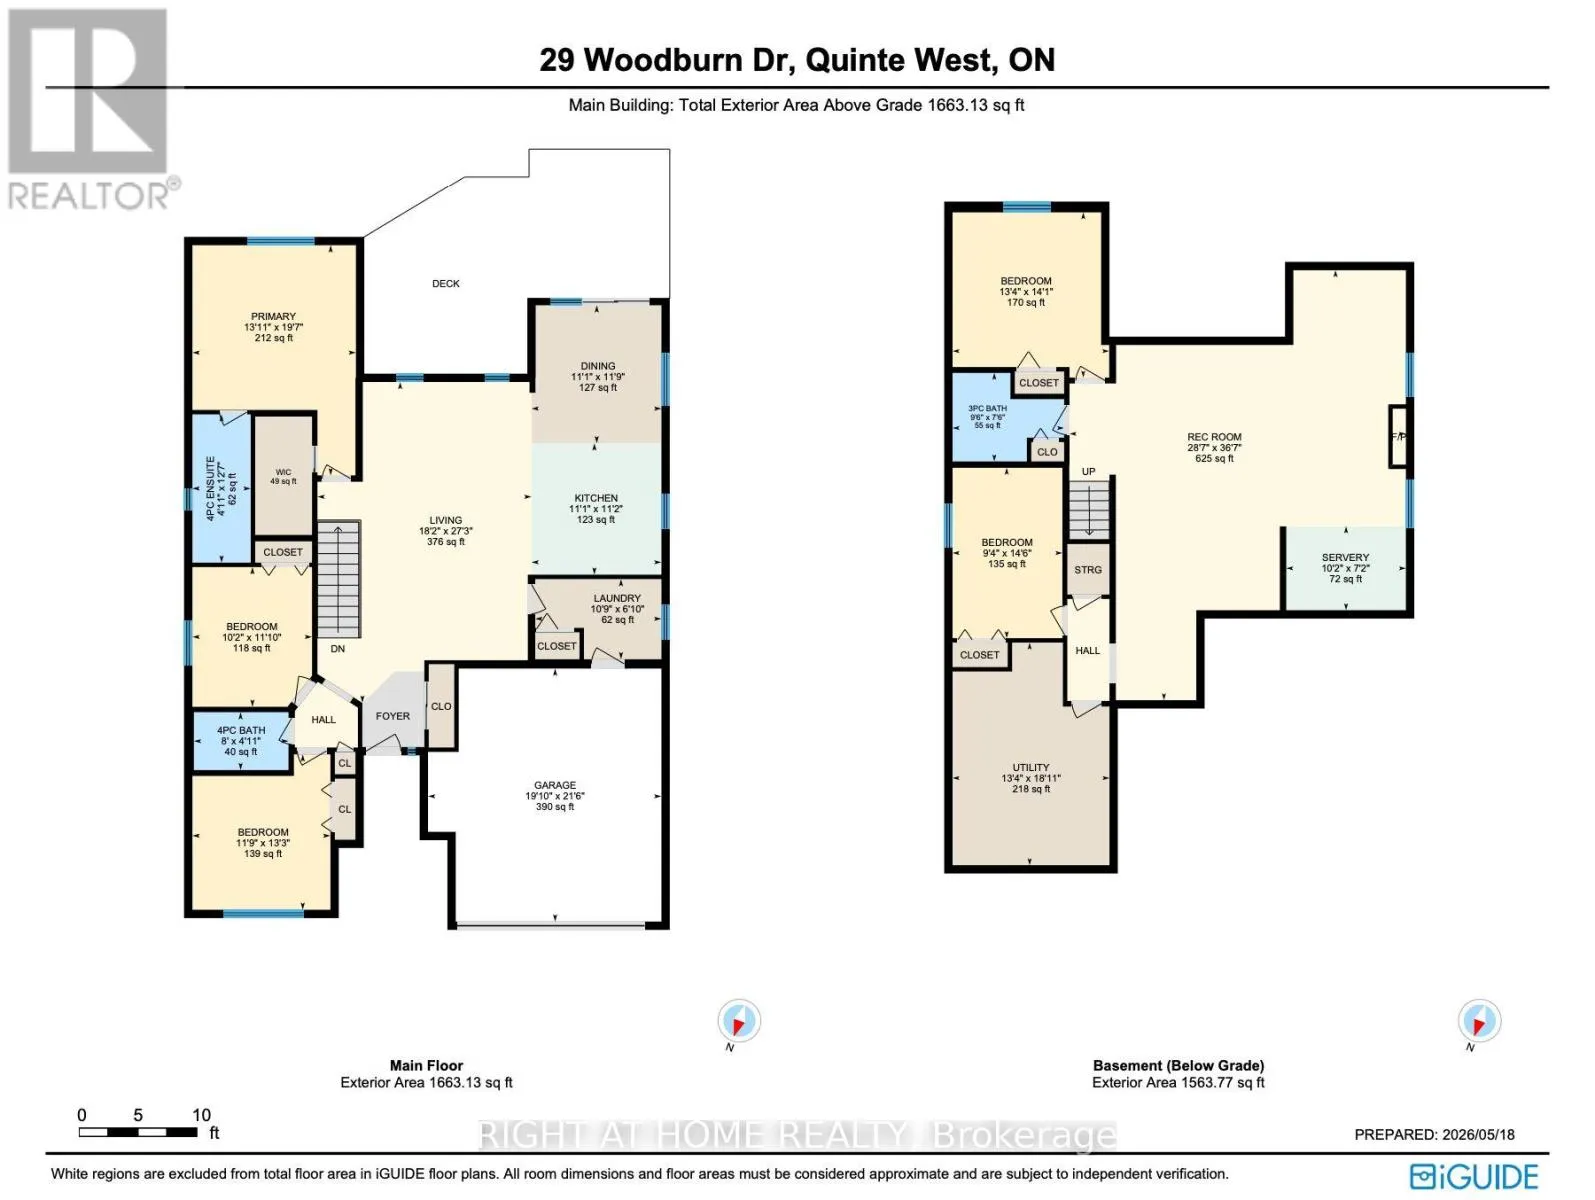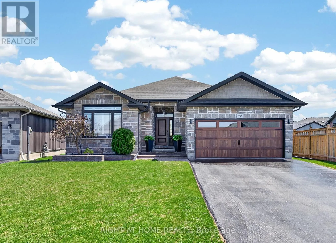
Cross Streets: Telephone Rd & 2nd Dug Hill. ** Directions: Telephone Rd to South on 2nd Dug Hill Rd, West on Birchmount, South on Rowan Pl, East on Woodburn Dr. **Over $80,000 invested in the spectacular resort-style backyard oasis!** Welcome to a home that doesn't just check boxes, it sets an entirely new standard! This exceptional bungalow blends sophisticated monochromatic design, and everyday comfort with curated finishes reminiscent of a modern hotel. From the moment you enter, the attention to detail is undeniable. The stunning kitchen makes a bold statement with quartz waterfall countertops, black stainless steel appliances, and a striking custom hexagonal backsplash. Soaring 10' ceilings and a beautiful stone-clad gas fireplace anchor the main living space with warmth and elegance. Builder-finished from top to bottom, this remarkable home offers 5 bedrooms, 3 bathrooms and beautifully appointed living spaces across both levels. The expansive lower level features oversized windows, a second stone-clad gas fireplace, and a stylish kitchenette complete with quartz countertops, matching backsplash, and black stainless steel refrigerator. Ideal for extended family, guests, or entertaining! Step outside and discover where this property truly sets itself apart! A gas-heated saltwater in-ground pool takes centre stage, complemented by stamped concrete, an expansive multi-level deck, and an inviting 8-person hot tub. Whether hosting unforgettable summer gatherings or relaxing under the stars, this outdoor retreat delivers the ultimate staycation experience. Professional landscaping and an in-ground sprinkler system ensure maximum enjoyment with minimal maintenance. Nestled on a quiet street in highly sought-after Brookshire Meadows, this exceptional property delivers upscale living in a welcoming, family-friendly neighbourhood. **Full video tour, additional photography, and immersive 3D virtual tour available through the media link!** (id:27476)