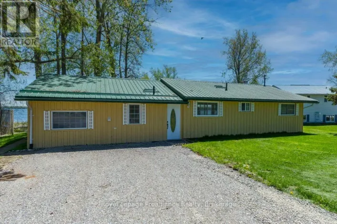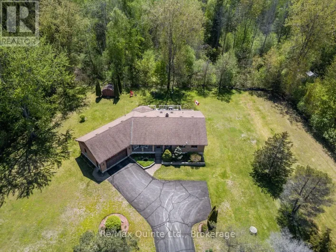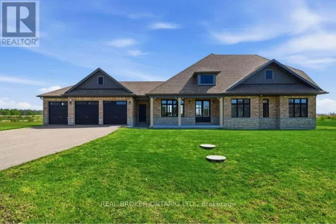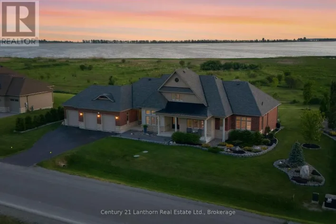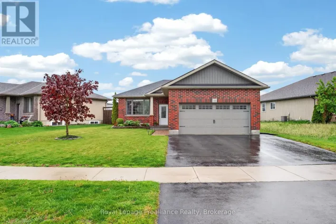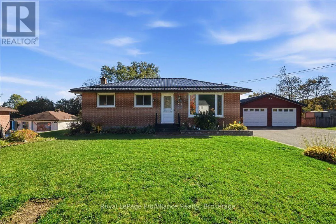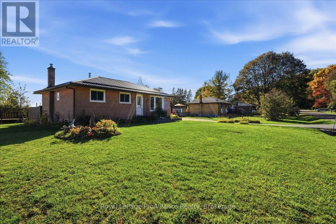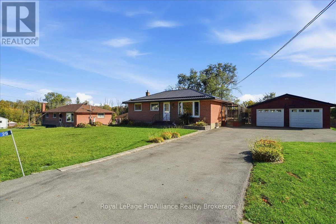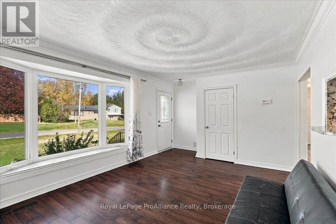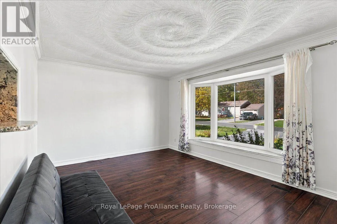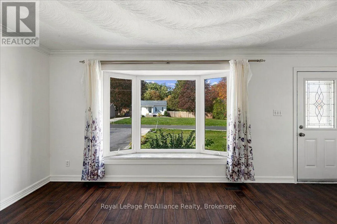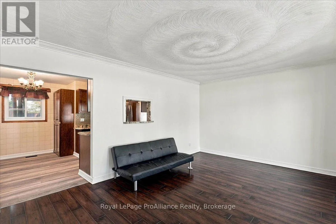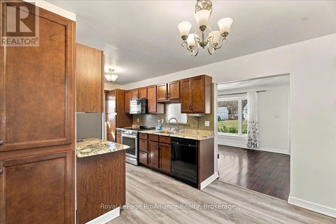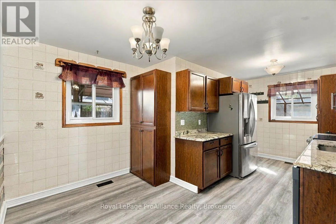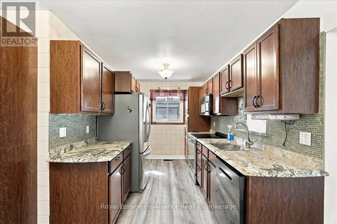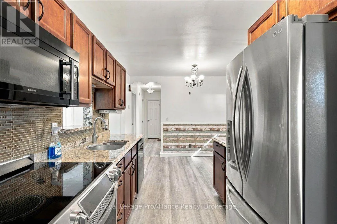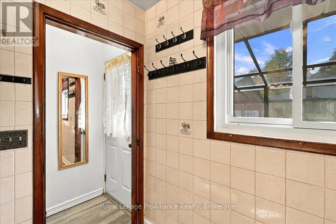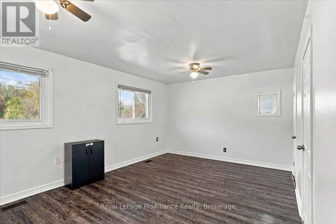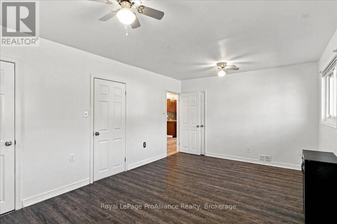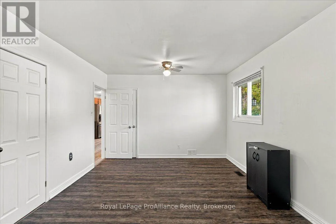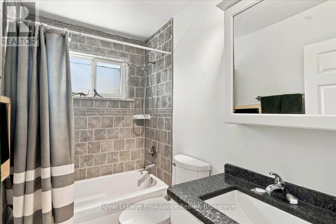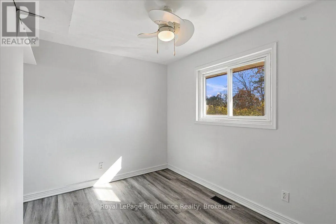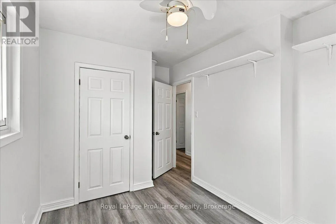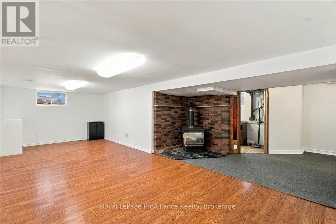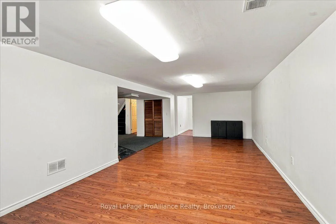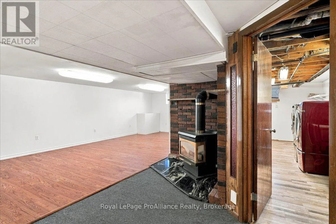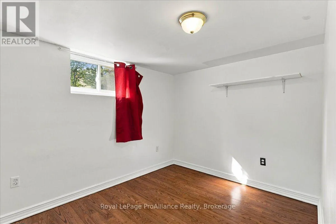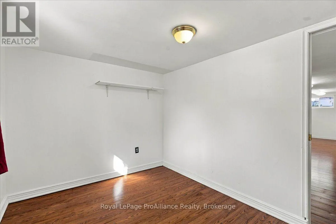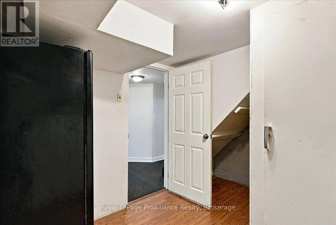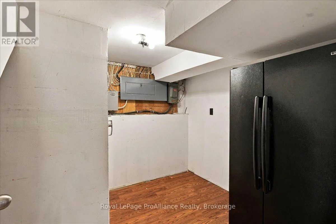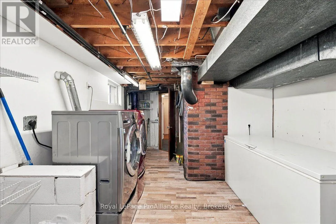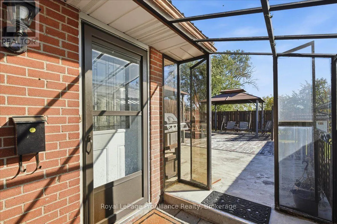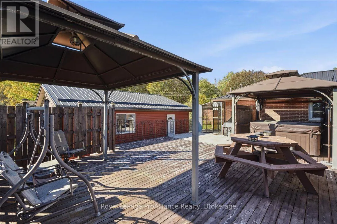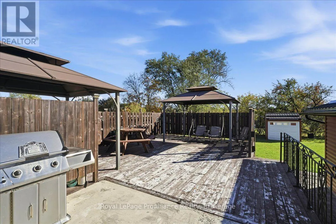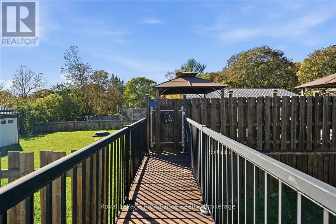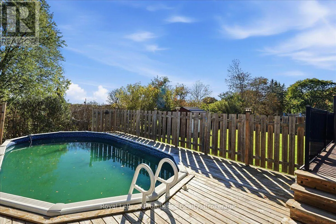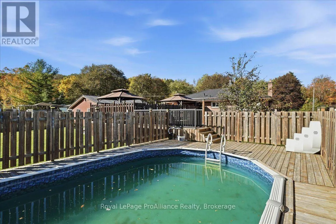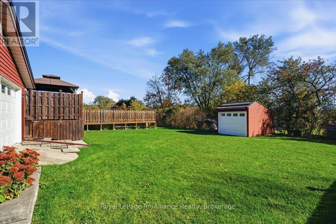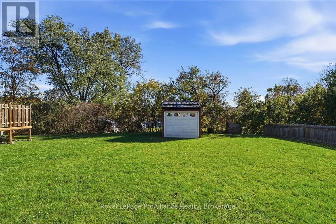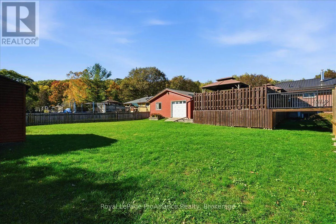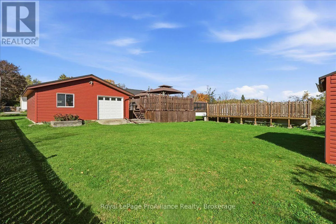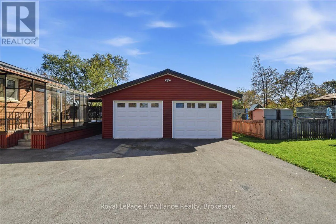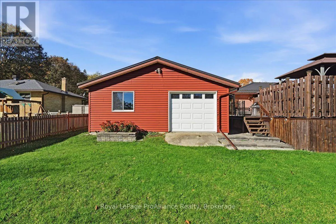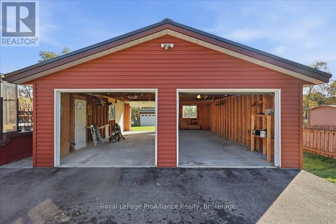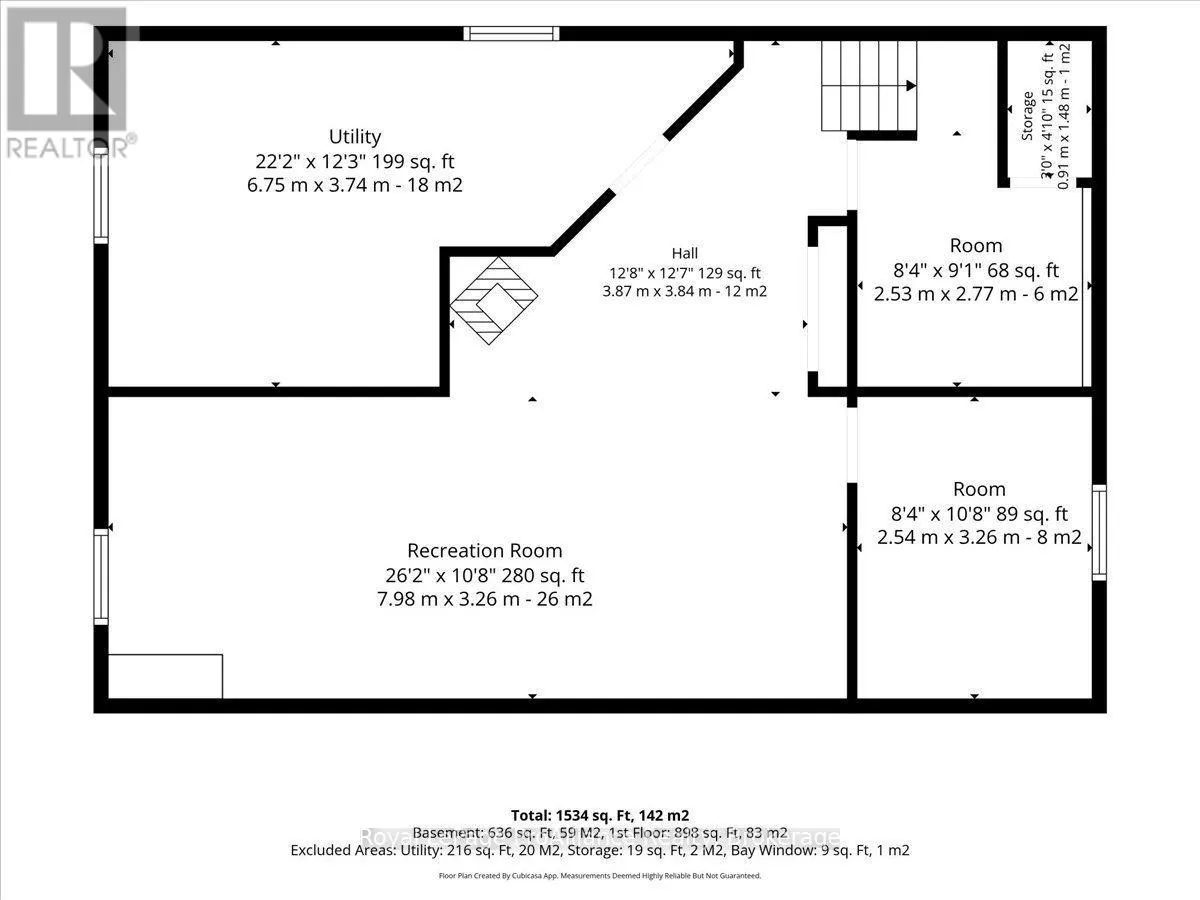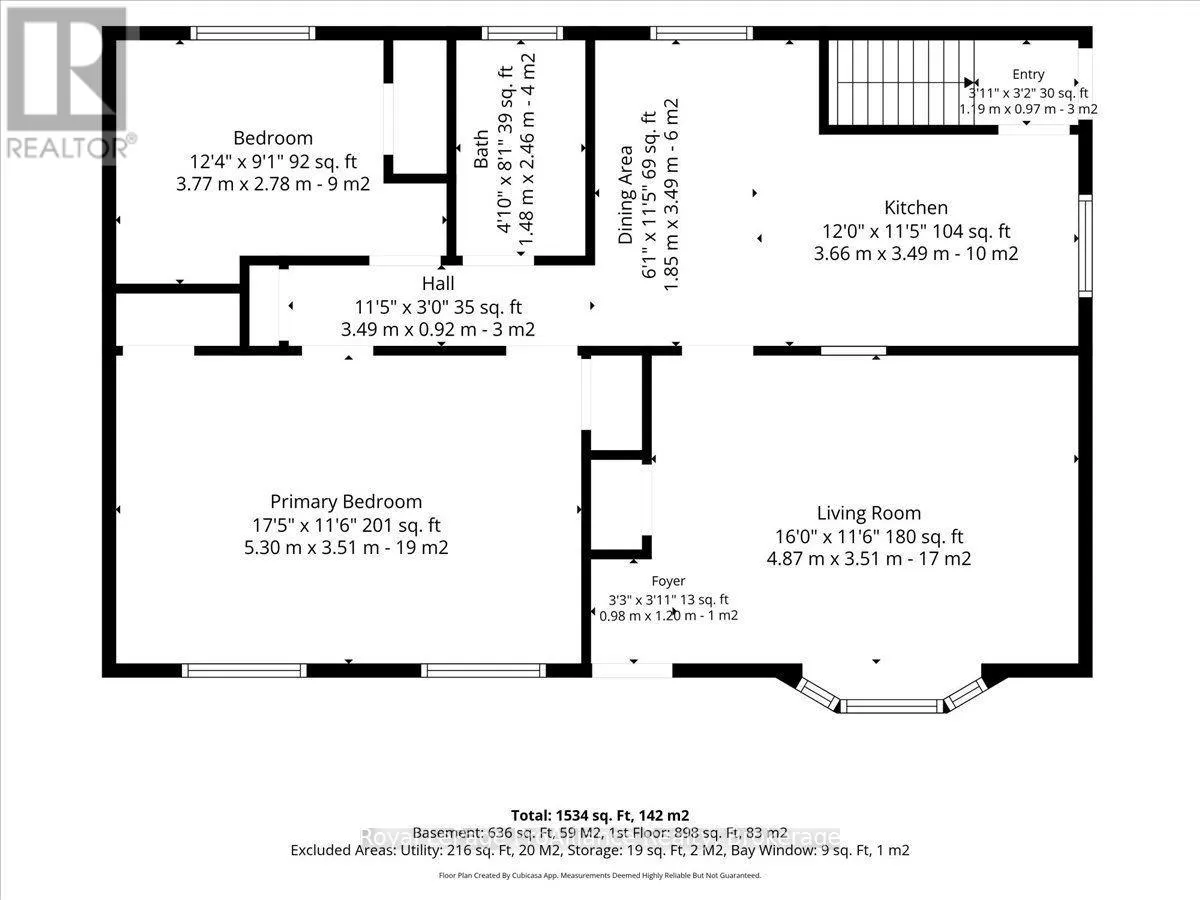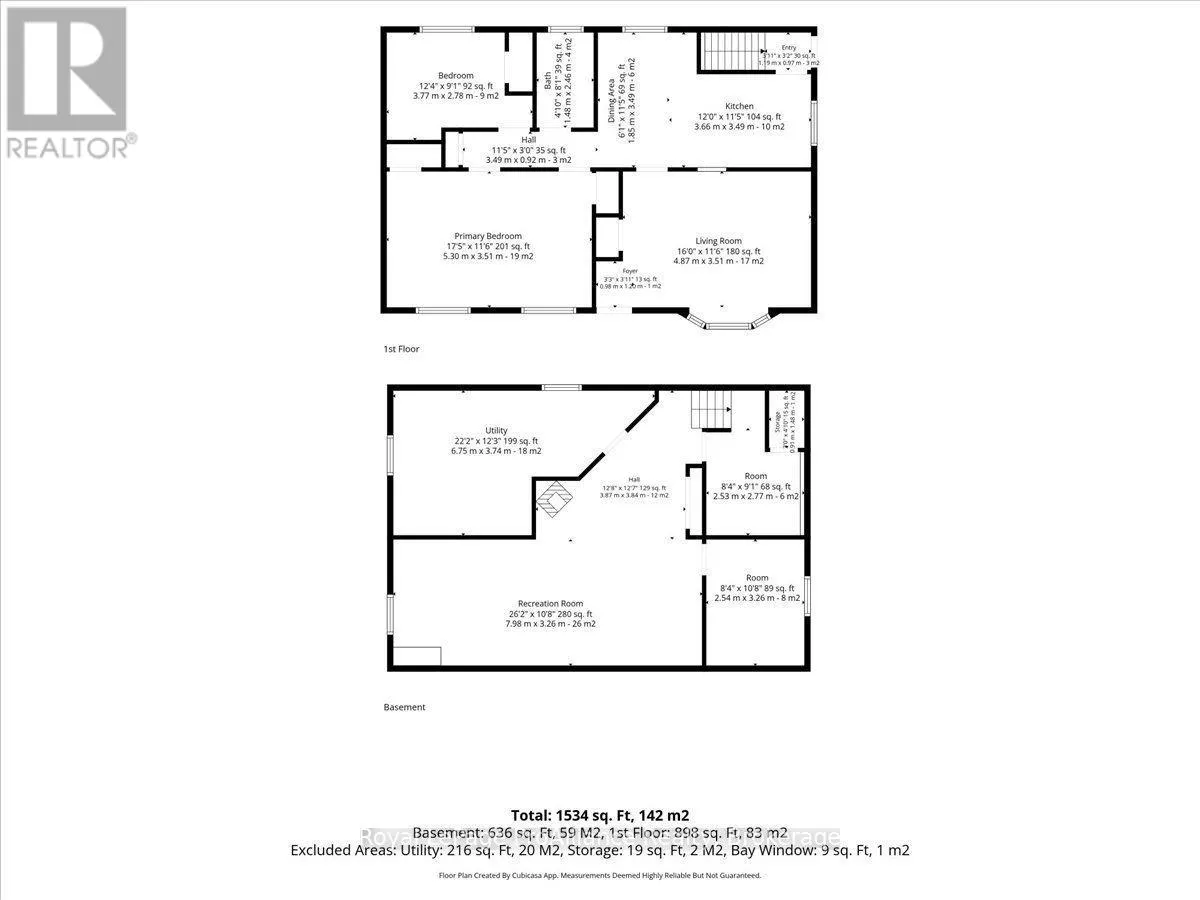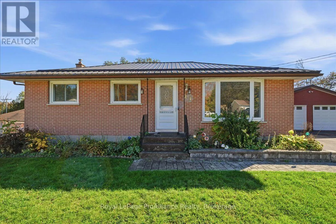
Telephone Road and Harcourt Road Welcome to 29 Barry Road! Set on a generous lot, this well-maintained 3-bedroom bungalow offers the perfect combination of comfortable living, functional space, and a backyard built for entertaining. Recently refreshed with new paint and trim, this home offers a welcoming atmosphere with plenty of room to make it your own. Inside, a bright and inviting living room features a large bay window the fills the space with natural light. The open-concept kitchen and dining area provides ample cabinetry and a practical layout that makes everyday living and entertaining easy. Two generously sized bedrooms, including the primary , and a 4-piece bathroom compete the main floor. Downstairs, the fully finished lower level adds valuable living space, featuring a large recreation room with a natural gas fireplace, a third bedroom, laundry and utility area, and additional storage. Whether you need room for guests, a home office, or a comfortable space to unwind, the lower level offers plenty of flexibility. Step outside and discover one of this property's standout features! The expansive backyard is ready for summer entertaining, with an above-ground pool, two tiered deck, gazebo, and hot tub. There is still plenty of green space for gardening, outdoor activities, or simply enjoying your own backyard. A detached garage, generous driveway parking, and additional garden shed provide practical storage for vehicles, tools, recreational equipment. The home also features a metal roof, central air conditioning, natural gas heating, and an owned hot water tank. Home Inspection, Well Inspection, and Septic Inspection reports are available upon request, offering valuable information about the property before making an offer. (id:27476)