174 Chatterton Valley Crescent, Quinte West, Ontario K0K 2B0

Listed for:
$470,000
4 beds
2 baths
Listed 18 days ago
House for rent: 174 Chatterton Valley Crescent, Quinte West, Ontario K0K 2B0

View all 45 photos

About

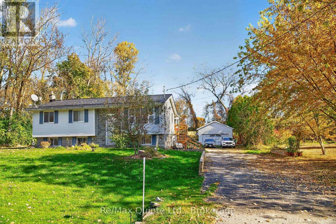
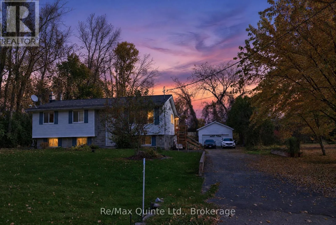
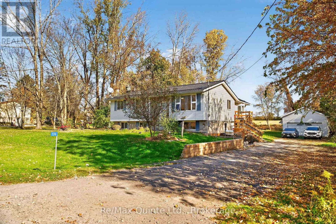
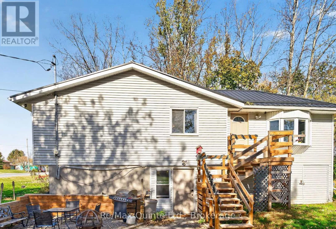
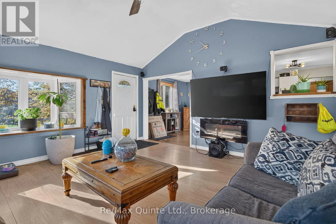
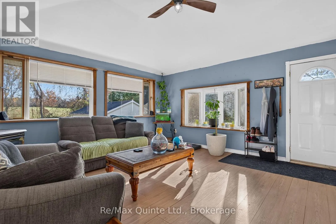
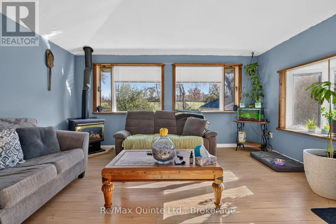
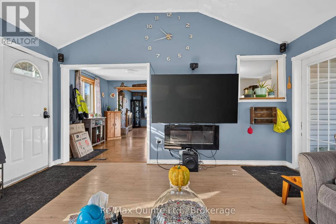
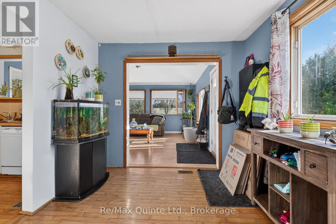
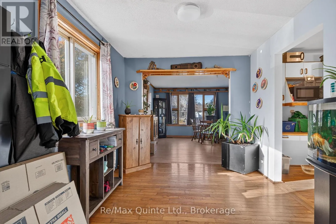
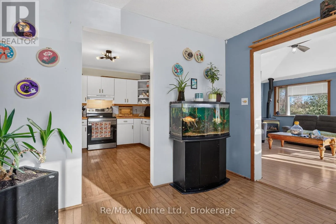
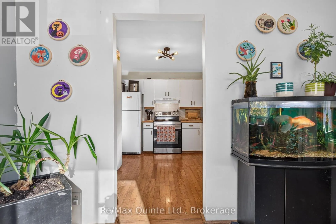
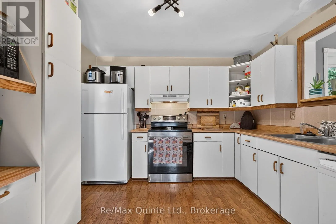
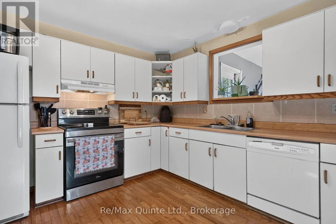
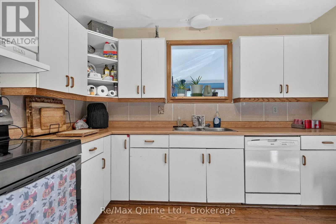
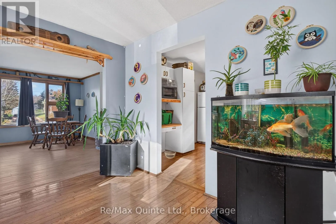
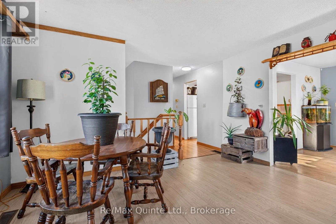
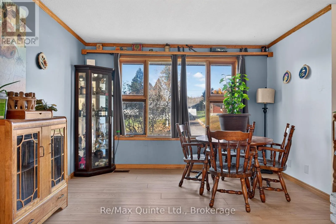
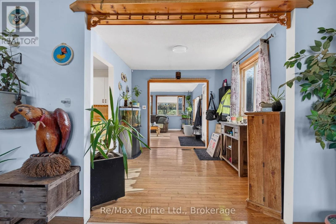
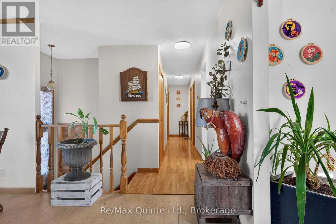
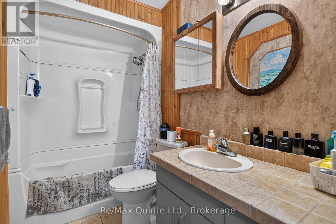
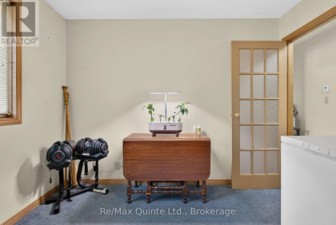
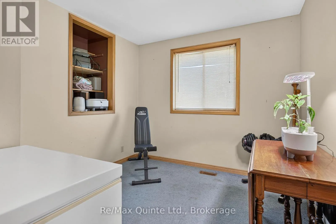
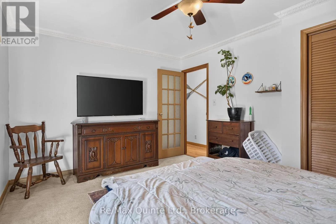
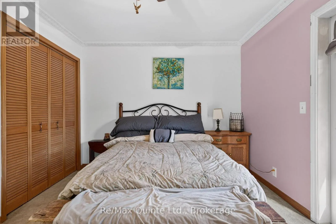
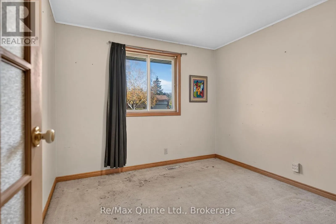
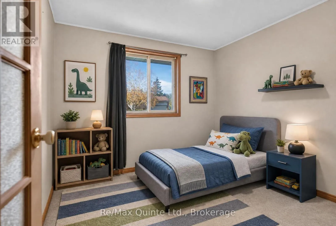
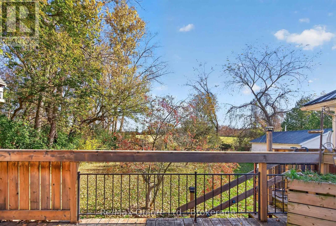
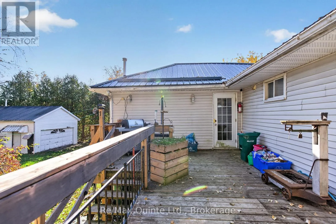
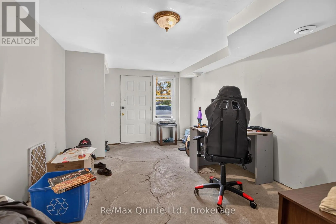
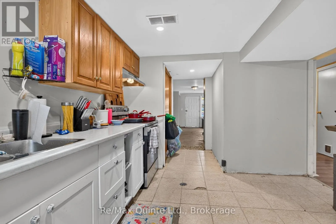
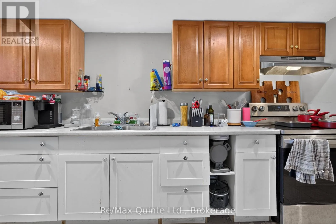
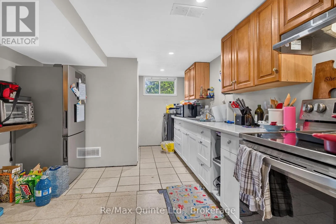
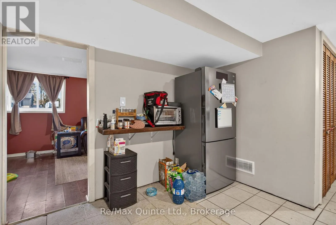
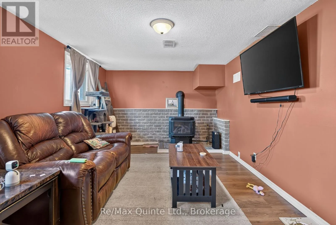
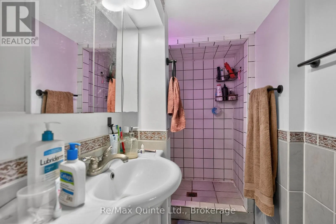
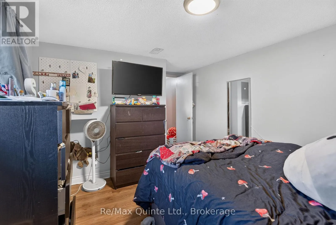
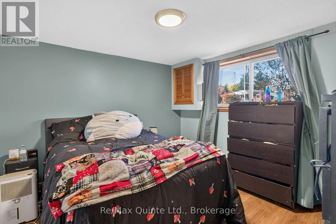
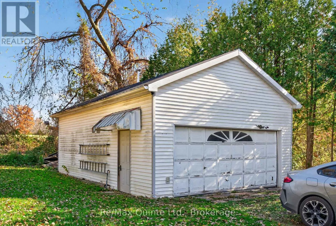
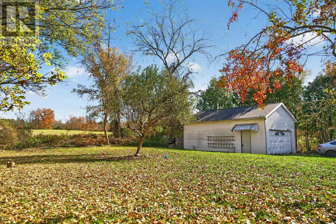
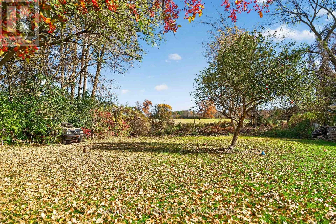
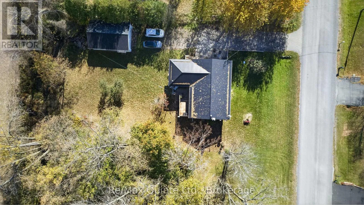
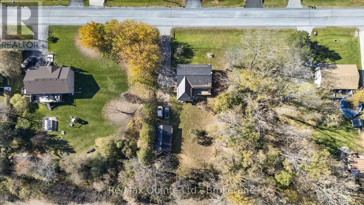
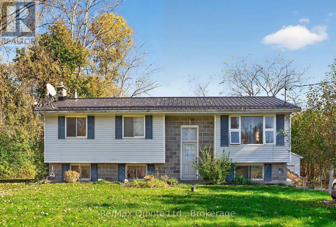
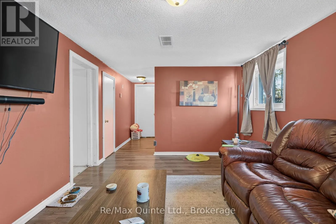
Cross Streets: Wallbridge Loyalist Road. ** Directions: Wallbridge-Loyalist Rd. North of 401 to Chatterton Valley Crescent to #174 - sign on property. Country living with multi-generational possibilities! Enjoy the peace and quiet of country living just a short drive from Belleville! Situated in a quiet neighbourhood and backing onto open farmers' fields, this versatile property offers plenty of space and flexibility for growing families, extended family or multi-generational living. Currently configured with a spacious 3-bedroom main-floor home and a separate 1-bedroom lower-level in-law suite with its own private entrance. The main-floor home features a comfortable living room, separate den, dedicated dining room, cozy kitchen, 4-piece bathroom and convenient laundry room. Plus an L-shaped deck with additional storage space underneath. The lower-level in-law suite offers a comfortable and inviting space, complete with its own entrance, galley-style kitchen, living room with a cozy gas stove, oversized windows that fill the space with natural light, a bedroom and a bathroom featuring a tiled walk-in shower. There is a detached 20x30 insulated garage offering plenty of room for vehicles, storage and recreational toys. Whether you're looking to accommodate extended family, create more space for a growing household or simply enjoy the flexibility of two living areas, this property is full of possibilities! (id:27476)

Property Highlights

MLS® Number
X14120394
Type
Single Family
Community Name
Sidney Ward
Ownership Type
Freehold
Land Size
90 x 184.3 FT|under 1/2 acre
Parking Space Total
12

Building

Building Type
House
Storeys
1.00
Square Footage
1100 - 1500 sqft
Bathrooms Total
2
Bedrooms Above Ground
3
Bedrooms Total
4
Amenities
Fireplace(s) Park, Ski area, Schools
Exterior Finish
Concrete, Vinyl siding
Fireplace Present
Yes
Basement Type
Full (Finished)
Basement Features
Building Heating Type
Forced air
Heating Fuel
Natural gas
Building Cooling Type
Central air conditioning

Utilities

Water
Drilled Well
Utility Sewer
Septic System

Room Layout

Kitchen
Lower level
3.21 m x 4.52 m
Bathroom
Lower level
2.93 m x 1.34 m
Living room
Lower level
3.26 m x 3.42 m
Bedroom
Lower level
3.21 m x 4.43 m
Family room
Lower level
3.23 m x 7.61 m
Den
Main level
3.32 m x 2.83 m
Living room
Main level
4.87 m x 4.69 m
Kitchen
Main level
3.32 m x 3.37 m
Primary Bedroom
Main level
3.25 m x 4.36 m
Bedroom
Main level
3.3 m x 4.4 m
Bedroom 2
Main level
3.16 m x 3.05 m
Bedroom 3
Main level
3.15 m x 2.88 m
Bathroom
Main level
3.3 m x 1.52 m

Location

Learn more about this property
Listing provided by:
Re/Max Quinte Ltd.
MLS® number:
X14120394
Agent:
Michael Denison
*Indicates required field
Name is required
Email is required
Please enter a valid phone number (e.g., 416-111-1111).