5 Schmidt Way, Quinte West, Ontario K8V 0L5

Listed for:
$749,900
5 beds
3 baths
Listed 18 days ago
House for rent: 5 Schmidt Way, Quinte West, Ontario K8V 0L5

View all 38 photos

About

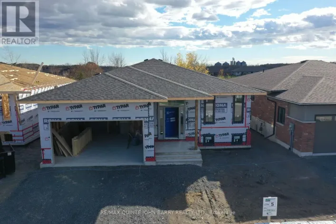
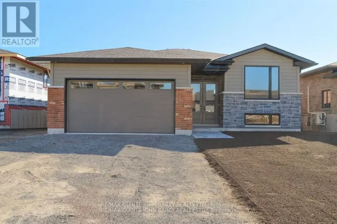
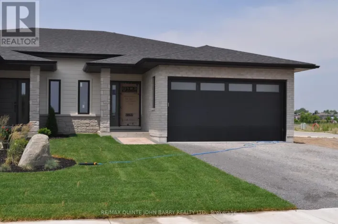
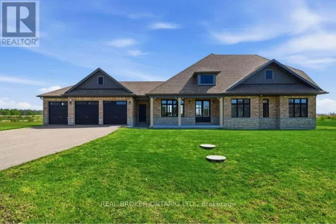
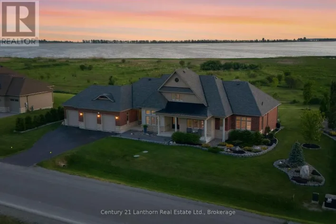
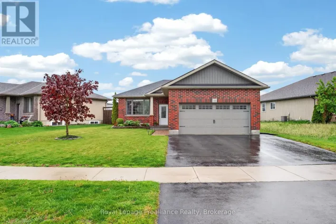
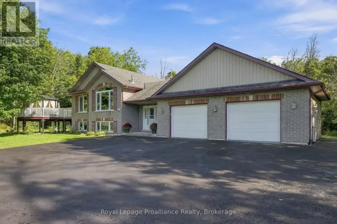
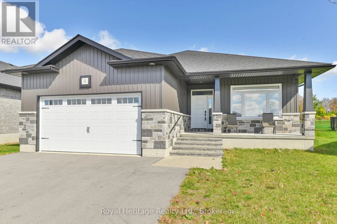
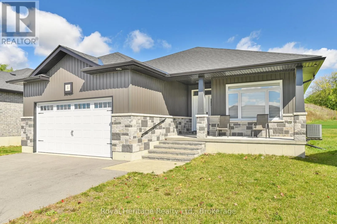
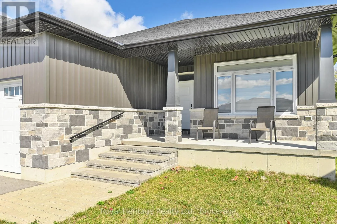
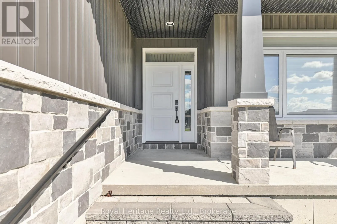
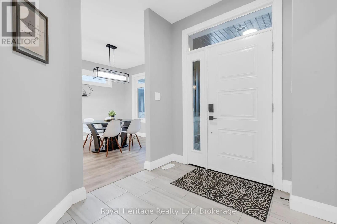
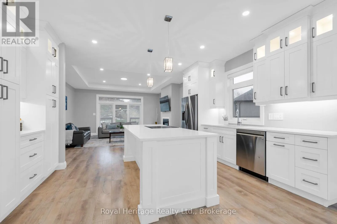
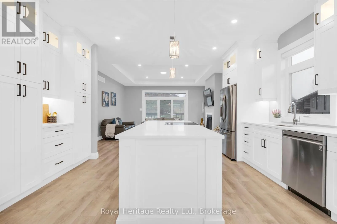
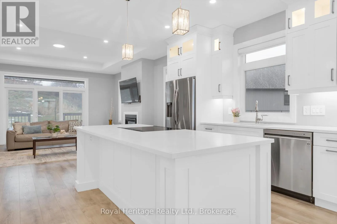
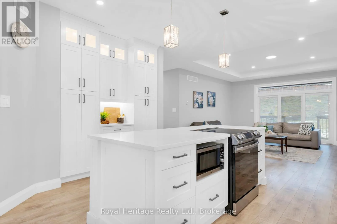
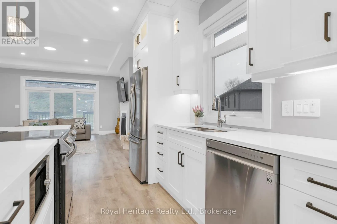
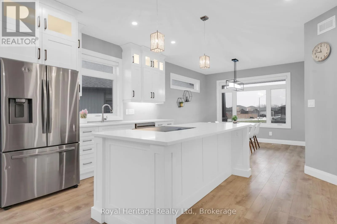
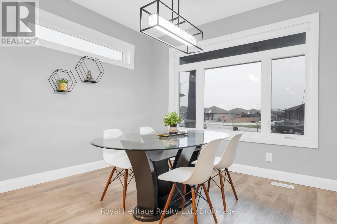
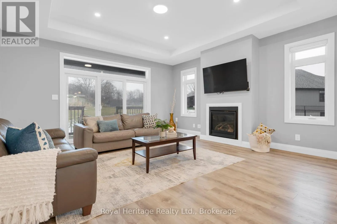
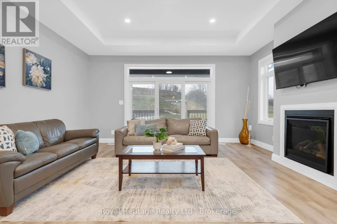
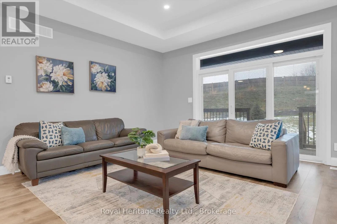
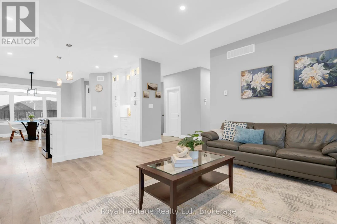
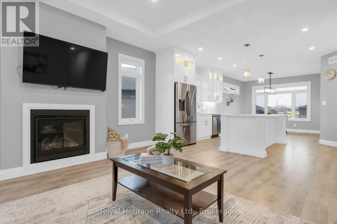
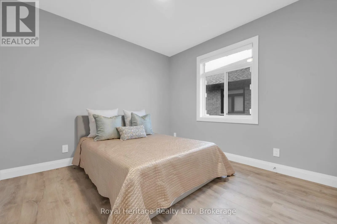
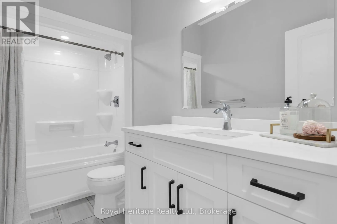
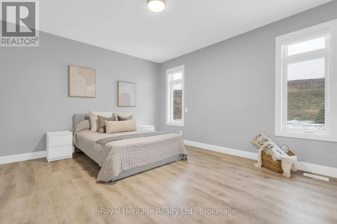
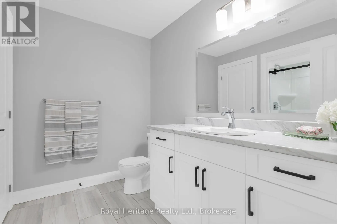
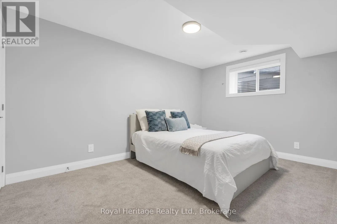
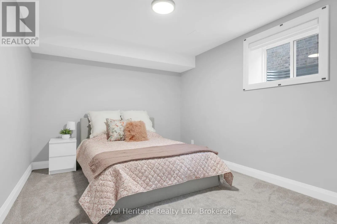
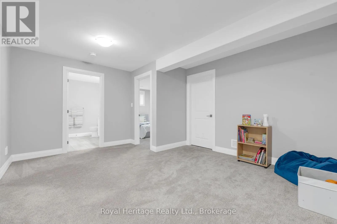
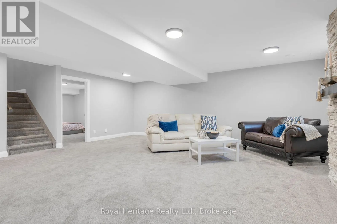
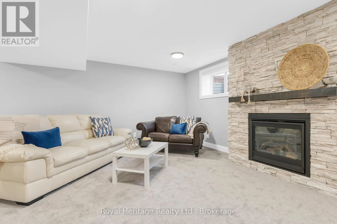
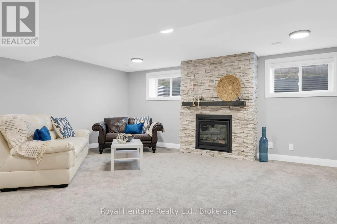
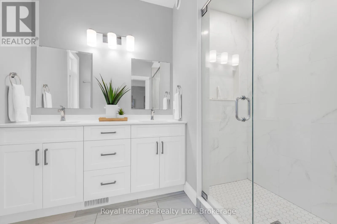
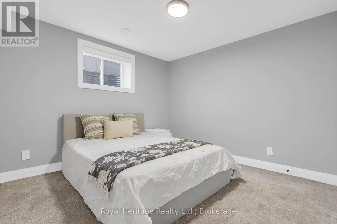
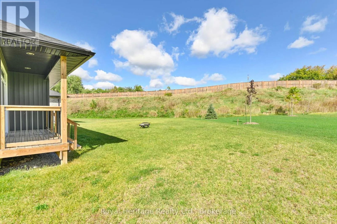
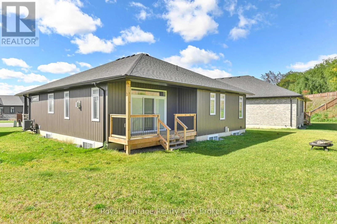
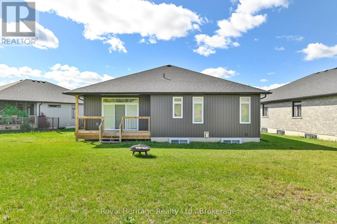
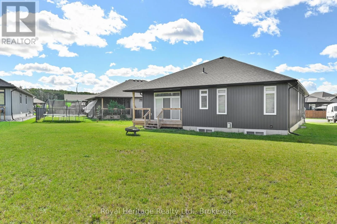
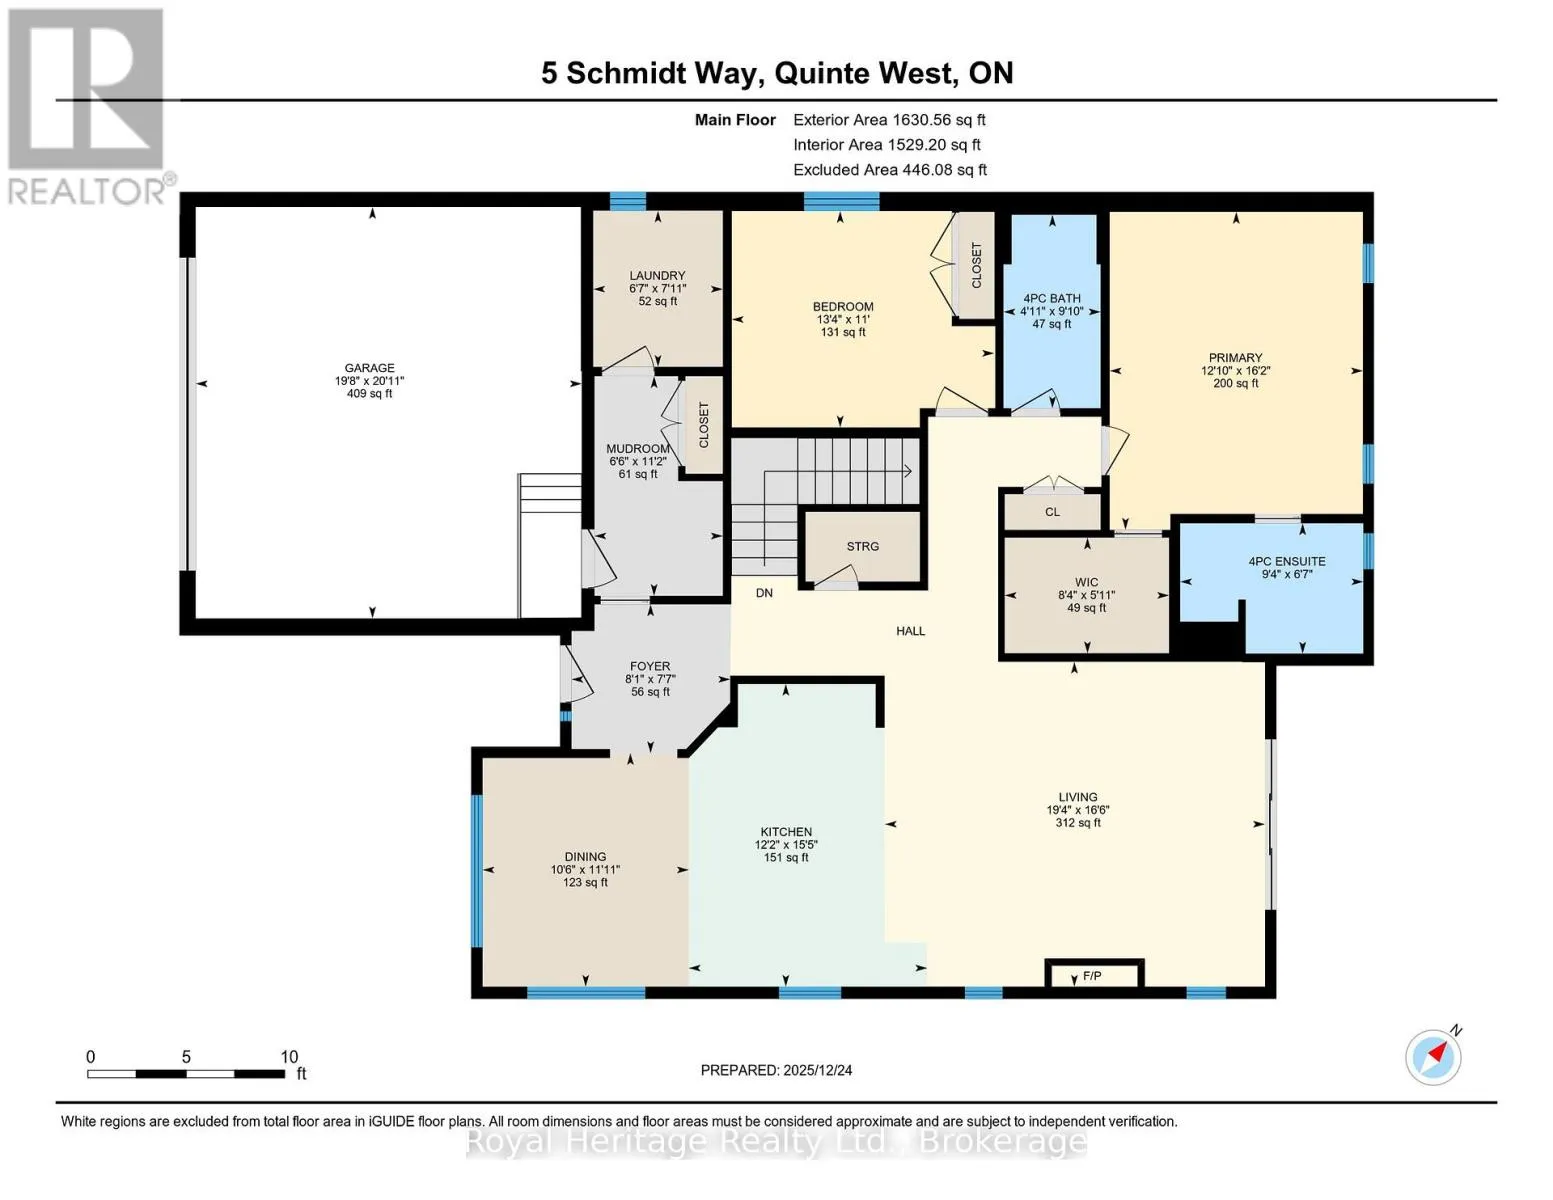
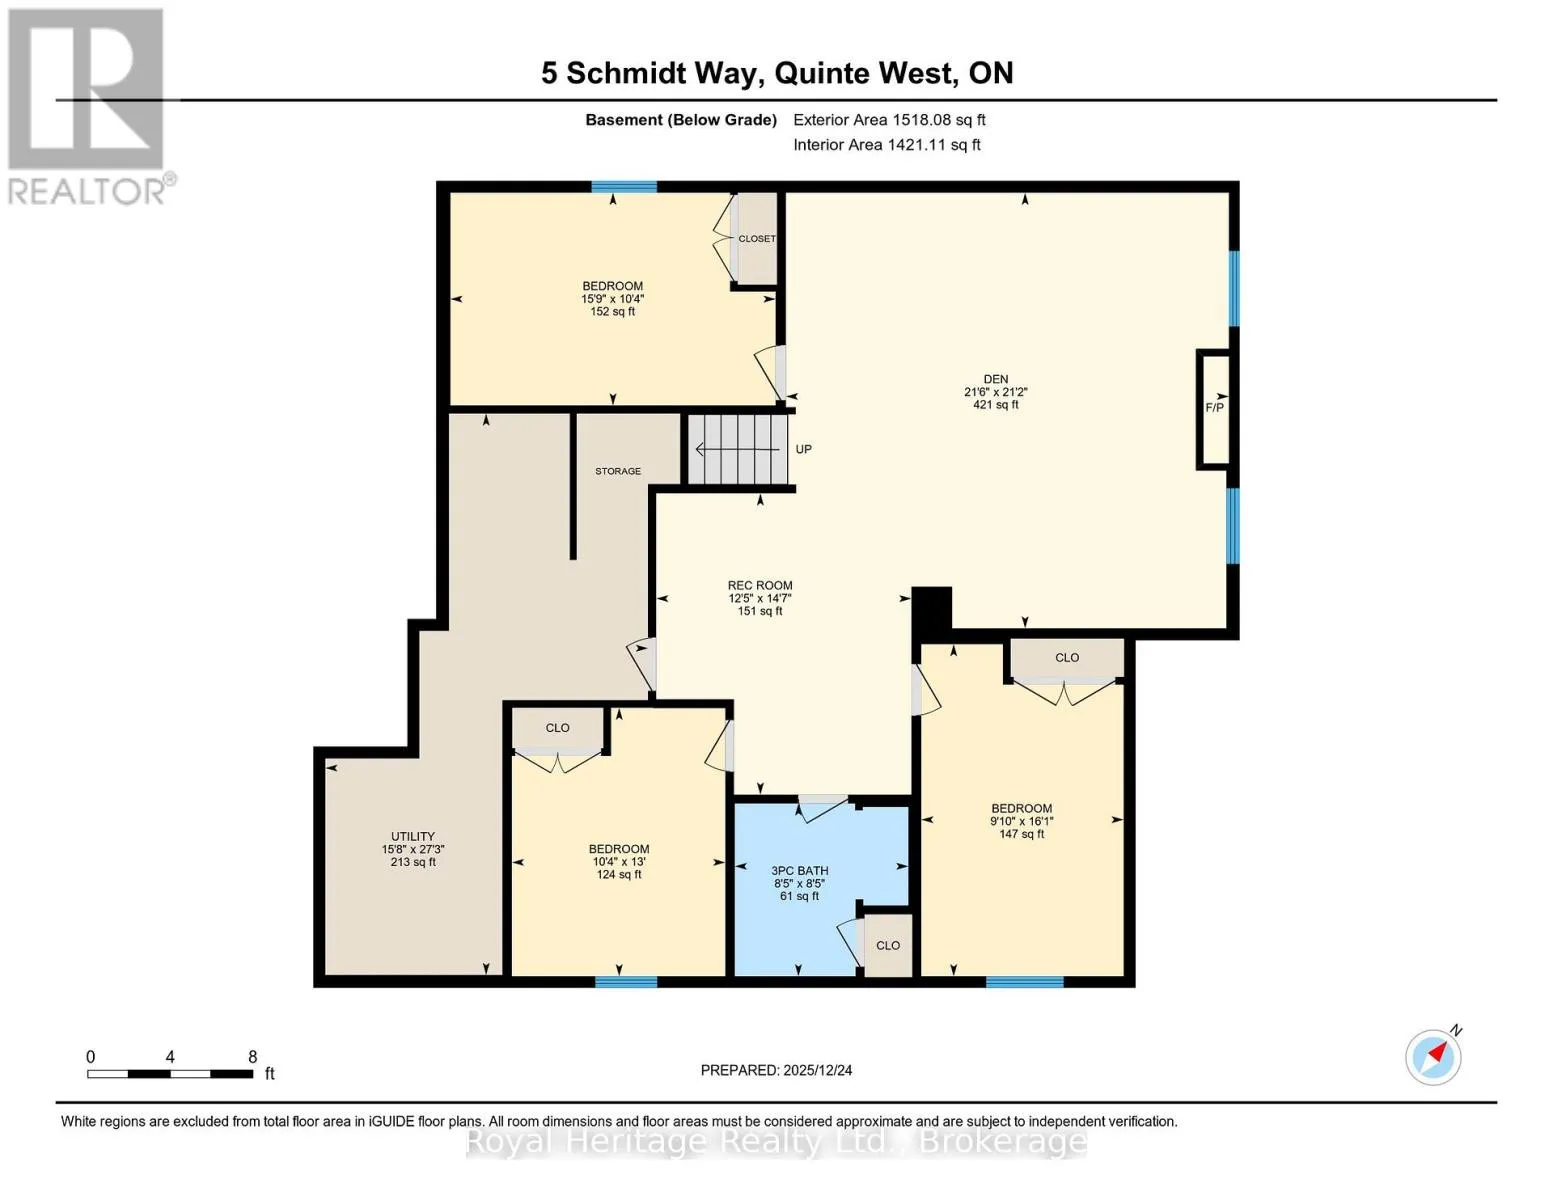
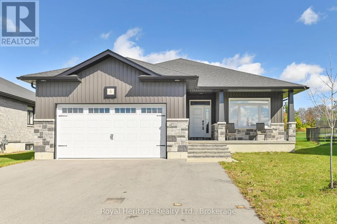
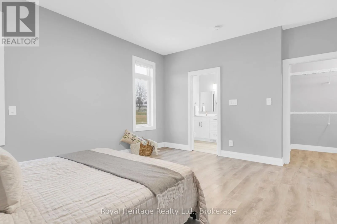
Cross Streets: Schmidt Way & Hillscrest. ** Directions: Telephone road to Orchard lane to Autumn Grove to Ambrosia terrace follow to Schmidt Way. Welcome to 5 Schmidt Way, a five-bedroom, three-bathroom bungalow in Quinte West's Orchard Lane neighbourhood. With two bedrooms on the main floor and three more downstairs, there's room for family, overnight guests or a dedicated home office. Step in from the covered front porch to a welcoming foyer. Nine-foot ceilings carry through the main floor, and a coffered ceiling and gas fireplace give the living room a warm, inviting feel. The kitchen pairs quartz countertops and a large island with cabinetry that extends to the ceiling and a dedicated coffee bar. Out back, the covered deck is a great spot for dinner outdoors or a morning coffee. The main-floor primary suite features a walk-in closet and an ensuite with double sinks and a glass-and-tile shower. A second bedroom and another full bathroom complete the main level. Downstairs, the fully finished basement offers three additional bedrooms, a three-piece bathroom and a rec room with its own gas fireplace.With easy access to Highway 401 and a short drive to CFB Trenton, the marina, the YMCA and Prince Edward County, 5 Schmidt Way gives you space to spread out close to the places you go (id:27476)

Property Highlights

MLS® Number
X14121652
Type
Single Family
Community Name
Murray Ward
Ownership Type
Freehold
Land Size
38.6 x 153 FT ; 153 Depth on North side, 109Ft on South
Parking Space Total
6

Building

Building Type
House
Storeys
1.00
Square Footage
1500 - 2000 sqft
Bathrooms Total
3
Bedrooms Above Ground
2
Bedrooms Total
5
Amenities
Fireplace(s) Hospital, Marina, Park, Place of Worship
Exterior Finish
Brick, Vinyl siding
Fireplace Present
Yes
Basement Type
Full (Finished)
Basement Features
Building Heating Type
Forced air
Heating Fuel
Natural gas
Building Cooling Type
Central air conditioning

Utilities

Water
Municipal water
Utility Sewer
Sanitary sewer

Room Layout

Bedroom 3
Lower level
3.16 m x 3.97 m
Bedroom 4
Lower level
2.99 m x 4.91 m
Bedroom 5
Lower level
4.81 m x 3.14 m
Bathroom
Lower level
2.57 m x 2.55 m
Utility room
Lower level
4.77 m x 8.3 m
Family room
Lower level
6.55 m x 6.44 m
Mud room
Main level
1.99 m x 3.4 m
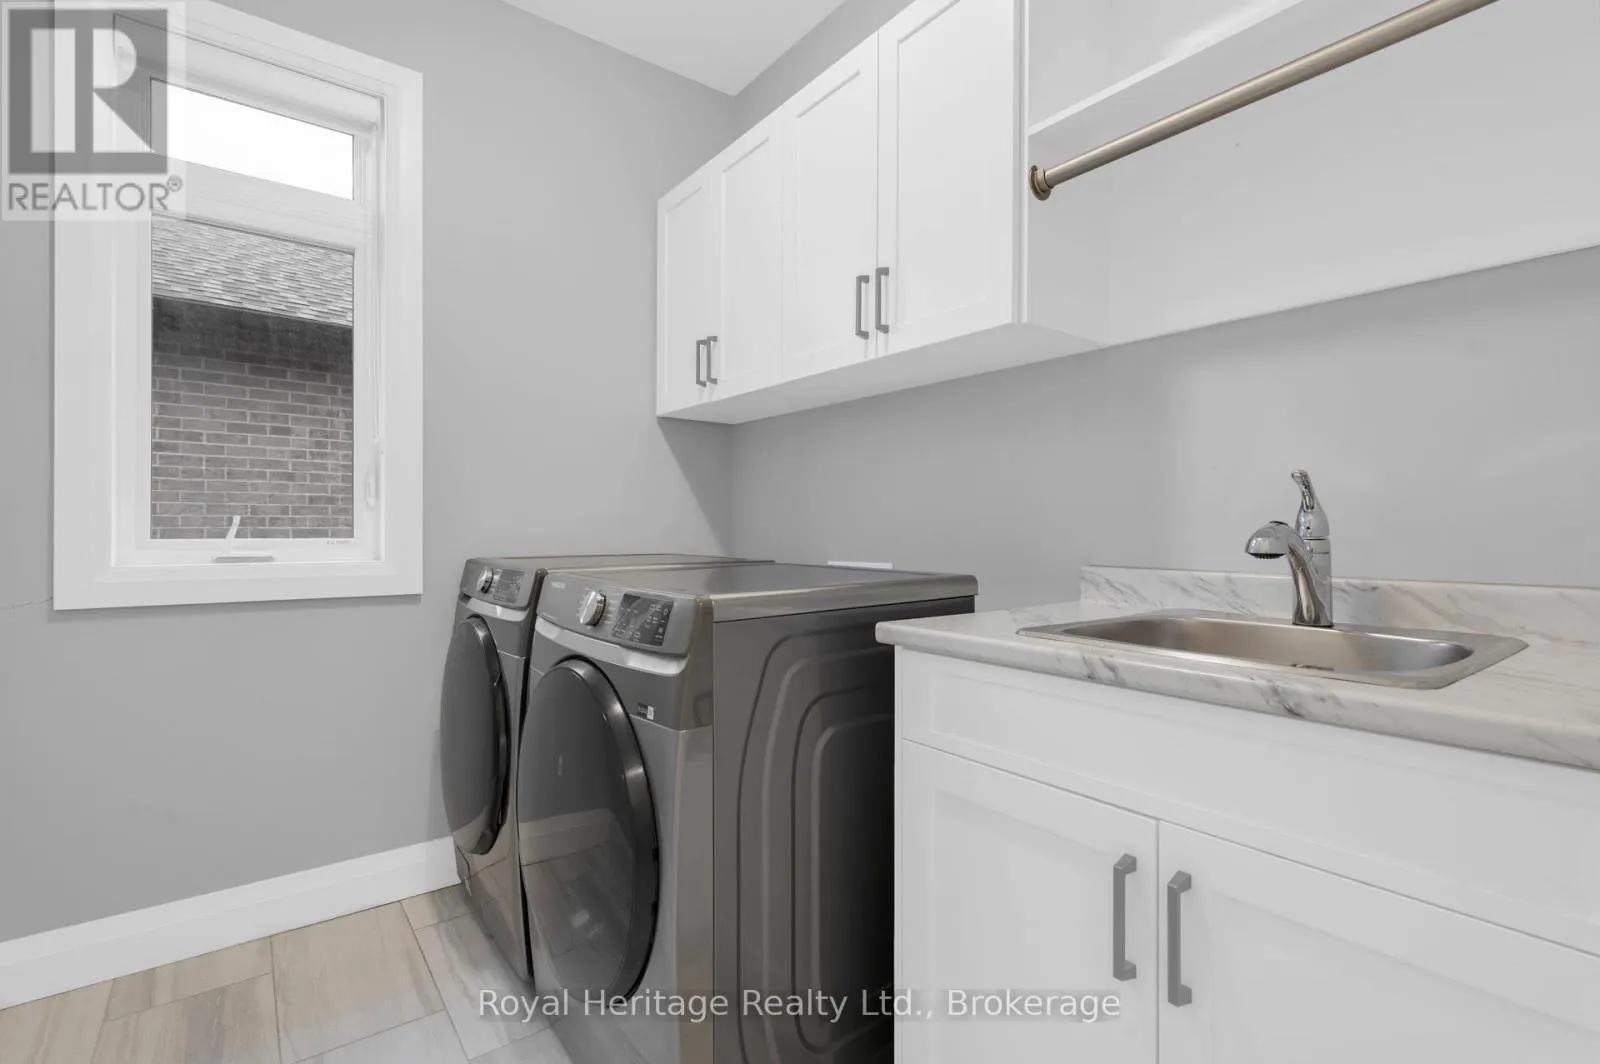
Laundry room
Main level
2.01 m x 2.42 m
Dining room
Main level
3.2 m x 3.62 m
Kitchen
Main level
3.7 m x 4.69 m
Living room
Main level
5.89 m x 5.04 m
Primary Bedroom
Main level
3.92 m x 4.92 m
Bedroom 2
Main level
4.06 m x 3.35 m
Bathroom
Main level
2.84 m x 2.02 m
Bathroom
Main level
4.06 m x 3.35 m

Location

Learn more about this property
Listing provided by:
Royal Heritage Realty Ltd.
MLS® number:
X14121652
Agent:
Tracy Hemus
*Indicates required field
Name is required
Email is required
Please enter a valid phone number (e.g., 416-111-1111).

Community Spotlight: Homes For sale in Your Neighborhood