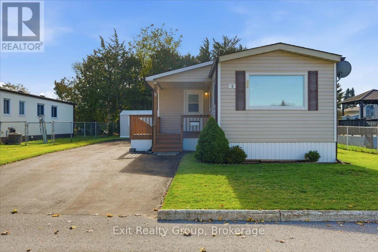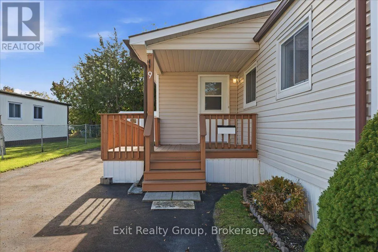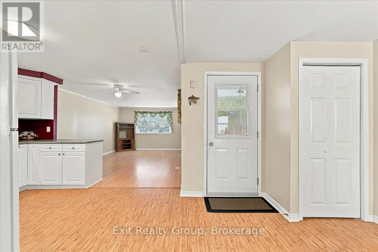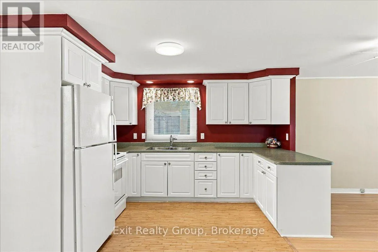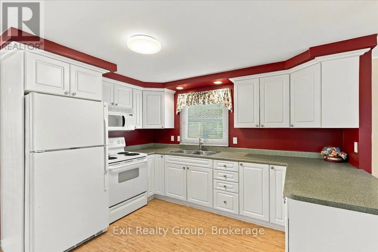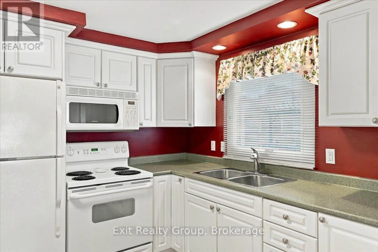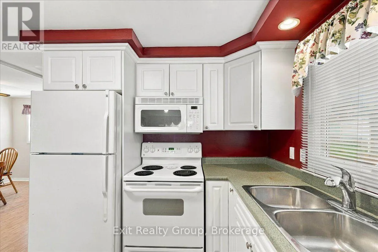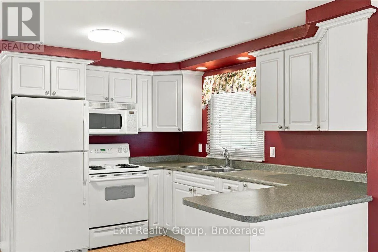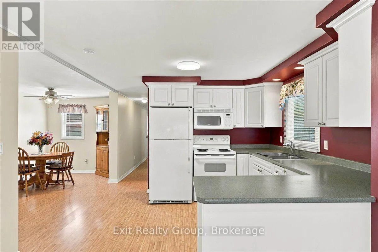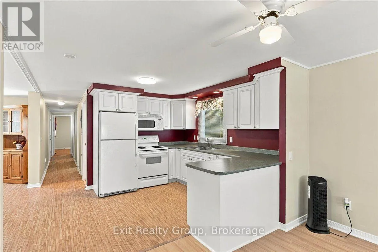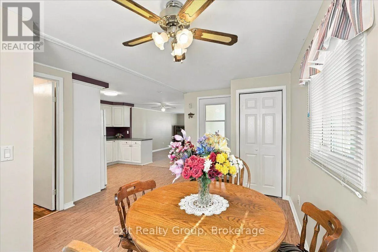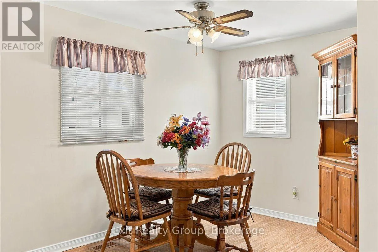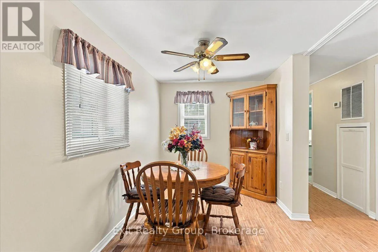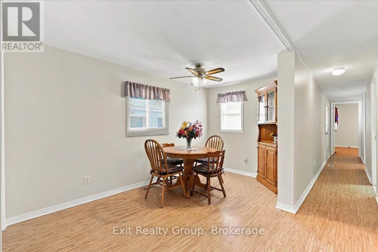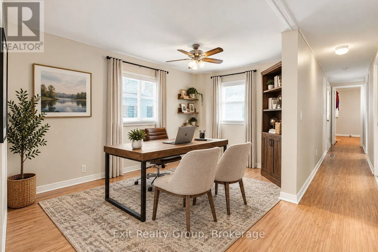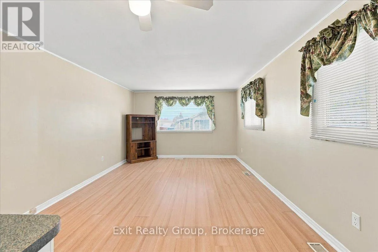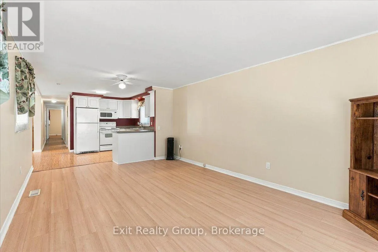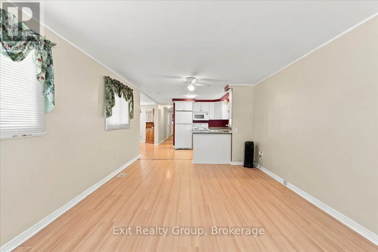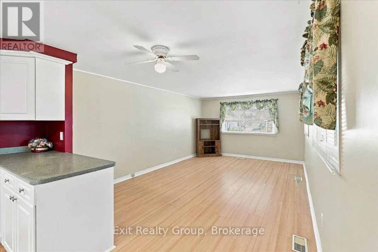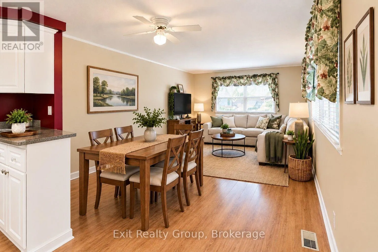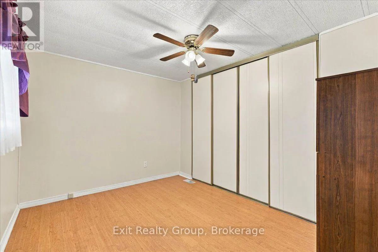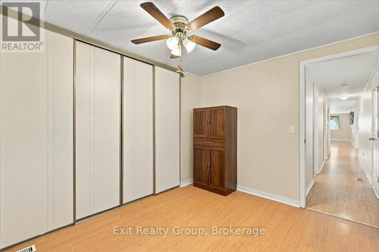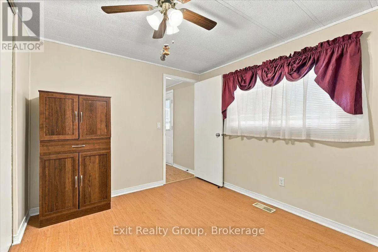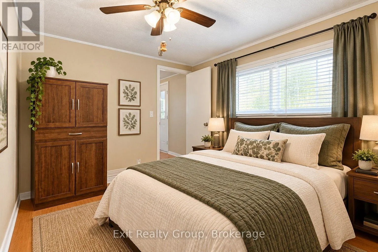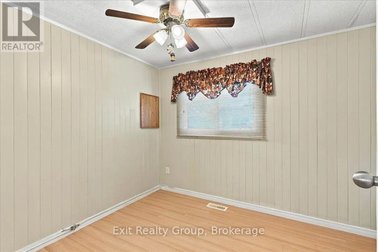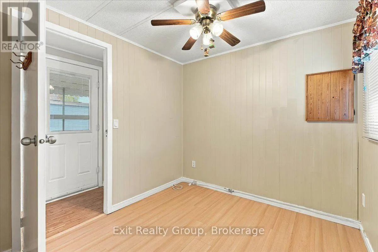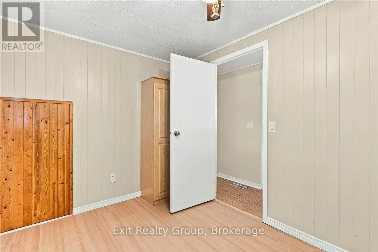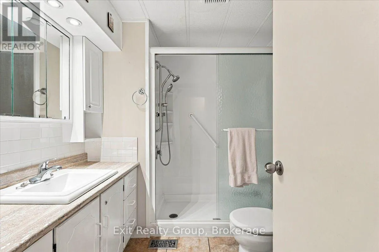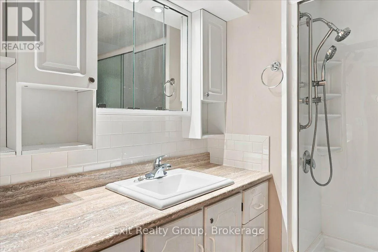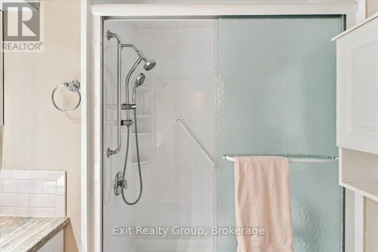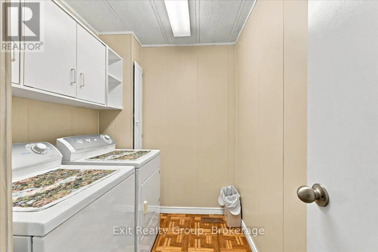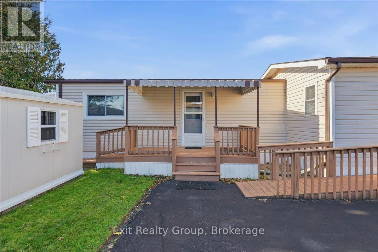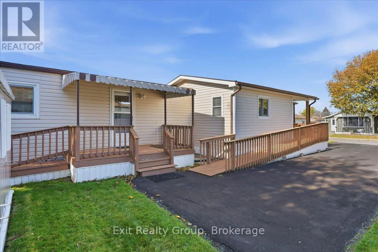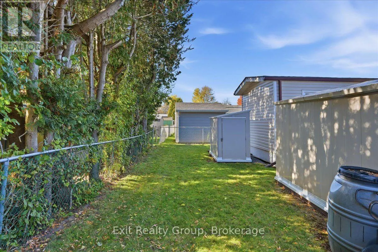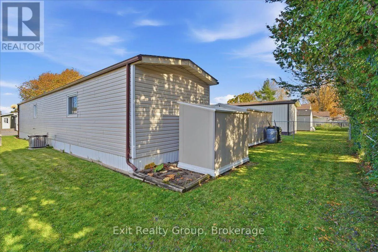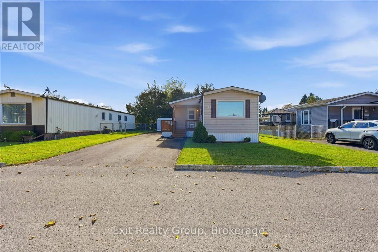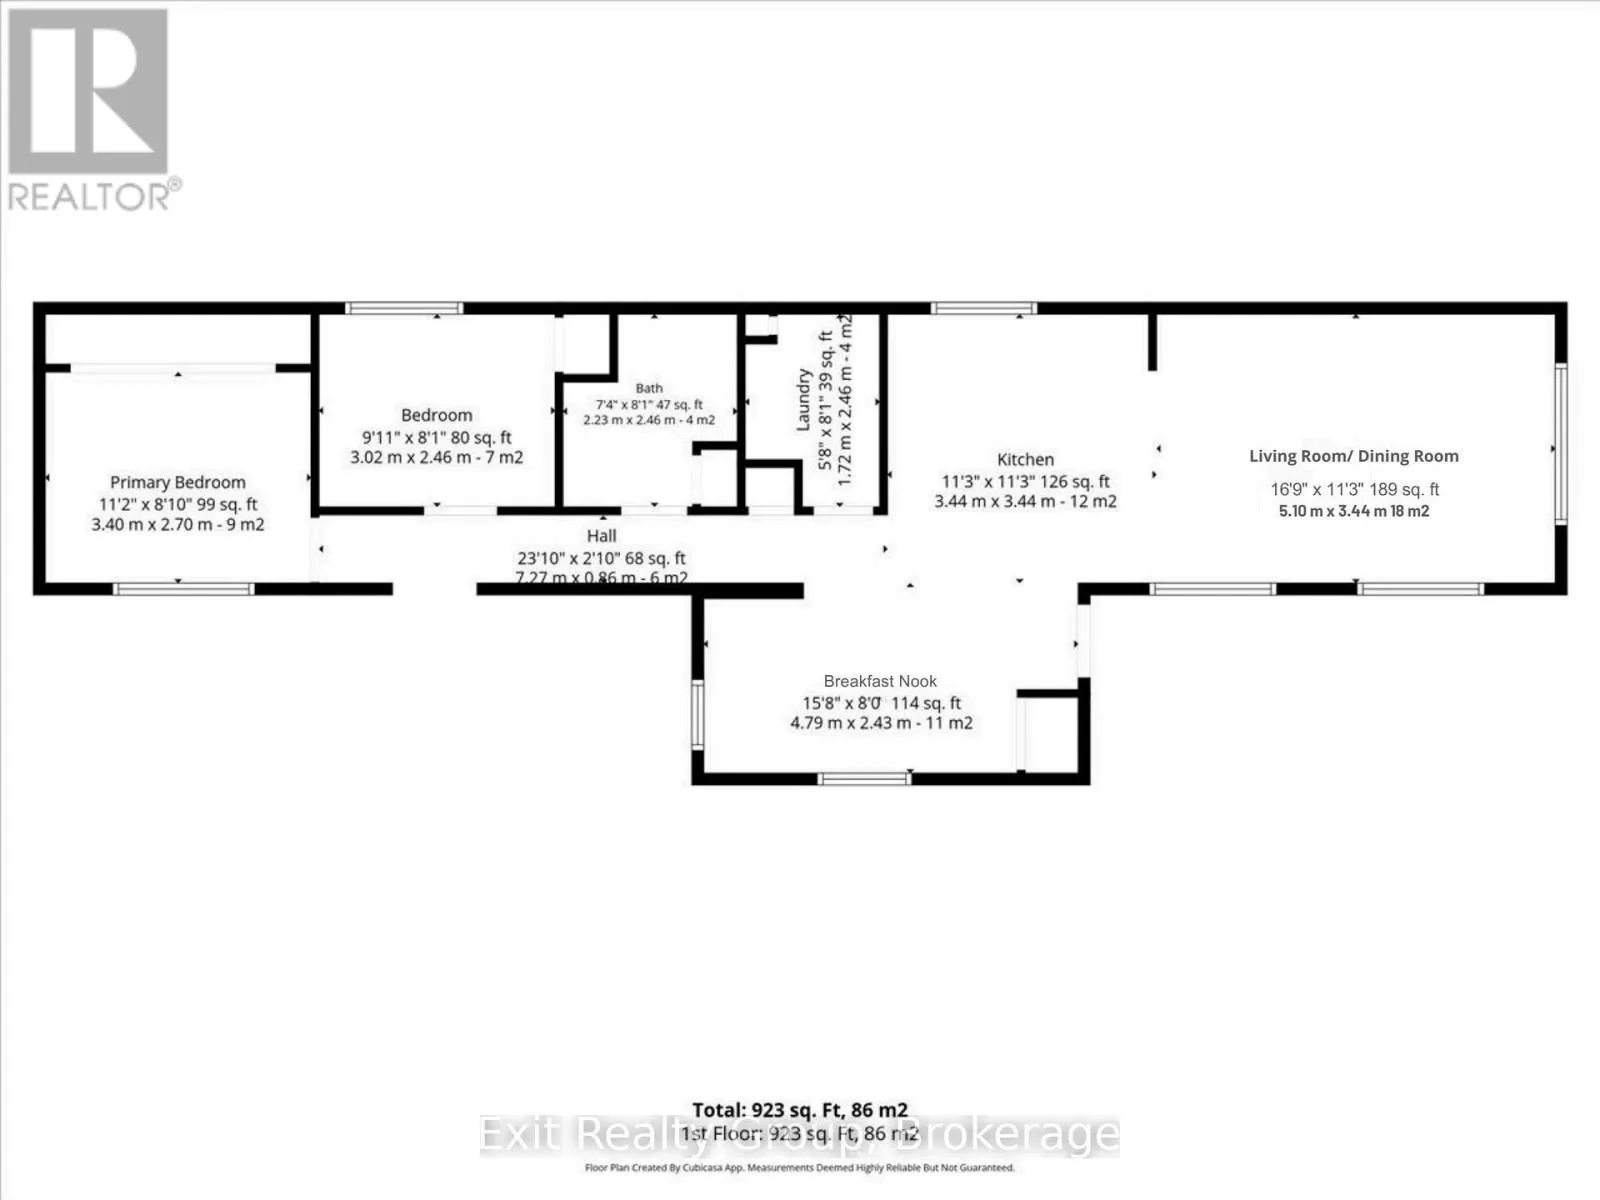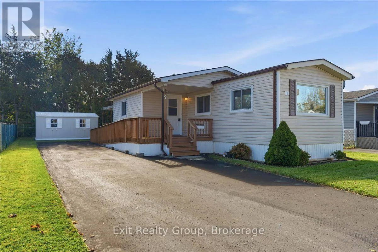
Cross Streets: Finch Lane & Maxfield Blvd. ** Directions: Hwy 2 to Kenron Estates. Turn left onto Maxfield Blvd, left onto Finch Lane. #9 on left hand side. Carefree living in desirable Kenron Estates! Bright and inviting, this 2-bedroom, 1-bathroom mobile home offers comfortable, low-maintenance living in a welcoming community. The open-concept kitchen, living and dining area creates a warm, airy feel, while the spacious kitchen features ample cupboard and counter space plus a convenient peninsula. Two bedrooms, a 3-piece bathroom and a dedicated laundry room with built-in cabinetry add everyday convenience. Enjoy the beautifully landscaped yard, perfect for relaxing outdoors, along with an extra-long driveway offering parking for up to five vehicles or space to accommodate your RV. A handicap-accessible ramp provides convenient entry, while two vinyl storage sheds offer additional space. Features include forced-air electric heating, central air conditioning, spray-foam insulation and a sealed underbelly. All appliances and window coverings are included! Enjoy more than just a home - embrace a lifestyle! Kenron Estates offers a friendly, active social environment with a central recreation centre hosting barbecues, card games, dances, live music, exercise classes and walking groups. Discover peaceful country surroundings with wooded areas, open fields, scenic walking trails and winter ski trails, all within a well-maintained community featuring paved winding roads and green spaces. Conveniently situated between Belleville and Trenton, you're just a short drive from shopping, restaurants, healthcare and everyday amenities. Whether you're downsizing, retiring or simply seeking a more relaxed pace of life, this charming home offers an appealing opportunity to enjoy affordable living and a wonderful sense of community! As of December 1st the monthly park fee will be $270 / month. It includes water and sewer. All offers must have a 72 hour condition for park approval after all of the other conditions have been met. (id:27476)