Lot 11 - 22 Parkland Circle, Quinte West, Ontario K8V 0R4

Listed for:
$729,900
3 beds
2 baths
Listed 9 days ago
House for rent: Lot 11 - 22 Parkland Circle, Quinte West, Ontario K8V 0R4

View all 4 photos

About

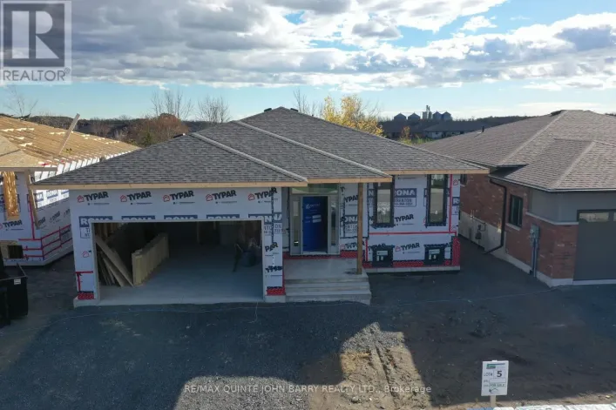
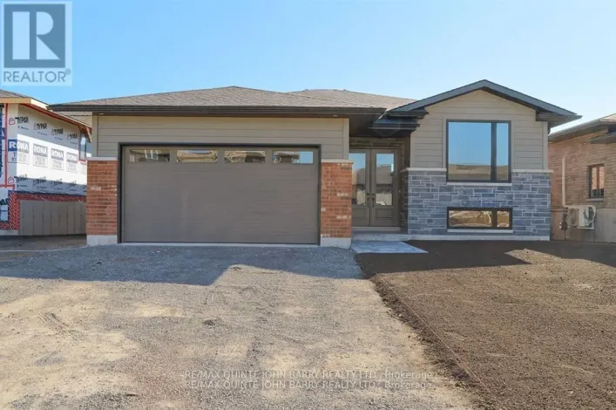
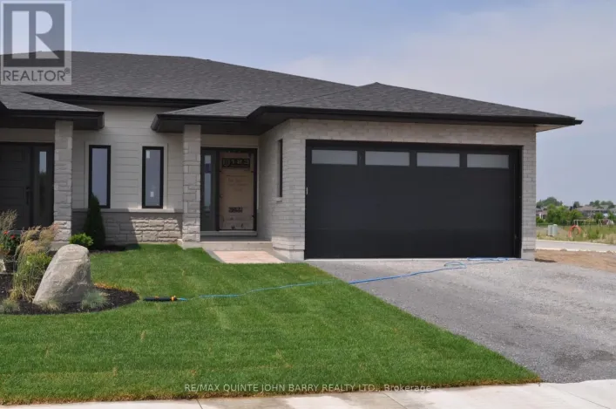
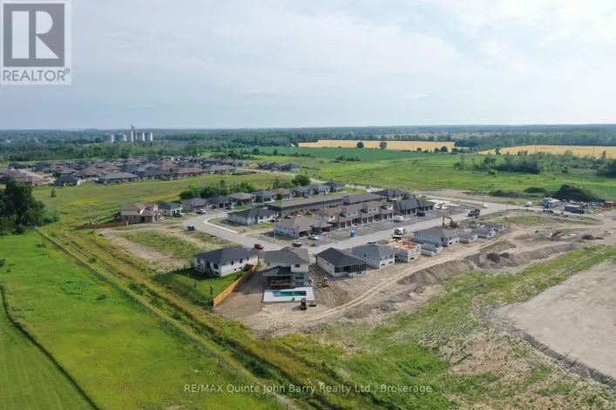
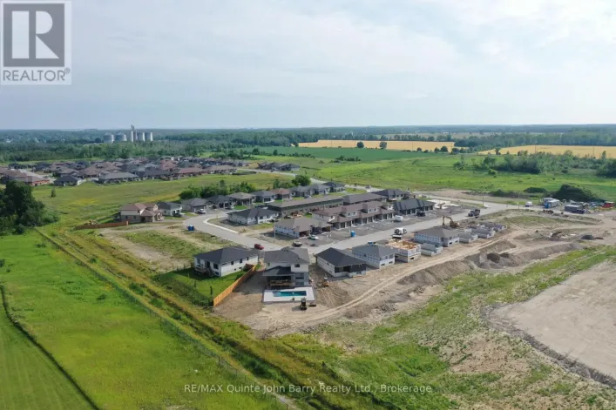
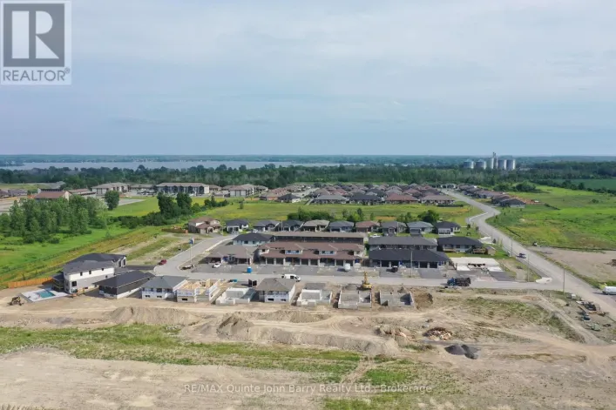
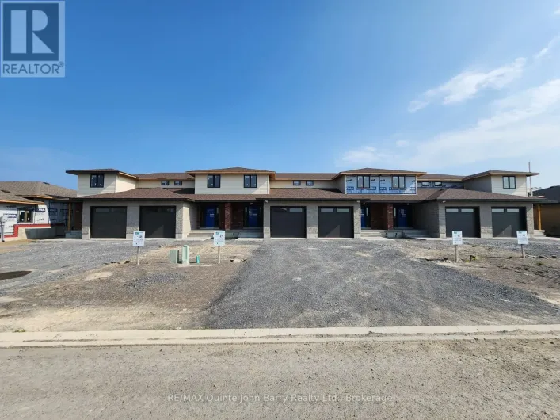
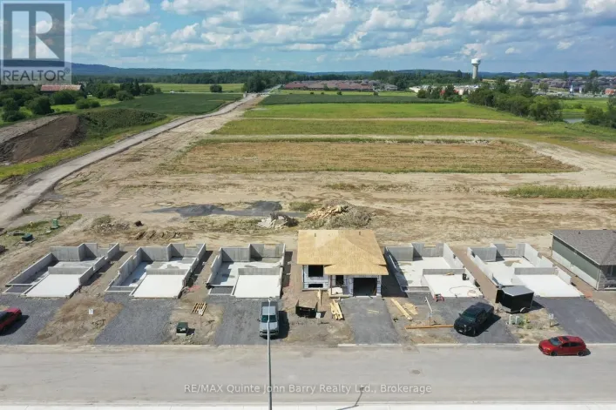
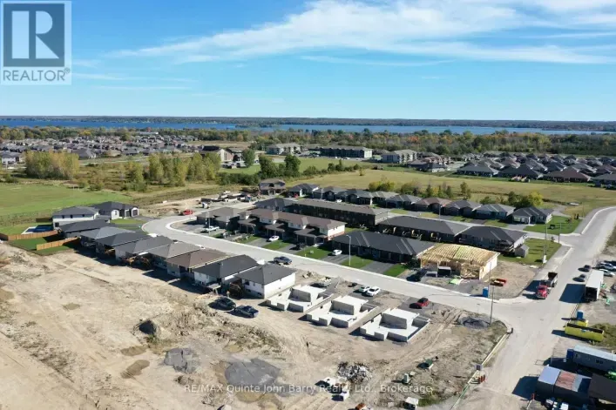
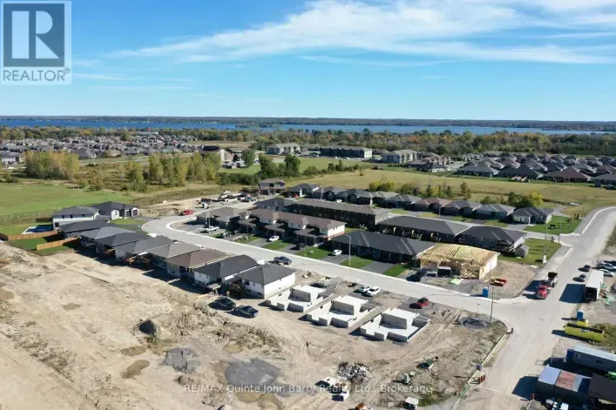
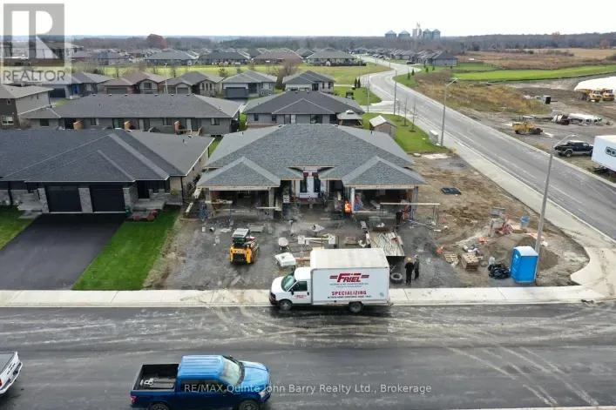
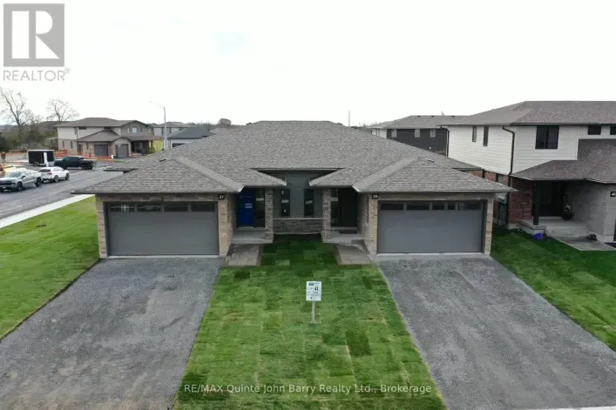
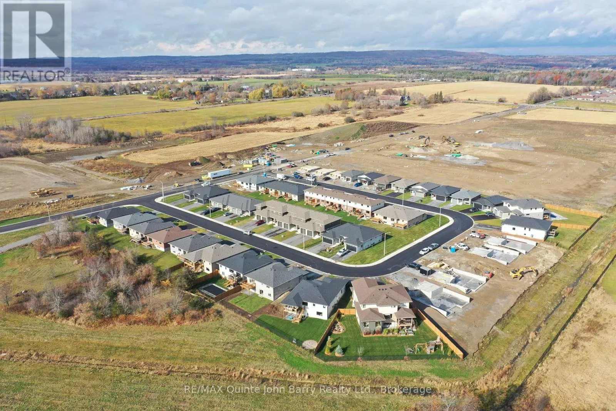
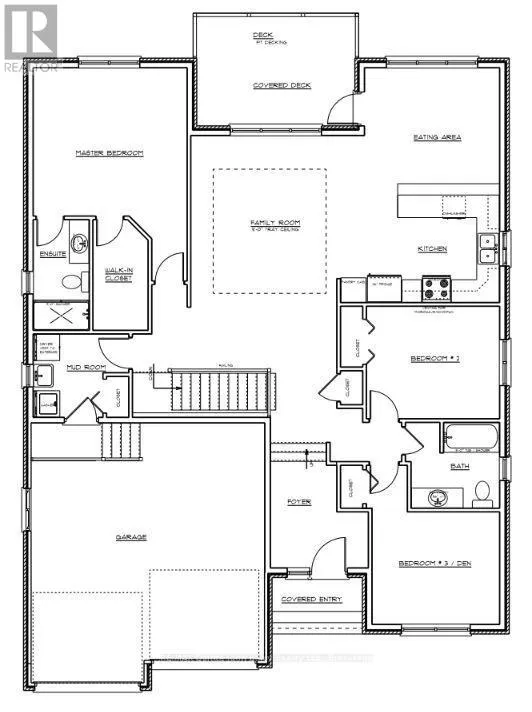
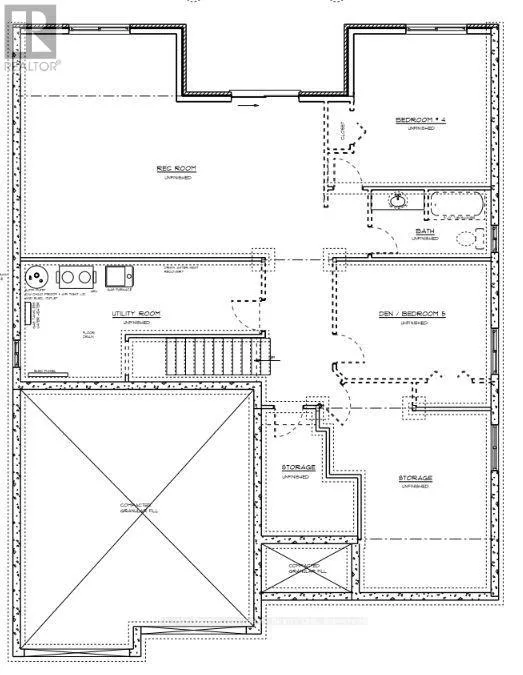
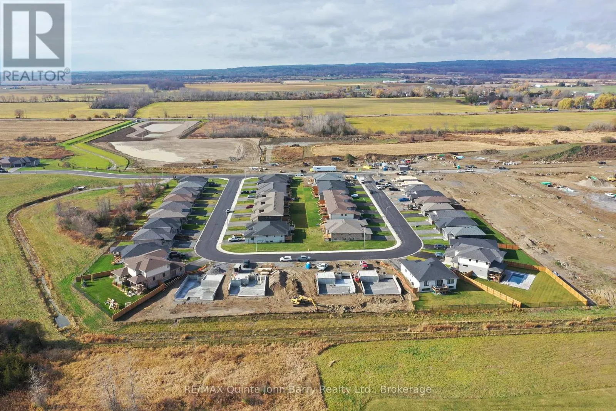
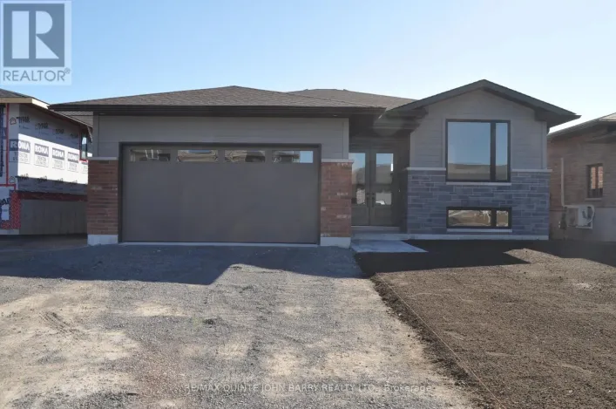
Cross Streets: Hillside Meadow Drive. ** Directions: Dundas Street West to 2nd Dug Hill Road to Hillside Meadow Drive to Parkland Circle. **Take advantage of significant enhanced HST savings applicable to all buyers until March 31st, 2027!**The highly desirable 3 bedroom, fully bricked Oak Model by Klemencic Homes is 1668 sq ft and offers a very appealing, open concept floor plan. The great room features a 9' tray design ceiling and flows easily into the attractive, modern kitchen and dining area. There is a walkout from the dining room to the deck and sodded yard. The main level provides a master bedroom with a walk-in closet and 3pc ensuite, two more bedrooms and a 4pc bathroom. Enjoy the convenience and comfort of a main floor laundry room, central gas heating, central air conditioning and indoor access to the two car garage. The lower level has the option to be finished with a recreation room, two more bedrooms and 4pc bathroom. Great location within 5 minutes to the 401 and in close proximity to elementary and secondary schools, commercial plazas with restaurants, Tim Hortons, Walmart, medical and dental offices, retail and service establishments. Open Houses: Held at the Sales Office, 2 Parkland Circle, Quinte West. (id:27476)

Property Highlights

MLS® Number
X14154016
Type
Single Family
Community Name
Murray Ward
Ownership Type
Freehold
Land Size
35.6 x 145.1 FT
Parking Space Total
6

Building

Building Type
House
Storeys
1.00
Square Footage
1500 - 2000 sqft
Bathrooms Total
2
Bedrooms Above Ground
3
Bedrooms Total
3
Amenities
Marina, Park, Place of Worship, Hospital
Exterior Finish
Brick, Stone
Fireplace Present
No
Basement Type
Full (Unfinished)
Basement Features
Building Heating Type
Forced air
Heating Fuel
Natural gas
Building Cooling Type
Central air conditioning

Utilities

Water
Municipal water
Utility Sewer
Sanitary sewer

Room Layout

Kitchen
Main level
4.57 m x 2.74 m
Dining room
Main level
3.65 m x 3.04 m
Living room
Main level
3.96 m x 4.26 m
Primary Bedroom
Main level
3.96 m x 5.99 m
Bedroom 2
Main level
5.28 m x 3.04 m
Bedroom
Other
3.04 m x 3.35 m

Location

Learn more about this property
Listing provided by:
RE/MAX Quinte John Barry Realty Ltd.
MLS® number:
X14154016
Agent:
John Barry
*Indicates required field
Name is required
Email is required
Please enter a valid phone number (e.g., 416-111-1111).

Street Spotlight - For sale