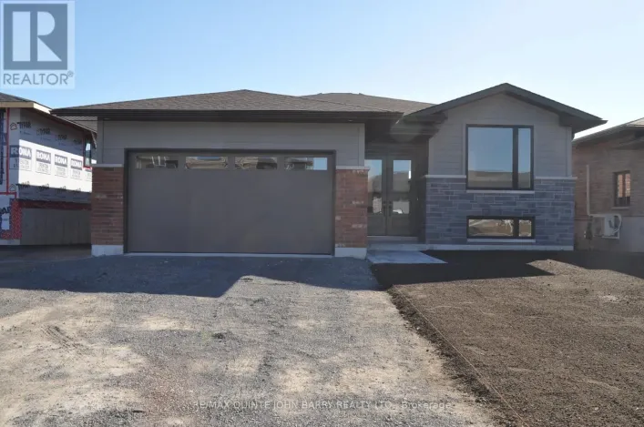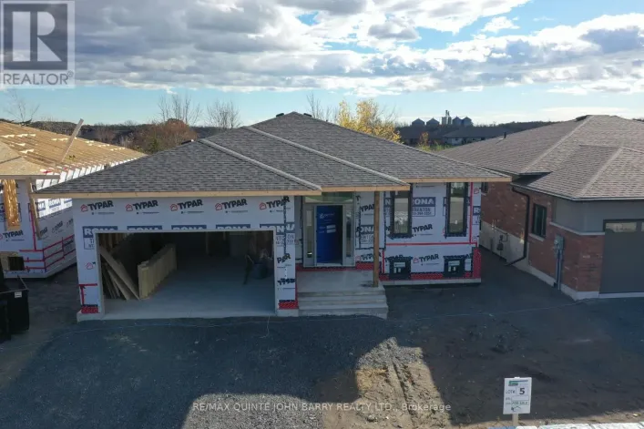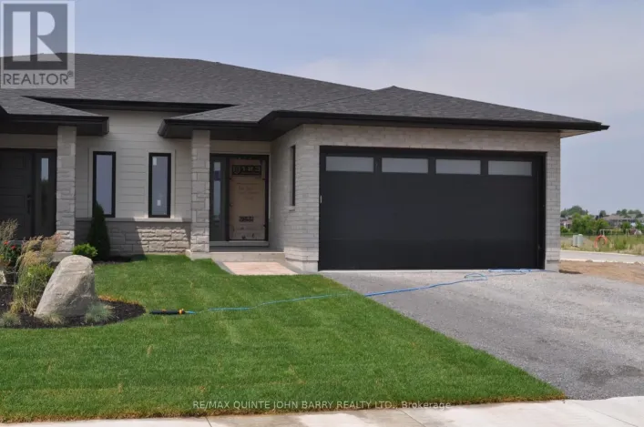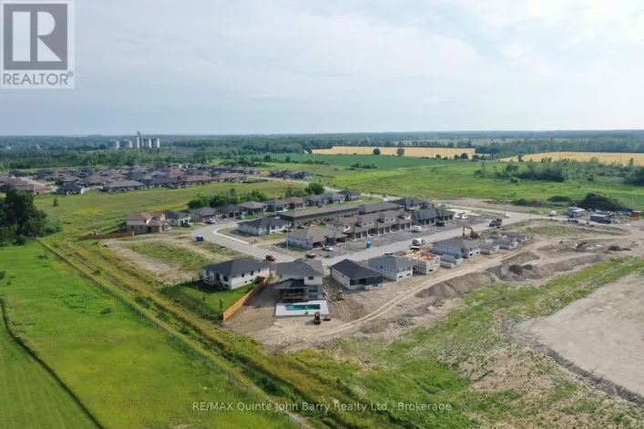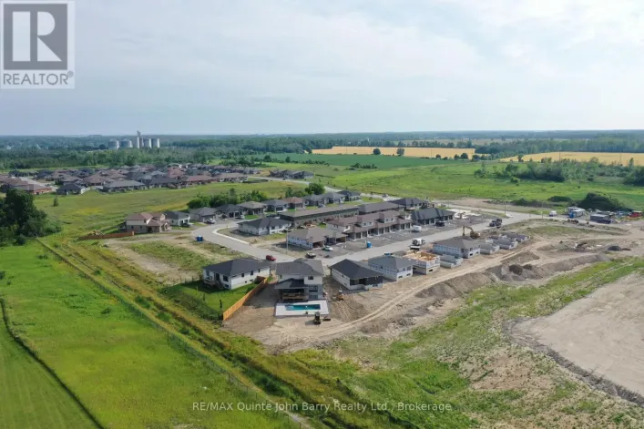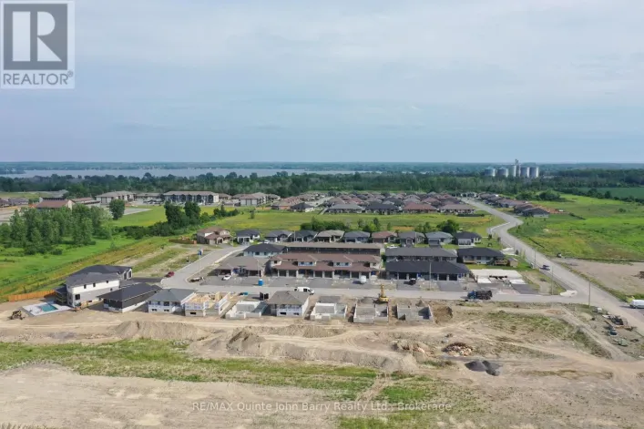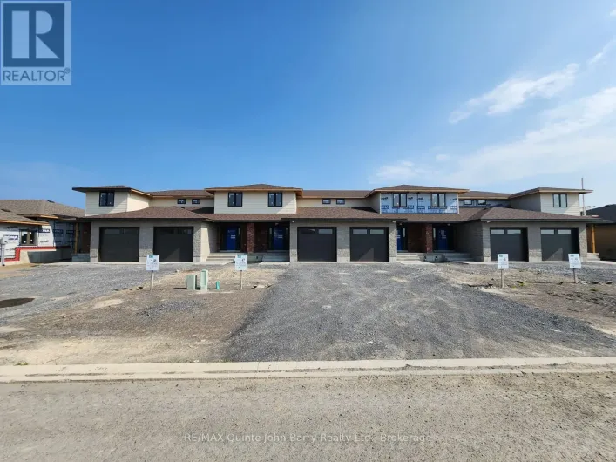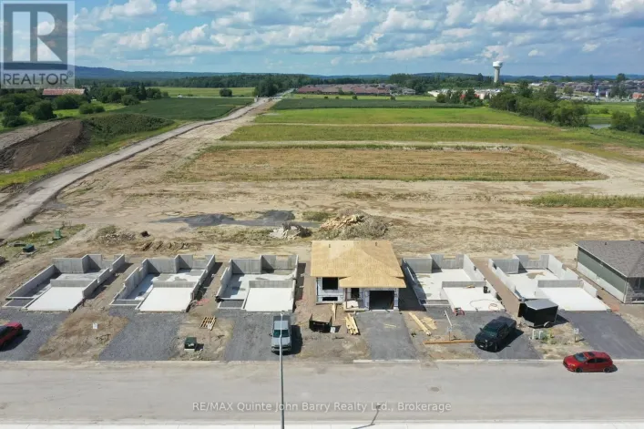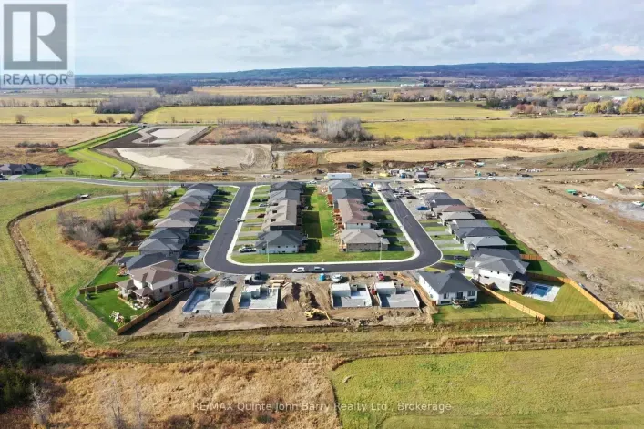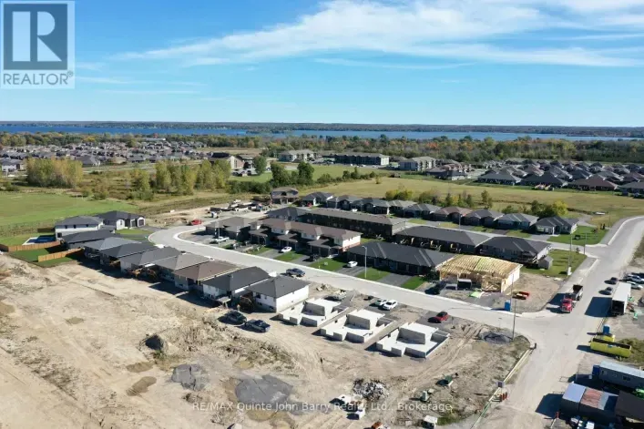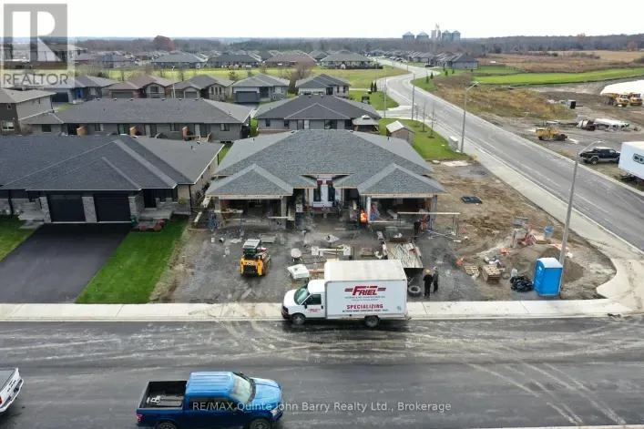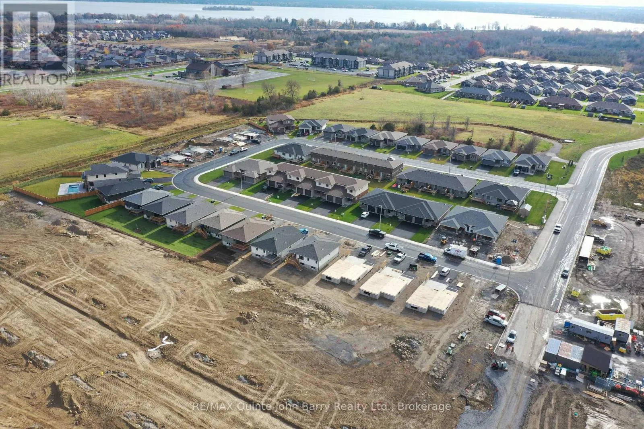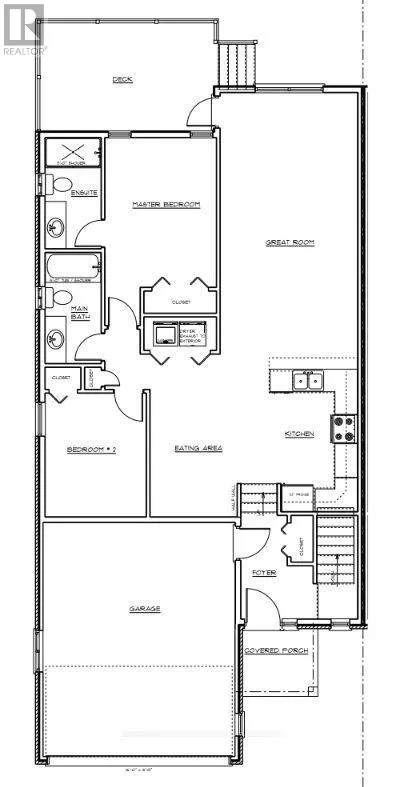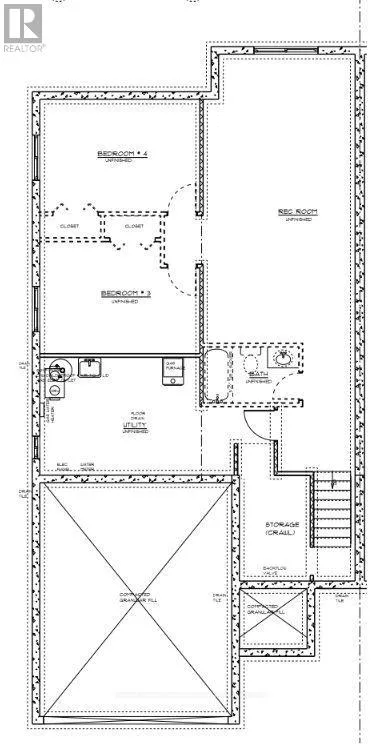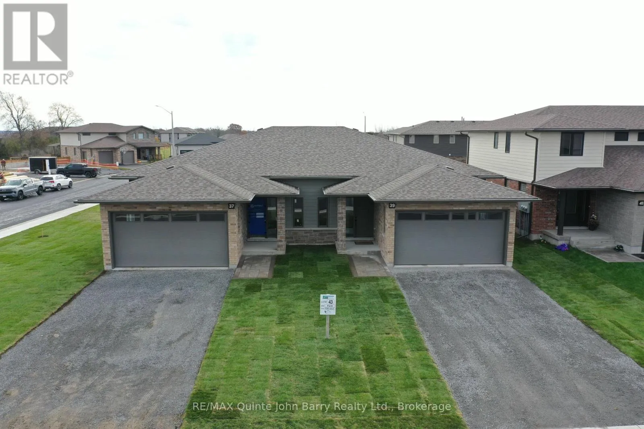
Cross Streets: Hillside Meadow Drive. ** Directions: Dundas Street West to 2nd Dug Hill Road to Hillside Meadow Drive to Parkland Circle. Built by Klemencic Homes, the Fuji "B" semi-detached bungalow is located in Phase 3 of Hillside Meadows - Parkland Circle. Offering thoughtfully designed living space, this home showcases an attractive brick and stone exterior with composite accents, reflecting the quality craftsmanship and timeless style found throughout. A bright and welcoming foyer with a convenient closet opens into a well-designed main-floor layout. The kitchen features a separate dining area, providing a dedicated space for family meals and entertaining, while the spacious living room offers a comfortable place to relax and unwind. Patio door leads to a private deck, creating an ideal extension of the living space for outdoor enjoyment. The main level includes a well-appointed primary bedroom complete with a 3-piece ensuite and double closets, a second bedroom, a full 4-piece bathroom, and convenient main-floor laundry. The lower level offers excellent potential to expand the living space, with framing in place for two additional bedrooms, along with room for a spacious recreation area and a 4-piece bathroom. Perfect for families, guests, or those looking for additional flexibility. Occupancy estimated for Early 2027. Model home available to view. Open Houses: Held at the Sales Office, 2 Parkland Circle, Quinte West. (id:27476)