859 Gunter Settlement Road, Quinte West, Ontario K8V 5P6

Listed for:
$759,000
5 beds
2 baths
Listed 2 days ago
House for rent: 859 Gunter Settlement Road, Quinte West, Ontario K8V 5P6

View all 49 photos

About

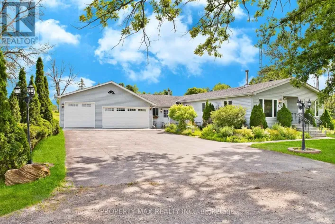
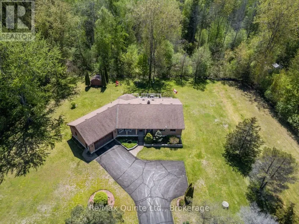
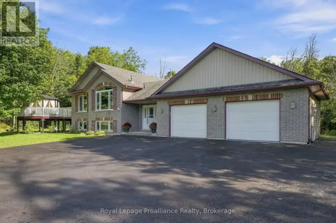
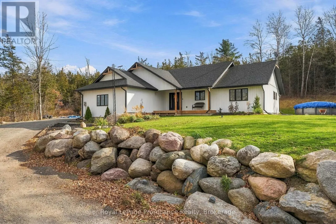
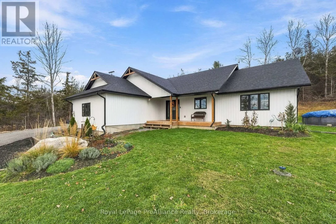
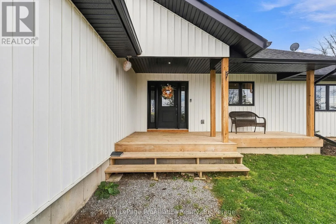
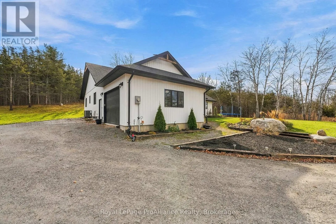
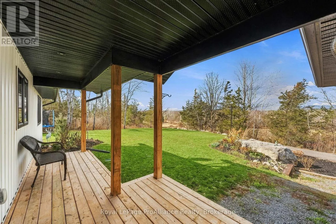
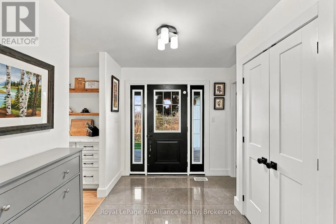
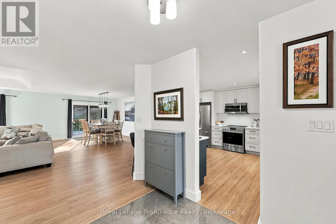
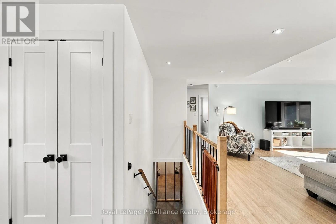
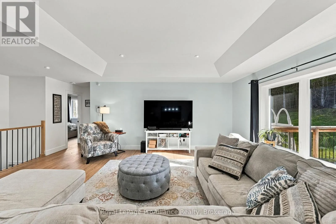
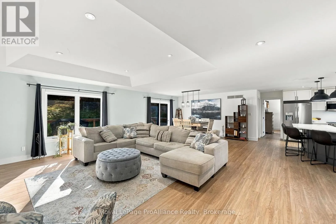
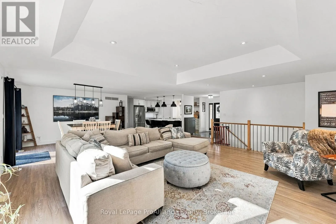
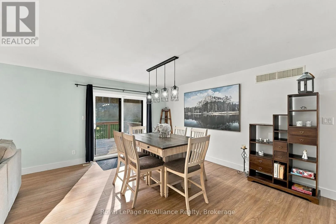
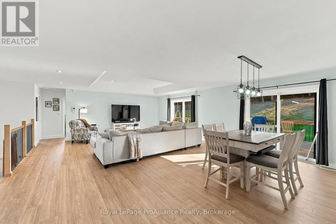
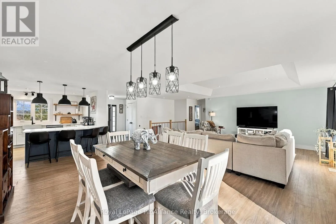
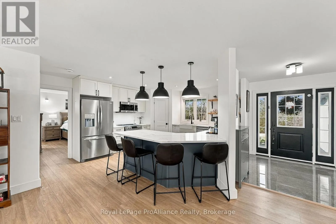
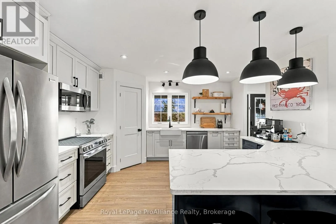
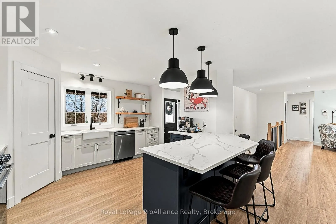
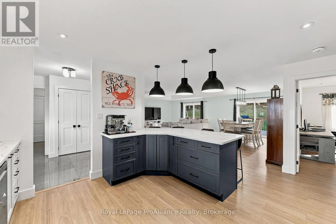
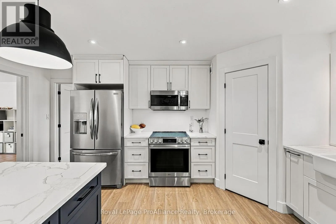
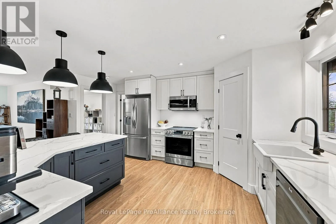
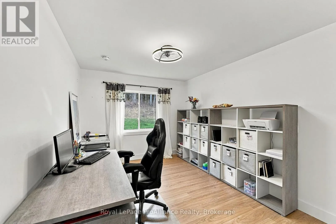
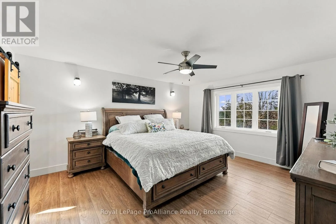
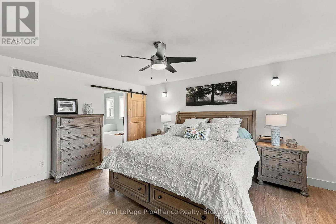
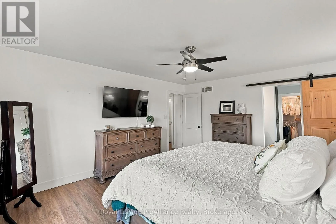
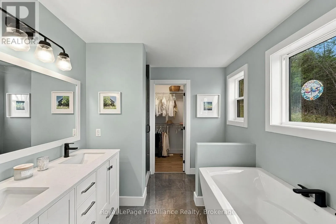
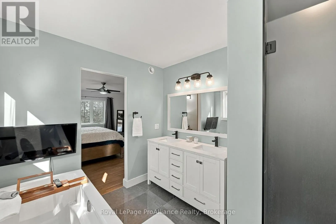
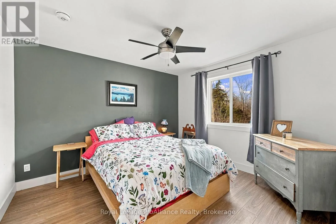
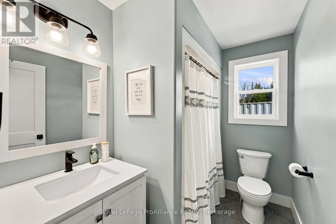
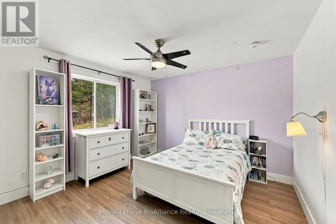
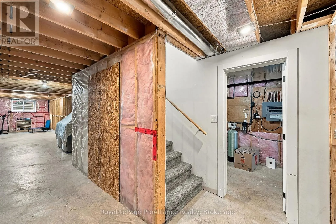
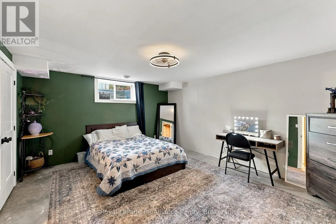
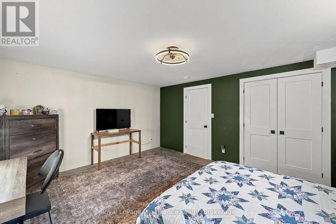
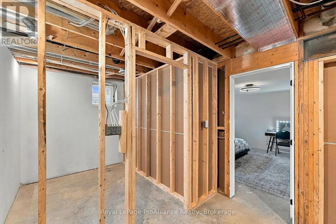
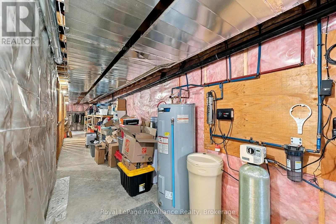
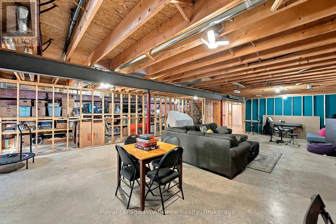
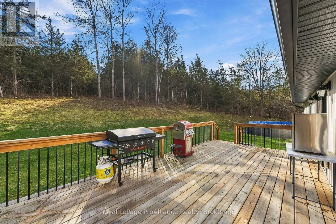
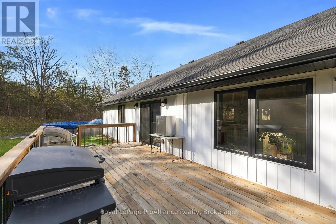
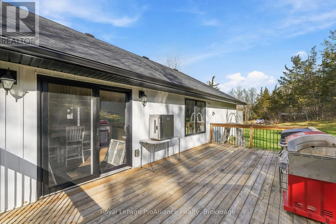
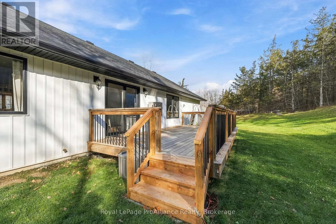
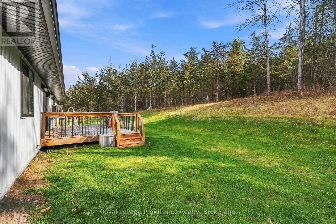
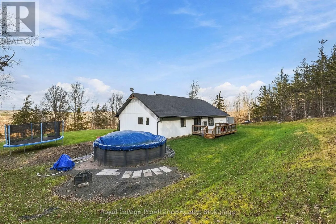
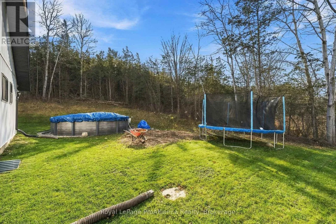
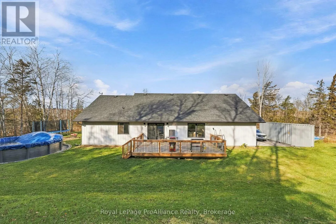
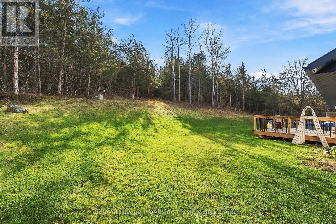
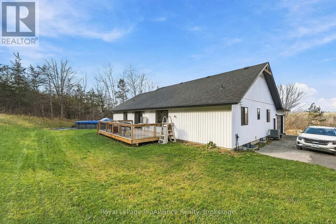
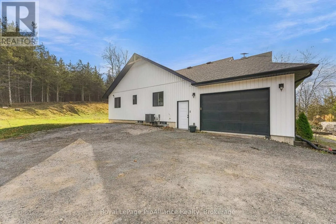
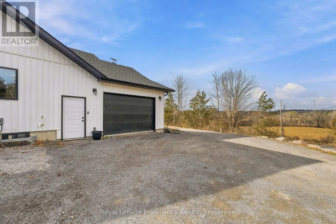
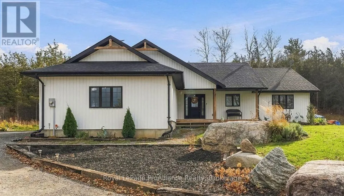
Cross Streets: Stockdale Road North. ** Directions: Take exit 522 for Quinte West County Rd 40 toward Wooler Rd/Trenton,Turn left onto County Rd 40,Turn right onto Gunter Settlement Rd. A little room to breathe, a beautiful country setting, and a home with plenty to offer! Built in 2020, this 4+1 bedroom, 2-bathroom bungalow offers a comfortable blend of modern living and country charm. Inside, the open-concept design creates a welcoming space where family and friends can gather, whether it's everyday family time or entertaining a crowd. The main floor features three additional bedrooms, convenient main-floor laundry and a spacious primary suite complete with a private ensuite and walk-in closet. Downstairs, a newly finished bedroom adds even more flexibility, while the rough-in for an additional bathroom and remaining unfinished space offer plenty of opportunity to create a rec room, home gym or hobby area. Surrounded by mature trees and overlooking open pastureland, the property offers a beautiful rural setting to enjoy in every season. And while you'll appreciate the peace and quiet of country living, everyday conveniences are still close at hand, with Frankford just 7 minutes away and Trenton and Highway 401 approximately 12 minutes from home. Enjoy the best of both worlds with space to settle in and room to make it your own! (id:27476)

Property Highlights

MLS® Number
X14174210
Type
Single Family
Community Name
Murray Ward
Ownership Type
Freehold
Land Size
200.1 x 218.1 FT|1/2 - 1.99 acres
Parking Space Total
7

Building

Building Type
House
Storeys
1.00
Square Footage
2000 - 2500 sqft
Bathrooms Total
2
Bedrooms Above Ground
4
Bedrooms Total
5
Amenities
Golf Nearby, Hospital
Exterior Finish
Vinyl siding
Fireplace Present
No
Basement Type
Full (Partially finished)
Basement Features
Building Heating Type
Forced air
Heating Fuel
Propane
Building Cooling Type
Central air conditioning

Utilities

Water
Dug Well
Utility Sewer
Septic System

Room Layout

Recreational, Games room
Basement
14.88 m x 7.09 m
Bedroom
Basement
4.76 m x 4.8 m
Other
Basement
2.48 m x 2.19 m
Other
Basement
17.48 m x 2.19 m
Kitchen
Main level
4.32 m x 3.74 m
Dining room
Main level
2.69 m x 4.61 m
Living room
Main level
5.76 m x 7.09 m
Primary Bedroom
Main level
4.18 m x 4.76 m
Bathroom
Main level
2.6 m x 2.87 m
Bedroom
Main level
2.92 m x 4.51 m
Bedroom
Main level
3.49 m x 3.55 m
Bedroom
Main level
3.61 m x 3.3 m
Bathroom
Main level
2.49 m x 1.6 m
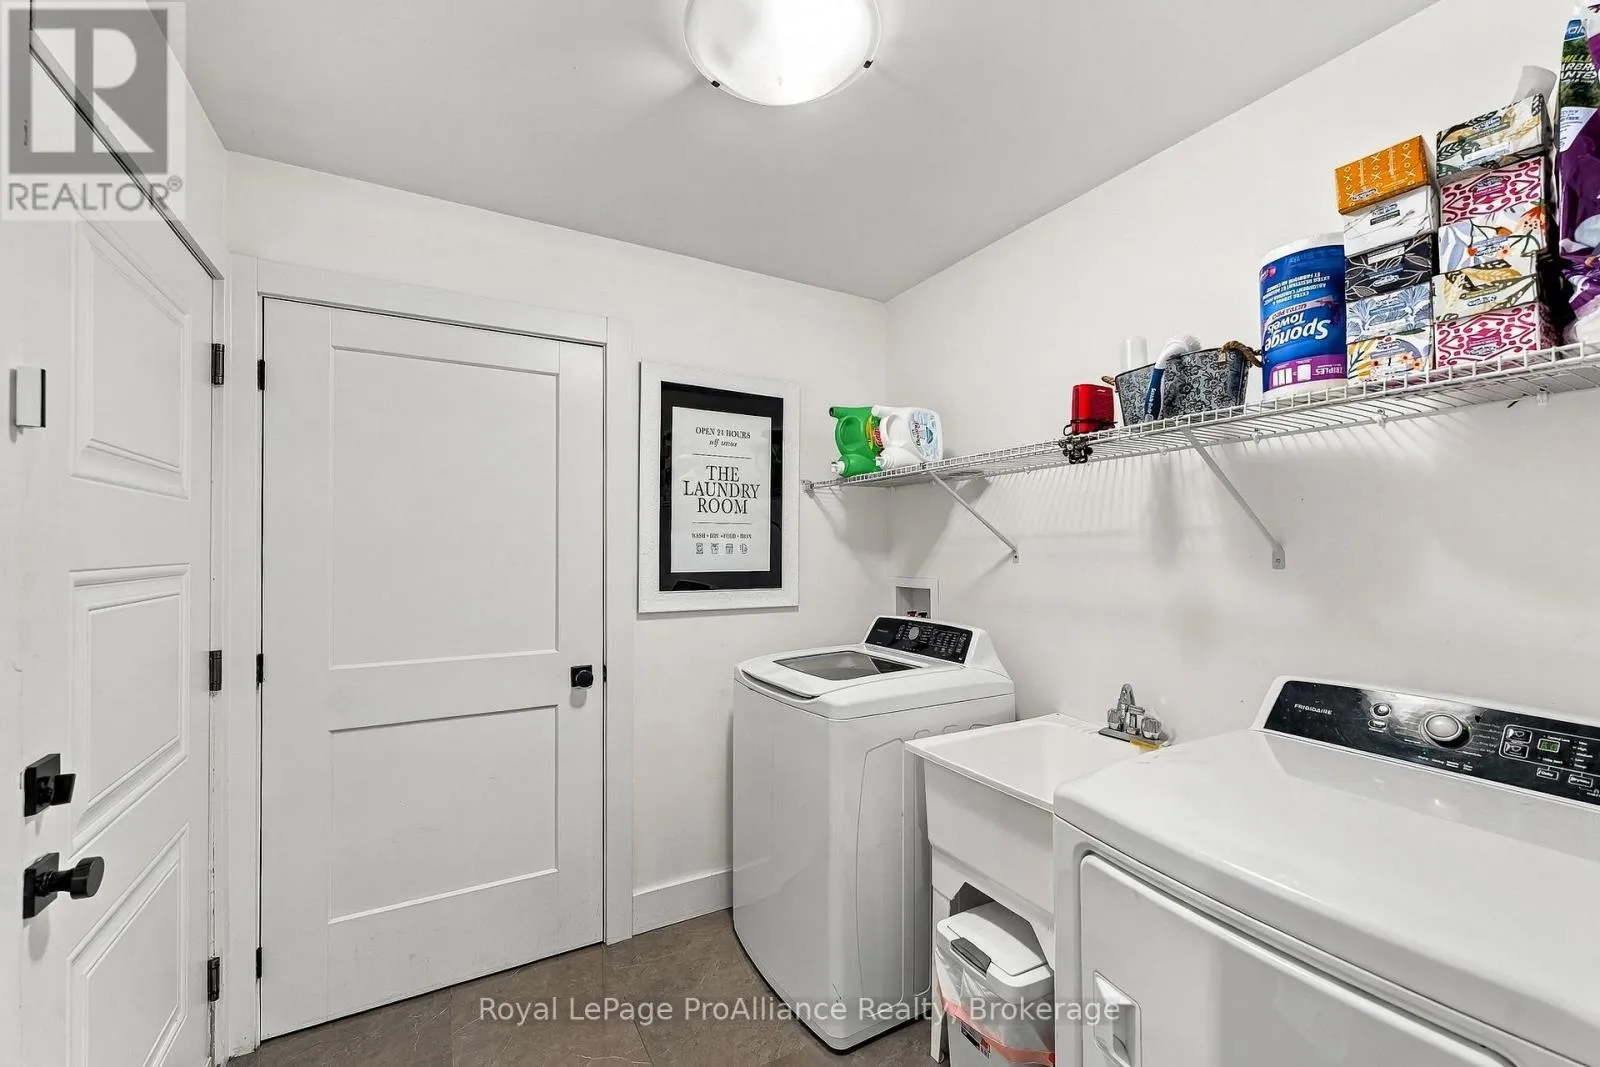
Laundry room
Main level
2.56 m x 2.19 m

Location

Learn more about this property
Listing provided by:
Royal LePage ProAlliance Realty
MLS® number:
X14174210
Agent:
Bobbi Kernaghan
*Indicates required field
Name is required
Email is required
Please enter a valid phone number (e.g., 416-111-1111).

Community Spotlight: Homes For sale in Your Neighborhood