610 English Stlmt Road, Quinte West, Ontario K8V 5P7

Listed for:
$519,000
4 beds
1 baths
Listed 1 day ago
House for rent: 610 English Stlmt Road, Quinte West, Ontario K8V 5P7

View all 46 photos

About

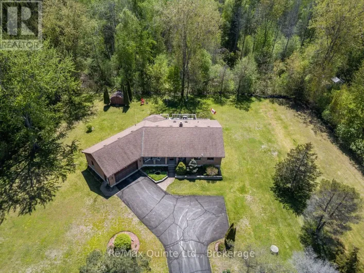
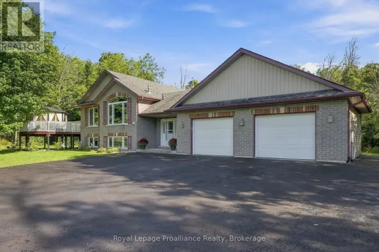
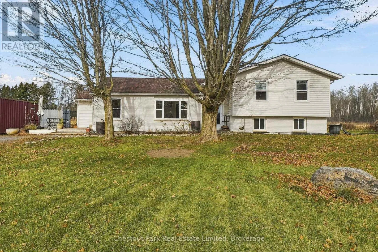
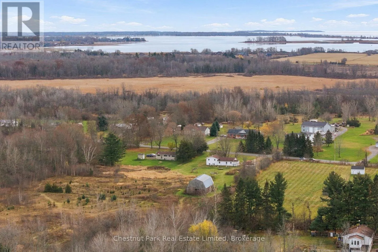
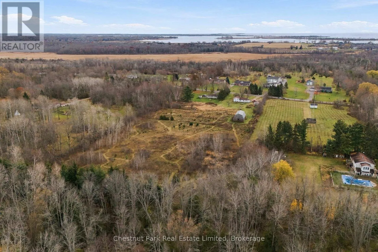
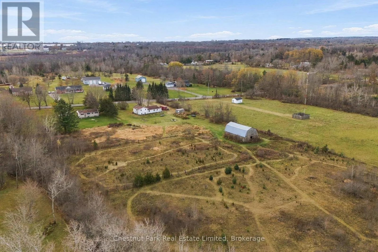
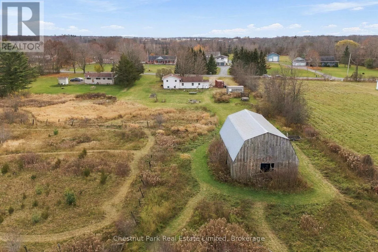
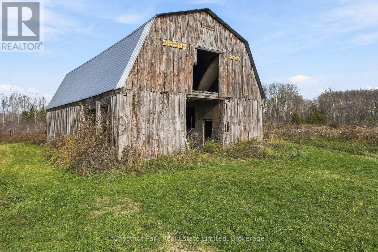
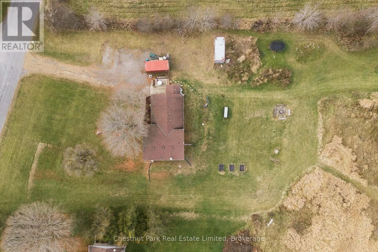
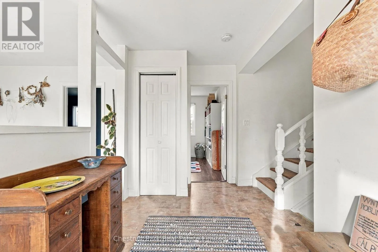
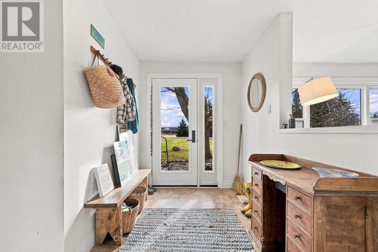
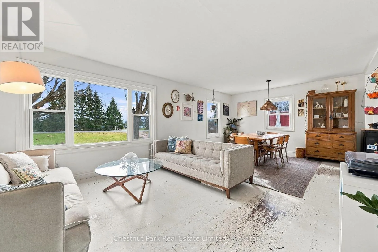
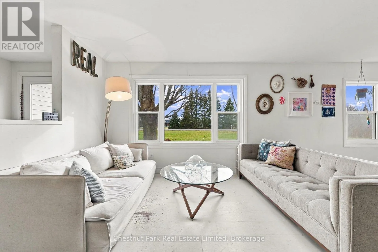
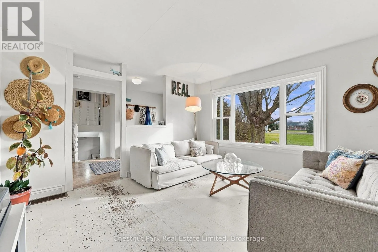
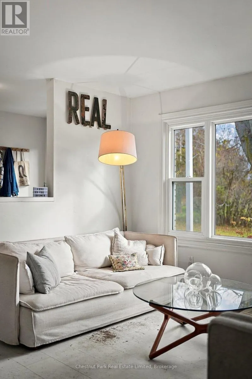
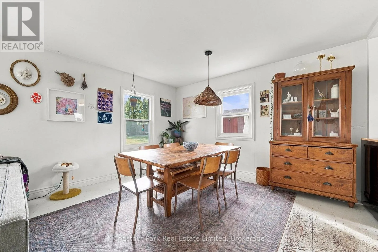
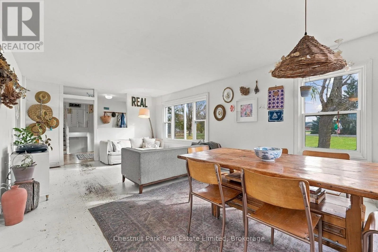
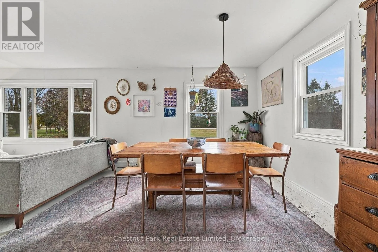
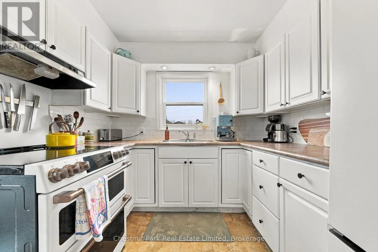
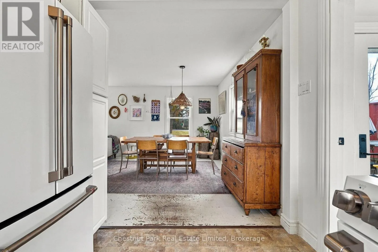
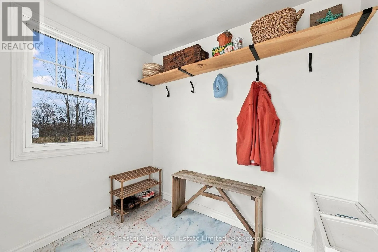
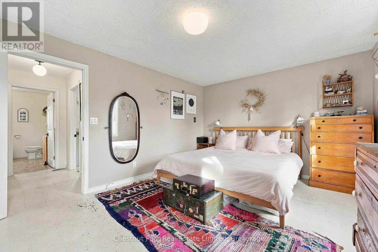
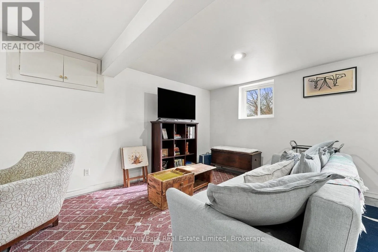
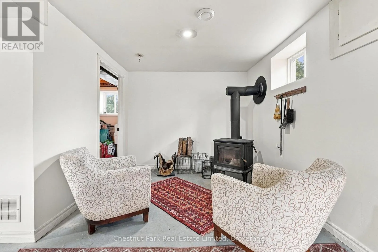
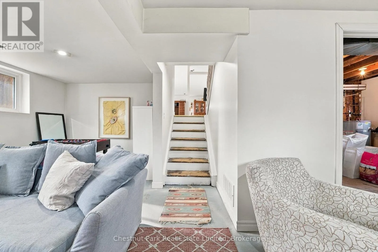
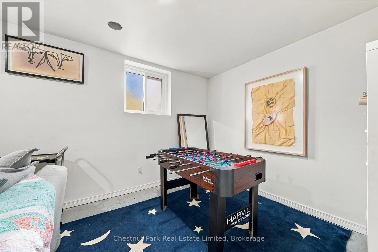
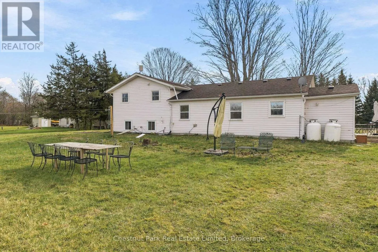
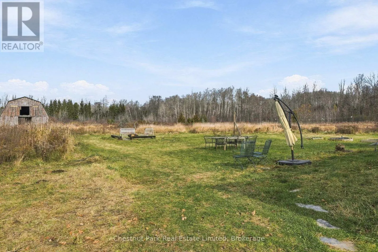
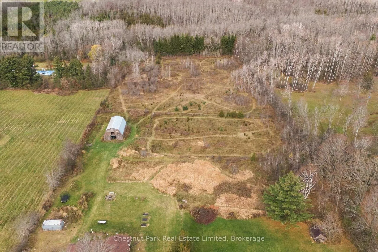
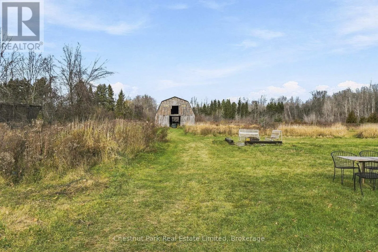
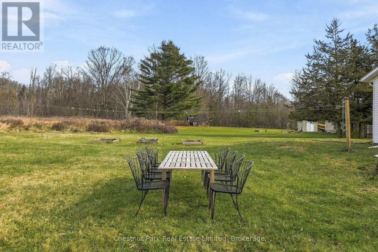
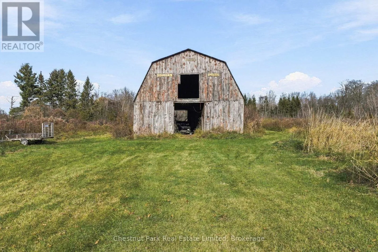
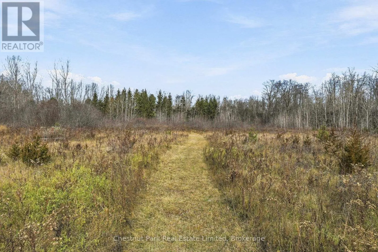
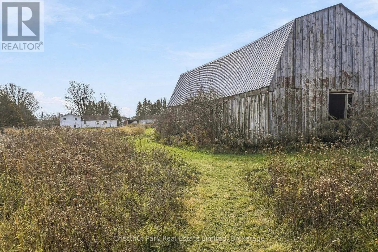
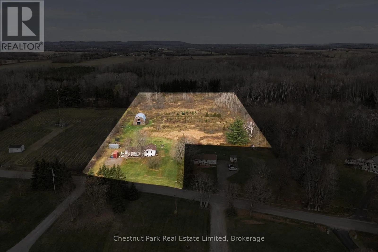
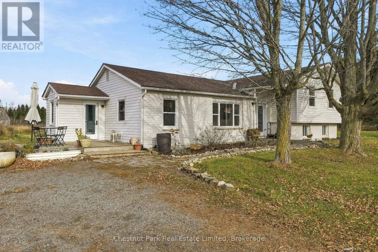
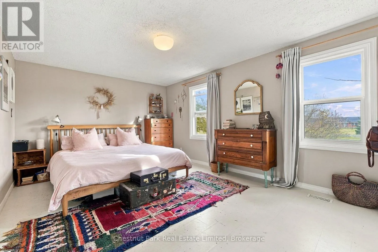
Cross Streets: English Settlement Road / Wooler Road. ** Directions: From Highway 2, head south on Wooler Road. A little room to breathe, and plenty of possibilities! Welcome to 610 English Settlement Road, where country living meets the comfort of a welcoming four-bedroom home on over 7 acres in Quinte West. Set back from the road, this side-split home offers bright, comfortable living spaces, a spacious living and dining area filled with natural light, a functional kitchen and room for the whole family to spread out. The lower level provides additional living space, while the property's layout offers flexibility for everyday living.Outside is where this property really shines. With expansive lawn areas, open spaces, mature trees, winding paths and a character-filled old barn, there's plenty of room to explore, garden, enjoy the outdoors or simply appreciate the privacy and peaceful rural setting. Whether you're looking for a country home with room for hobbies, a place to put down roots or an opportunity to make a property your own over time, 610 English Settlement Road offers space, character and potential in a lovely rural setting, all within reach of the amenities of Quinte West. (id:27476)

Property Highlights

MLS® Number
X14178844
Type
Single Family
Community Name
Murray Ward
Ownership Type
Freehold
Land Size
172 x 775.2 FT|5 - 9.99 acres
Parking Space Total
4

Building

Building Type
House
Square Footage
1100 - 1500 sqft
Bathrooms Total
1
Bedrooms Above Ground
4
Bedrooms Total
4
Amenities
Fireplace(s) Beach, Schools
Exterior Finish
Brick, Vinyl siding
Fireplace Present
Yes
Basement Type
N/A (Partially finished)
Basement Features
Building Heating Type
Forced air, Other
Heating Fuel
Propane, Wood
Building Cooling Type
None

Utilities

Water
Cistern, Drilled Well
Utility Sewer
Septic System

Room Layout

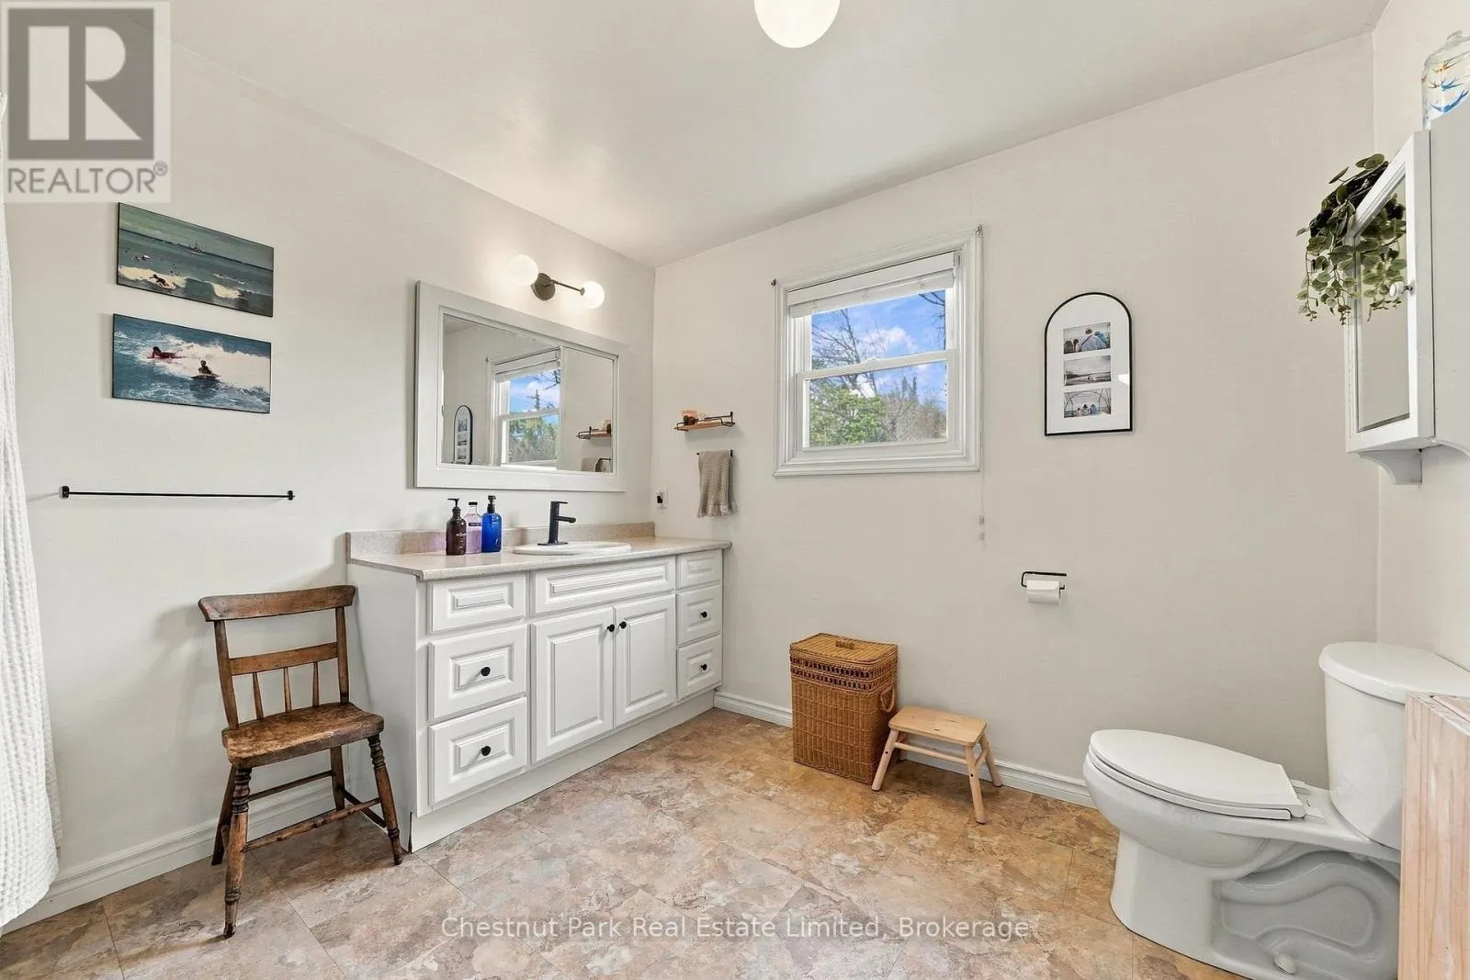
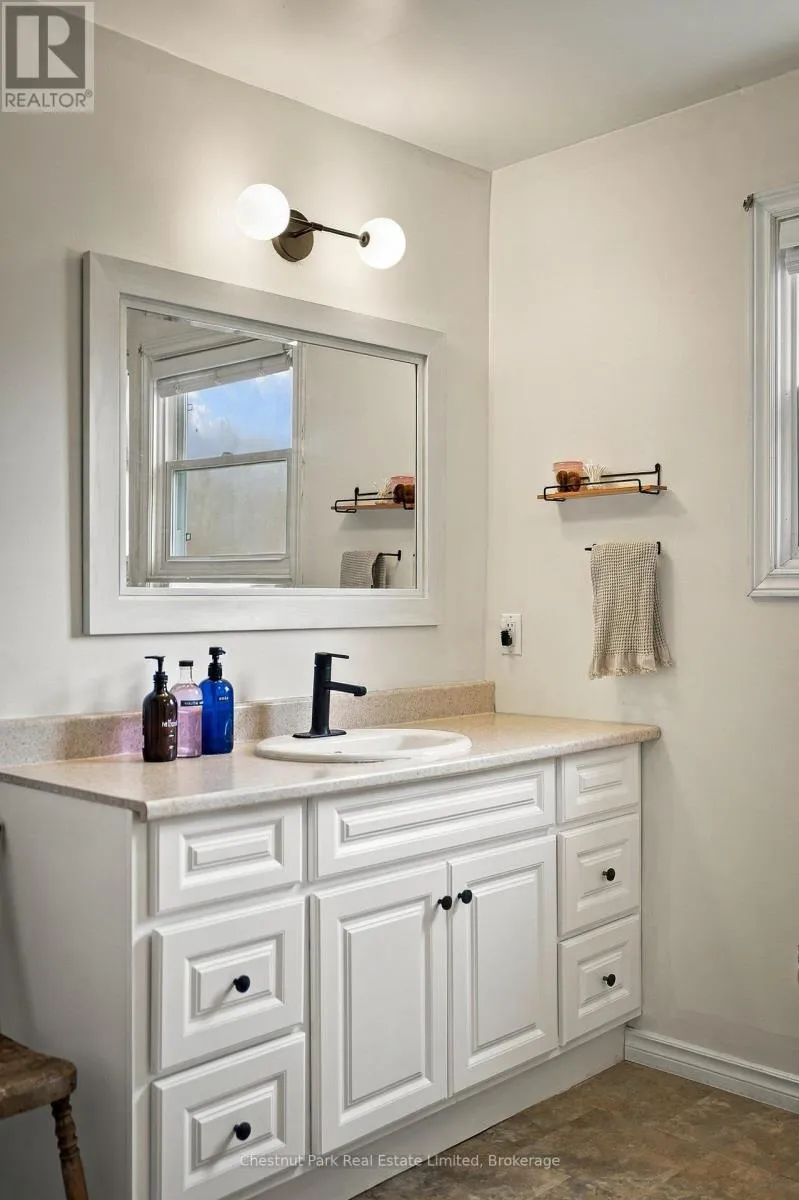
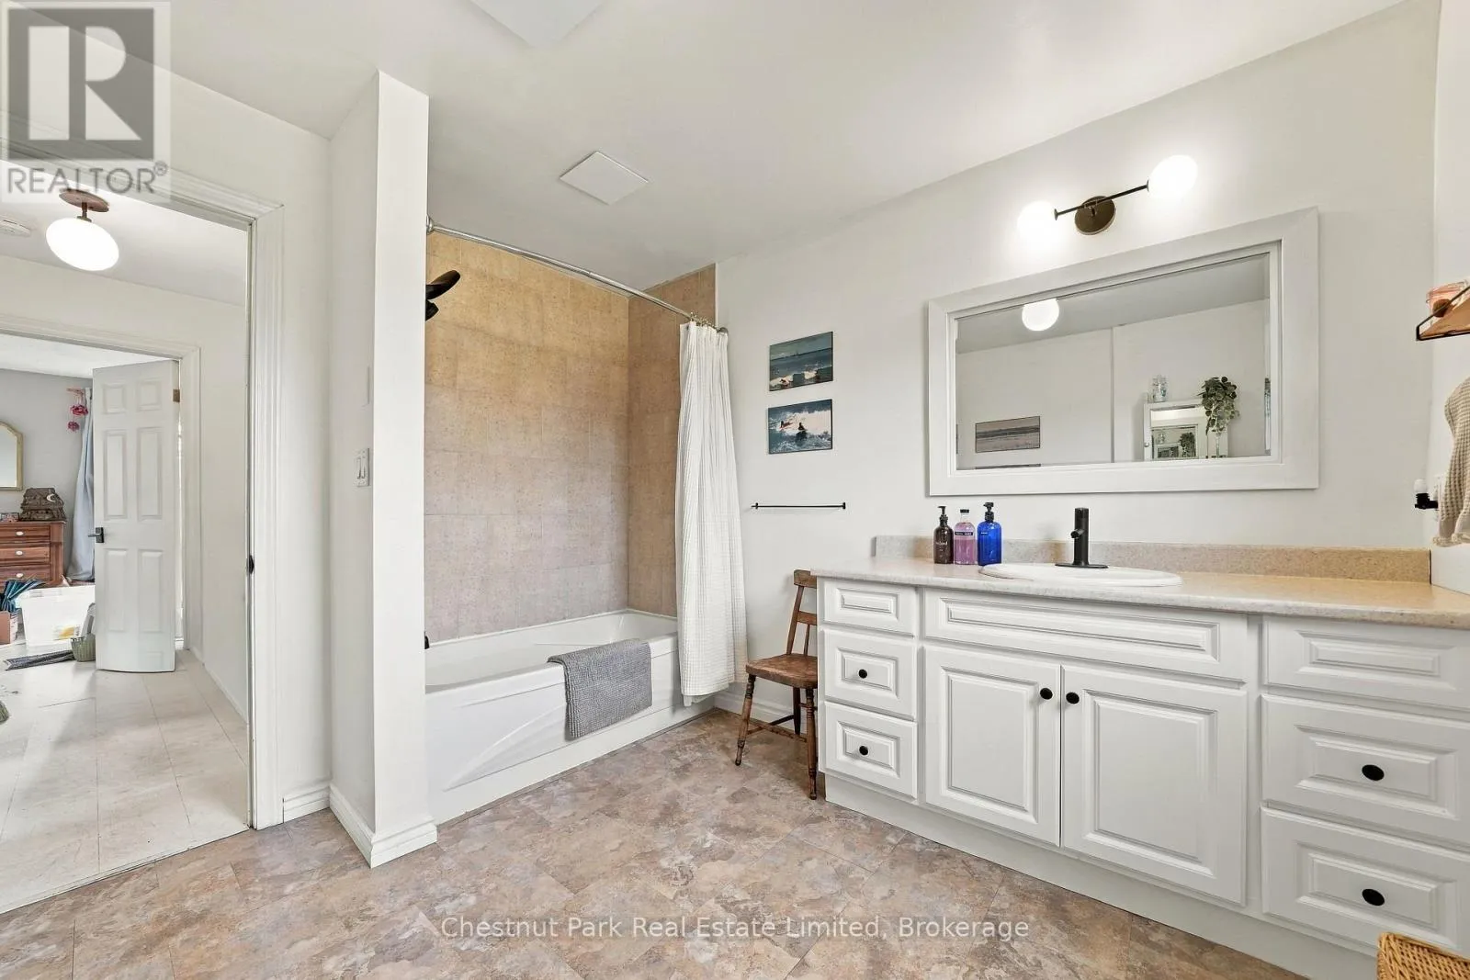
Bathroom
Second level
3.23 m x 2.85 m
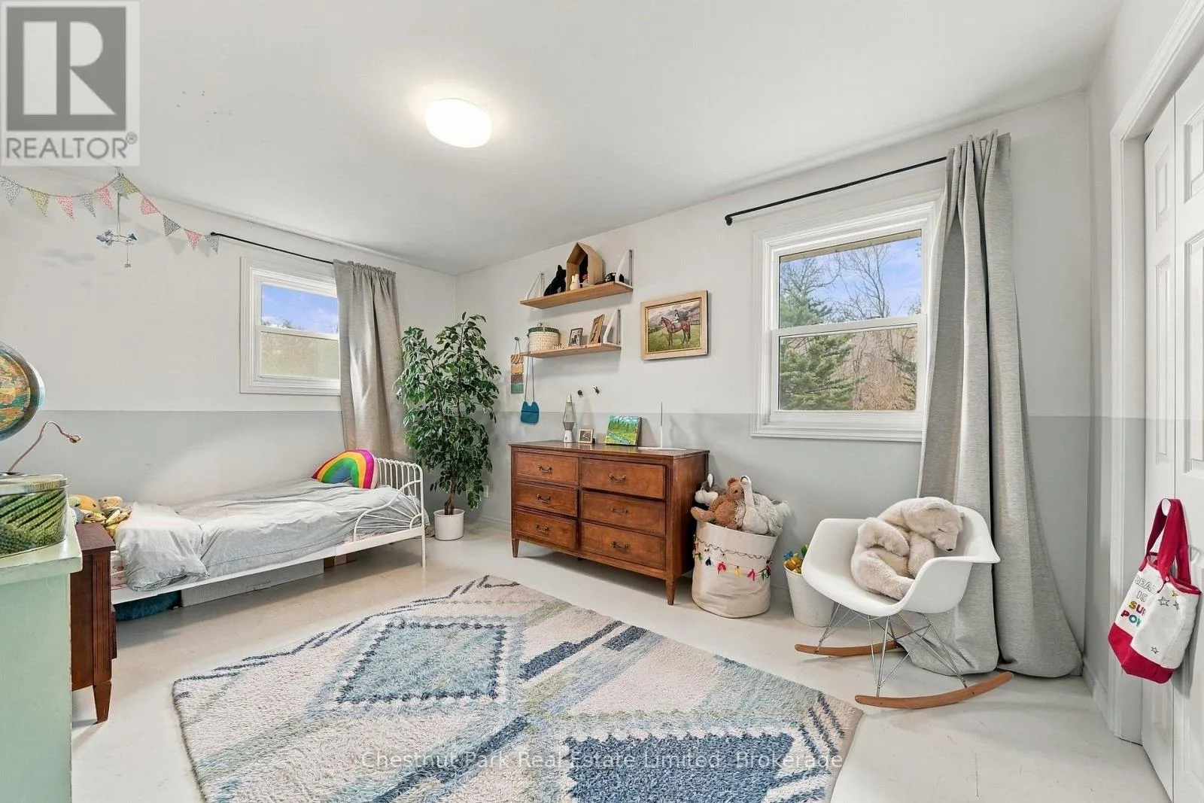
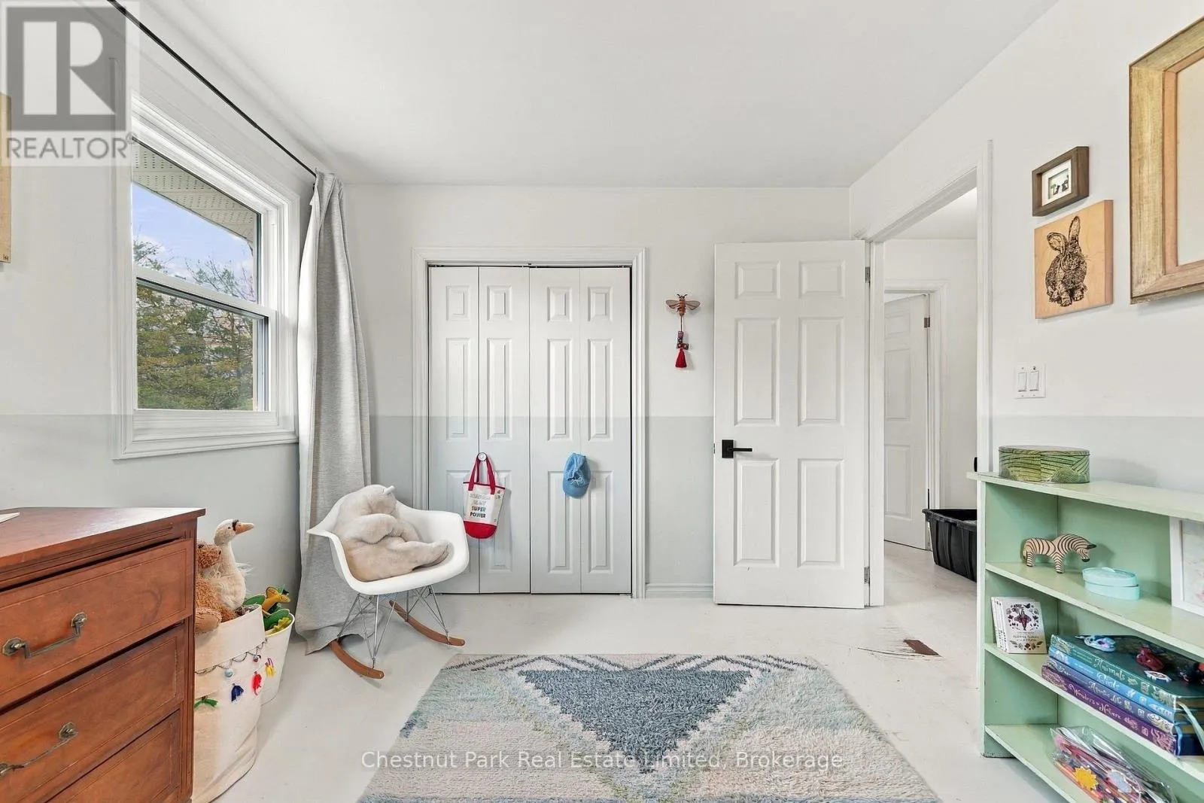
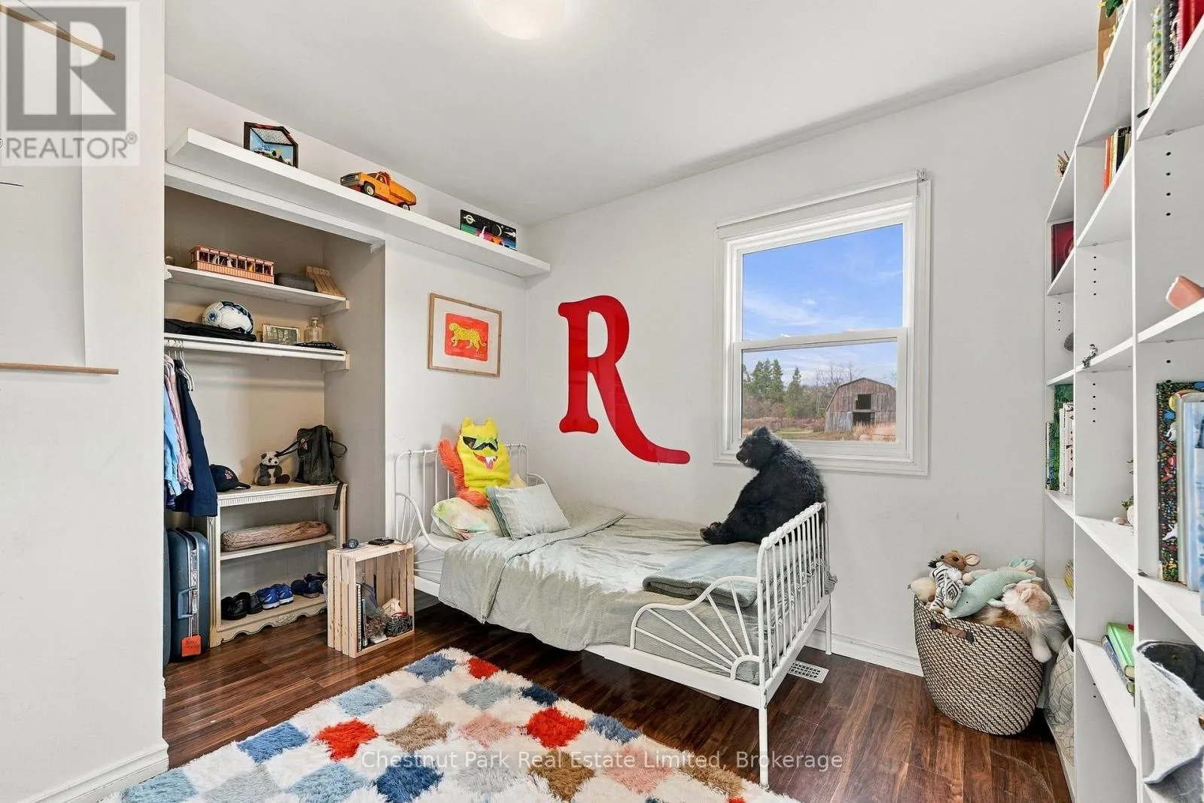
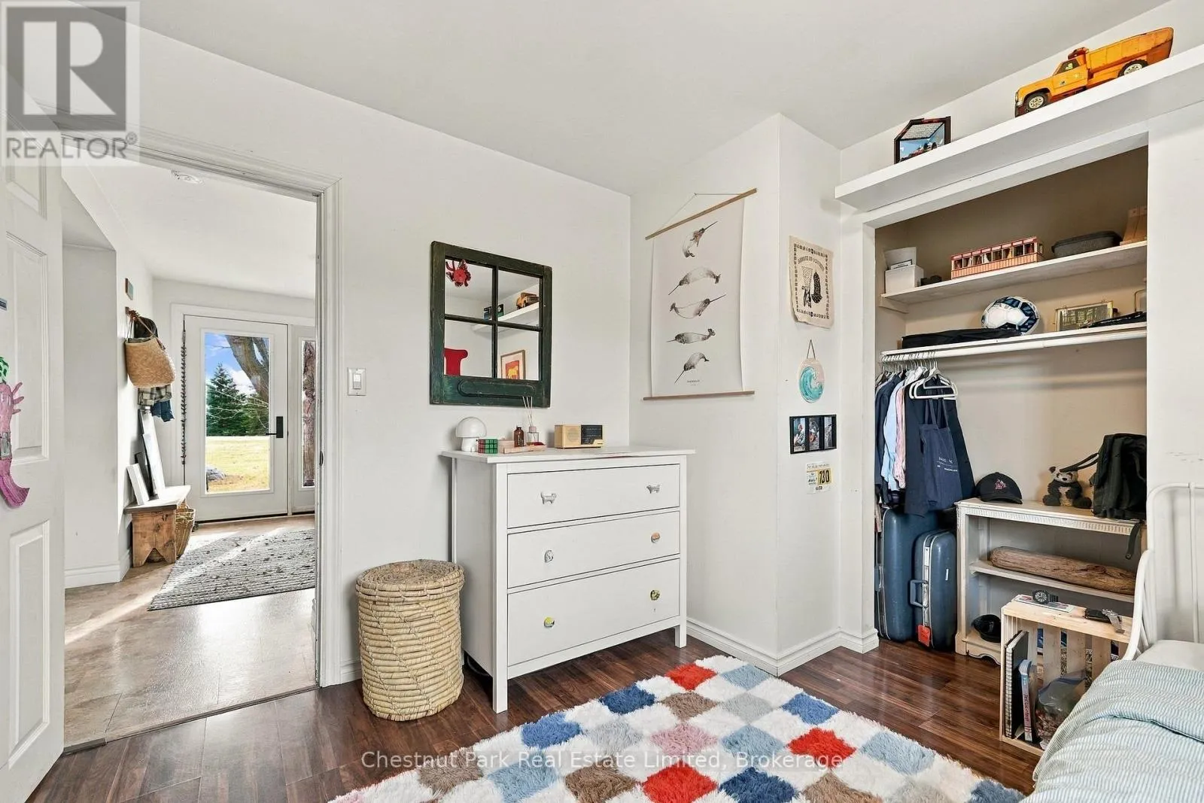
Bedroom
Second level
4.42 m x 2.97 m
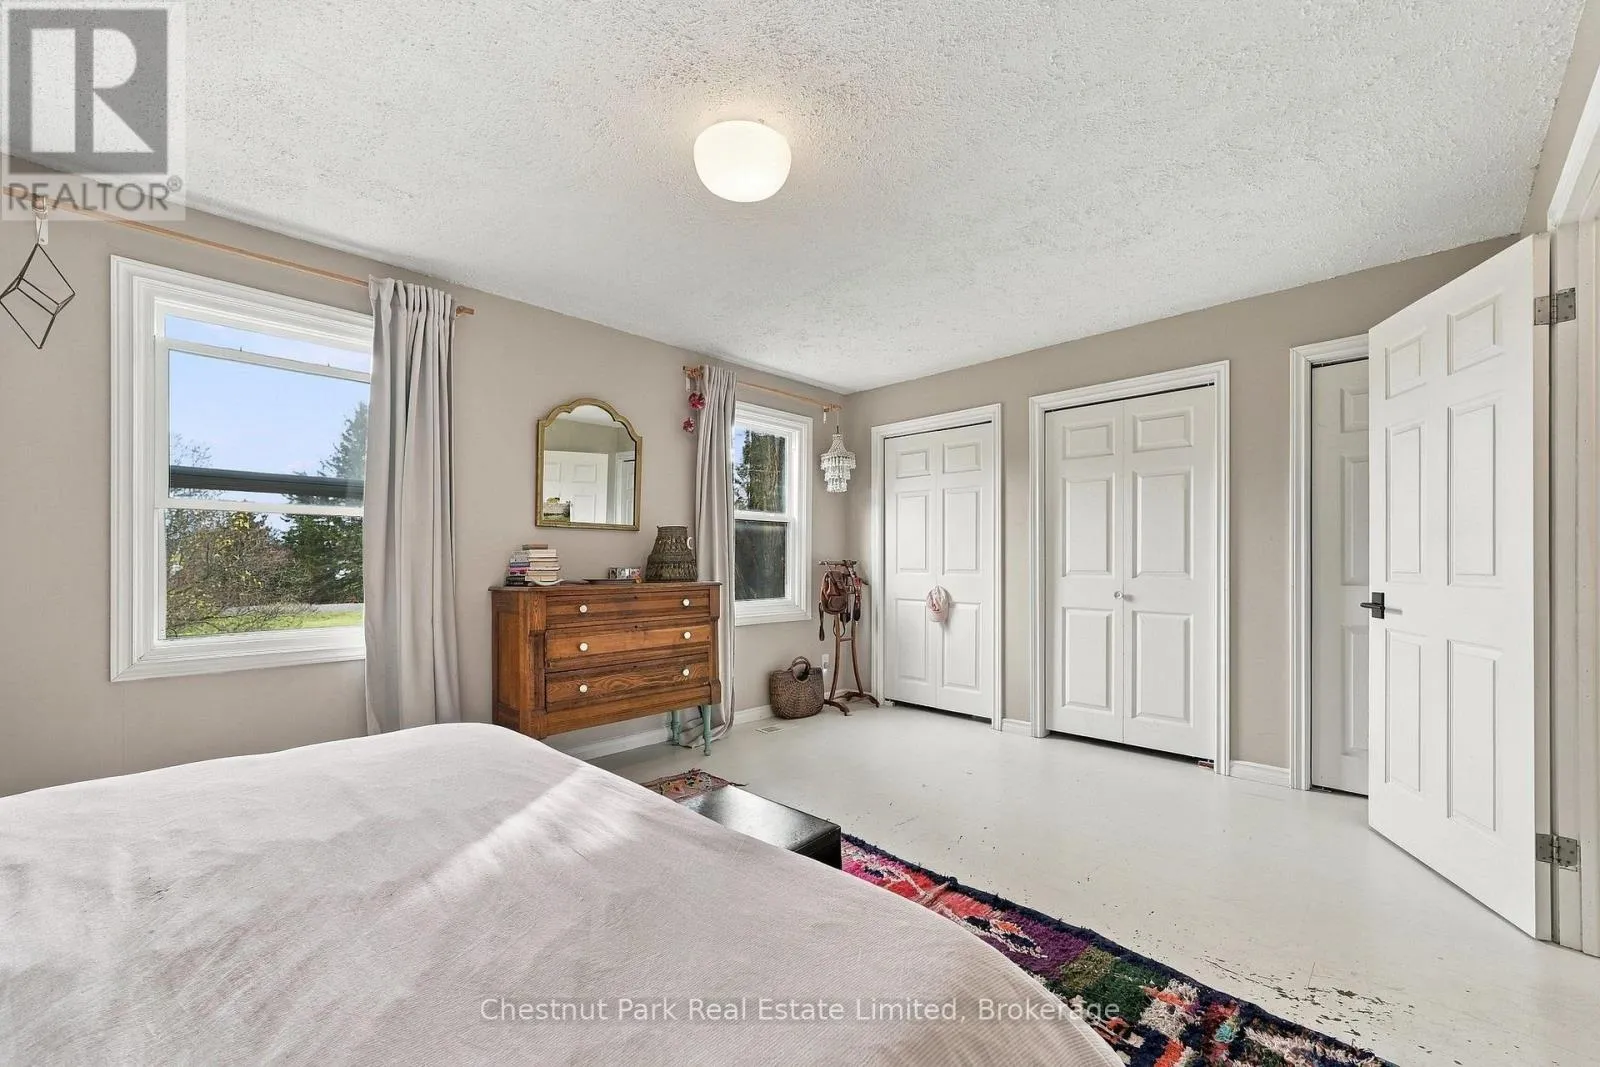
Primary Bedroom
Second level
3.53 m x 5.18 m
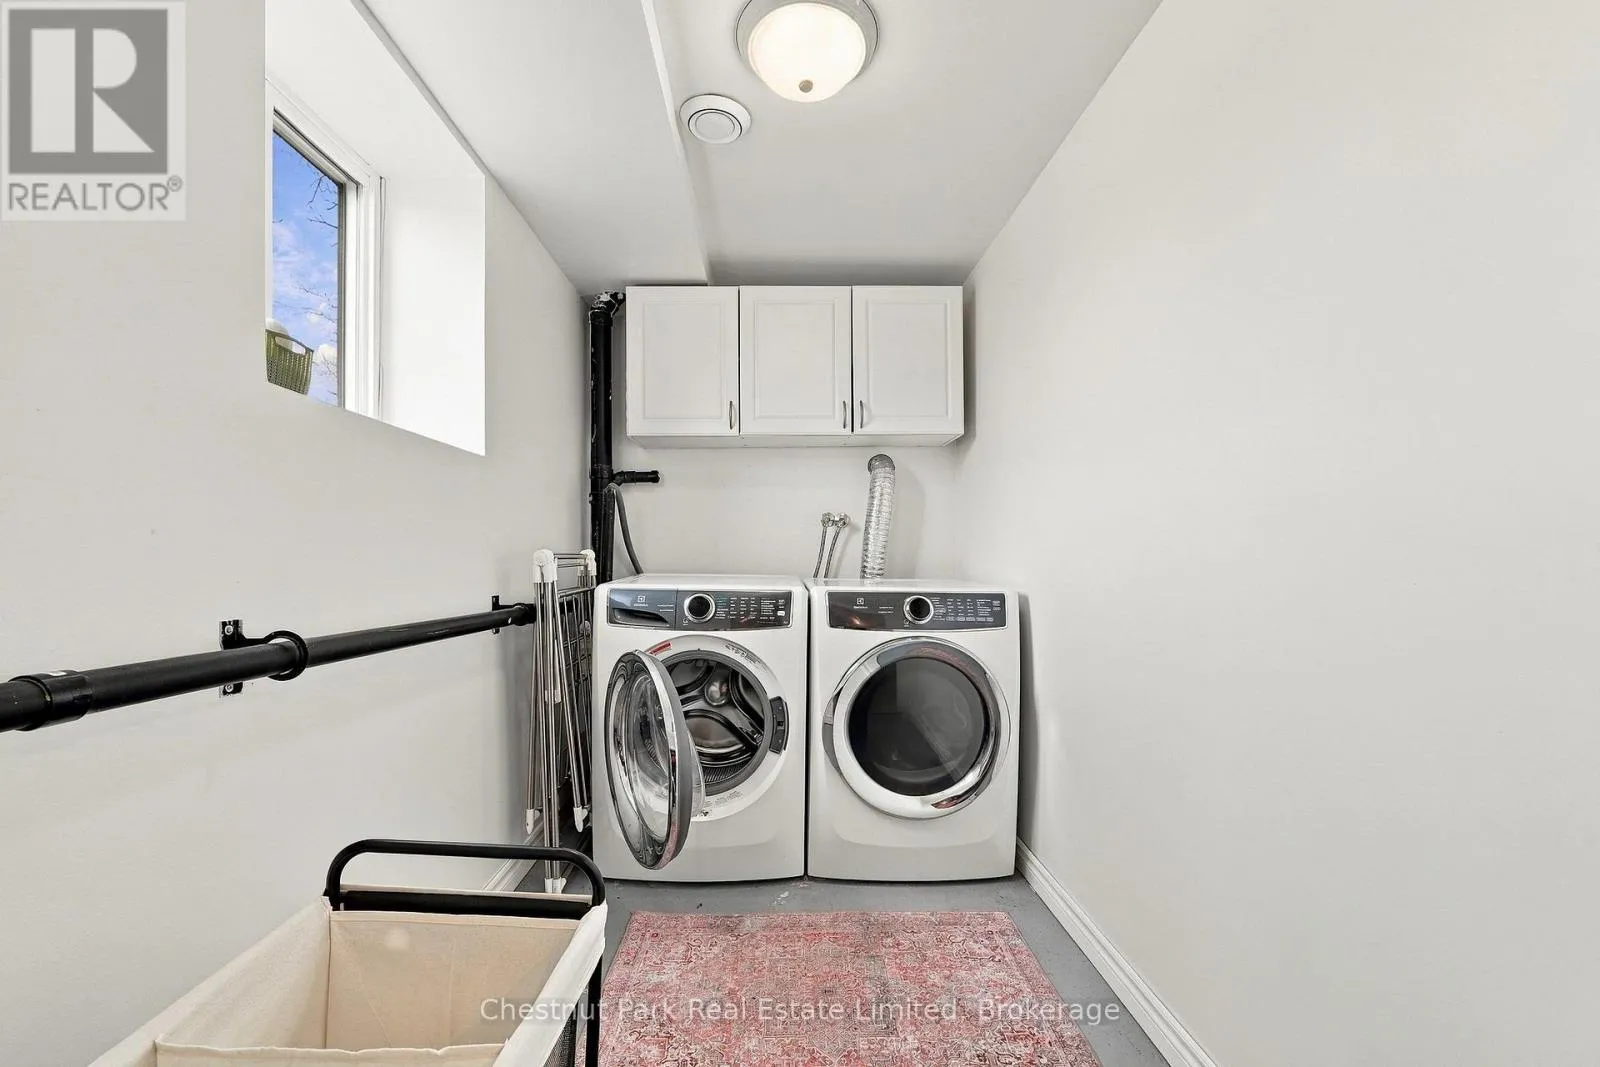
Laundry room
Lower level
1.65 m x 2.79 m
Family room
Lower level
6.25 m x 5.44 m
Utility room
Lower level
3.91 m x 2.52 m
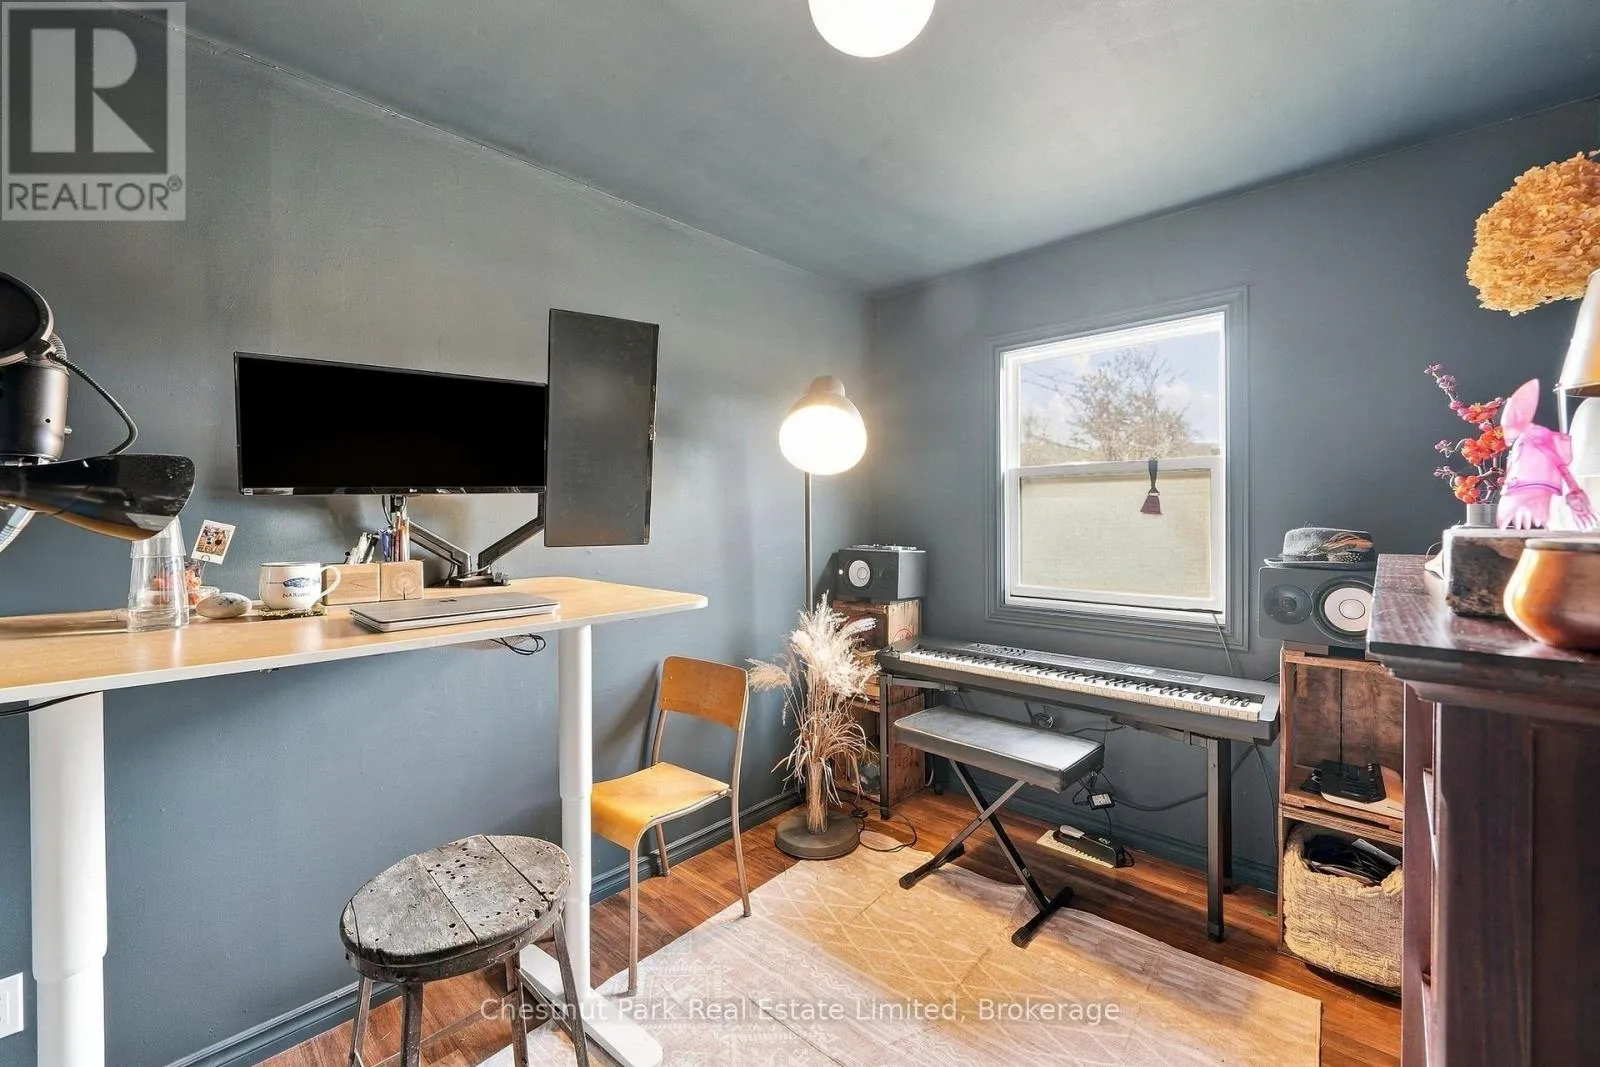
Bedroom
Main level
3.02 m x 3.58 m
Bedroom
Main level
3.02 m x 3.02 m
Dining room
Main level
3.96 m x 3.33 m
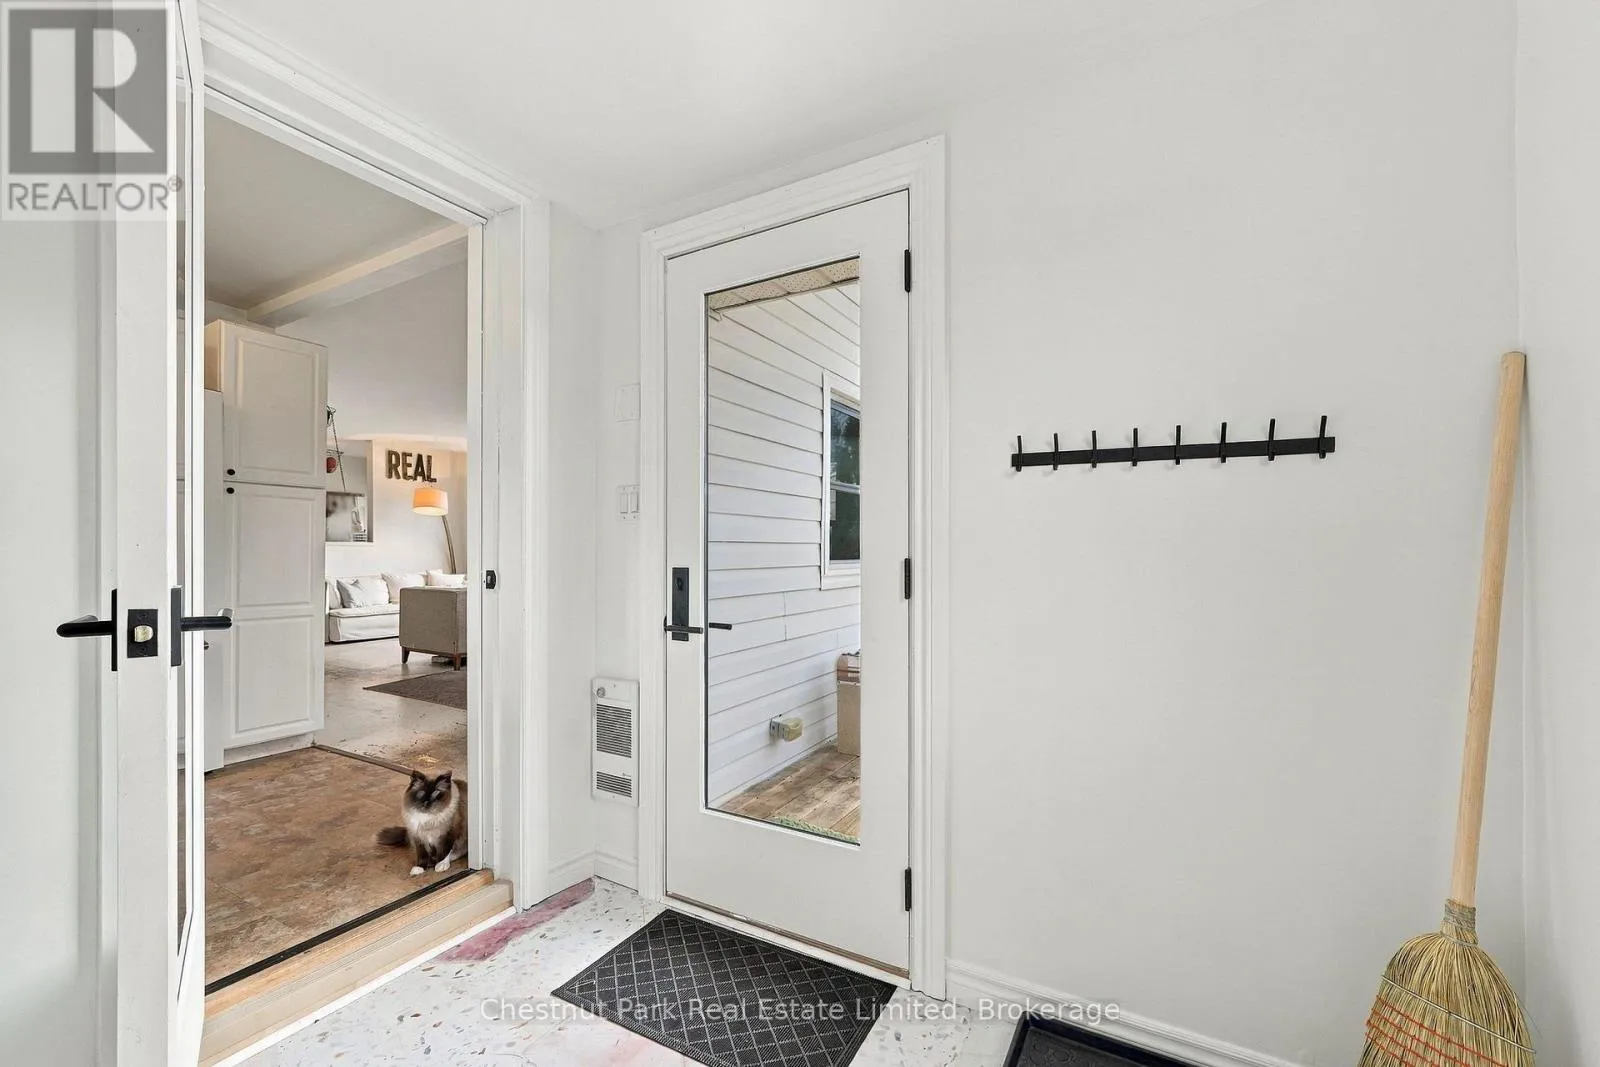
Foyer
Main level
3.96 m x 2.46 m
Kitchen
Main level
3.02 m x 2.57 m
Living room
Main level
3.96 m x 3.53 m
Mud room
Main level
2.24 m x 2.26 m

Location

Learn more about this property
Listing provided by:
Chestnut Park Real Estate Limited
MLS® number:
X14178844
Agent:
Madison Hanley
*Indicates required field
Name is required
Email is required
Please enter a valid phone number (e.g., 416-111-1111).

Community Spotlight: Homes For sale in Your Neighborhood