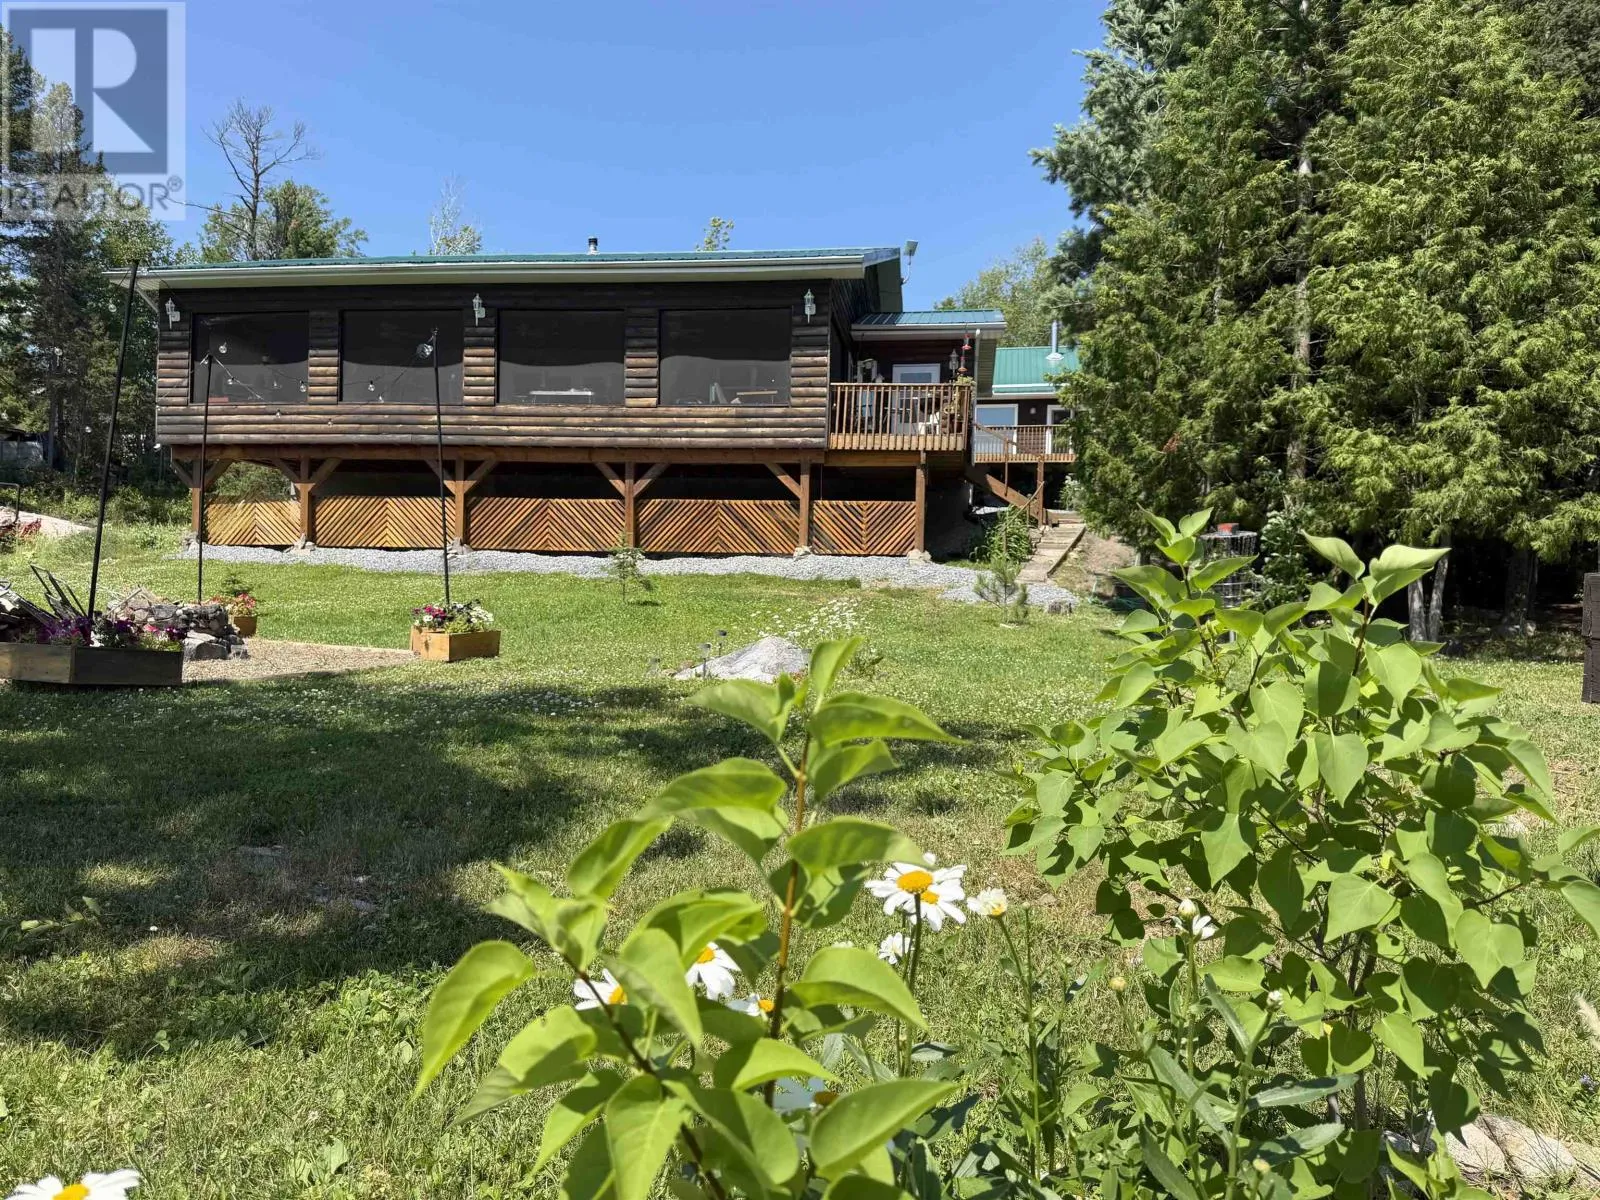
677 Old Station Road, Rainy River Remote Area, Ontario P9A 3M3

Listed for:
$789,000
2 beds
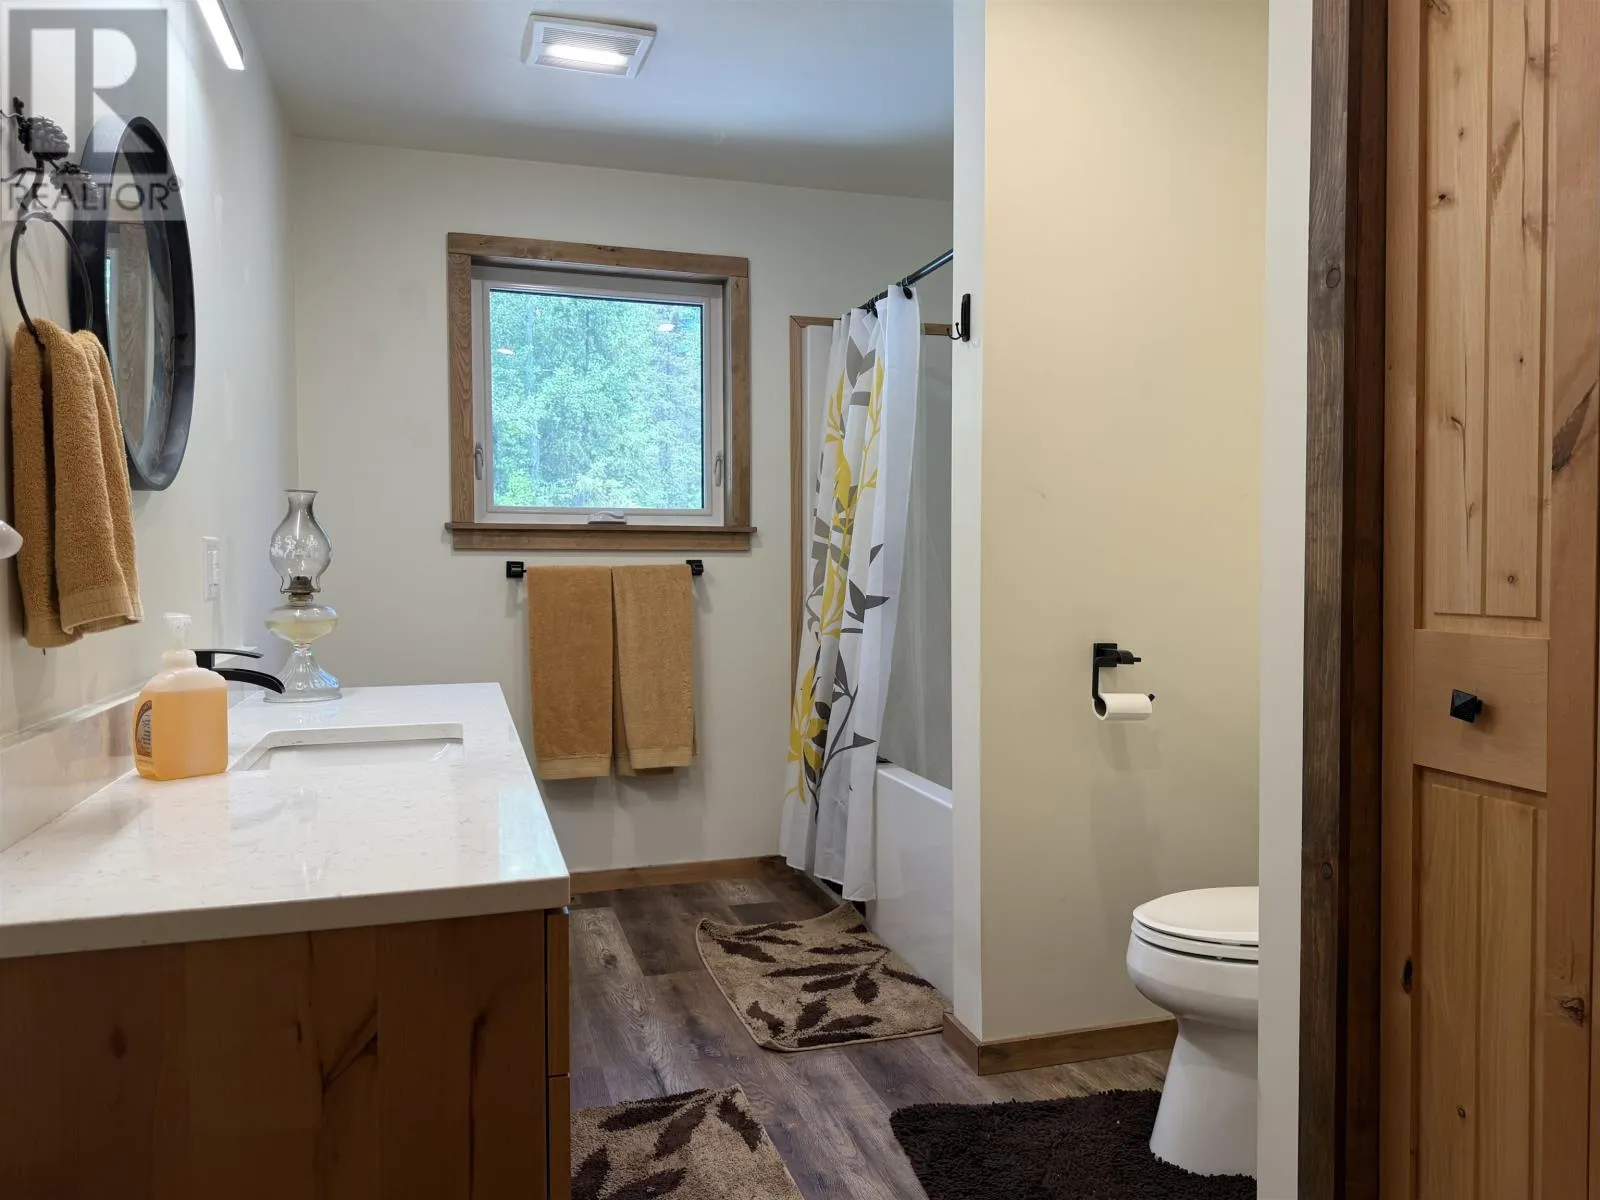
2 baths
Listed 64 days ago
House for rent: 677 Old Station Road, Rainy River Remote Area, Ontario P9A 3M3

View all 47 photos

About

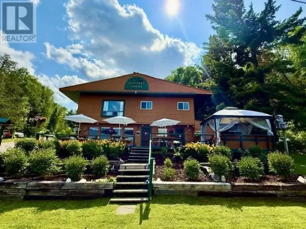
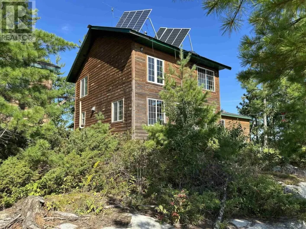
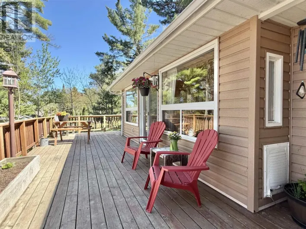
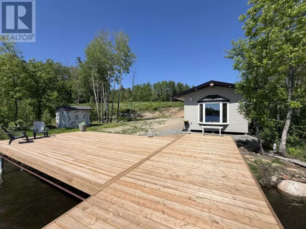
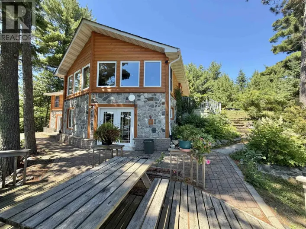
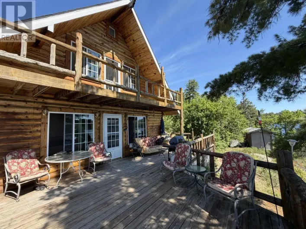
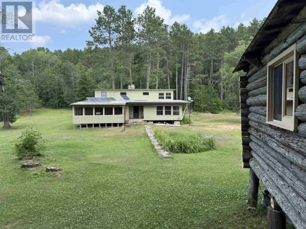
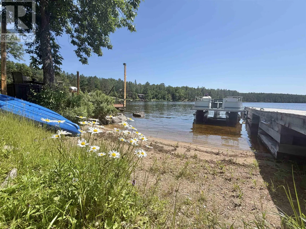
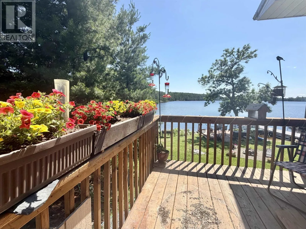
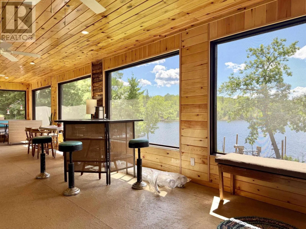
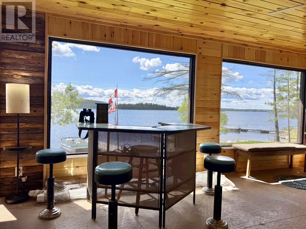
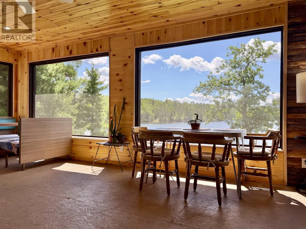
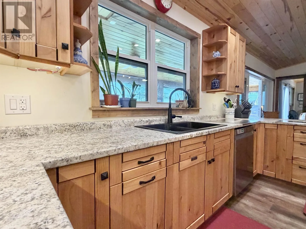
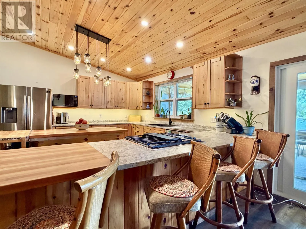
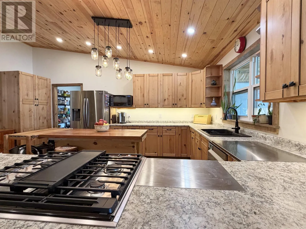
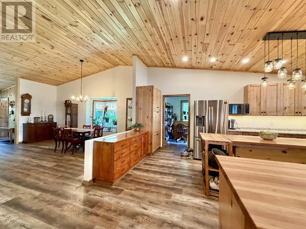
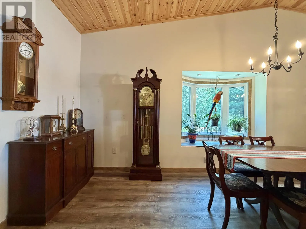
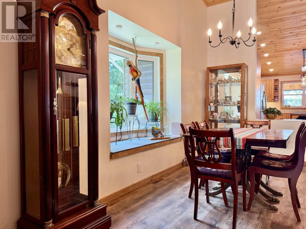
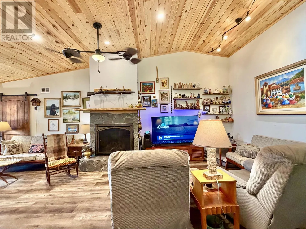
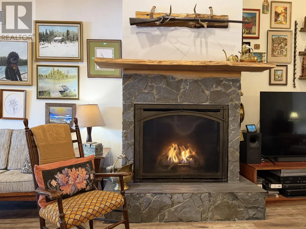
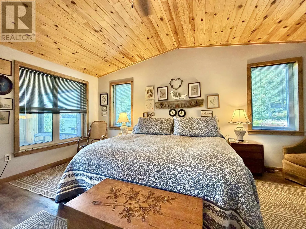
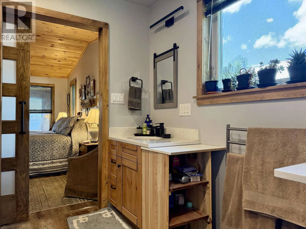
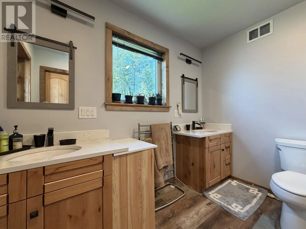
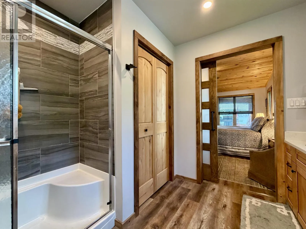
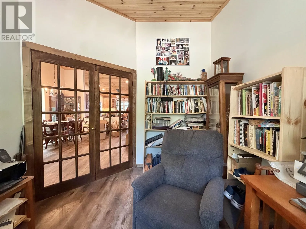
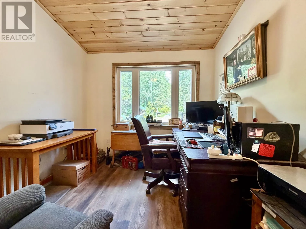
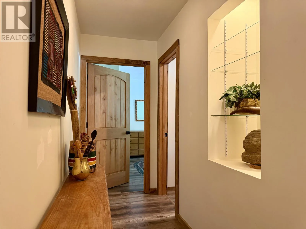
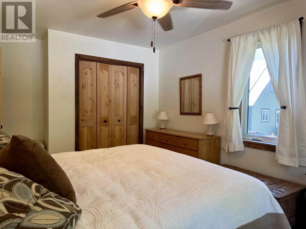
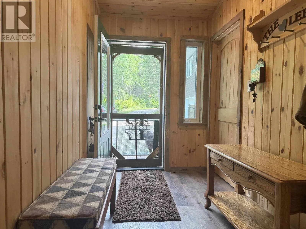
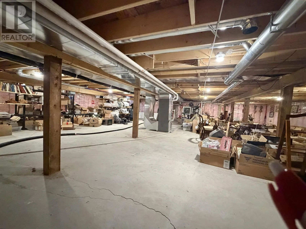
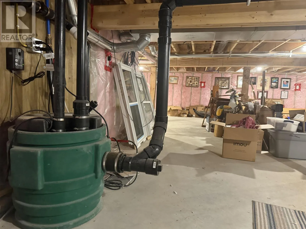
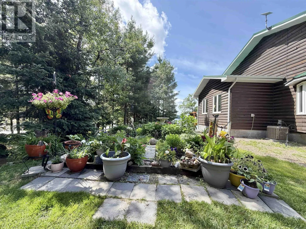
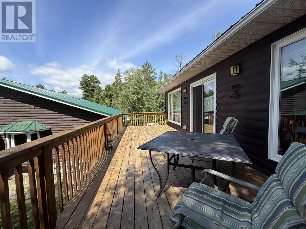
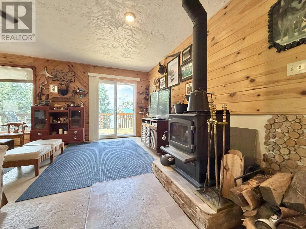
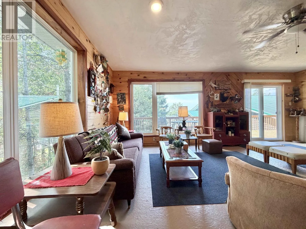
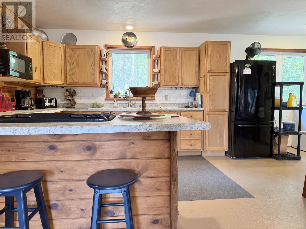
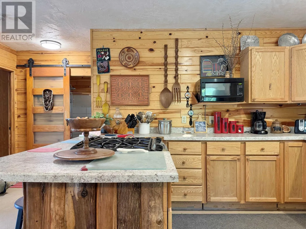
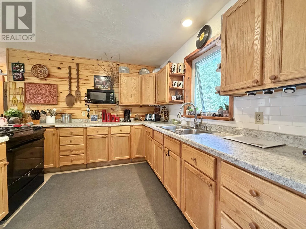
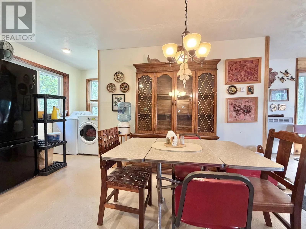
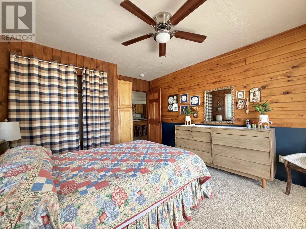
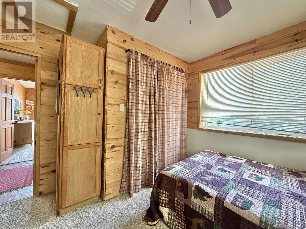
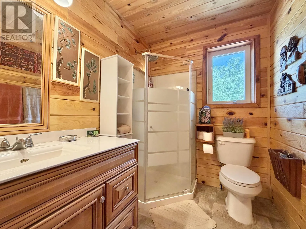
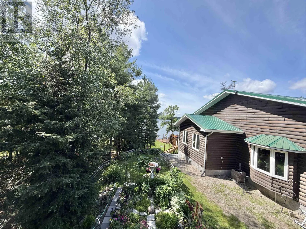
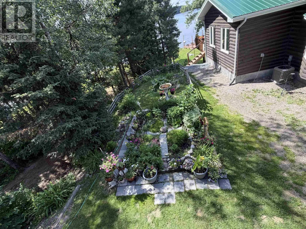
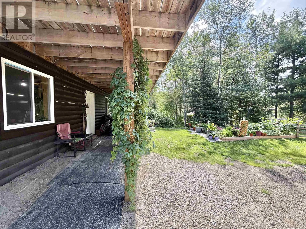
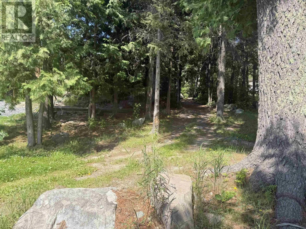
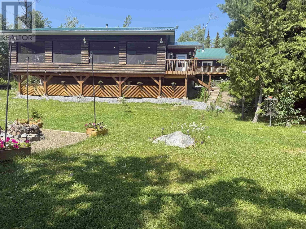
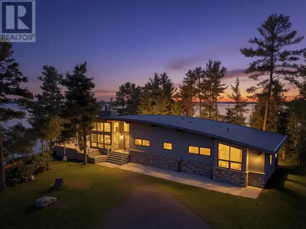
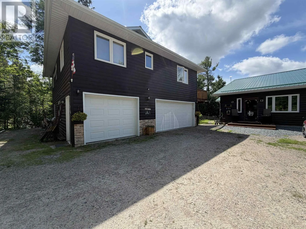
East 30 mins from Fort Frances past Wreck Pt Rd. Old Station Rd on left. After train tracks turn right to sign. Experience relaxed waterfront living in the sought-after Red Gut Bay on Rainy Lake. This newly built 2-bedroom, 2-bathroom bungalow is designed for easy one-level living, featuring an inviting open-concept layout and a stunning custom knotty alder kitchen at the heart of the home. The spacious primary suite, warm wood finishes, and quality craftsmanship create a welcoming lakeside retreat. The generous office could easily be converted to a 3rd bedroom if needed. Enjoy the screened deck, multiple outdoor seating areas, and easy access to the waterfront, making it simple to spend your days on the lake. A hidden bonus basement offers the perfect space for hobbies and storage. Guests and extended family will appreciate the detached garage with a fully self-contained 2-bedroom, 1-bathroom suite above—ideal for visitors, rental income, or multi-generational living. A rare opportunity to enjoy the beauty of Rainy Lake with comfortable year-round living, exceptional guest accommodations, and effortless access to the water.Dry (id:27476)

Property Highlights

MLS® Number
X13528174
Type
Single Family
Community Name
TB-401
Ownership Type
Freehold
Land Size
140 FT|1/2 - 1.99 acres

Building

Building Type
House
Storeys
1.00
Bathrooms Total
2
Bedrooms Above Ground
2
Bedrooms Total
2
Amenities
Fireplace(s)
Exterior Finish
Wood
Fireplace Present
Yes
Basement Type
Crawl space (Unfinished)
Basement Features
Building Heating Type
Forced air
Heating Fuel
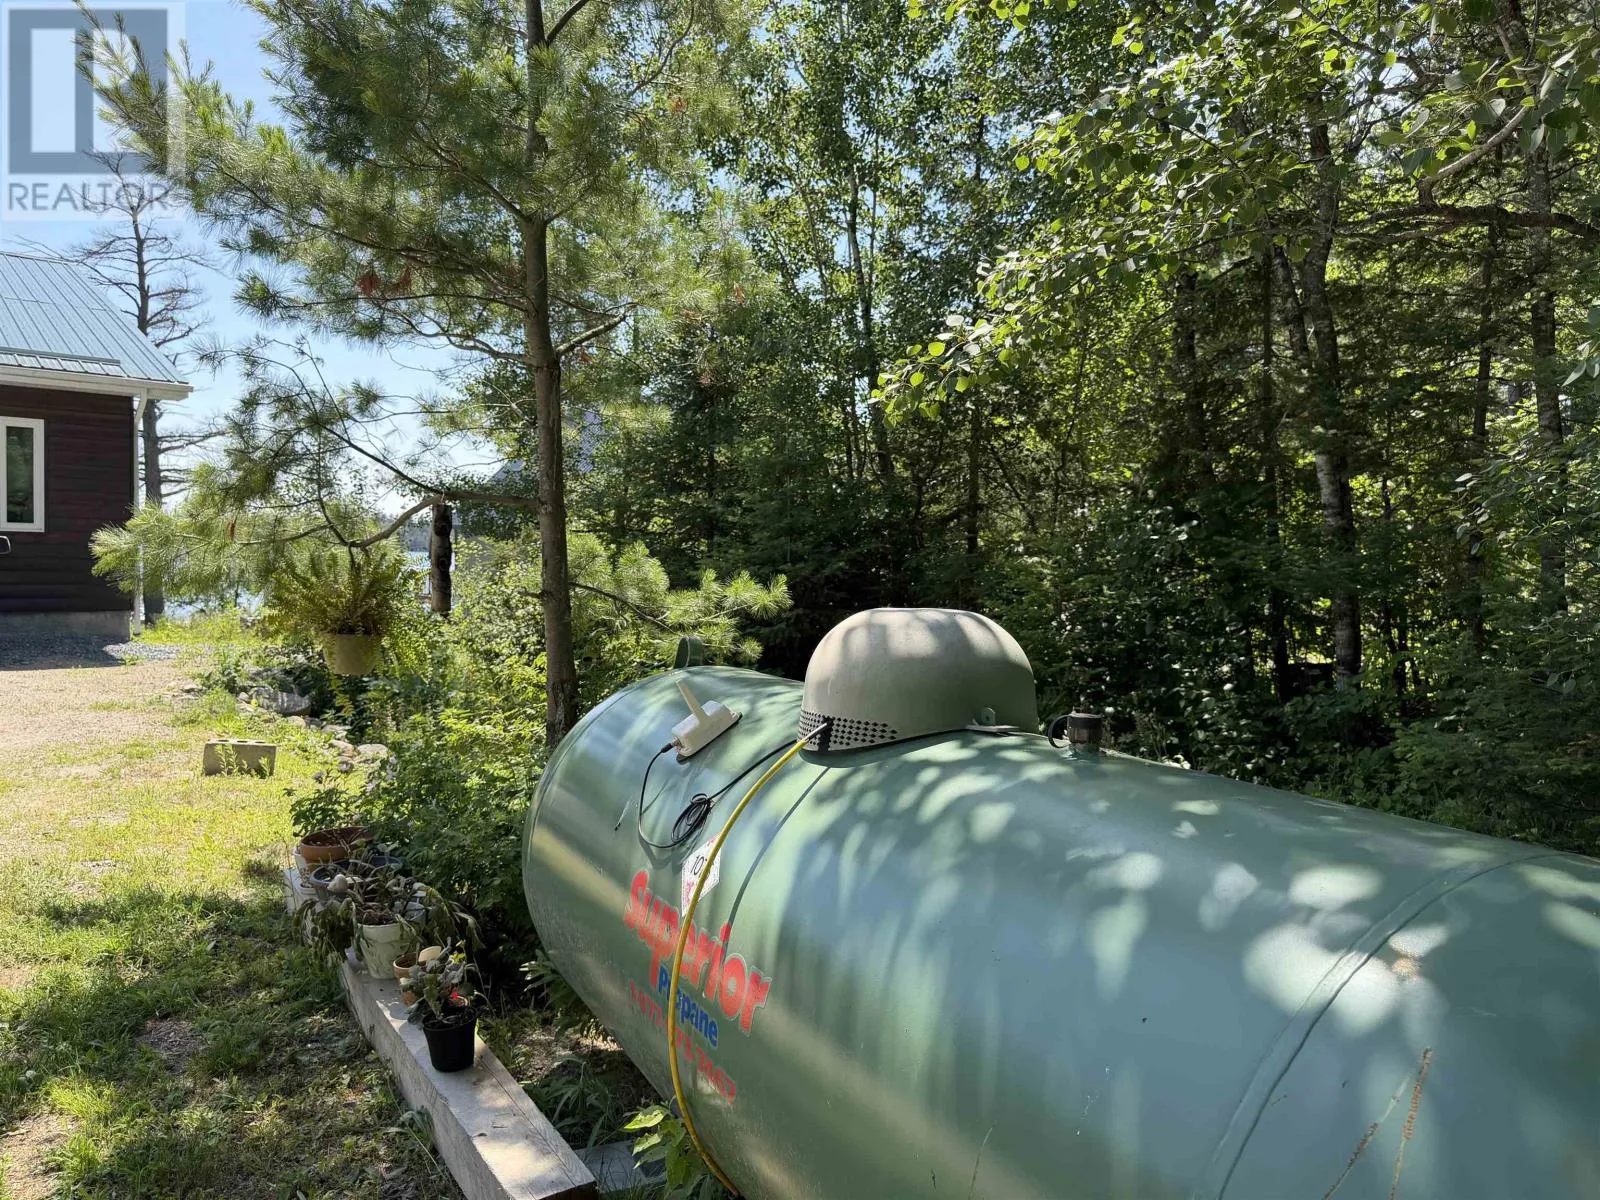
Propane
Building Cooling Type
Central air conditioning, Air exchanger

Utilities

Water
Lake/River Water Intake
Utility Sewer
Septic System

Room Layout

Other
Main level
Measurements not available
Bedroom 2
Main level
3.3 m x 4.52 m
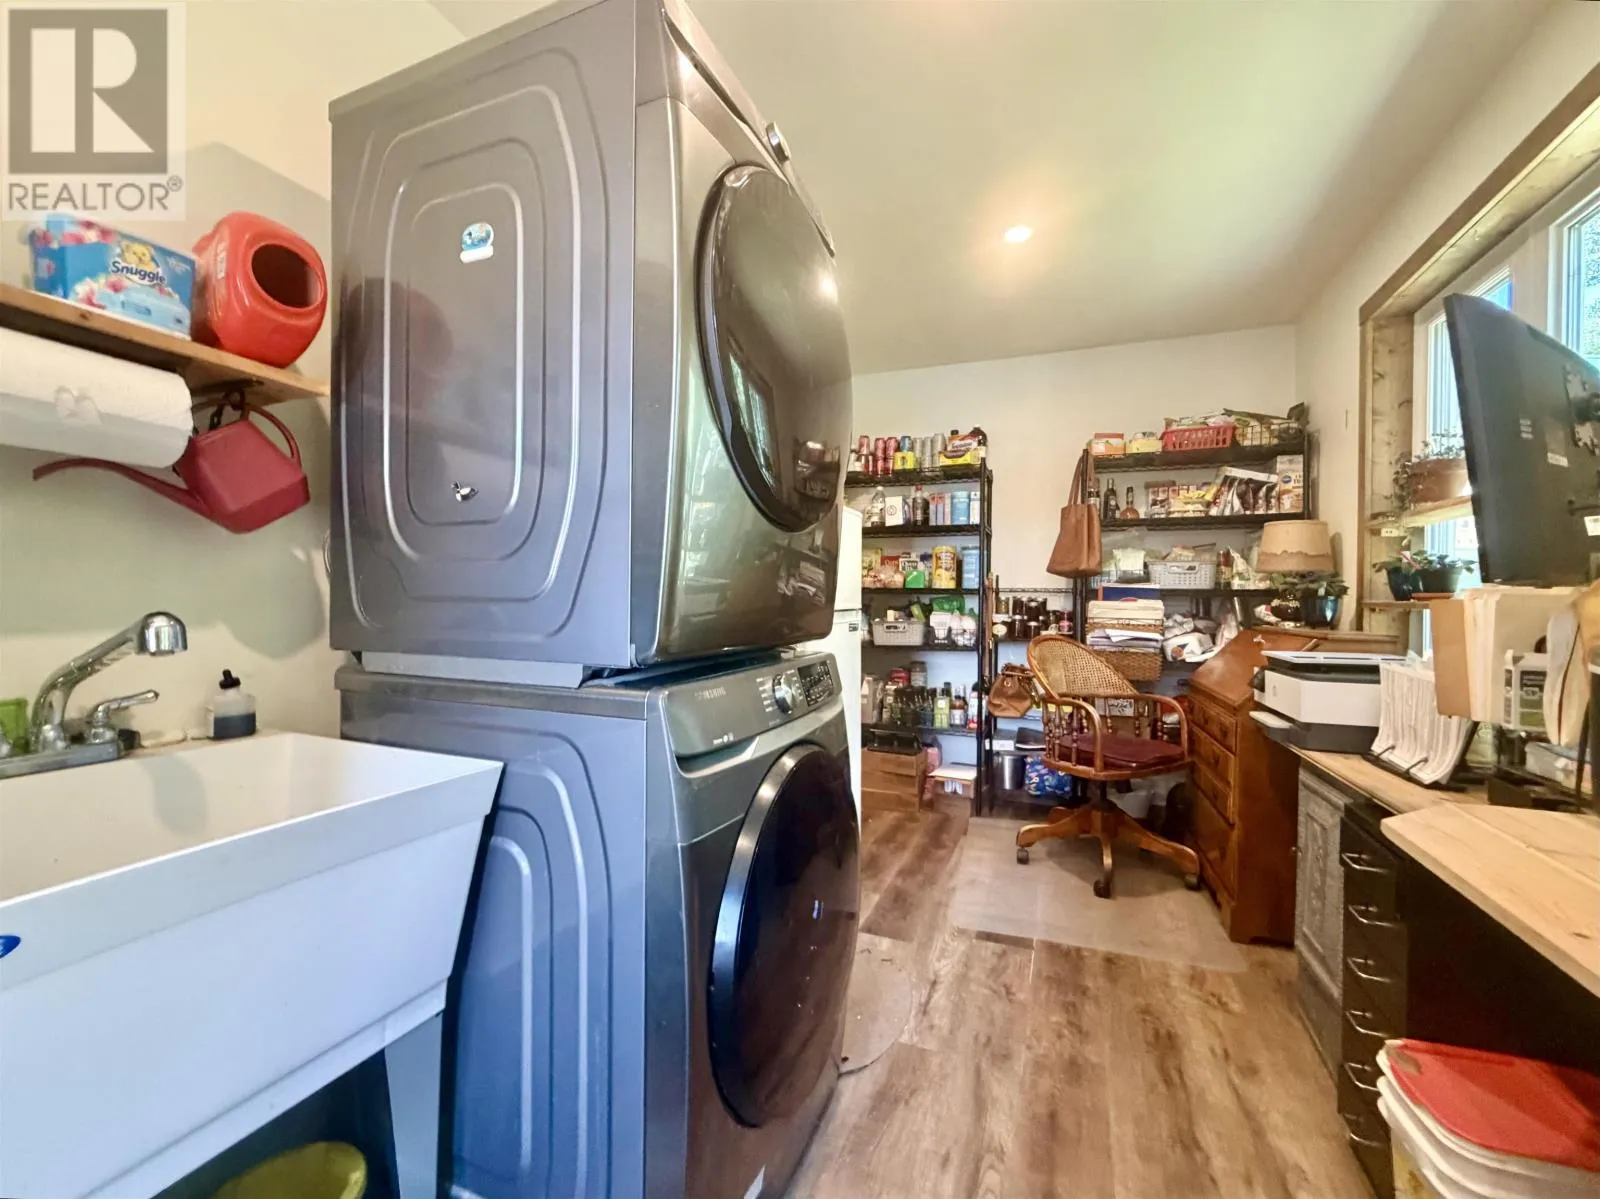
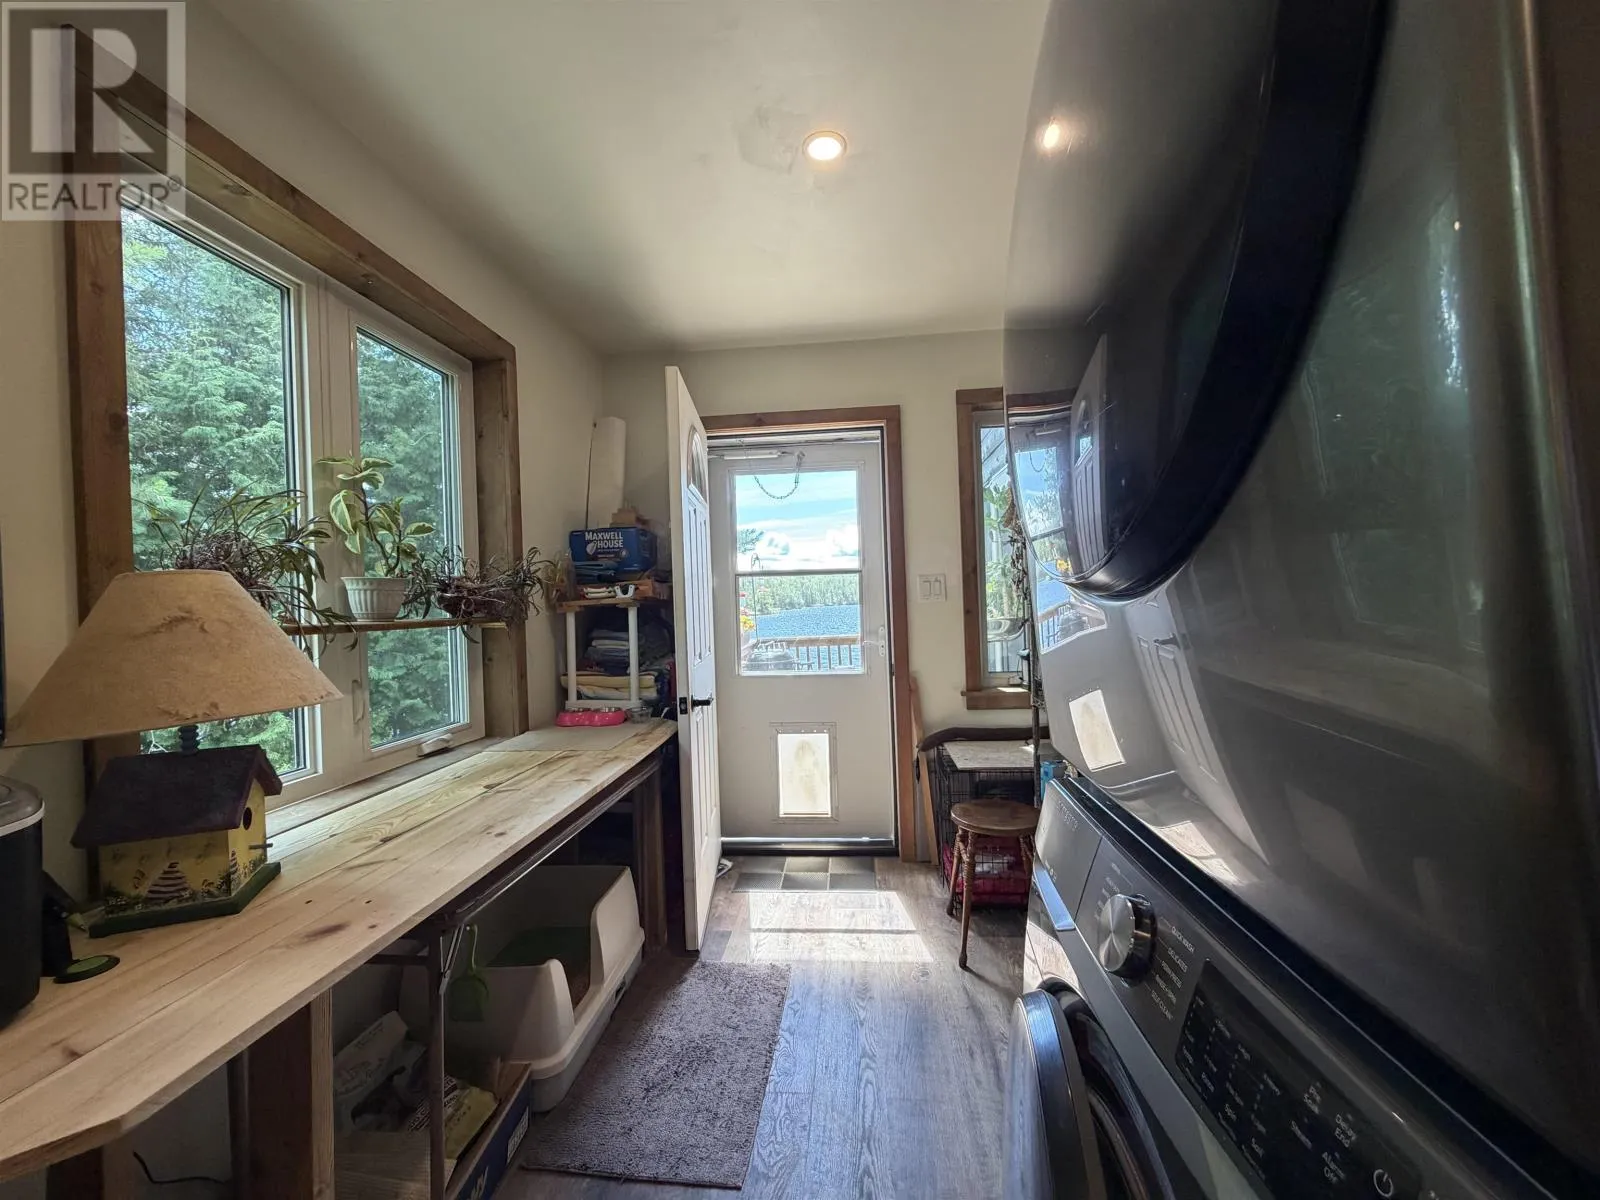
Laundry room
Main level
5.48 m x Measurements not available
Office
Main level
2.74 m x 3.96 m
Other
Main level
Measurements not available
Living room
Main level
3.04 m x 8.22 m
Primary Bedroom
Main level
4.39 m x 5.43 m
Kitchen
Main level
3.96 m x 5.48 m
Dining room
Main level
2.74 m x 5.18 m
Other
Main level
3.96 m x 11.88 m

Location

Learn more about this property
Listing provided by:
Re/Max NorthWest Realty Ltd.
MLS® number:
X13528174
Agent:
Caryn Myers
*Indicates required field
Name is required
Email is required
Please enter a valid phone number (e.g., 416-111-1111).

Community Spotlight: Homes For sale in Your Neighborhood