75 Lake Avenue, Ramara, Ontario L0K 1B0

Listed for:
$699,000
4 beds
2 baths
Listed 25 days ago
House for rent: 75 Lake Avenue, Ramara, Ontario L0K 1B0

View all 30 photos

About

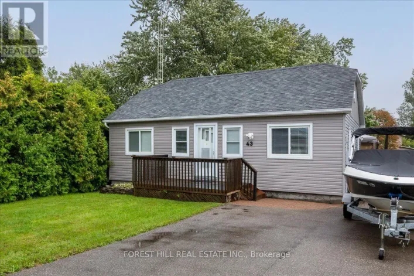
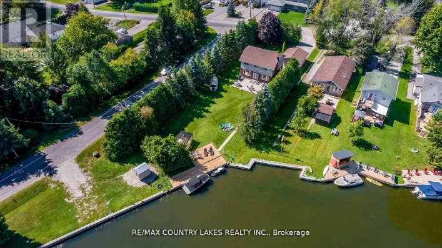
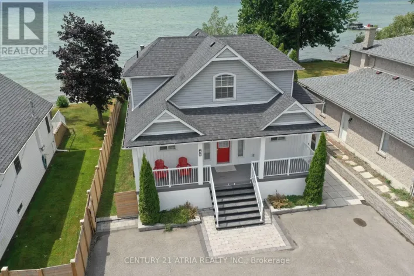
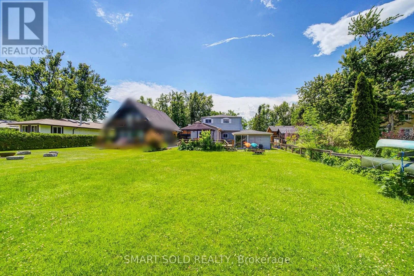
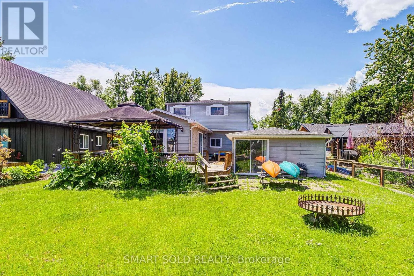
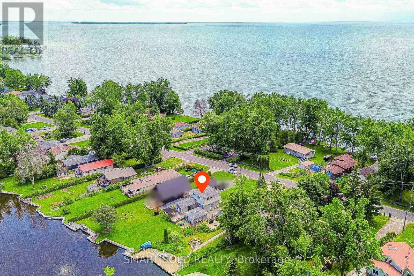
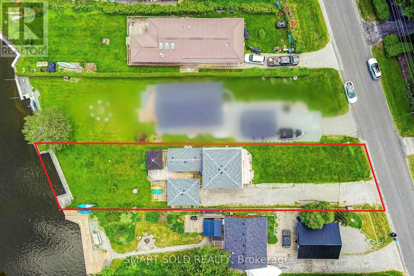
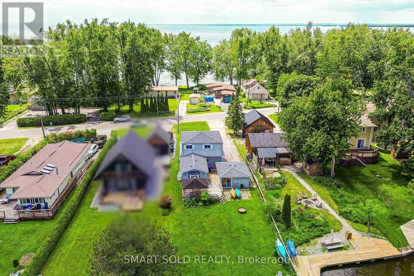
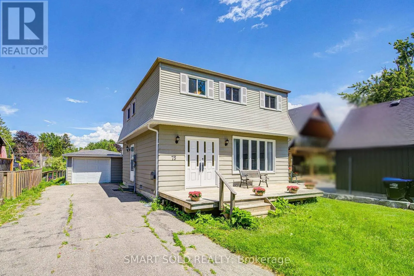
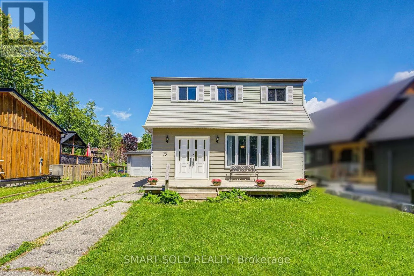
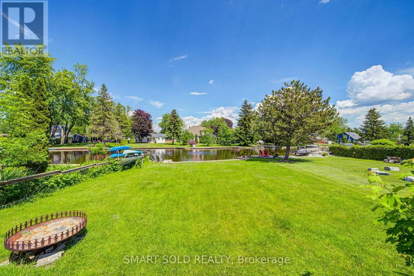
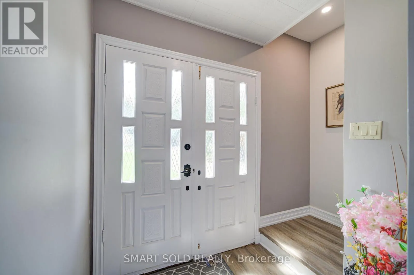
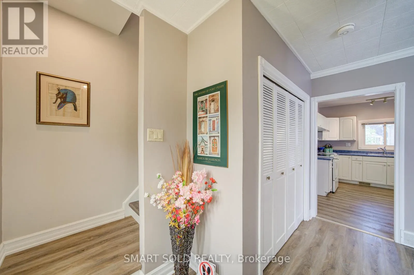
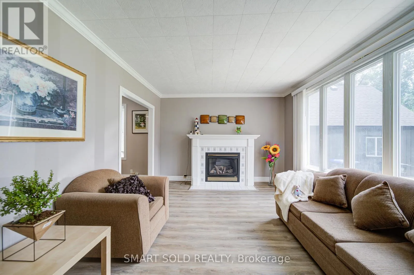
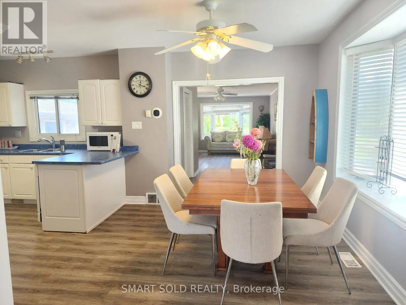
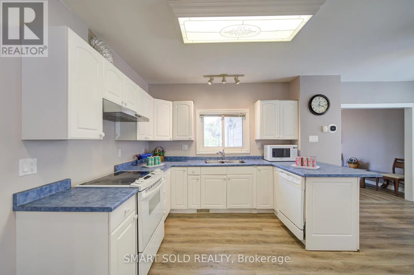
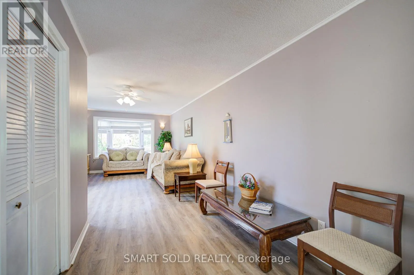
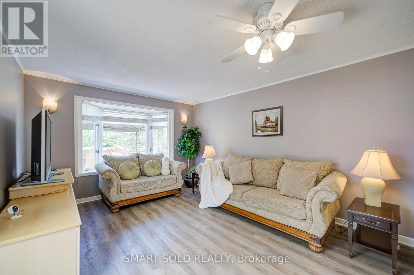
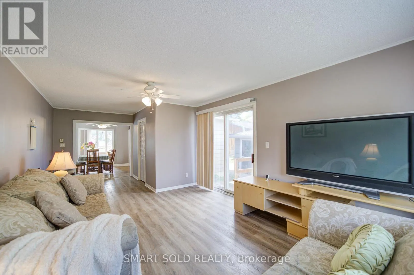
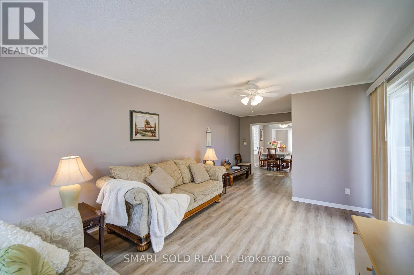
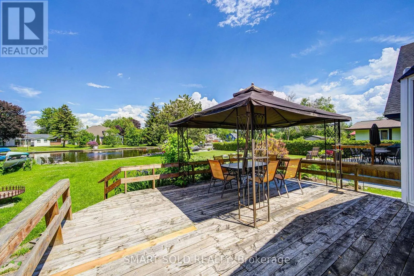
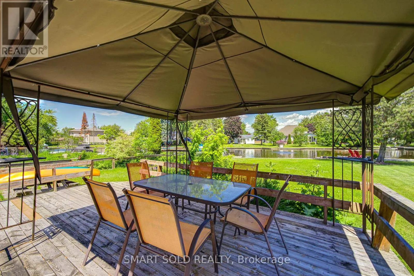
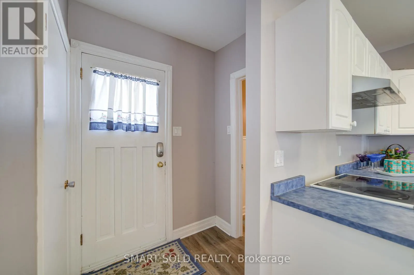
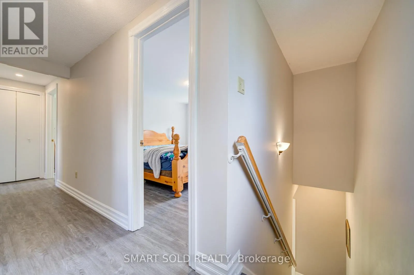
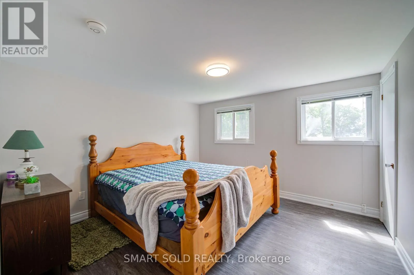
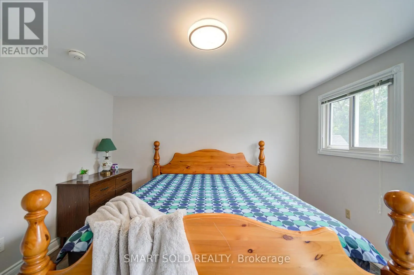
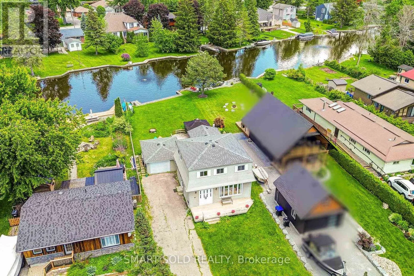
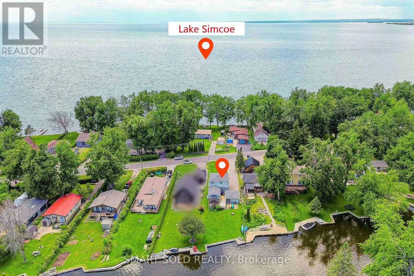
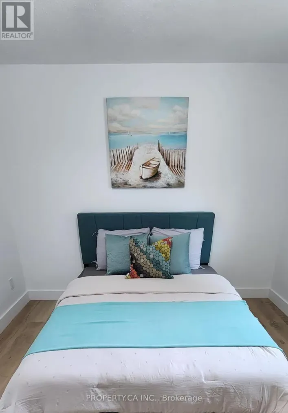
Cross Streets: Simcoe St / Road 47. ** Directions: Hwy 12 / Rd 47 / Simcoe Rd/ Lake Ave. Top 5 Reasons You Will Love This Home: 1) Enjoy exceptional four-season waterfront living with 50 feet of private waterfront frontage, featuring your own dock with direct access to Lake Simcoe, perfect for boating, fishing, kayaking, and year-round outdoor recreation. 2) Thoughtfully renovated in 2021, this move-in-ready home offers bright, comfortable living spaces designed to maximize the beautiful waterfront setting, with breathtaking sunrise and sunset views from the bedroom creating the perfect start and end to every day 3) Well-maintained with valuable a new roof (2025), Existing appliances included: fridge, stove, dishwasher, washer, dryer, range hood, making your move effortless 4) Situated on a generous lot with a long private driveway providing ample parking for multiple vehicles, boats, and trailers, while offering outstanding potential for future expansion or extension to suit your lifestyle and needs 5) An ideal opportunity as a year-round residence, weekend retreat, or investment property, combining peaceful waterfront living, endless recreational opportunities, and the unmatched lifestyle that Lake Simcoe has to offer. (id:27476)

Property Highlights

MLS® Number
S13594902
Type
Single Family
Community Name
Brechin
Ownership Type
Freehold
Land Size
50 x 209.8 FT
Parking Space Total
7

Building

Building Type
House
Storeys
2.00
Square Footage
1500 - 2000 sqft
Bathrooms Total
2
Bedrooms Above Ground
4
Bedrooms Total
4
Amenities
Fireplace(s)
Exterior Finish
Aluminum siding
Fireplace Present
Yes
Basement Type
Crawl space
Basement Features
Building Heating Type
Forced air
Heating Fuel
Natural gas
Building Cooling Type
Central air conditioning

Utilities

Water
Municipal water
Utility Sewer
Sanitary sewer

Room Layout

Primary Bedroom
Second level
3.66 m x 3.66 m
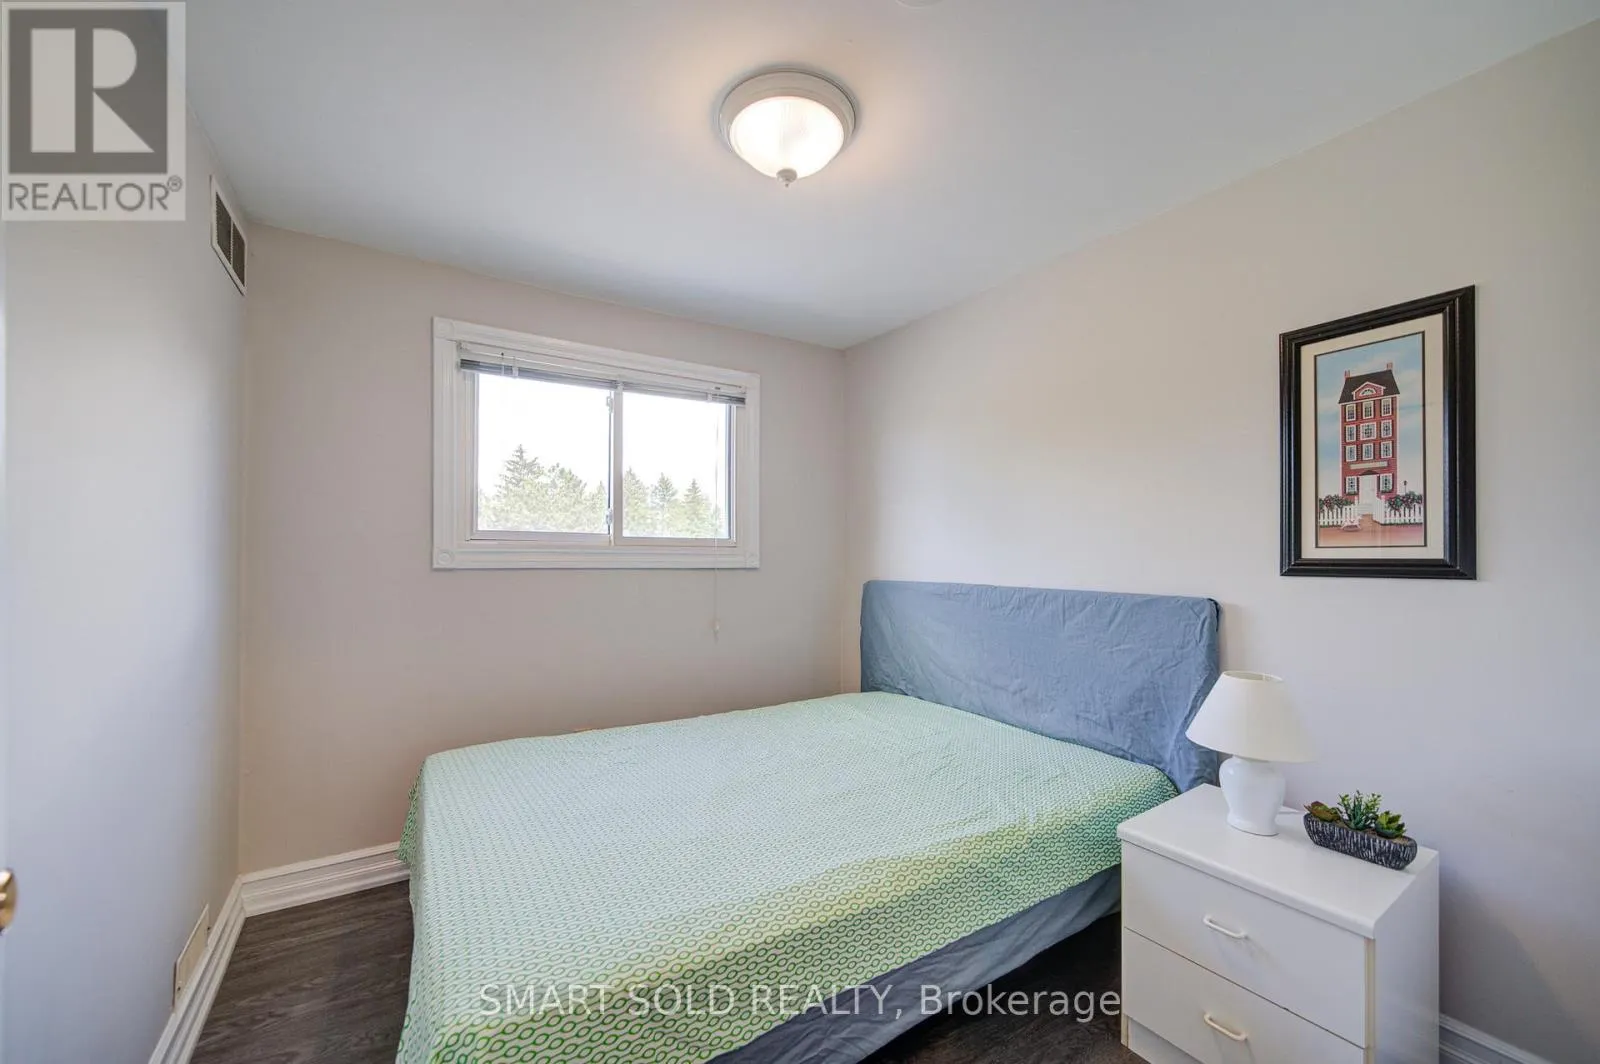
Bedroom 2
Second level
2.44 m x 3.66 m
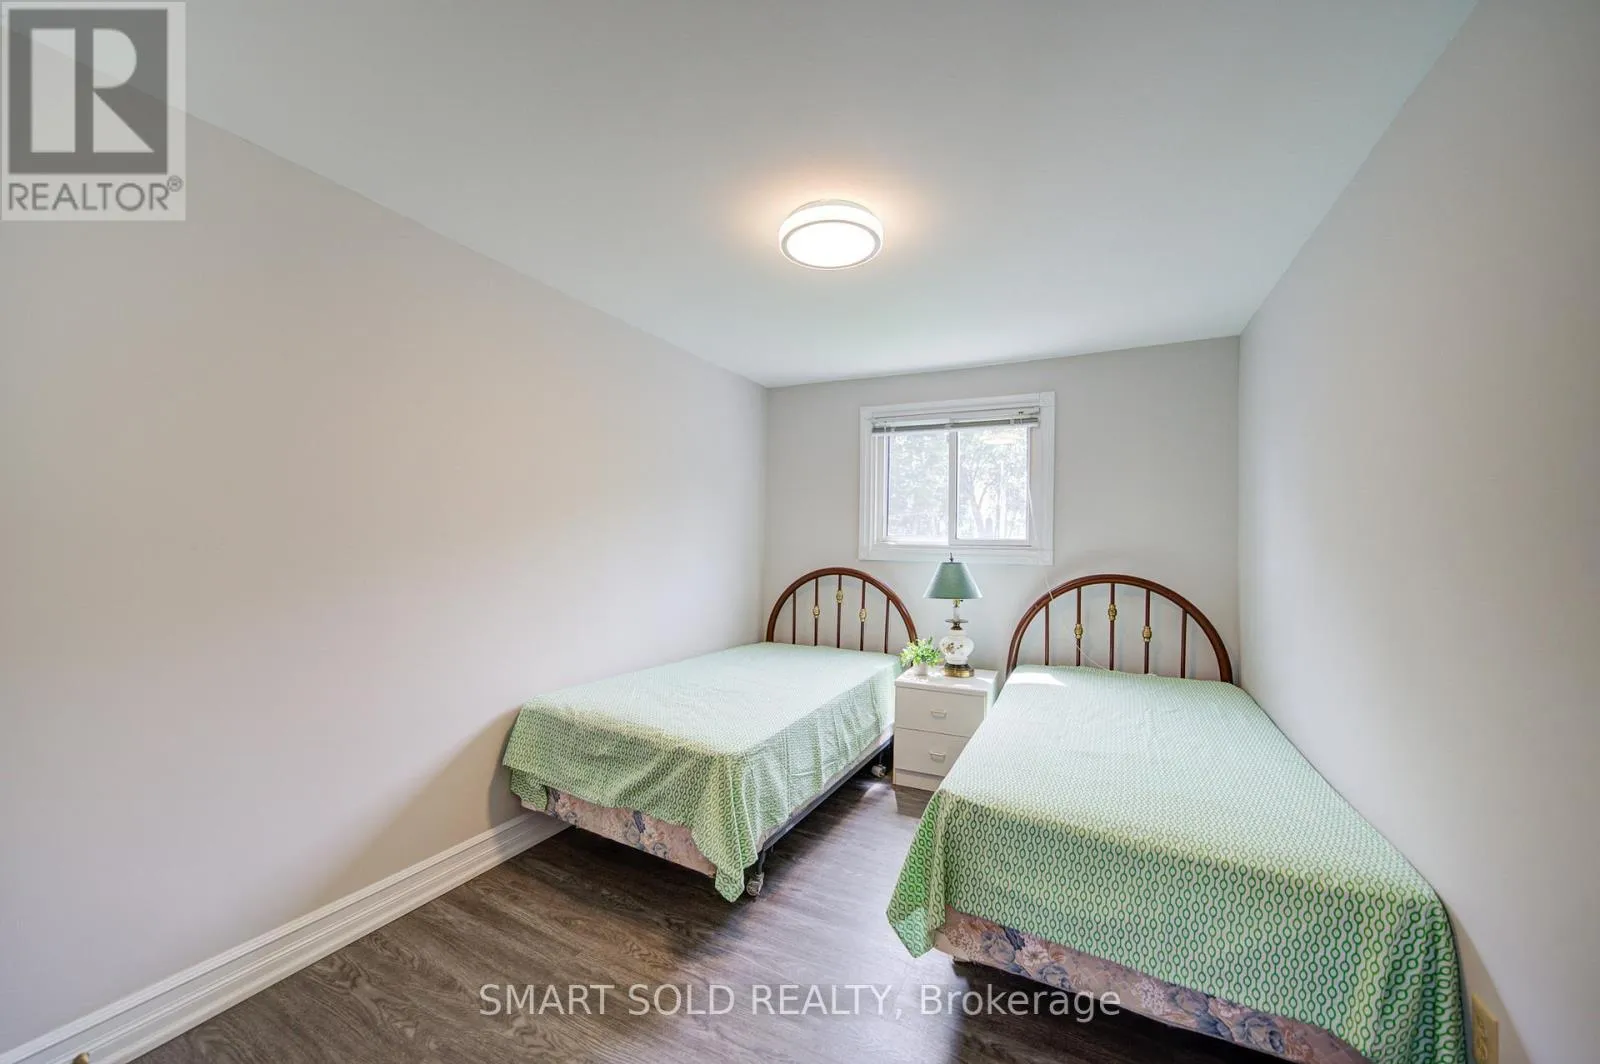
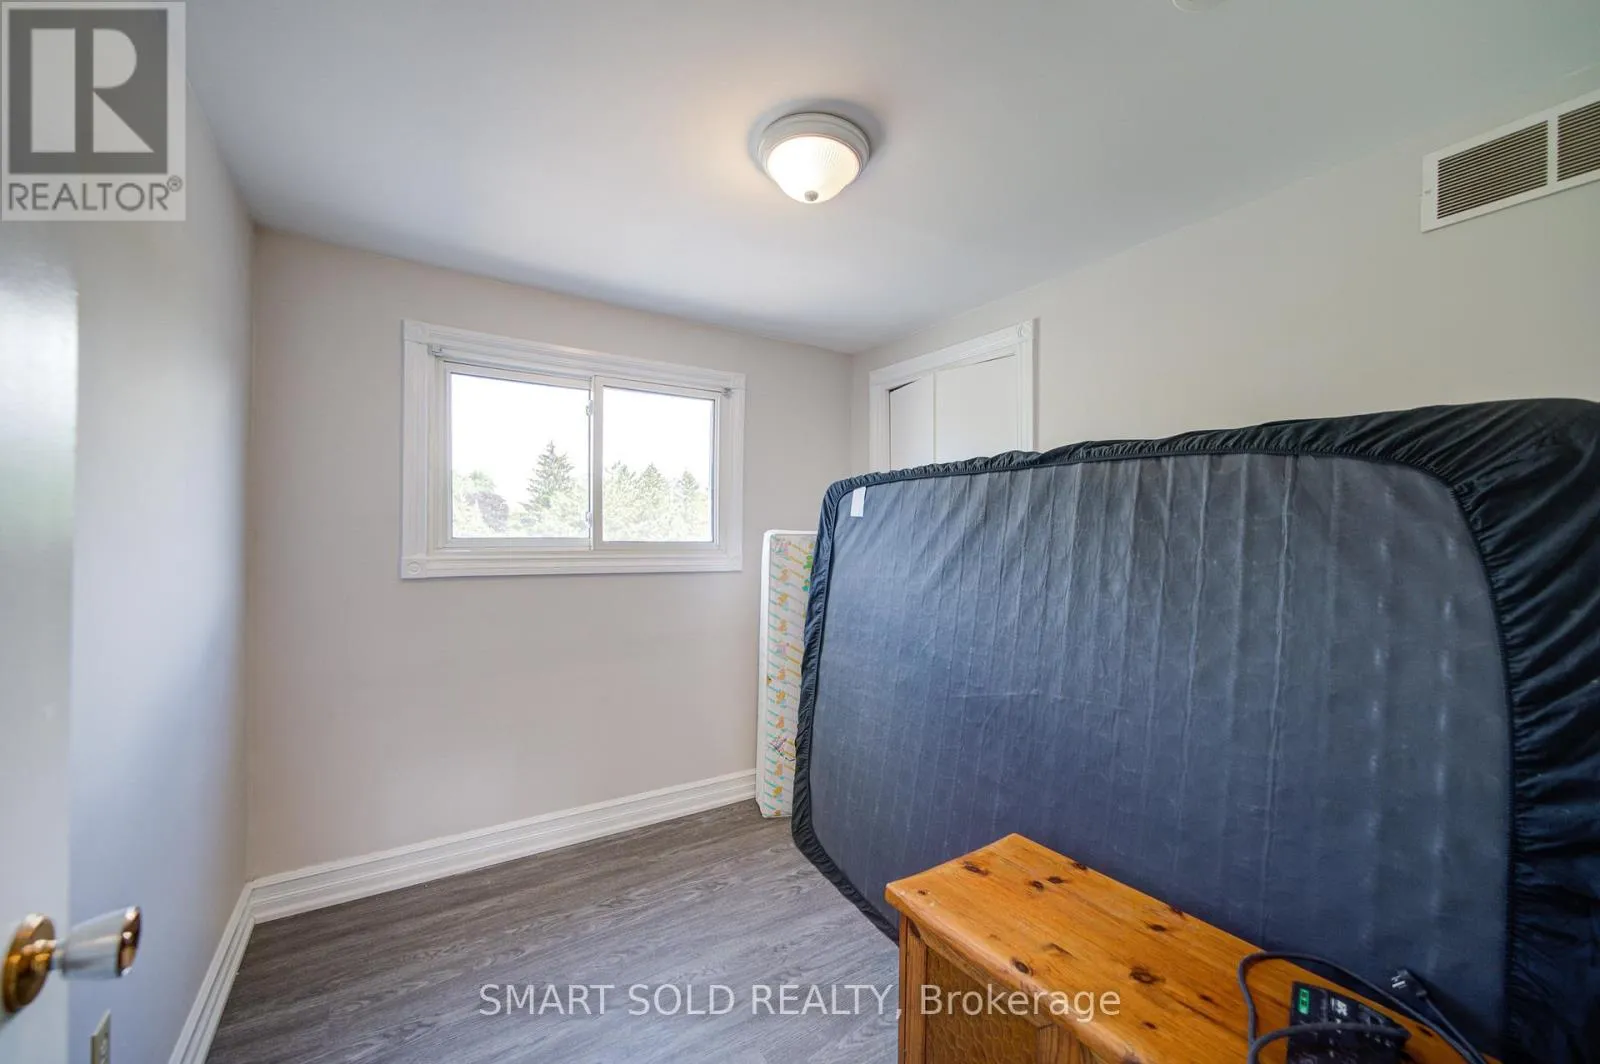
Bedroom 3
Second level
2.44 m x 2.62 m
Bedroom 4
Second level
2.44 m x 2.62 m
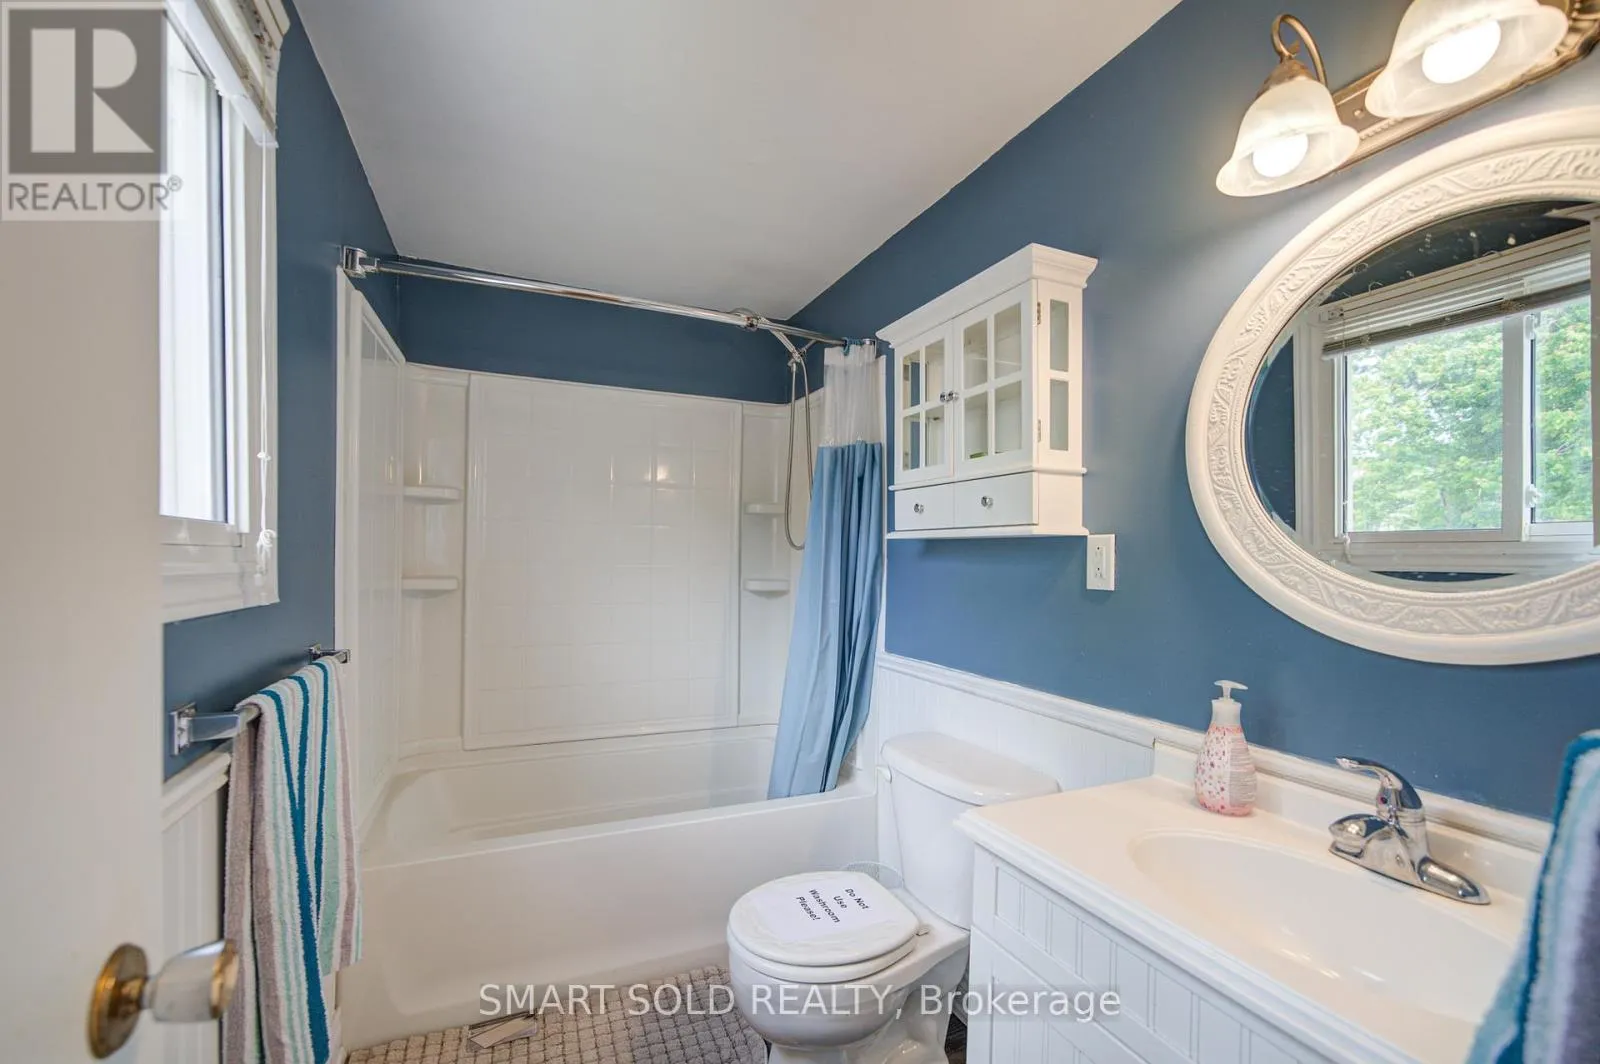
Bathroom
Second level
Measurements not available
Living room
Main level
3.67 m x 4.56 m
Bathroom
Main level
Measurements not available
Family room
Main level
7.2 m x 3.67 m
Dining room
Main level
12.17 m x 6.23 m
Kitchen
Main level
12.17 m x 6.23 m
Laundry room
Main level
Measurements not available

Location

Learn more about this property
Listing provided by:
SMART SOLD REALTY
MLS® number:
S13594902
Agent:
Angela Sun
*Indicates required field
Name is required
Email is required
Please enter a valid phone number (e.g., 416-111-1111).