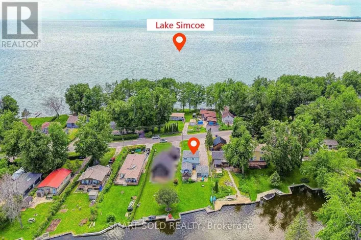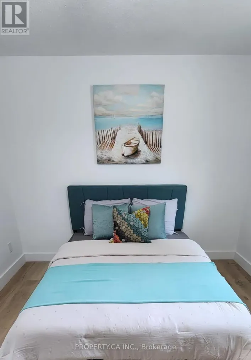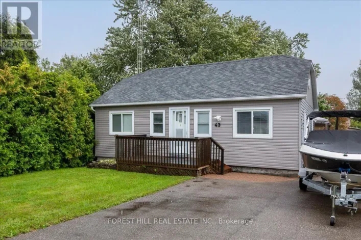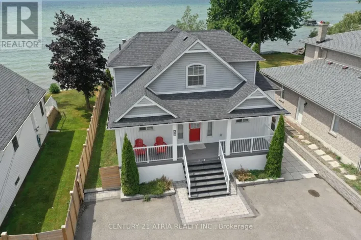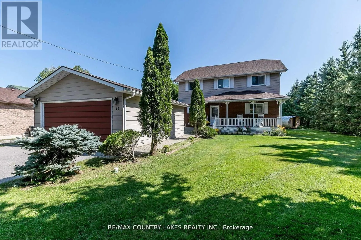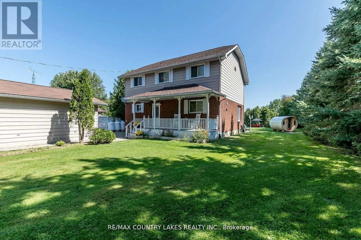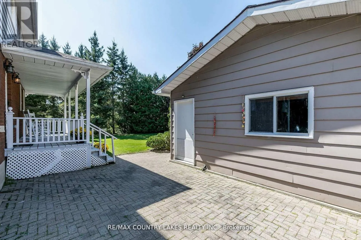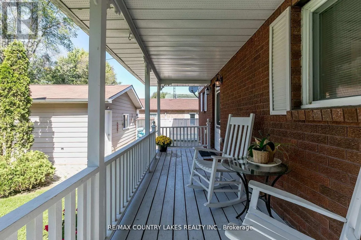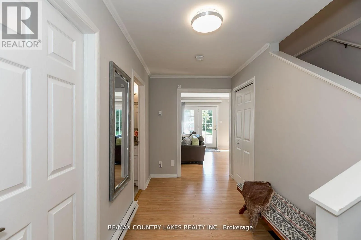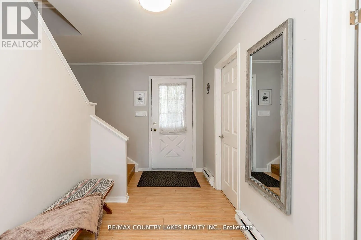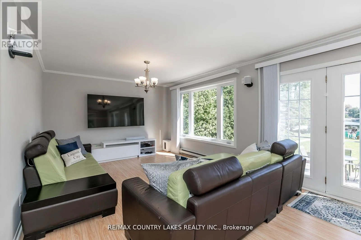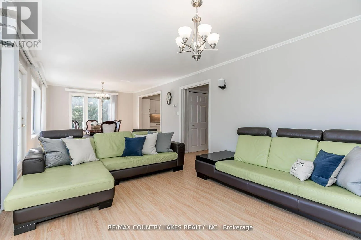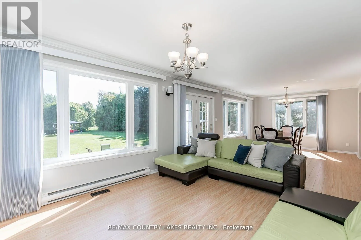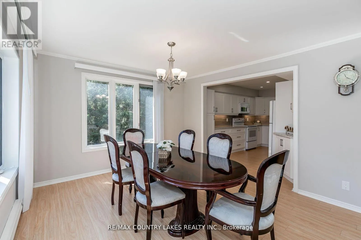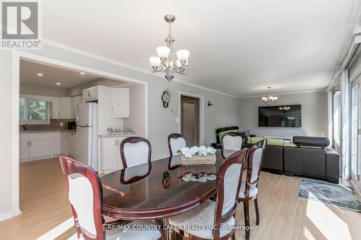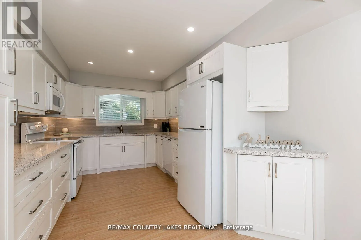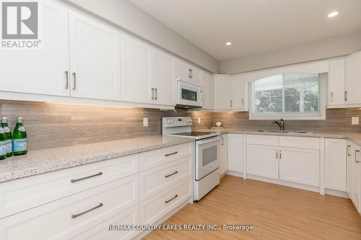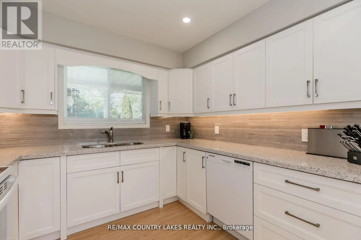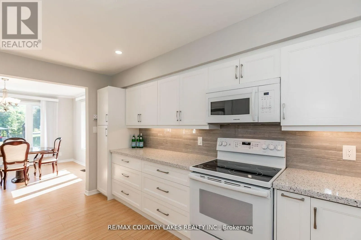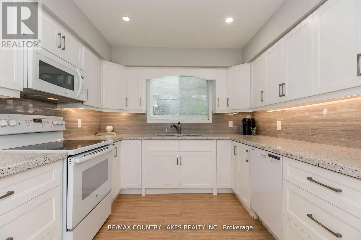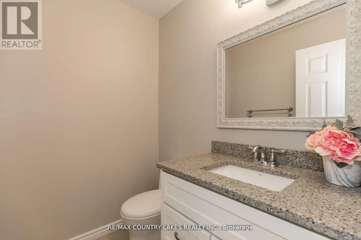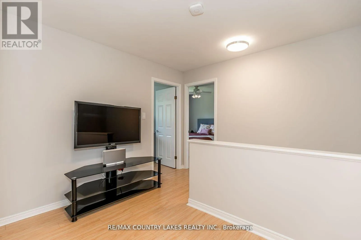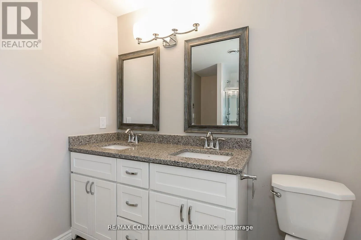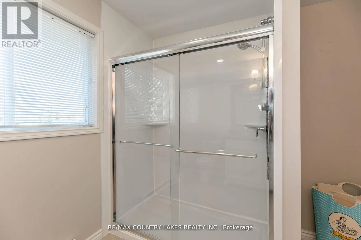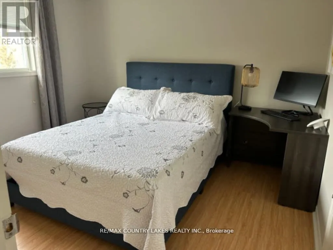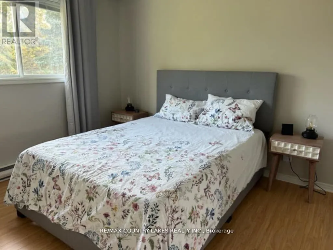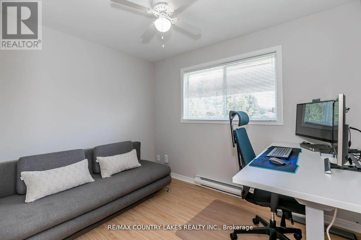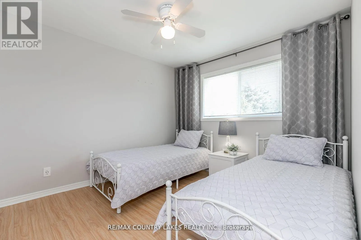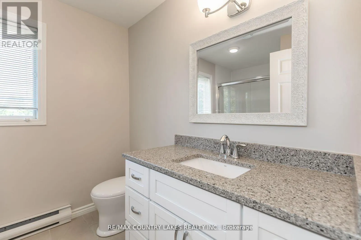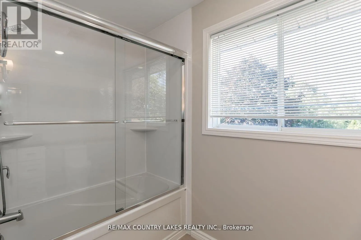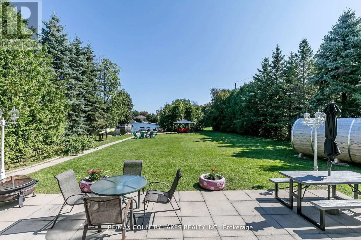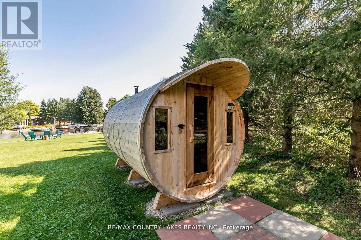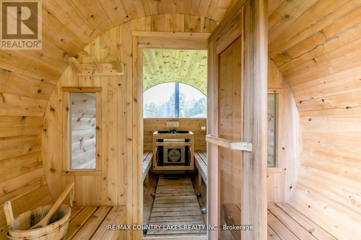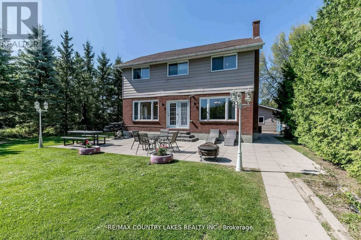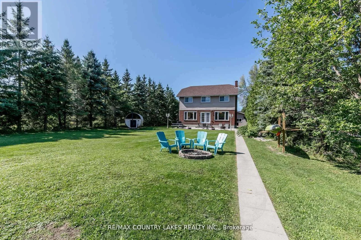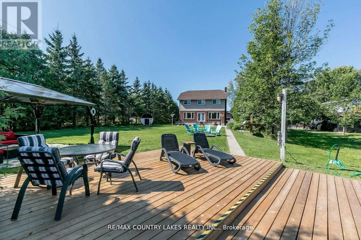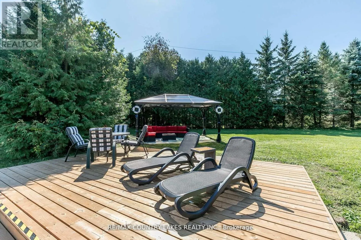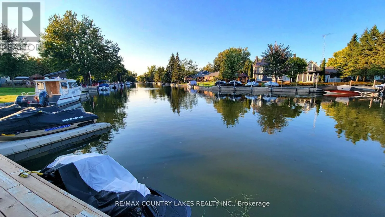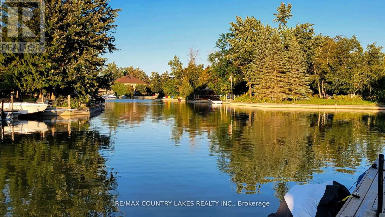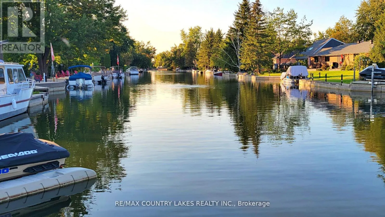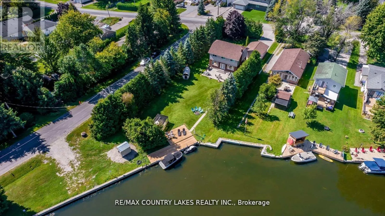
Cross Streets: Simcoe Rd/Lake Ave. ** Directions: HWY 12/Simcoe Rd/Lake Ave. Imagine waking up to peaceful canal views, enjoying your morning coffee on the deck, and heading out for a spontaneous boat ride with direct access to beautiful Lake Simcoe. This is more than a home - it's the waterfront lifestyle you've been dreaming of. Offering 4 bedrooms and 3 bathrooms, this beautifully appointed home provides plenty of space for family and friends to gather. The open-concept kitchen features quartz countertops and modern finishes, flowing effortlessly into bright, welcoming living spaces designed for entertaining, relaxing, and making memories. After a day on the water, retreat to your private cedar sauna and unwind. Spend your summers boating, swimming, fishing and enjoying the sunshine, while winter brings snowmobiling, ice fishing and endless four-season adventure. Enjoy access to private beaches, scenic walking trails, a marina, dining, and tennis/pickleball courts, all within a welcoming waterfront community just 1.5 hours from the GTA. Whether you're looking for a forever home, a weekend escape, or simply a place to slow down and enjoy life by the water, this property offers it all. Your forever home. Your weekend escape. Your waterfront dream - all in one. Extras: outdoor cedar sauna, quartz counters, pot lights, updated kitchen and baths. (id:27476)