12 Patricia Drive, Ramara, Ontario L3V 6N1

Listed for:
$769,000
4 beds
2 baths
Listed 24 days ago
House for rent: 12 Patricia Drive, Ramara, Ontario L3V 6N1

View all 49 photos

About

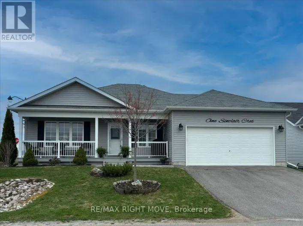
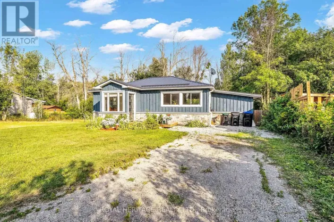
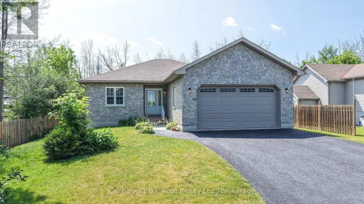
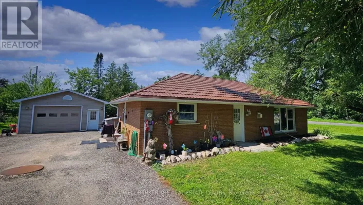
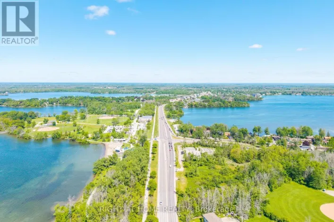
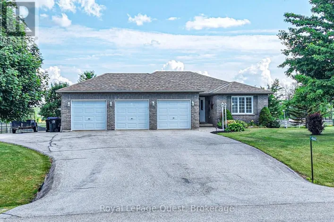
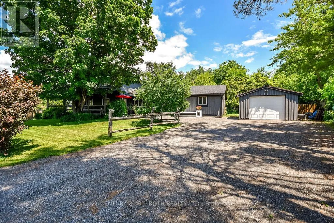
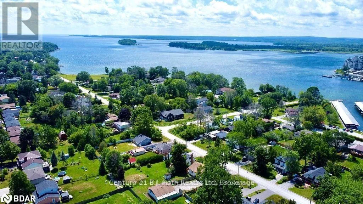
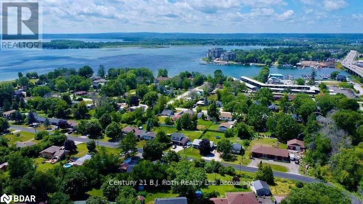
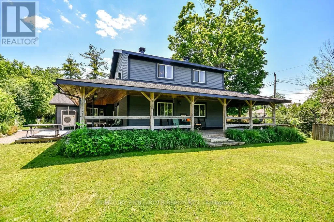
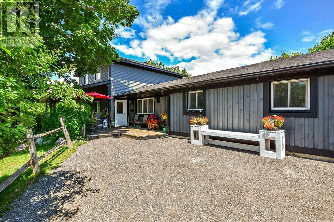
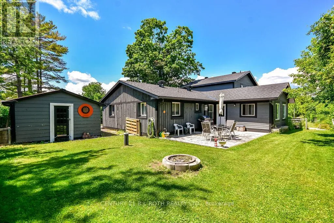
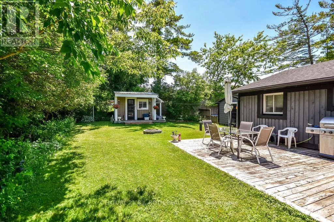
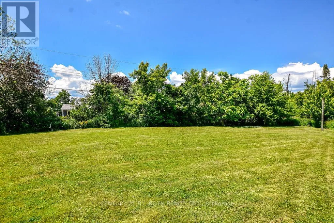
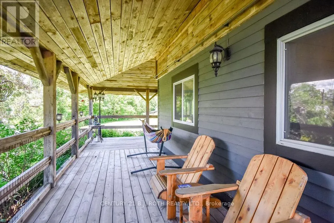
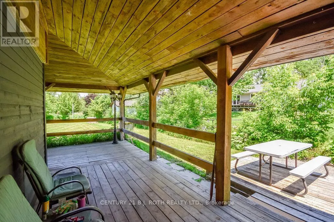
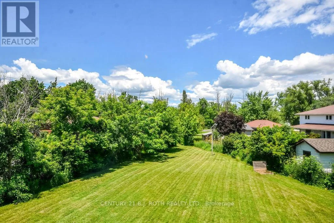
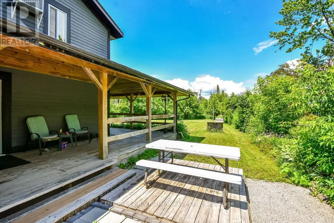
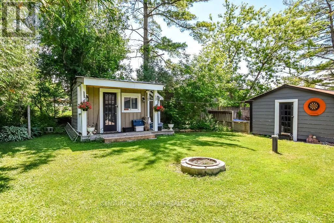
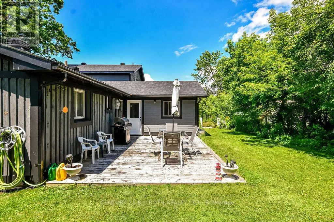
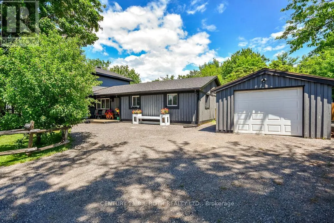
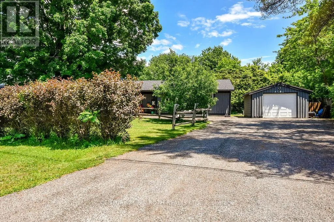
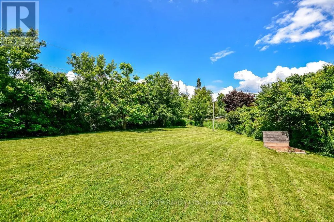
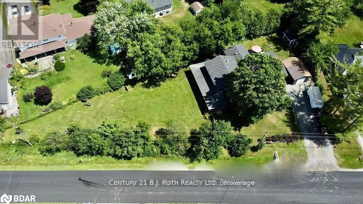
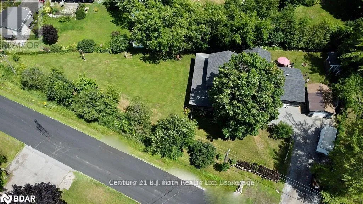

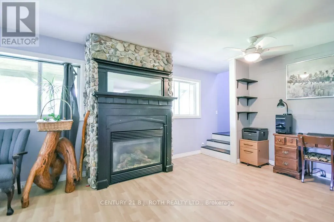
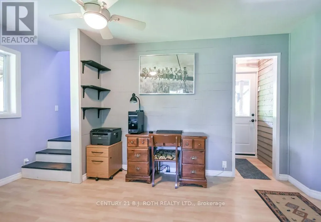
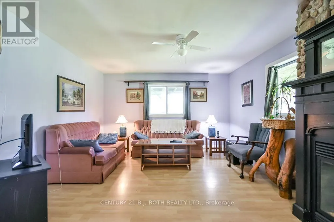
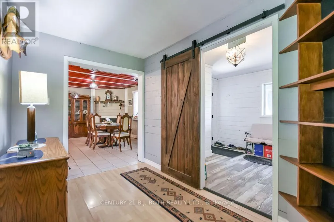
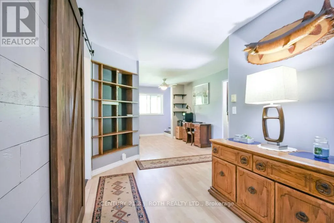
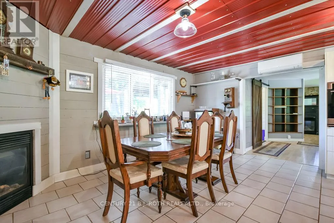
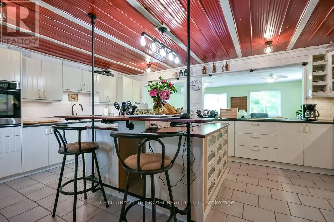
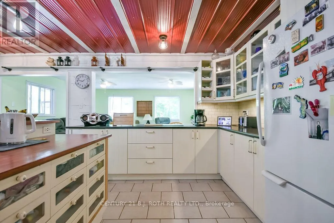
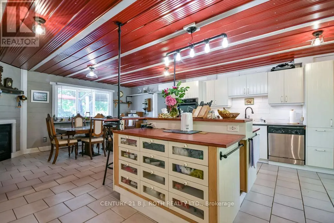
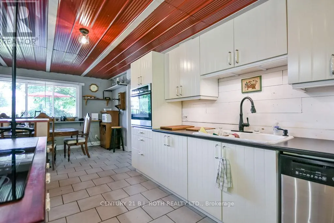
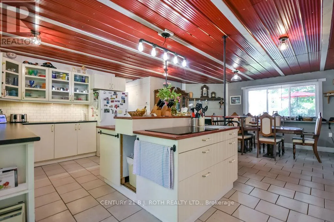
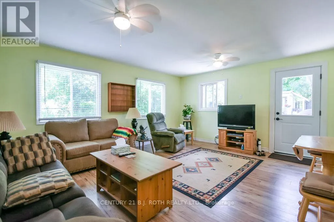
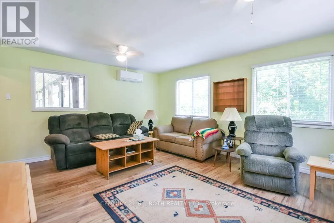
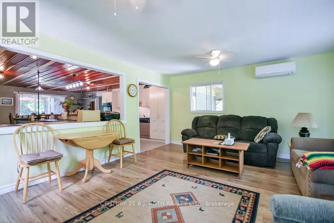
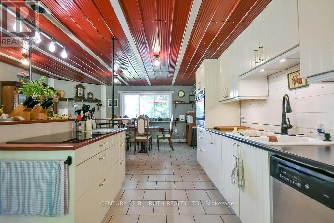
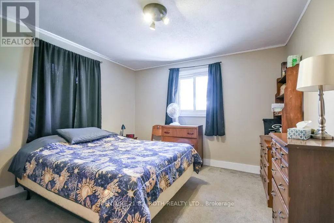
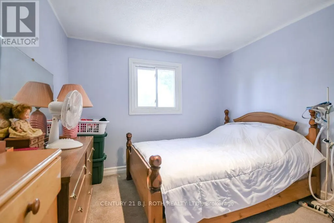
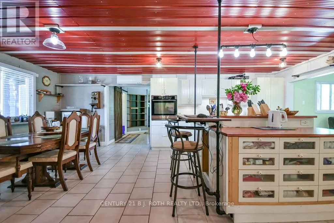
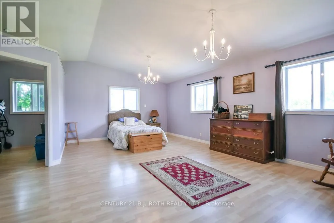
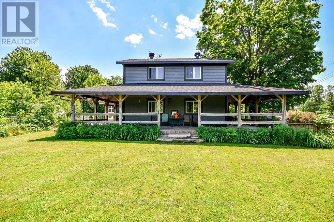
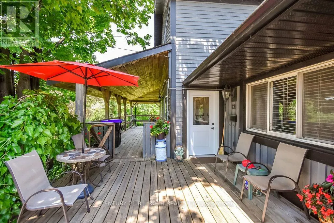
Cross Streets: Courtland /Patricia. ** Directions: Hwy 12/Courtland/Patricia. LAKE SIMCOE LIFESTYLE STARTS HERE! Close to Lake Simcoe, beaches, parks, marinas and all the conveniences of Orillia, this warm and inviting home offers space, charm and a relaxed lifestyle that feels refreshingly different from the typical subdivision home. A COVERED WRAP-AROUND PORCH creates instant curb appeal and the perfect setting for morning coffee, quiet evenings and time with family and friends. Inside, the home feels spacious, comfortable and welcoming, highlighted by a COUNTRY-STYLE KITCHEN that naturally becomes the heart of the home. Outside, enjoy a FENCED YARD, GARAGE and GENEROUS PARKING FOR APPROXIMATELY 10 VEHICLES-ideal for family, guests, recreational vehicles, hobbies and everyday convenience. A wonderful property for those who value breathing room, character and easy living while remaining close to the water and city amenities. LOW PROPERTY TAXES add to the appeal. ROOF RESHINGLED IN 2025. More than a house-this is a place to settle in, spread out and enjoy the Orillia/Lake Simcoe lifestyle. (id:27476)
Property Highlights

MLS® Number
S13596280
Type
Single Family
Community Name
Atherley
Ownership Type
Freehold
Land Size
288 x 146 FT ; Triangular Shaped|under 1/2 acre
Parking Space Total
11

Building

Building Type
House
Storeys
2.00
Square Footage
2500 - 3000 sqft
Bathrooms Total
2
Bedrooms Above Ground
4
Bedrooms Total
4
Exterior Finish
Wood
Fireplace Present
Yes
Basement Type
None
Basement Features
Building Heating Type
Heat Pump
Heating Fuel
Natural gas
Building Cooling Type

Utilities

Water
Drilled Well
Utility Sewer
Septic System

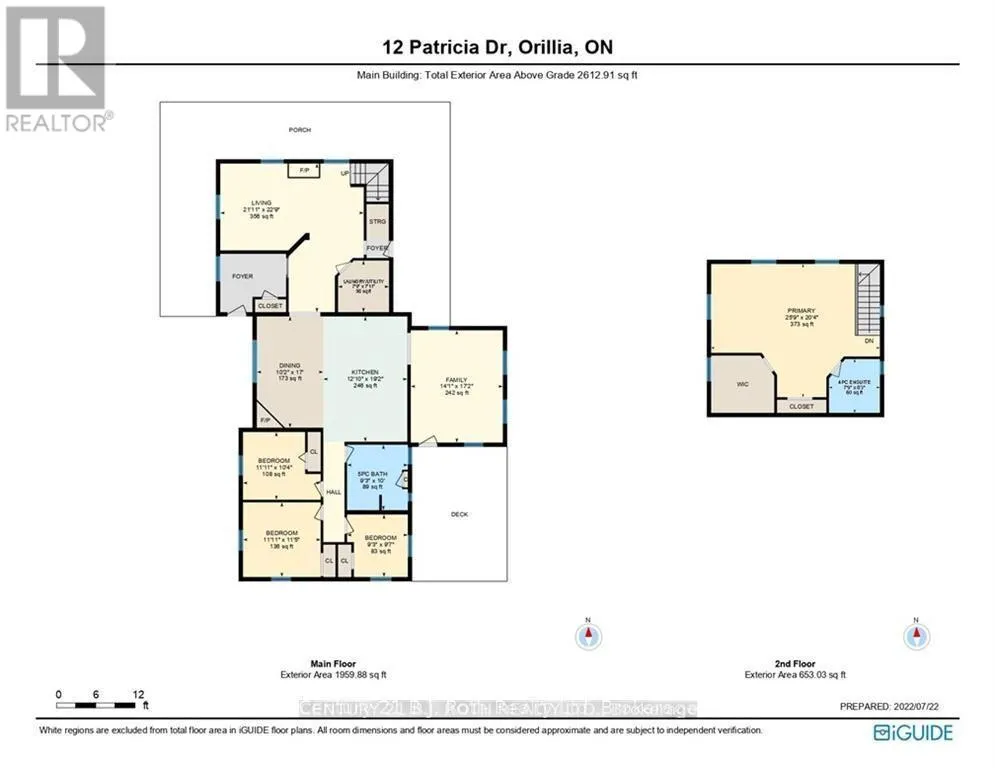
Room Layout

Kitchen
Main level
4.14 m x 3.45 m
Living room
Main level
3.68 m x 1.44 m
Family room
Main level
1.93 m x 1.98 m
Bedroom
Main level
1.21 m x 1.04 m
Bedroom
Main level
2.89 m x 2.61 m
Bedroom
Main level
2.43 m x 2.1 m
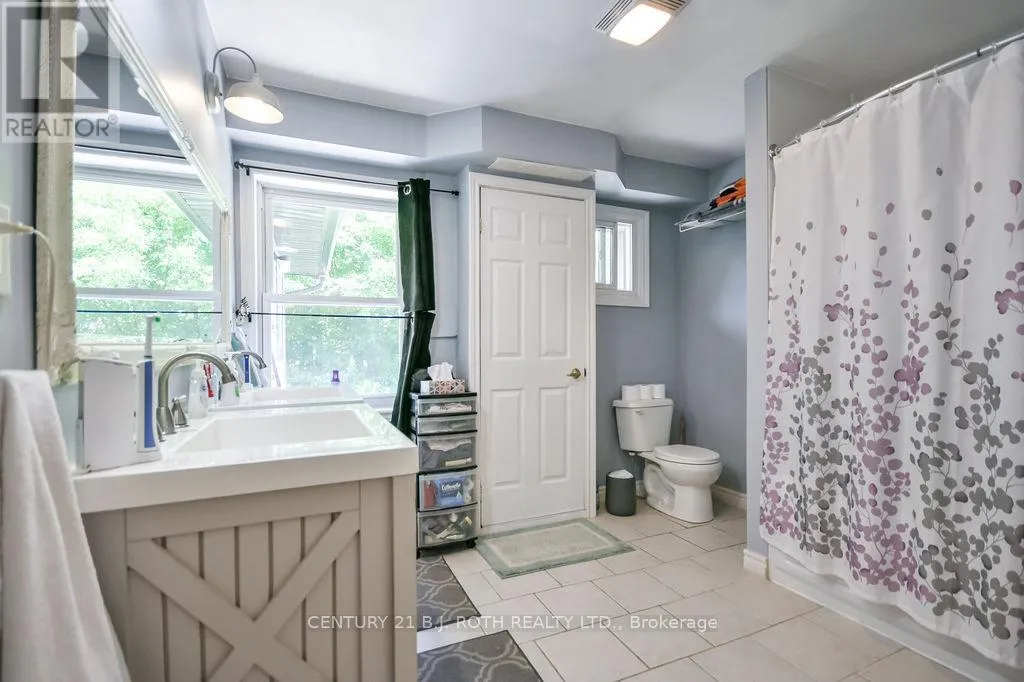
Bathroom
Main level
3.05 m x 2.83 m
Dining room
Main level
3.1 m x 5.18 m
Laundry room
Main level
2.37 m x 2.41 m
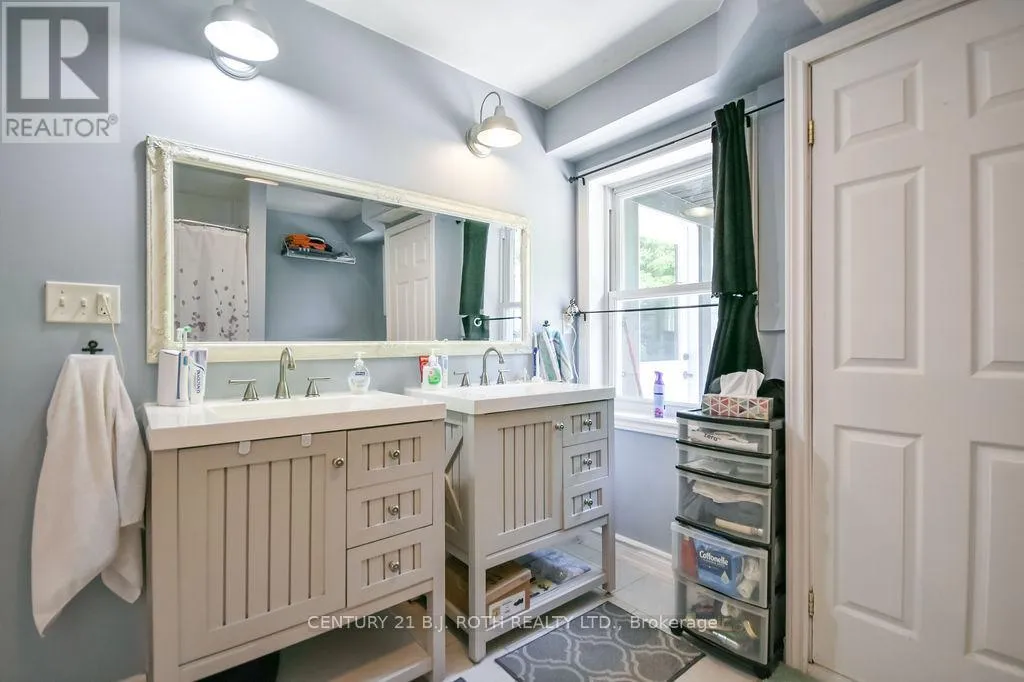
Bathroom
Upper Level
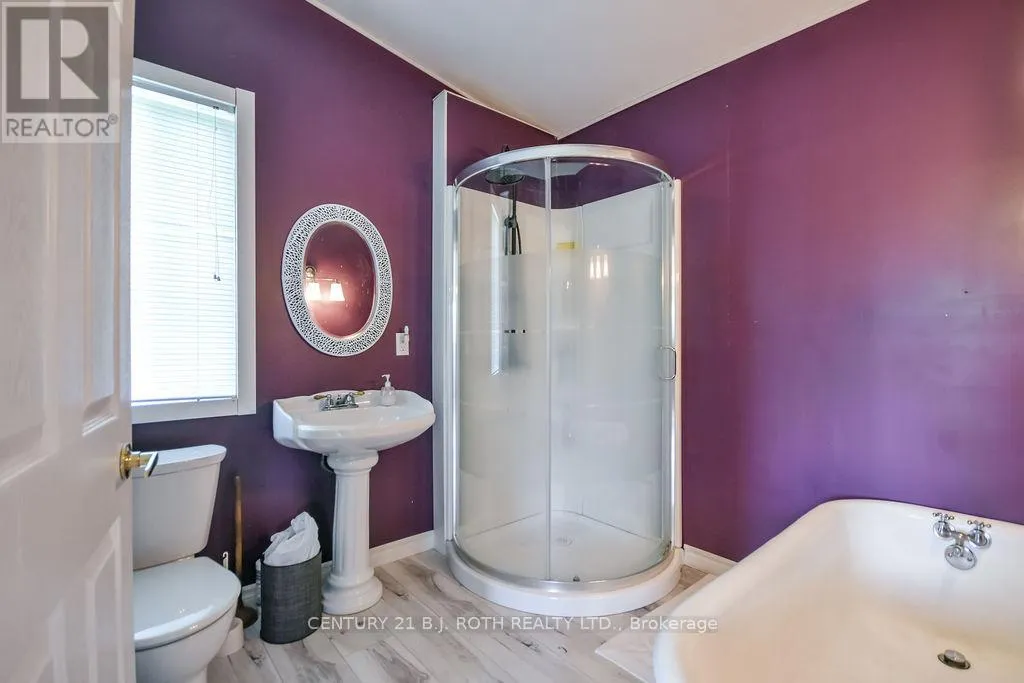
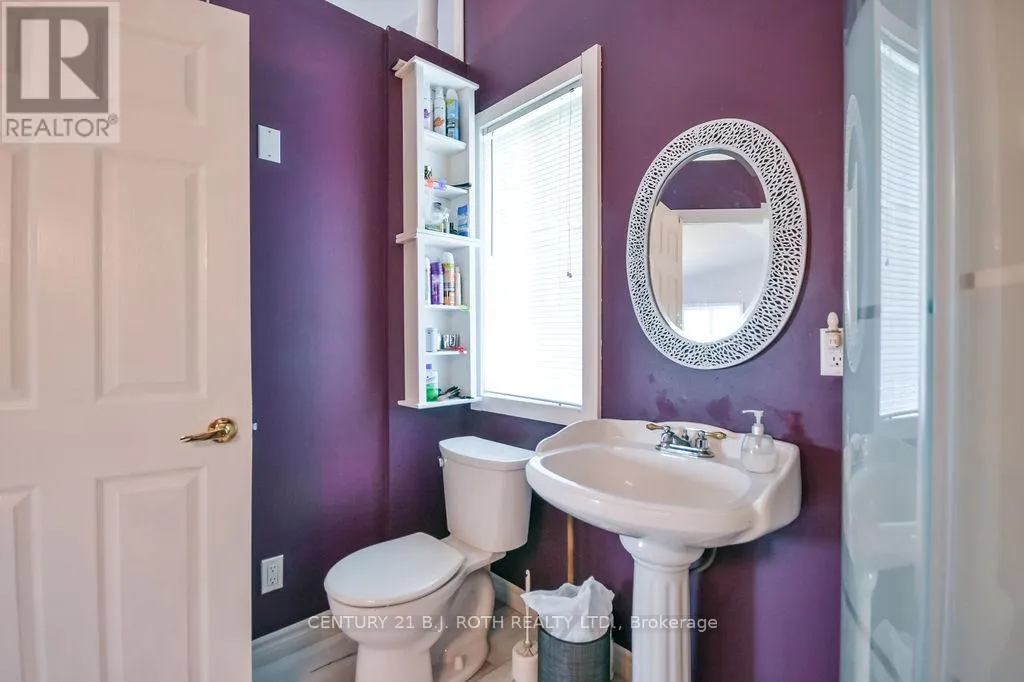
2.37 m x 2.51 m
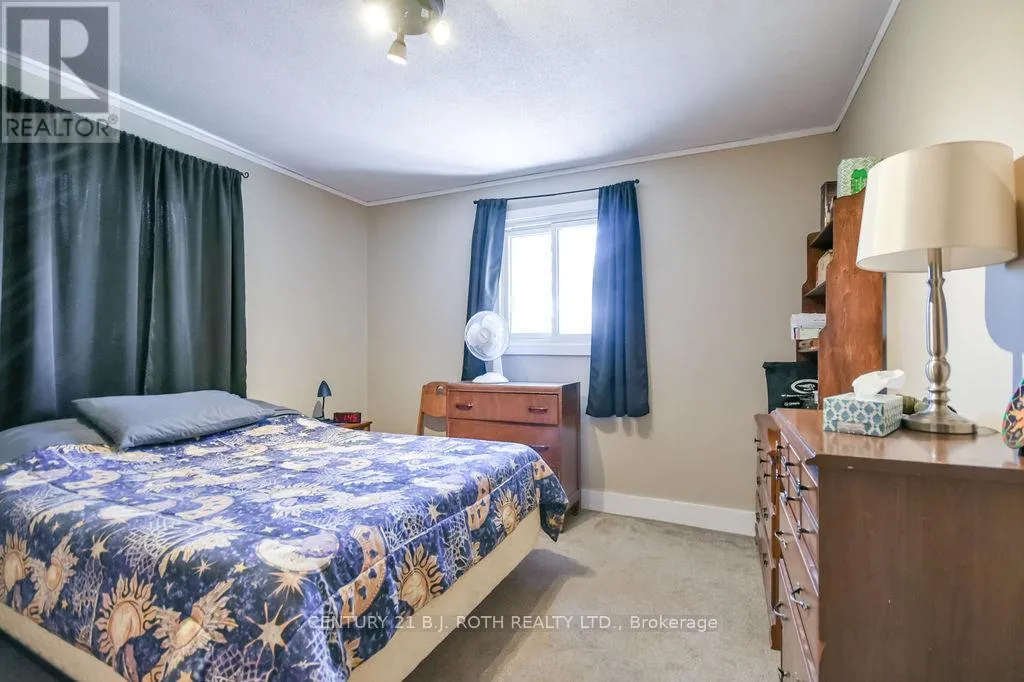
Primary Bedroom
Upper Level
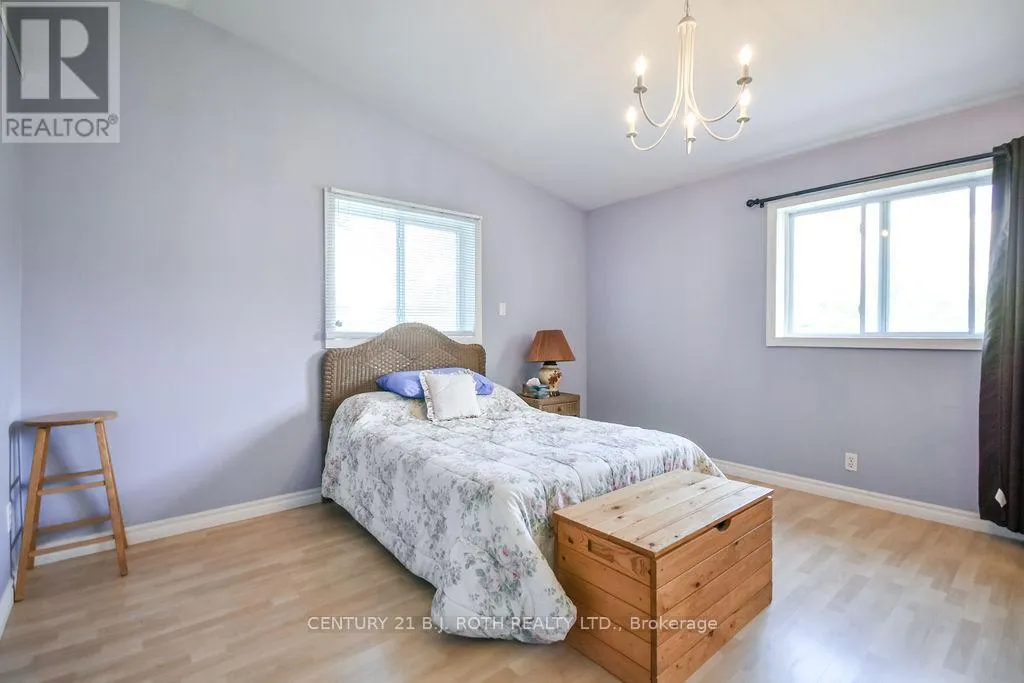
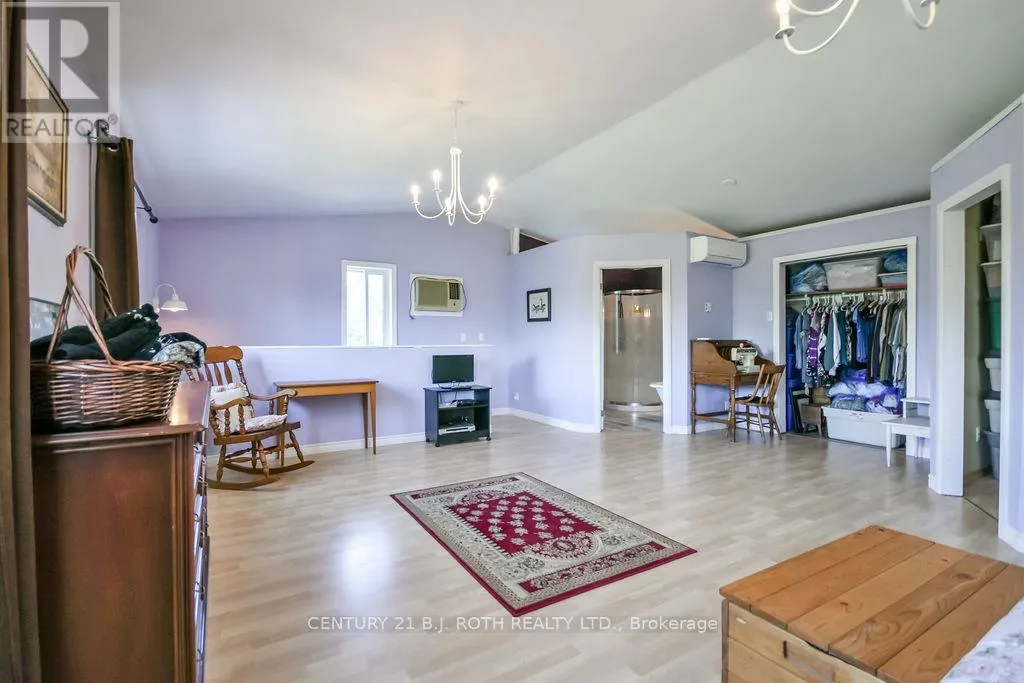
7.86 m x 6.21 m

Location

Learn more about this property
Listing provided by:
CENTURY 21 B.J. ROTH REALTY LTD.
MLS® number:
S13596280
Agent:
Ron Northmore
*Indicates required field
Name is required
Email is required
Please enter a valid phone number (e.g., 416-111-1111).

Community Spotlight: Homes For sale in Your Neighborhood