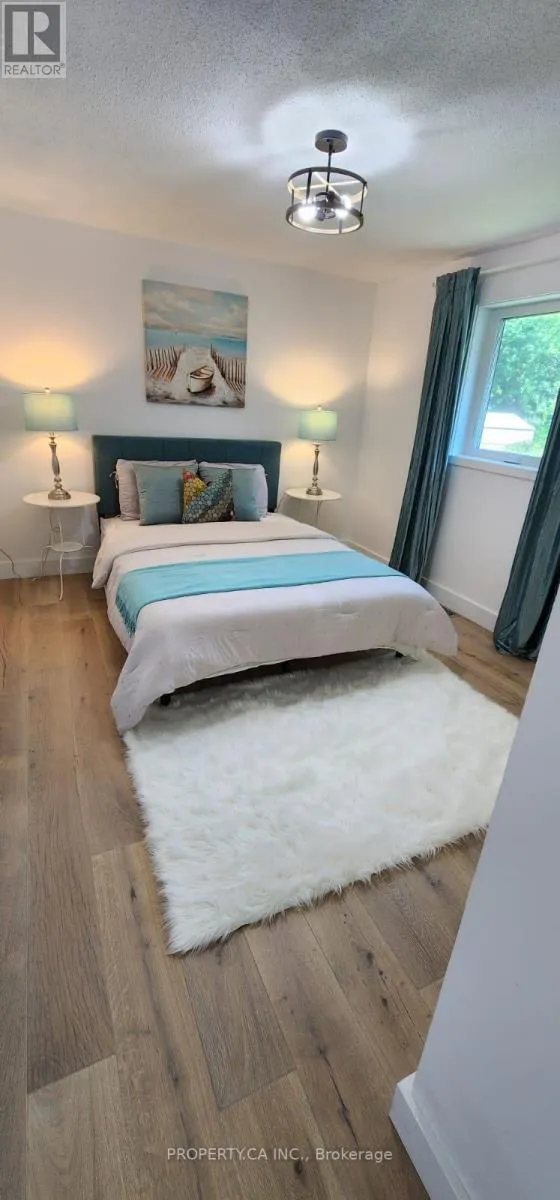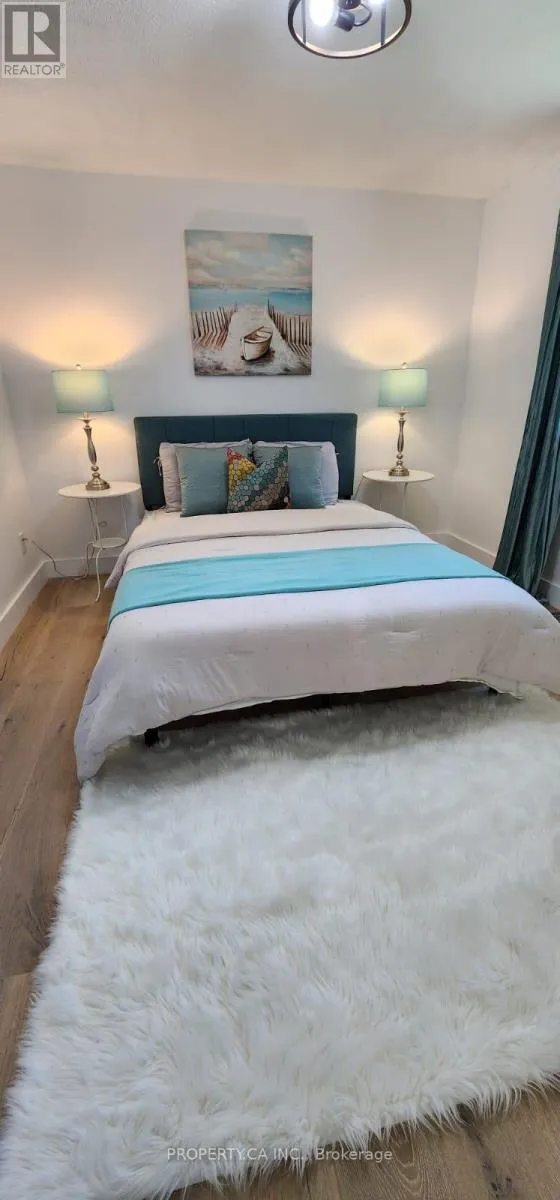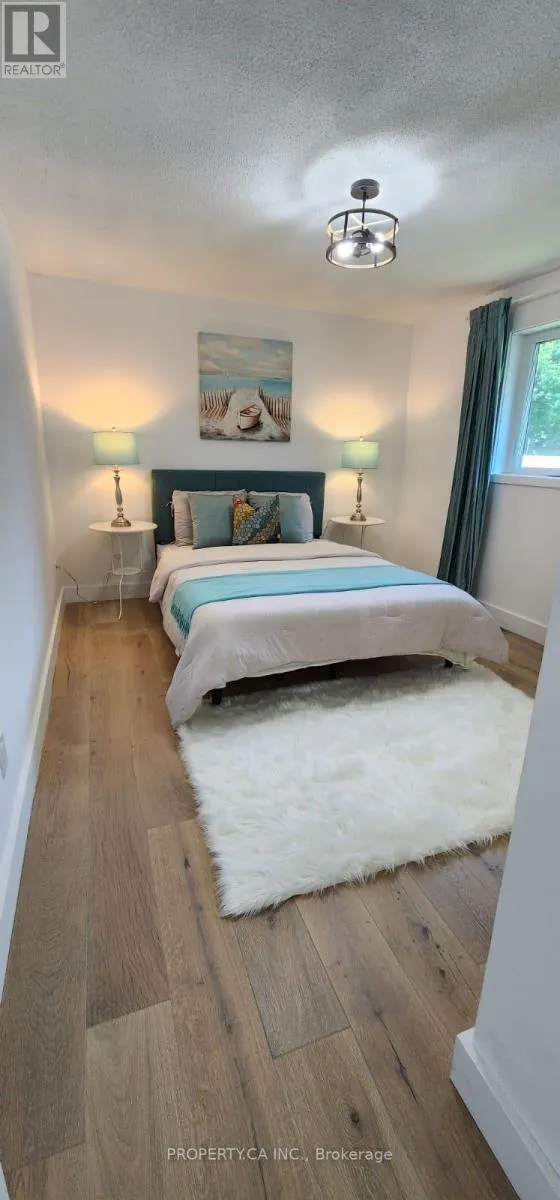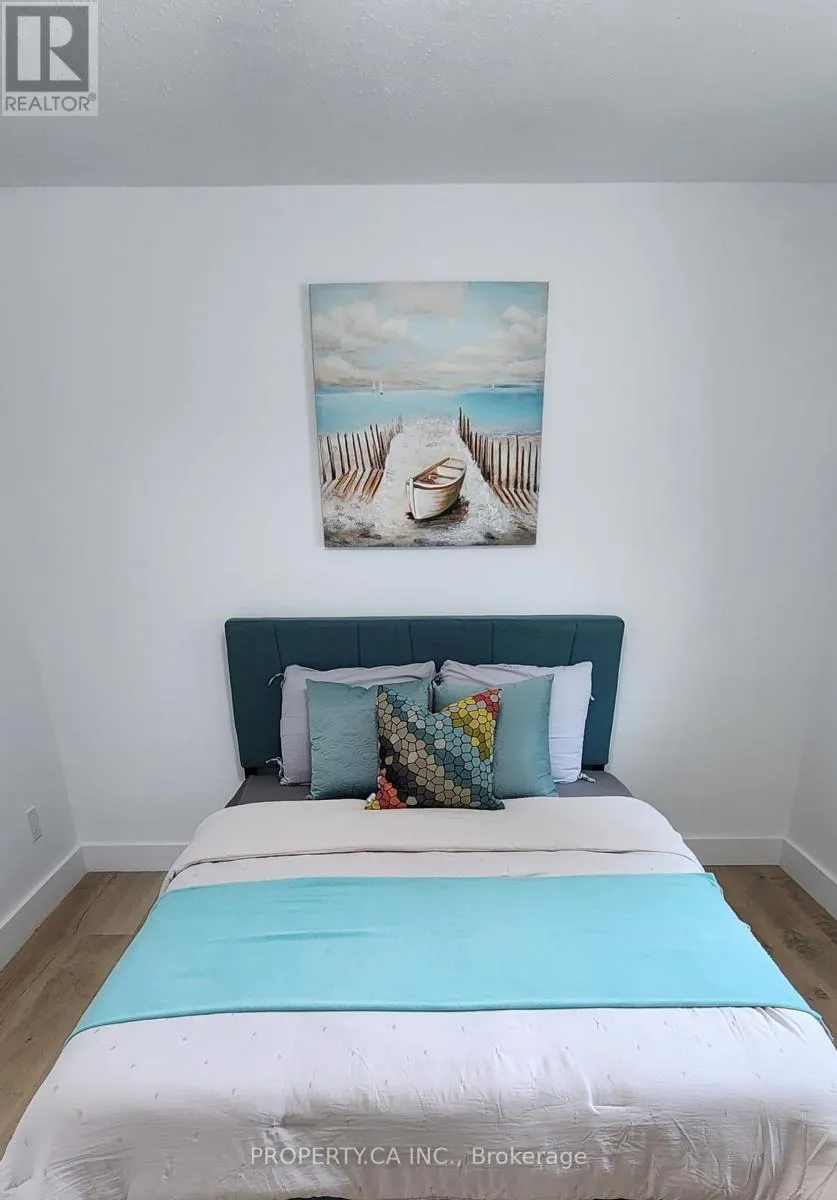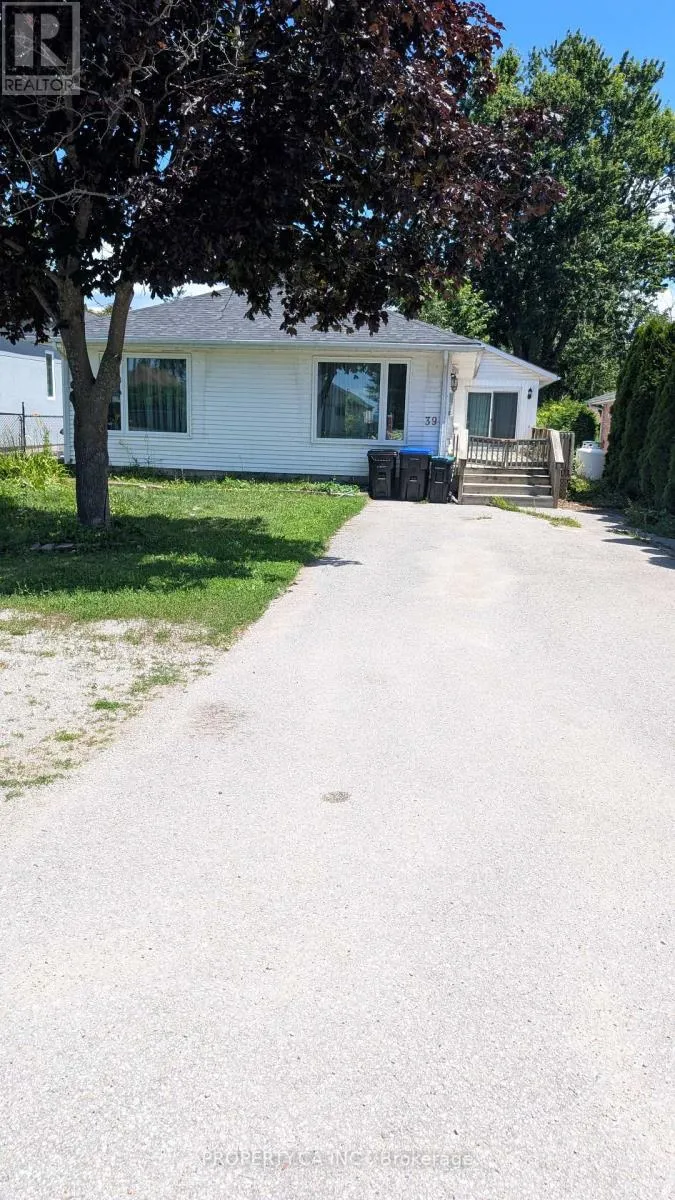
39 Lake Avenue, Ramara, Ontario L0K 1B0

Listed for:
$656,000
3 beds
2 baths
Listed 16 days ago
House for rent: 39 Lake Avenue, Ramara, Ontario L0K 1B0

View all 17 photos

About

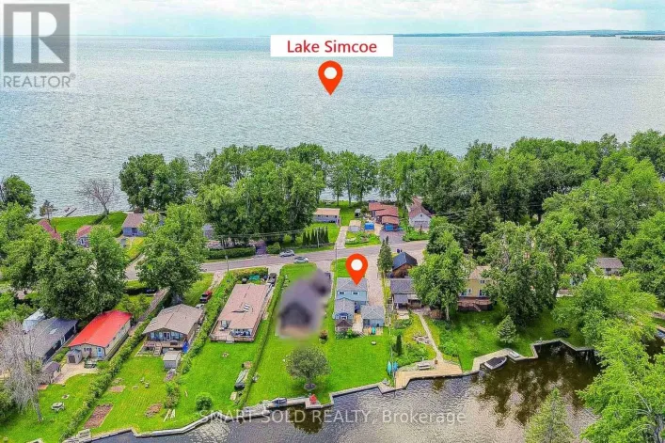
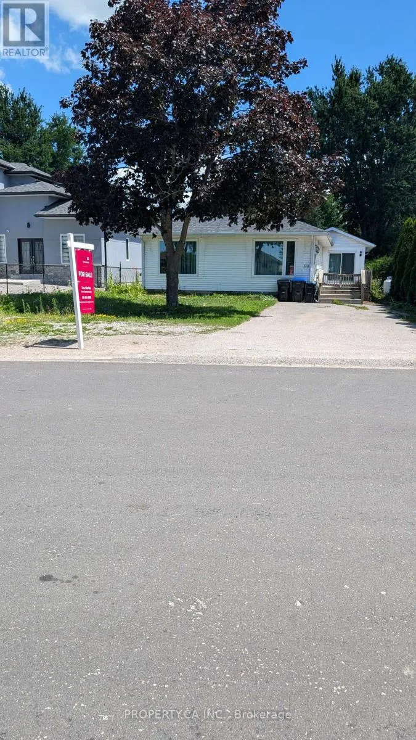
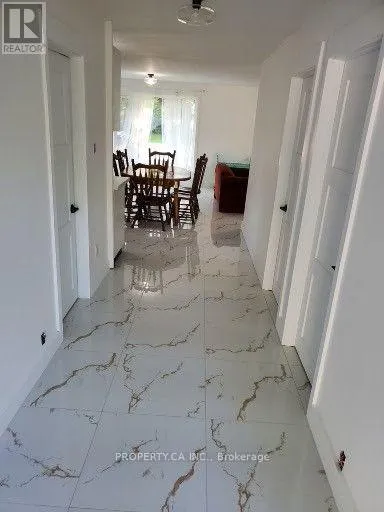
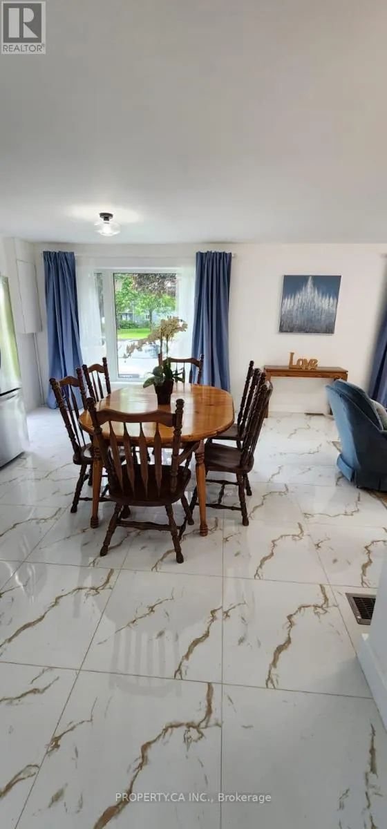
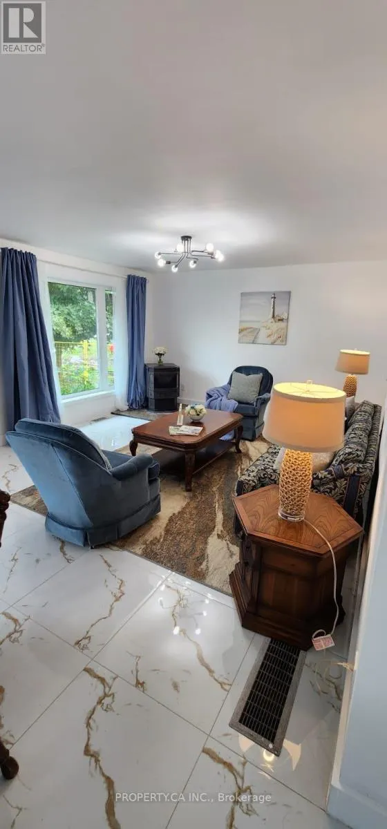
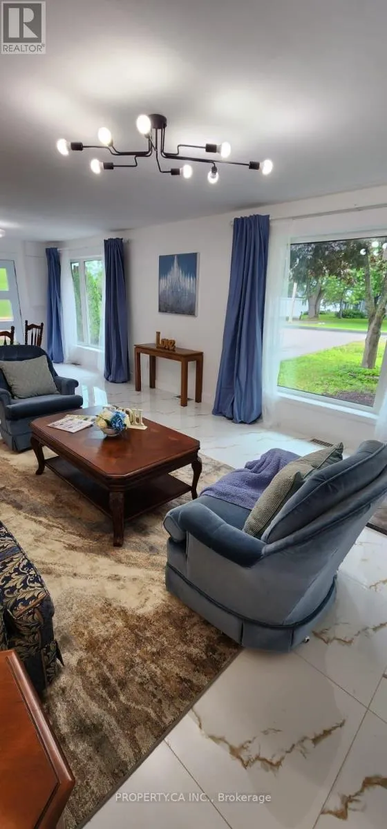
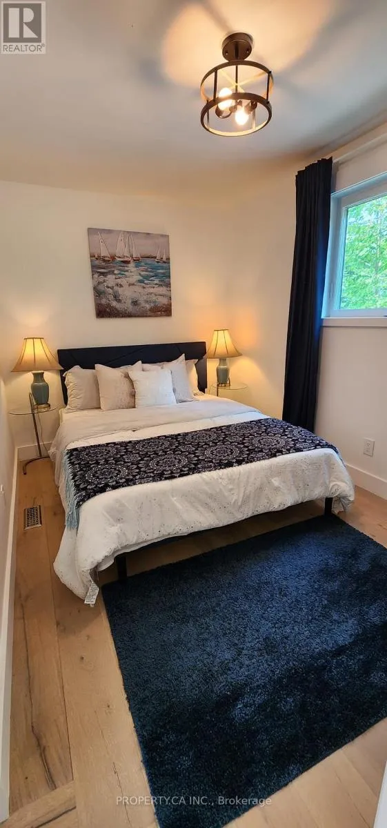
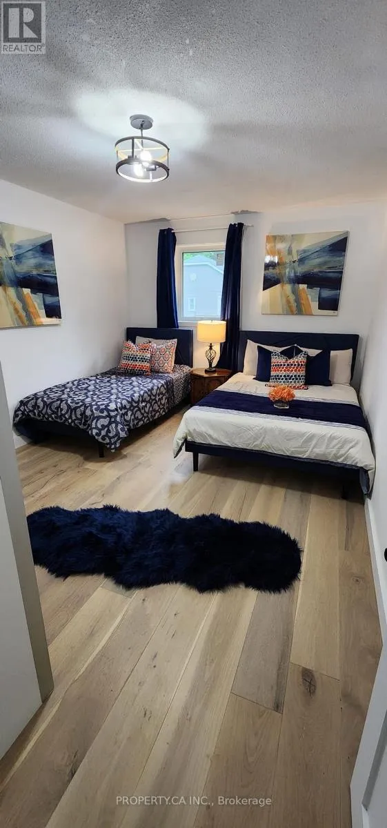
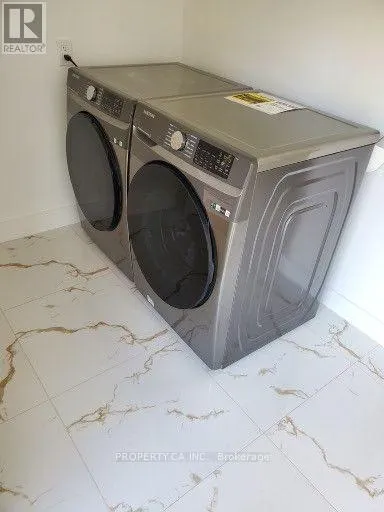
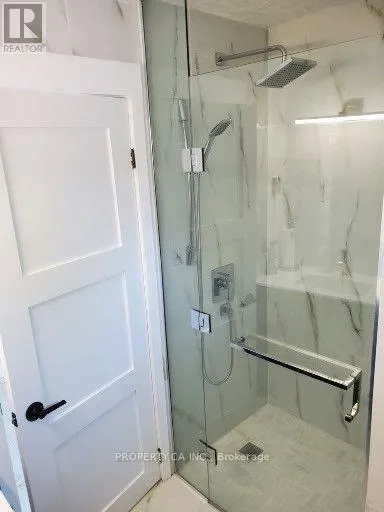
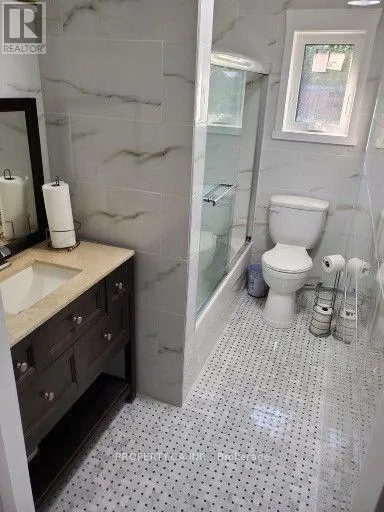
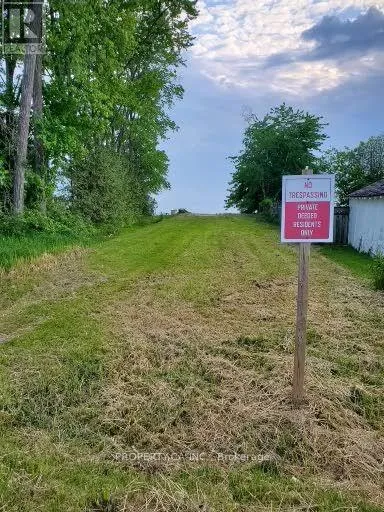
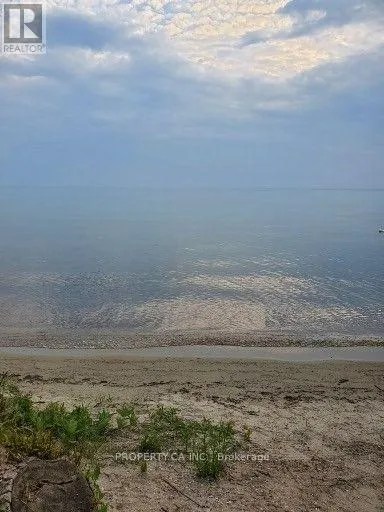
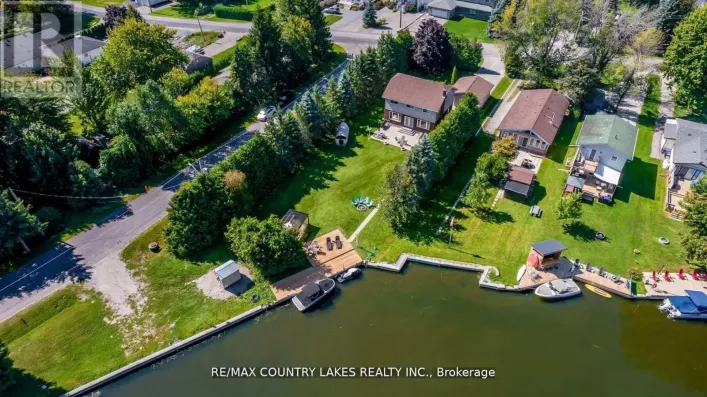
Hwy 12/Lagoon City/Lake Simcoe Experience Waterfront Living in Lagoon City - Ontario's Venice of the North. Escape to this beautifully renovated 3-bedroom, 2-bathroom bungalow in the sought-after waterfront community of Lagoon City on the shores of Lake Simcoe. Thoughtfully renovated in 2023 with over $100,000 in upgrades, this move-in-ready home features a bright open-concept layout, granite countertops, high-end stainless steel appliances, propane furnace with Brand new central air. Enjoy deeded access to a sandy beach just across the street, along with boating, fishing, kayaking, swimming, kite surfing, and endless year-round outdoor recreation. Lagoon City offers a marina, yacht club, restaurants, parks, an active community center, and municipal services including city water, sewer, cable TV, and high-speed internet. Whether you're looking for a year-round residence, weekend retreat, or cottage getaway, this exceptional home offers the perfect balance of comfort, lifestyle, and waterfront living. (id:27476)

Property Highlights

MLS® Number
S13626528
Type
Single Family
Community Name
Rural Ramara
Ownership Type
Freehold
Land Size
50 x 209 FT
Parking Space Total
6

Building

Building Type
House
Storeys
1.00
Square Footage
1100 - 1500 sqft
Bathrooms Total
2
Bedrooms Above Ground
3
Bedrooms Total
3
Amenities
Fireplace(s) Beach, Place of Worship, Marina, Park
Exterior Finish
Aluminum siding
Fireplace Present
Yes
Basement Type
Crawl space
Basement Features
Building Heating Type
Baseboard heaters, Forced air, Radiant heat
Heating Fuel
Electric
Building Cooling Type
Central air conditioning

Utilities

Water
Municipal water
Utility Sewer
Sanitary sewer

Room Layout

Living room
Main level
3.05 m x 2.83 m
Dining room
Main level
4.33 m x 5.18 m
Kitchen
Main level
3.05 m x 3.66 m
Family room
Main level
3.96 m x 4.88 m
Primary Bedroom
Main level
4.75 m x 3.66 m
Bedroom 2
Main level
4.75 m x 3.35 m
Bedroom 3
Main level
2.5 m x 3.96 m
Bathroom
Main level
Measurements not available
Bathroom
Main level
Measurements not available

Location

Learn more about this property
Listing provided by:
PROPERTY.CA INC.
MLS® number:
S13626528
Agent:
Tara Ghadery
*Indicates required field
Name is required
Email is required
Please enter a valid phone number (e.g., 416-111-1111).