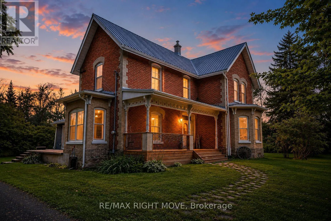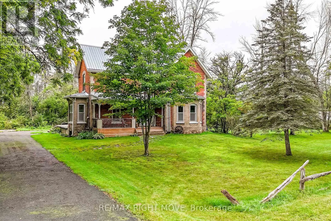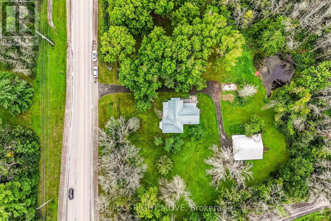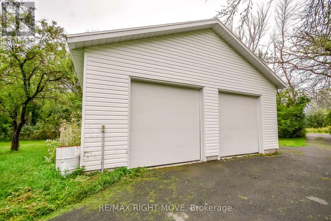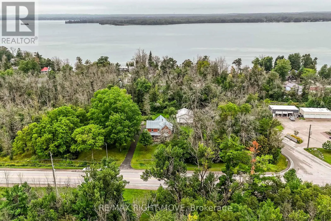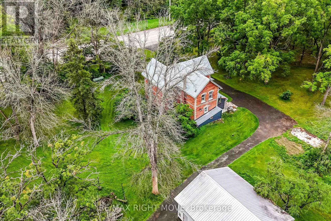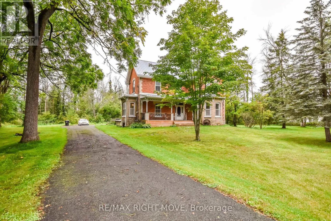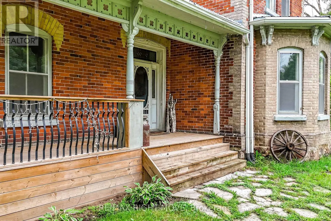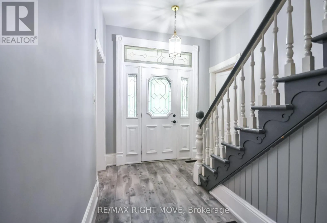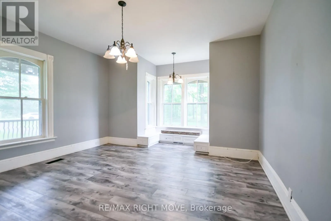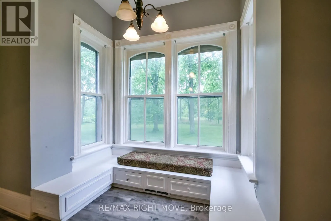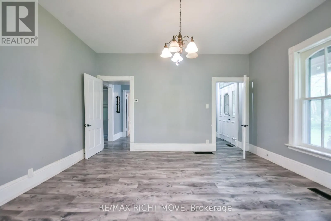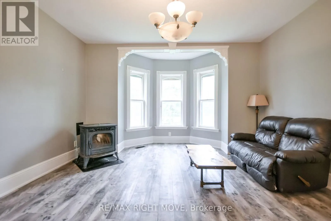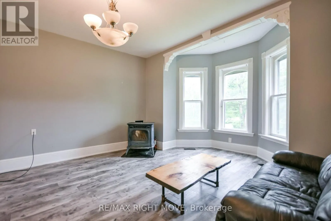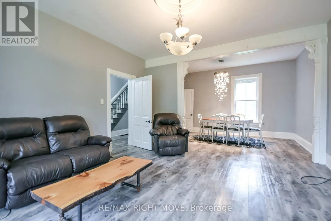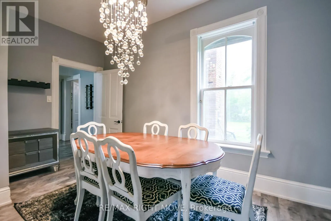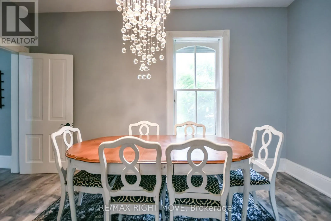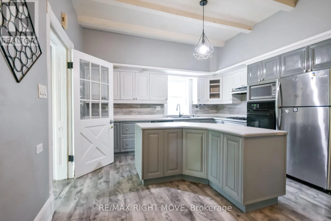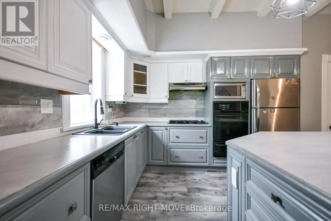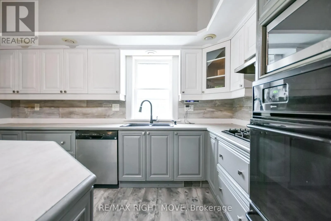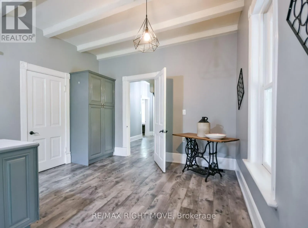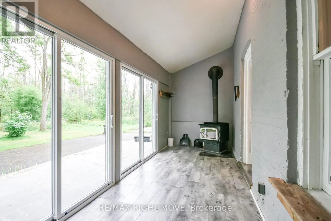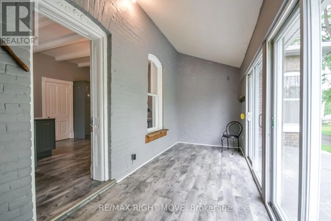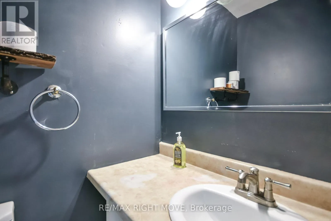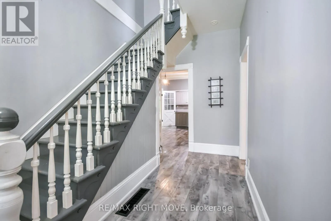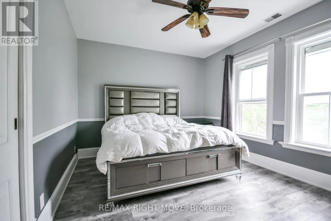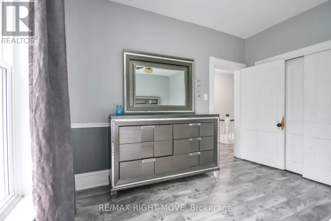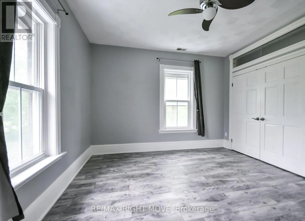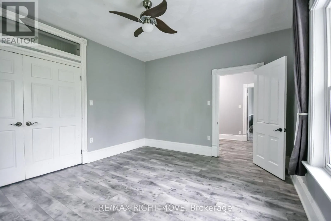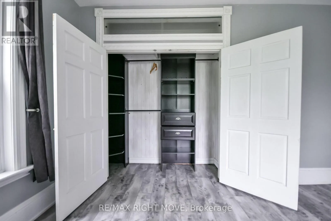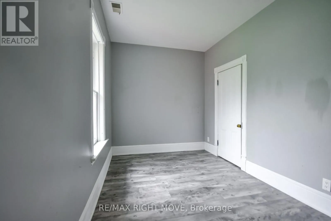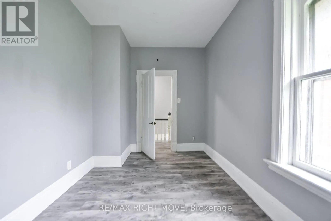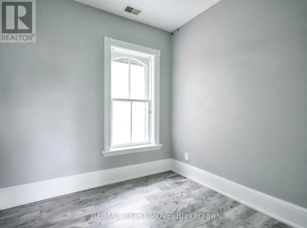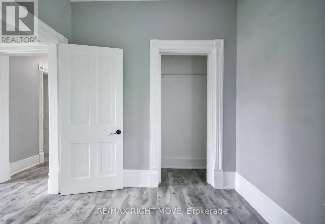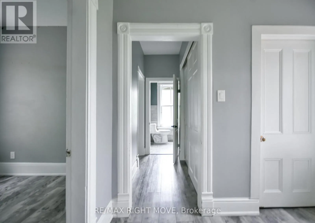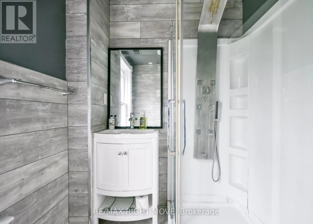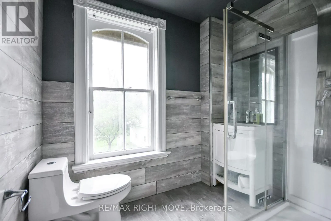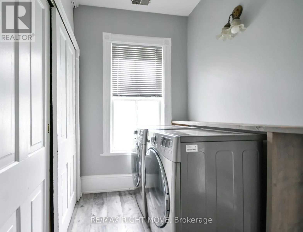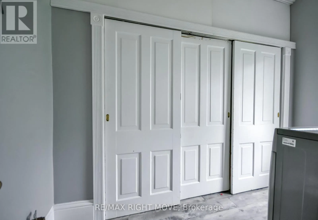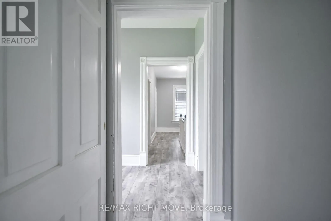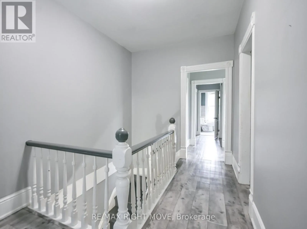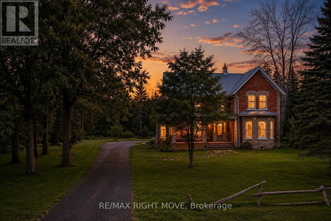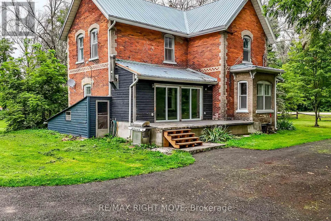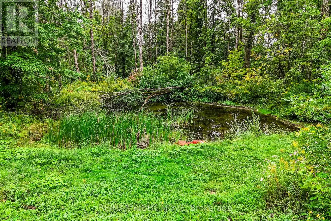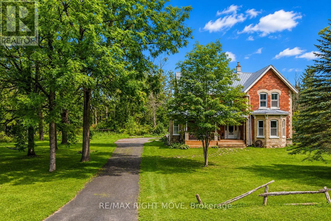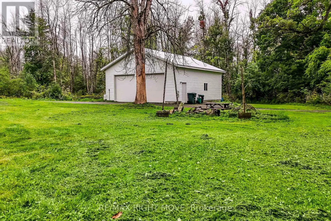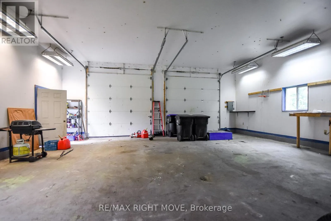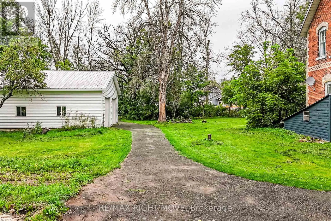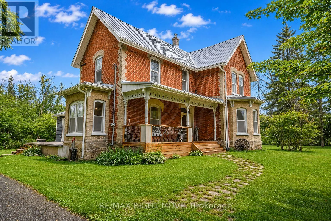
Cross Streets: Rama rd and Dock rd. ** Directions: Rama rd to Dock rd. Experience the best of country living in this charming century home set on 3.7 picturesque acres,, just minutes from Lake Couchiching. Offering just over 2,400 sq ft, this spacious 4-bedroom, 1.5-bath home is filled with timeless character, featuring soaring 9-ft ceilings, generous principal rooms and the warmth and character you simply don't find in newer homes. Enjoy the privacy and freedom of country living with plenty of room for children and pets to roam, gardens, outdoor entertaining and all your favourite country pursuits. The impressive 34' x 30' insulated detached workshop with 9'8" garage doors is a standout feature, offering incredible space for vehicles, ATVs, snowmobiles, hobbies, storage or a home-based business. Located just minutes from public access to beautiful Lake Couchiching for boating, fishing and swimming, with Washago, Casino Rama and Orillia all conveniently close by for shopping, dining, schools and everyday amenities. For those looking toward the future, the 3.7-acre property may offer potential for severance, subject to municipal approvals and the buyer's own due diligence. A rare opportunity to enjoy the character and space of a substantial century home, the privacy of acreage and an exceptional workshop, all while remaining close to everything you need. Come experience this one-of-a-kind country property for yourself! (id:27476)