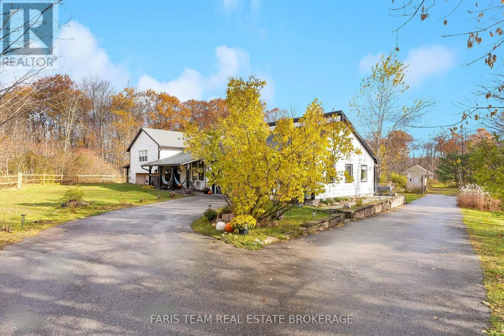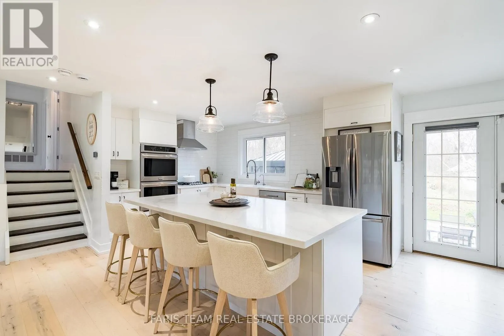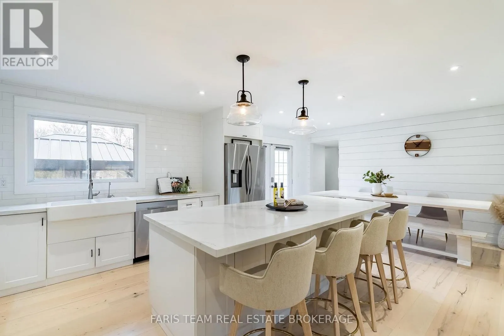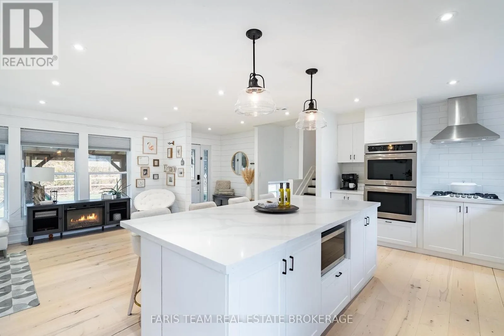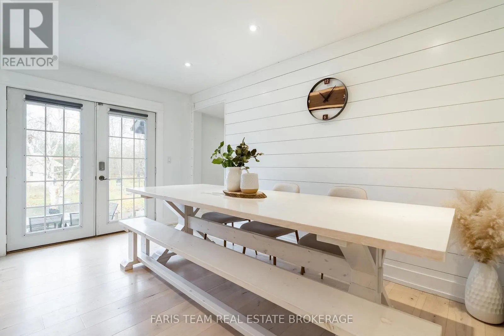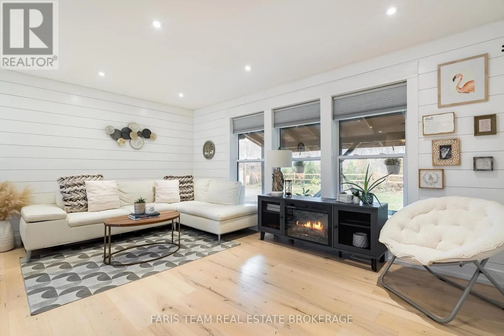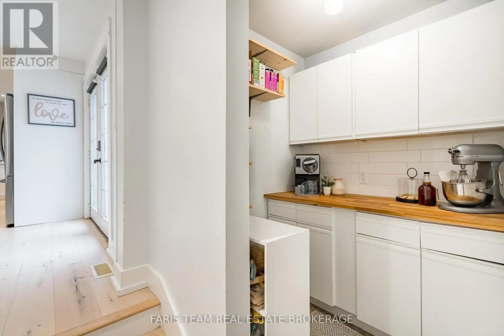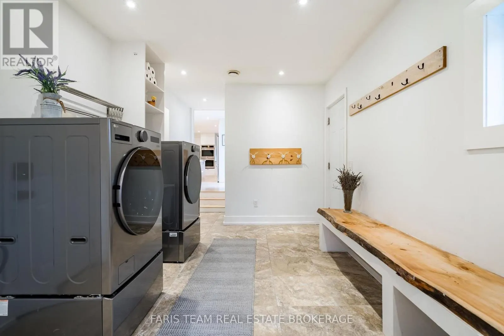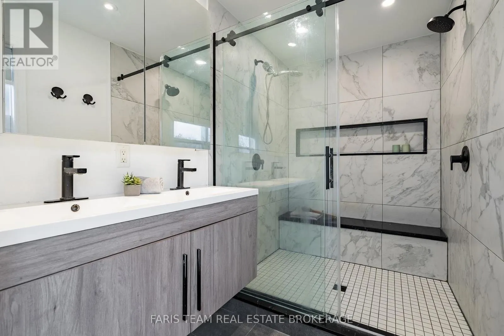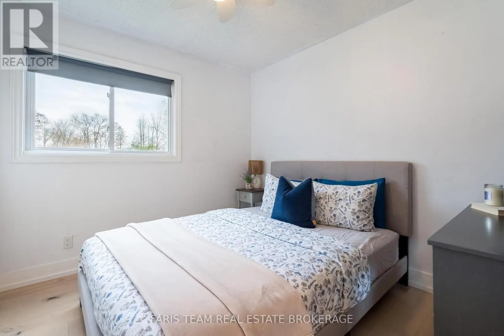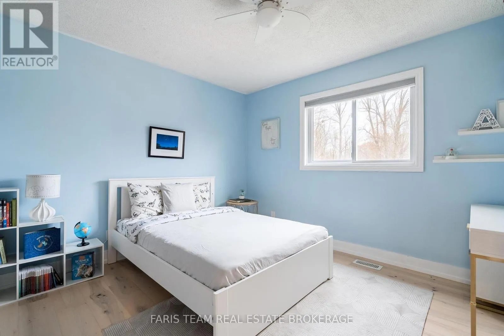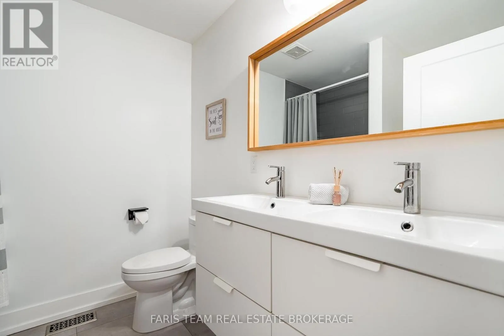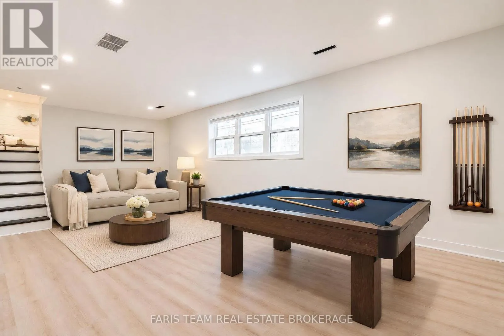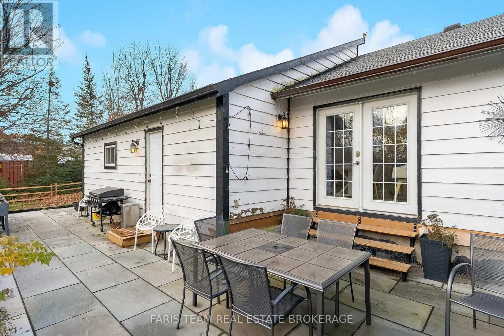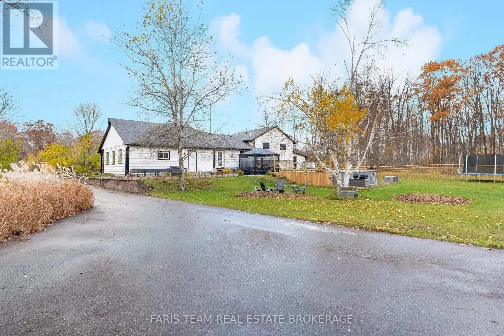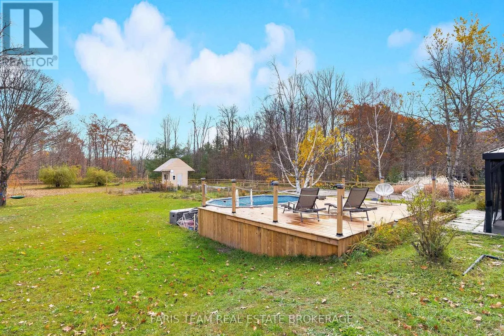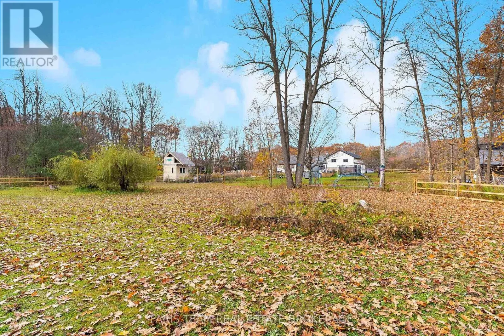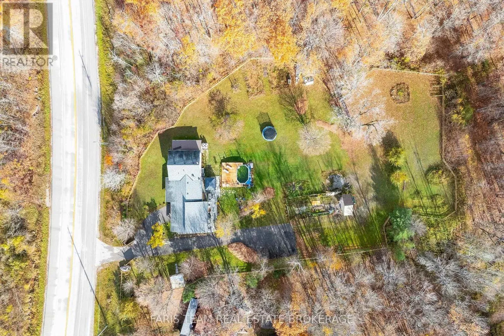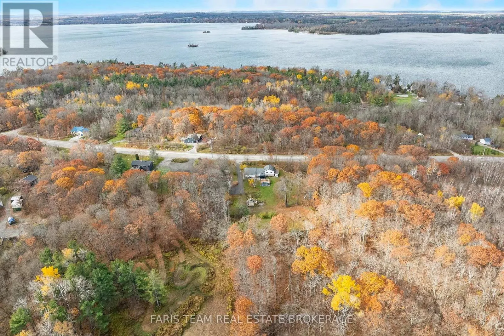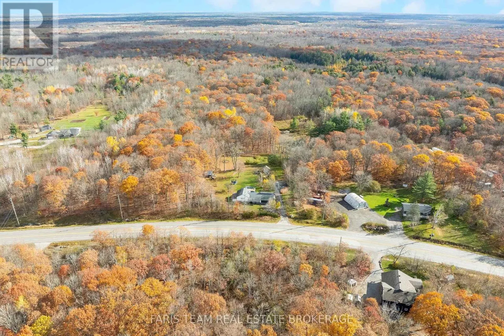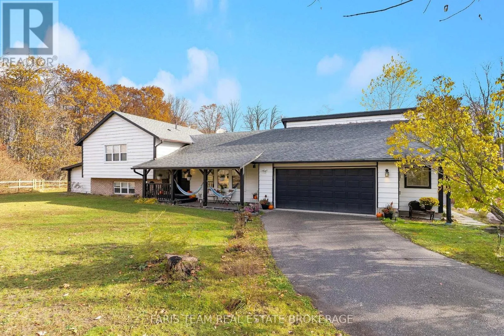
Hwy 169/Rama Rd Top 5 Reasons You Will Love This Home: 1) Fully renovated home offering nearly 2,000 finished square feet with an updated kitchen (2021), bathrooms (2021), flooring (2021), HVAC system (2021), triple-glazed windows (2018), and an oversized garage, complemented by extensive exterior improvements, new landscaping, fencing, driveway gates, an above-ground pool and deck, patio, garden house, updated laundry appliances, sump pump with battery backup, and a refreshed lower level with new drywall and insulation 2) Incredible backyard retreat featuring new perimeter fencing, multiple sheds and outbuildings, and a covered, screened-in entertaining area, creating an inviting space to relax, gather, and enjoy the outdoors while staying protected from the elements 3) Embrace country living with a former enclosed chicken pen offering the potential to raise chickens, a sprawling 50'x20' garden featuring strawberries, blueberries, rhubarb, thyme, chives, and spearmint, along with mature maple trees throughout the property that can be tapped for homemade maple syrup 4) Sprawling 38-acre property showcasing a beautiful blend of open greenspace and mature forest, complete with winding trails throughout, offering endless opportunities for outdoor recreation, exploration, and enjoying nature in every season 5) Ideally situated just five minutes from local schools and in-town amenities and only 15 minutes from Orillia, offering peaceful country living and convenient access to everyday essentials. 1,594 above grade sq.ft. plus a finished lower level. *Please note some images have been virtually staged to show the potential of the home. (id:27476)