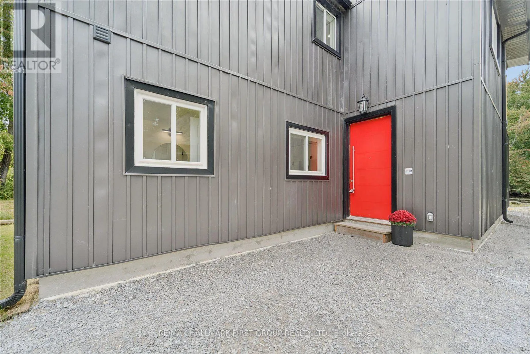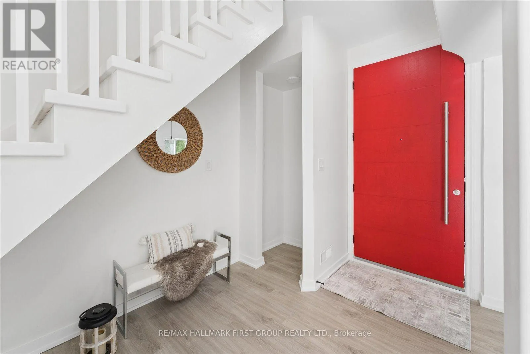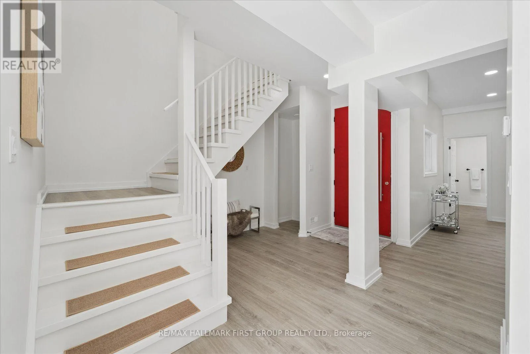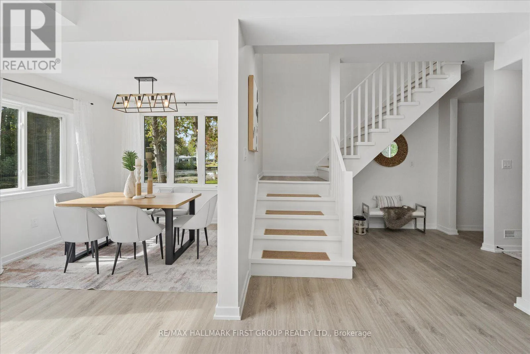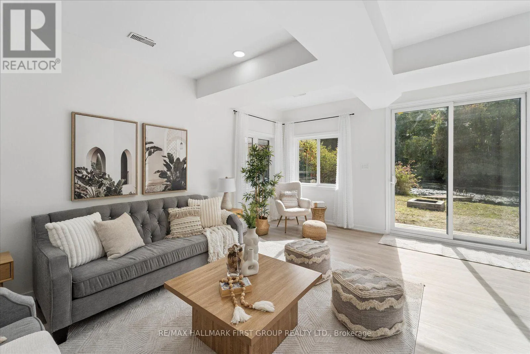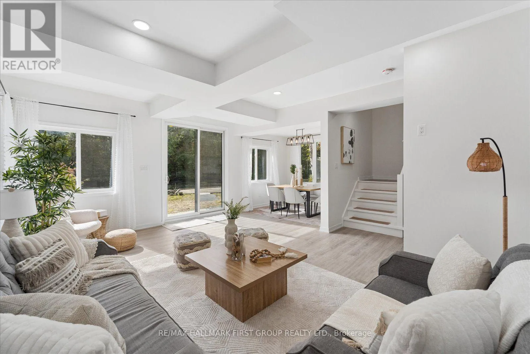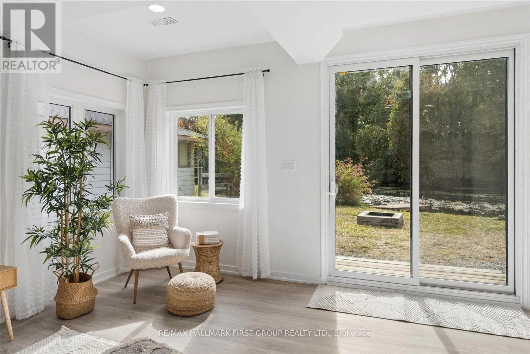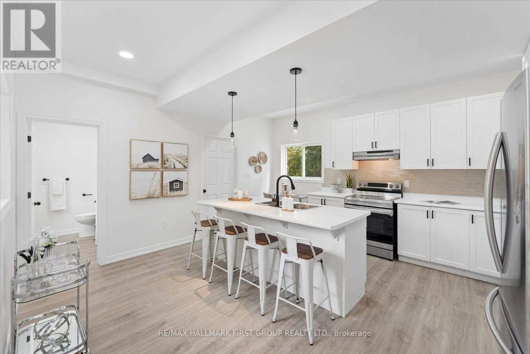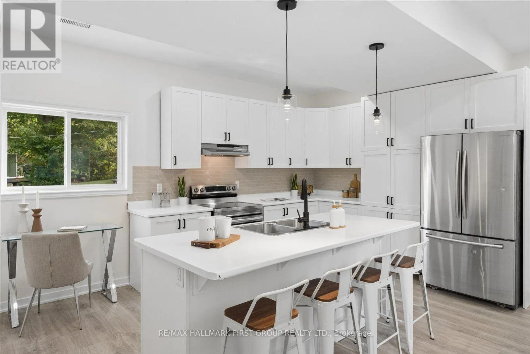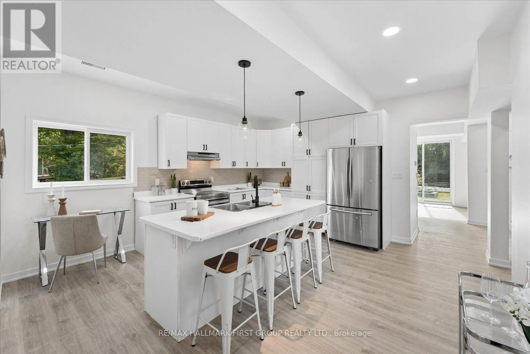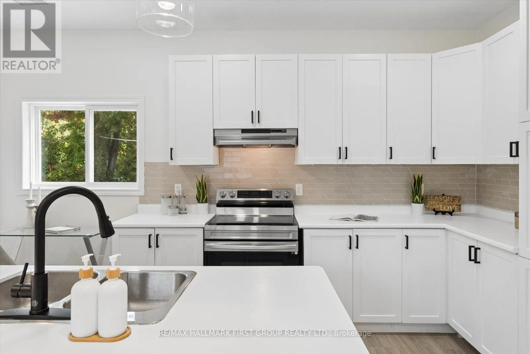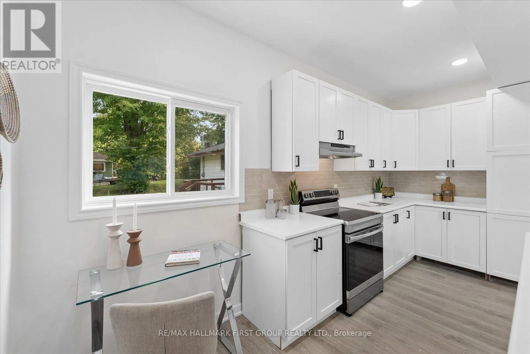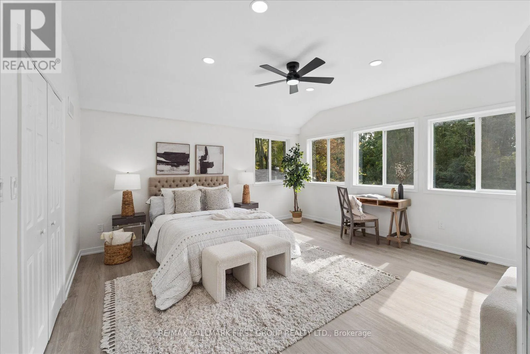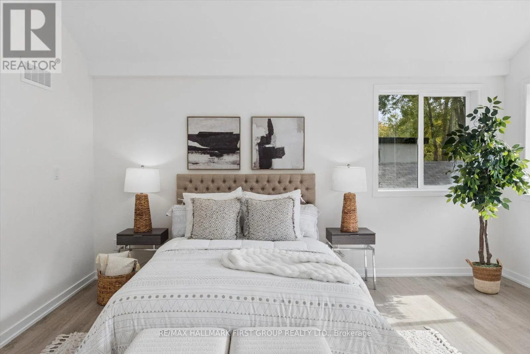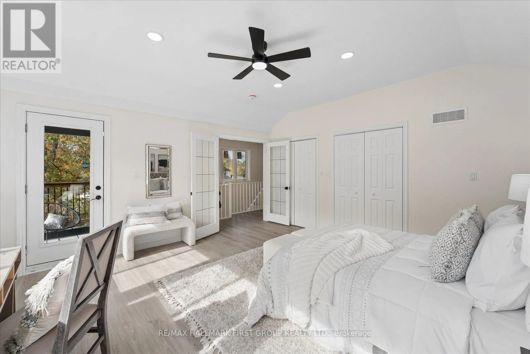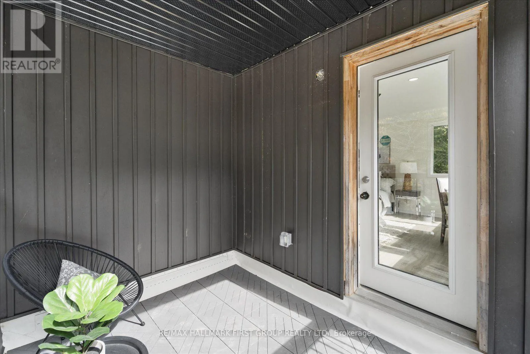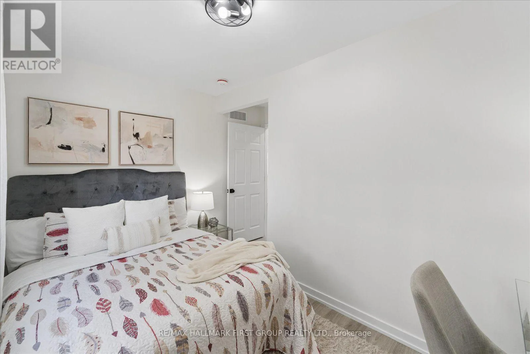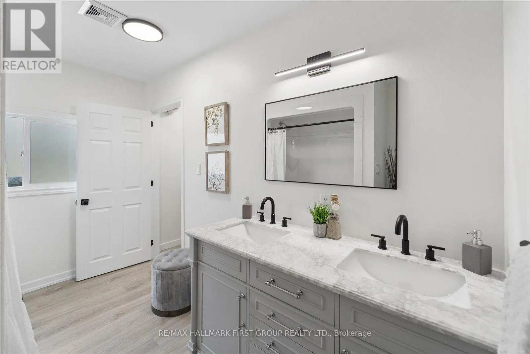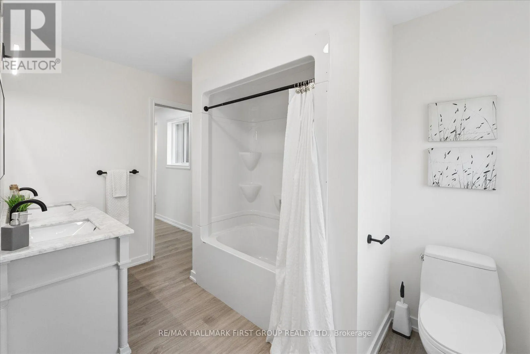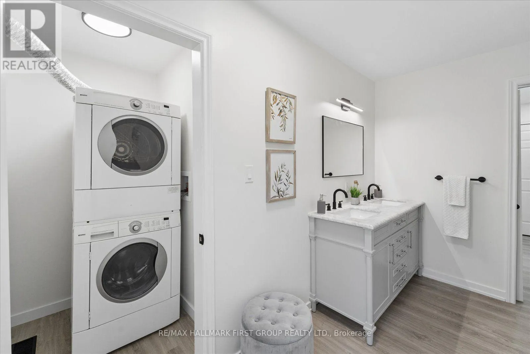
2509 Talbot Lane, Ramara, Ontario L0K 1B0

Listed for:
$749,900
3 beds
2 baths
Listed 1 day ago
House for rent: 2509 Talbot Lane, Ramara, Ontario L0K 1B0

View all 50 photos

About

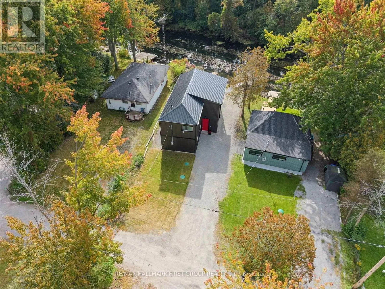
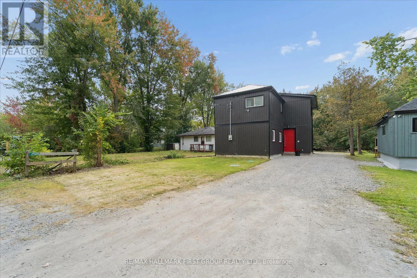
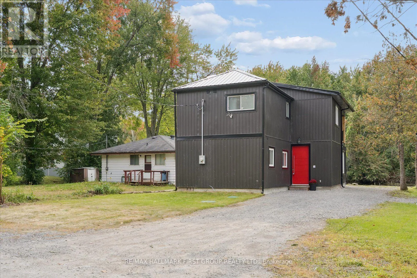
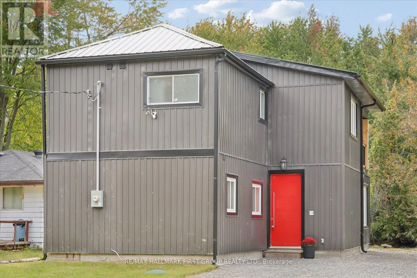
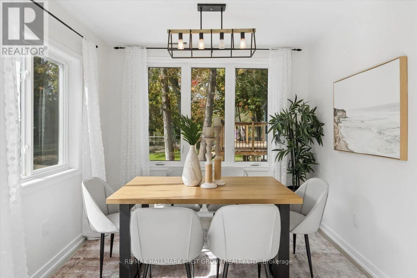
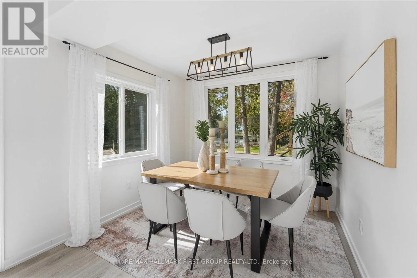
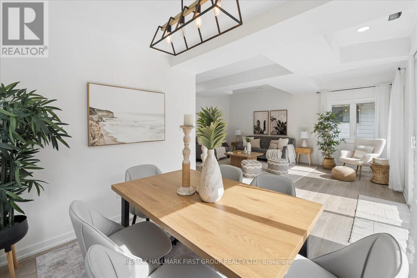
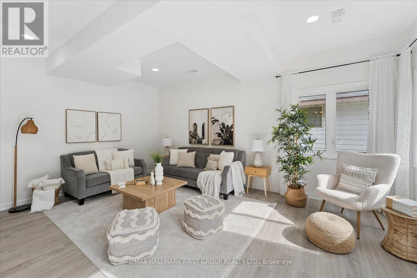
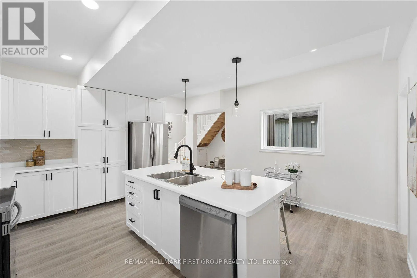
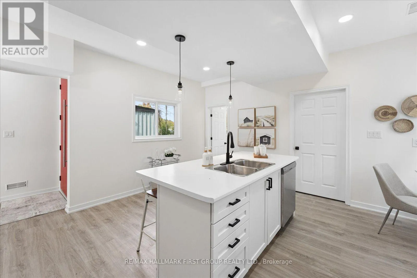
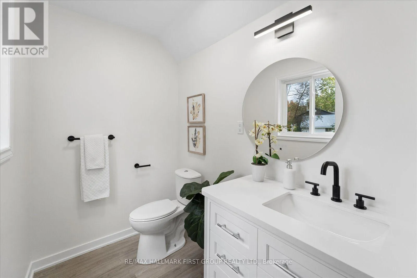
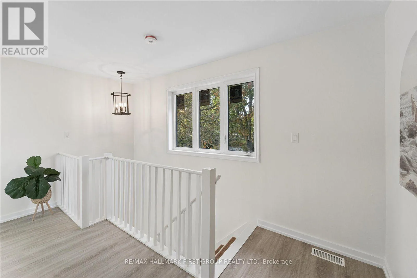
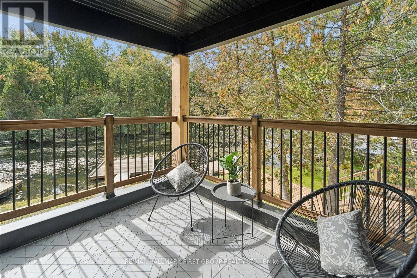
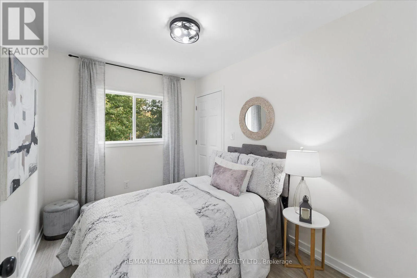
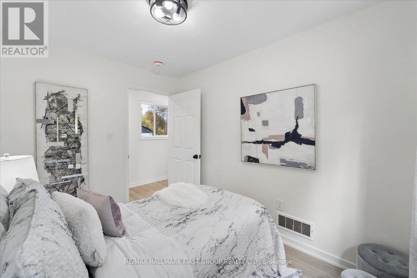
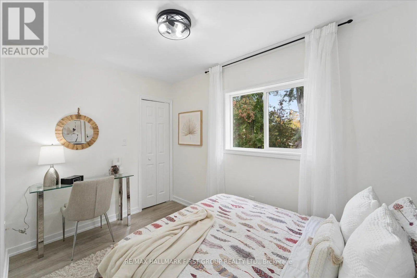
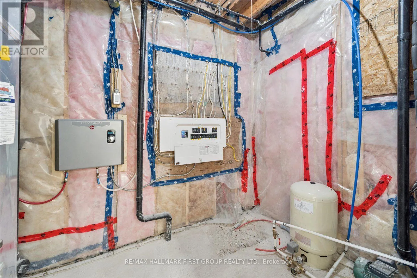
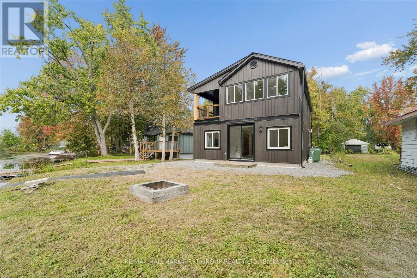
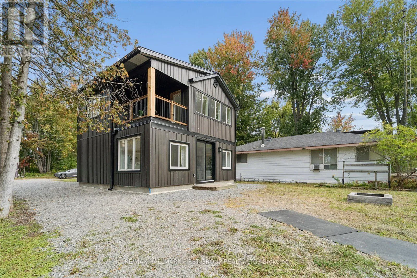
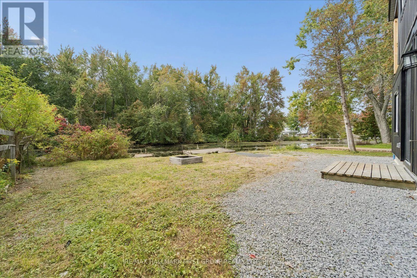
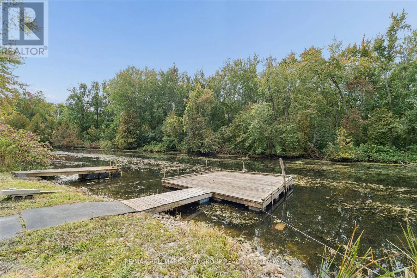
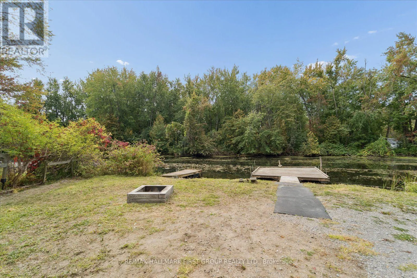
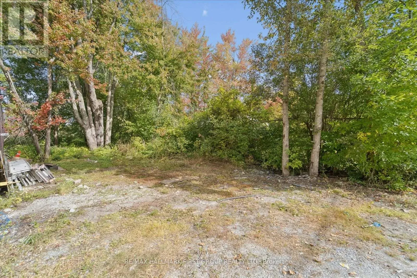
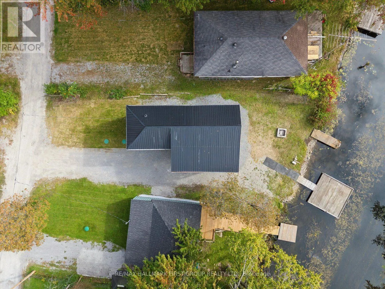
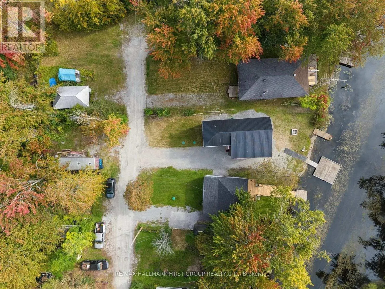
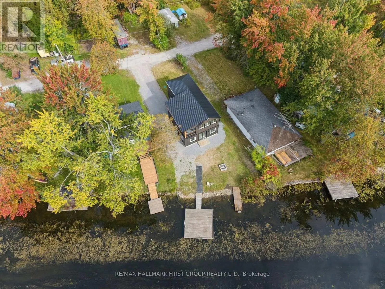
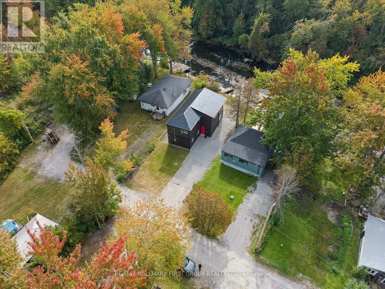
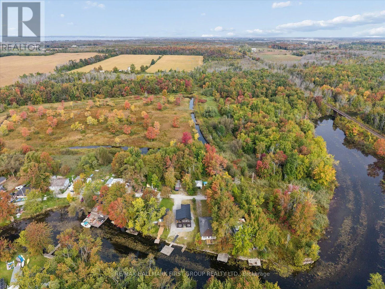
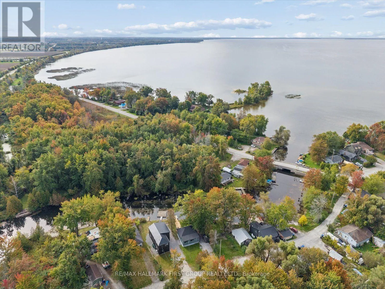
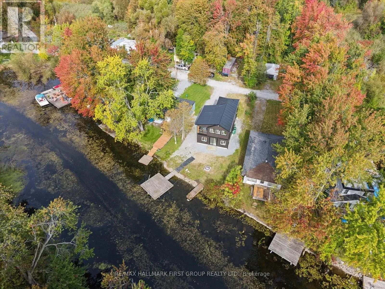
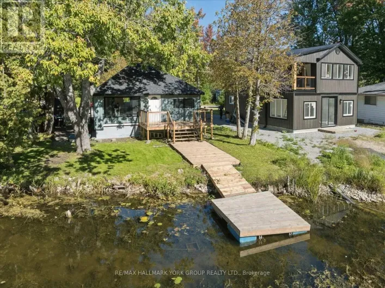
Ramara Rd 47/Talbot Lane Experience relaxed waterfront living at 2509 Talbot Lane, a beautifully redesigned and extensively renovated two-storey residence set directly on the Talbot River, flowing into Lake Simcoe. Offering 3 bedrooms and 2 bathrooms, this bright, open-concept home blends modern comfort with a peaceful natural setting. Enjoy direct river frontage, your own dock, and endless opportunities for fishing, kayaking, canoeing or simply relaxing by the water. Approximately 1.5 hours from the GTA, this property is ideal as a year-round home or private retreat. Extensive upgrades include a new high-efficiency furnace with central air, 200-amp electrical service, electric tankless on-demand water heater, and a private river-fed water system with pressure tank and pump, providing efficient, year-round comfort. The sale includes two parcels, with an additional parcel located across Talbot Lane, offering added outdoor and storage space. A unique opportunity to enjoy nature, privacy and modern waterfront living. (id:27476)

Property Highlights

MLS® Number
S13843588
Type
Single Family
Community Name
Rural Ramara
Ownership Type
Freehold
Land Size
43.5 x 120 FT ; 55.76-Lakeside-Irreg|under 1/2 acre
Parking Space Total
5

Building

Building Type
House
Storeys
2.00
Square Footage
1500 - 2000 sqft
Bathrooms Total
2
Bedrooms Above Ground
3
Bedrooms Total
3
Amenities
Beach, Marina
Exterior Finish
Vinyl siding
Fireplace Present
No
Basement Type
None
Basement Features
Building Heating Type
Forced air
Heating Fuel
Propane
Building Cooling Type
Central air conditioning

Utilities

Water
Lake/River Water Intake
Utility Sewer
Holding Tank

Room Layout

Foyer
Main level
3.394 m x 3.061 m
Kitchen
Main level
4.753 m x 4.489 m
Living room
Main level
5.42 m x 4.375 m
Dining room
Main level
2.772 m x 2.499 m
Bedroom 2
Main level
3.167 m x 2.3 m
Bedroom 3
Main level
3.427 m x 2.167 m
Primary Bedroom
Upper Level
4.665 m x 4.471 m

Location

Learn more about this property
Listing provided by:
RE/MAX HALLMARK FIRST GROUP REALTY LTD.
MLS® number:
S13843588
Agent:
Irish David
*Indicates required field
Name is required
Email is required
Please enter a valid phone number (e.g., 416-111-1111).