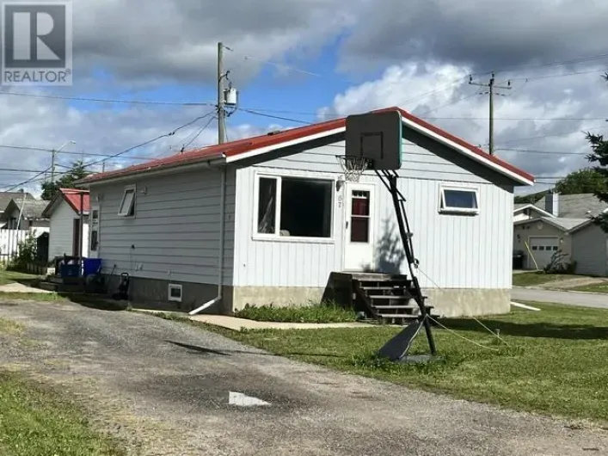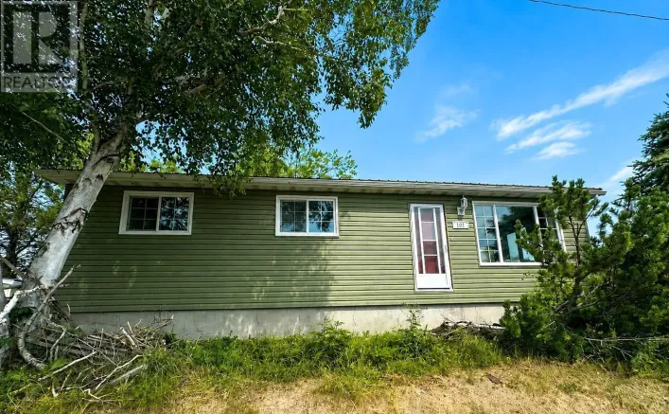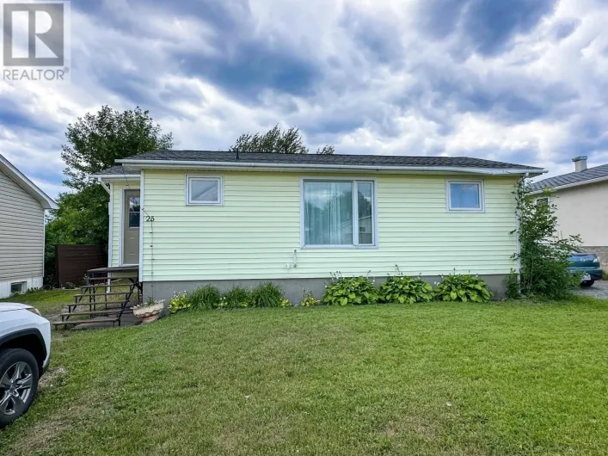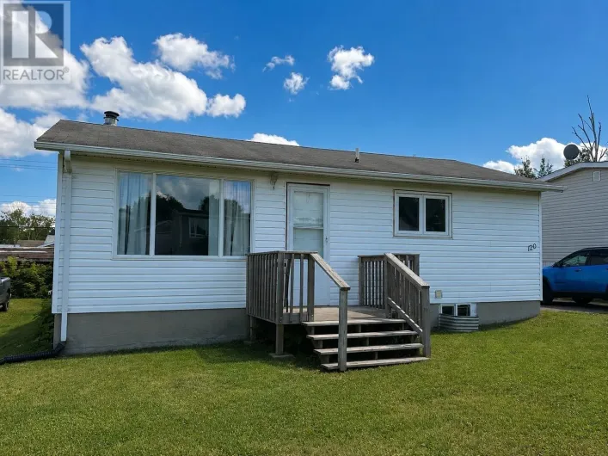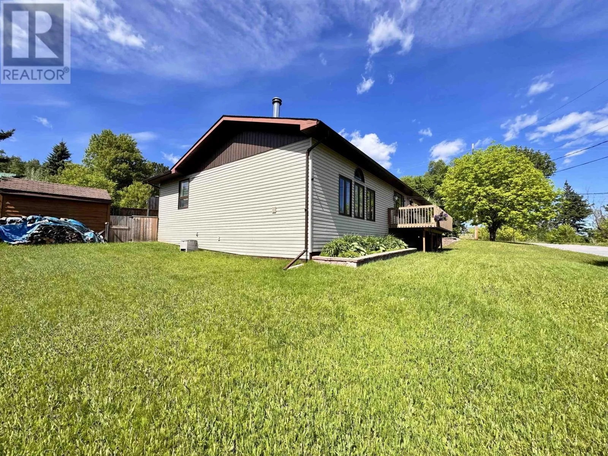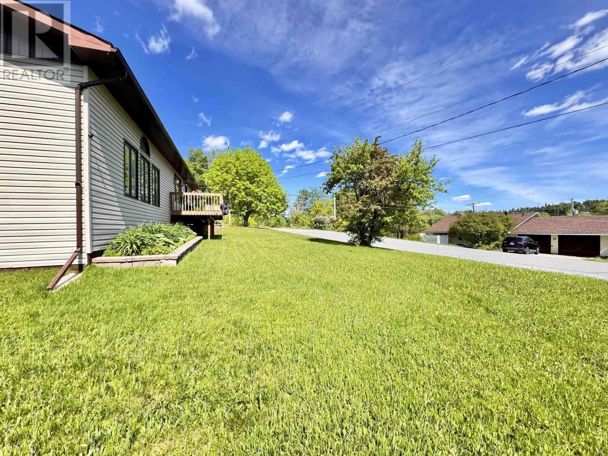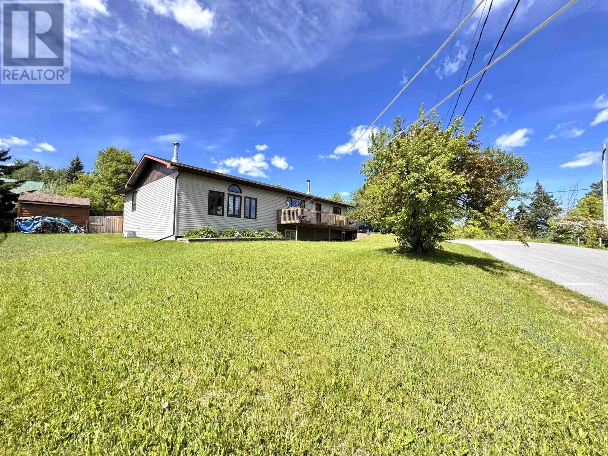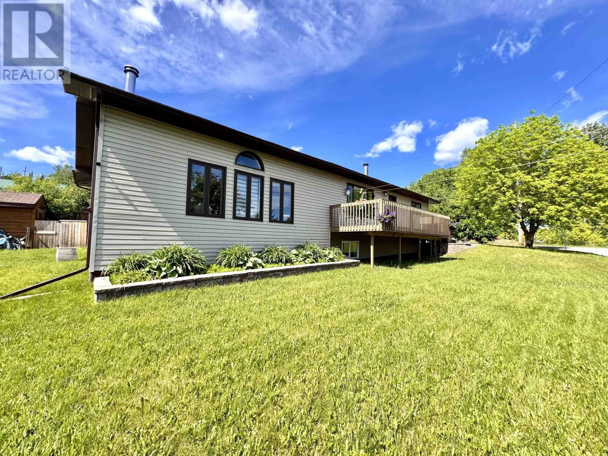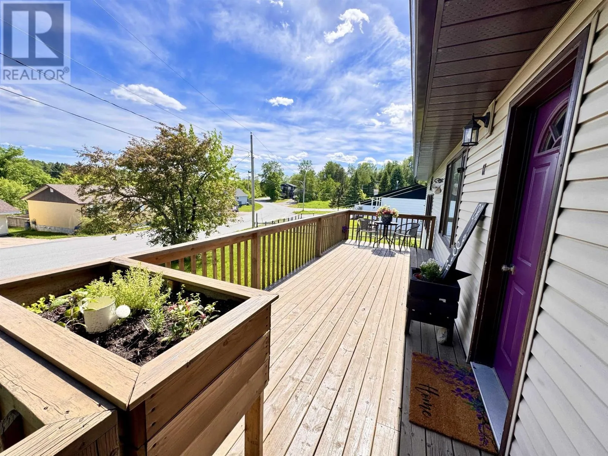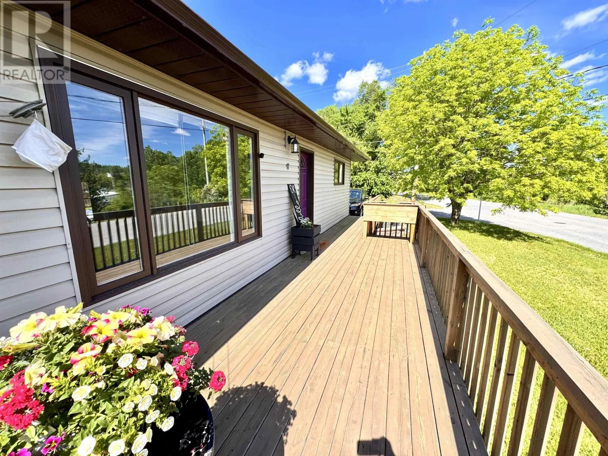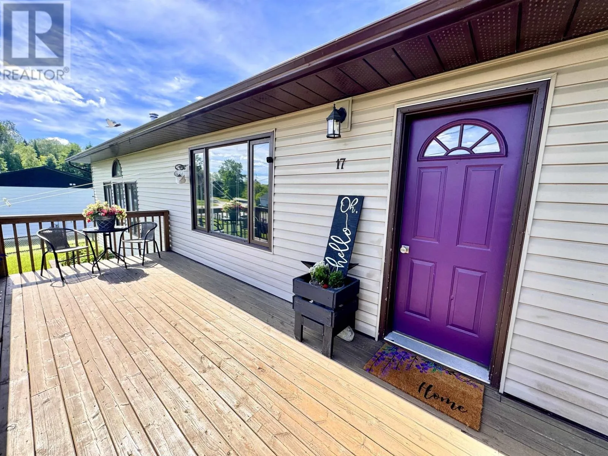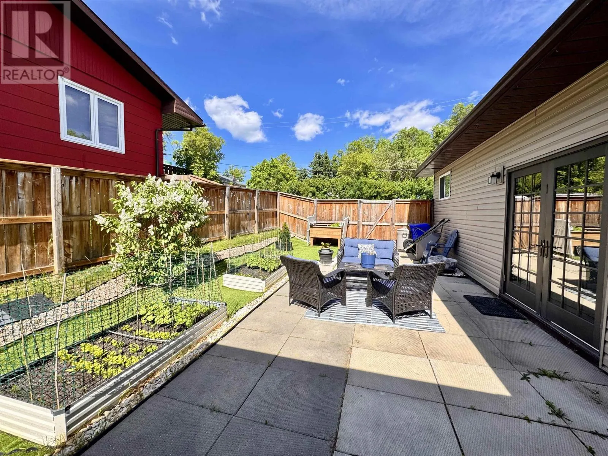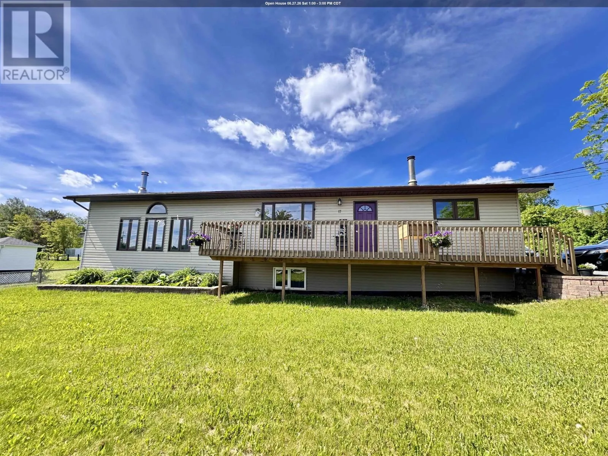
17 Kenora Road, Red Lake, Ontario P0V 2M0

Listed for:
$399,999
3 beds
2 baths
Listed 99 days ago
House for rent: 17 Kenora Road, Red Lake, Ontario P0V 2M0

View all 34 photos

About

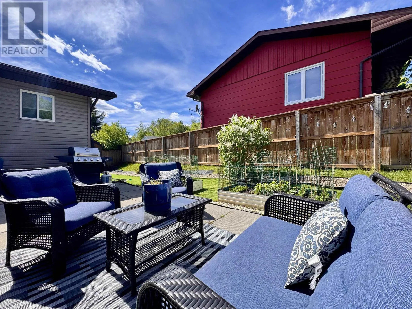
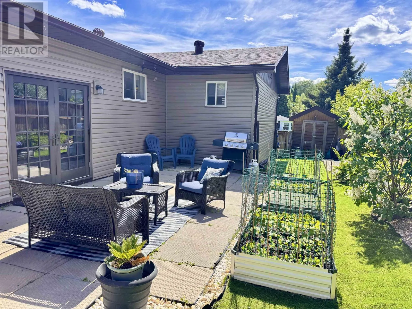
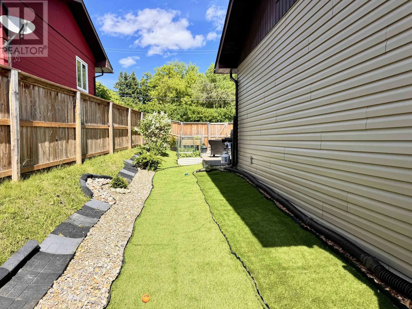
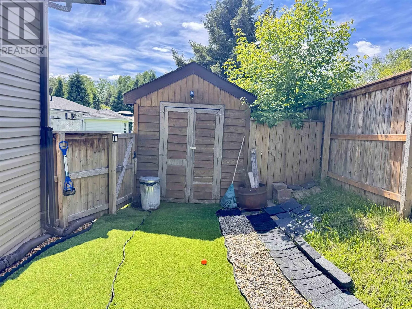
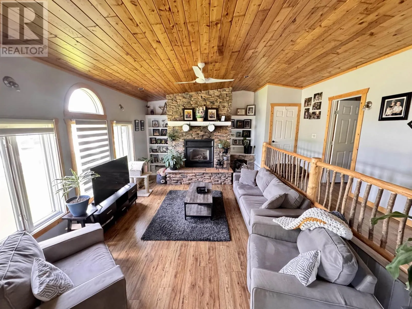
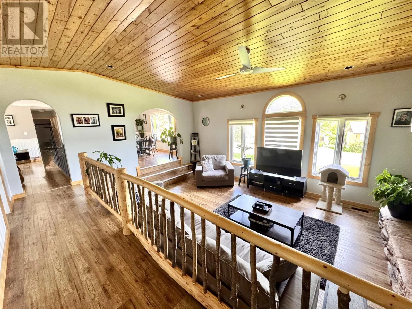
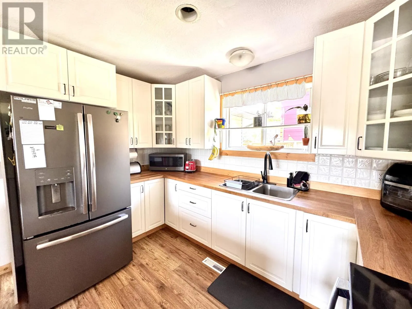
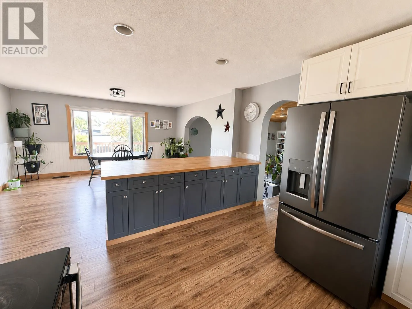
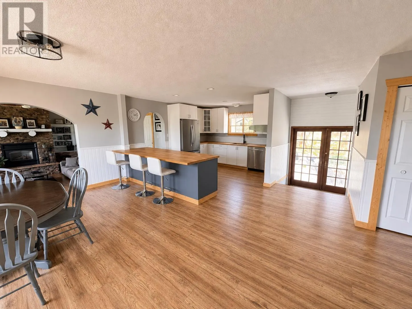
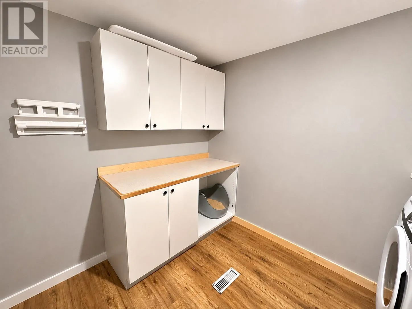
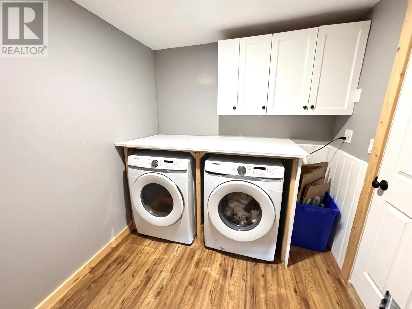
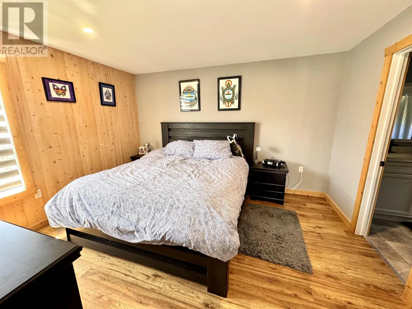
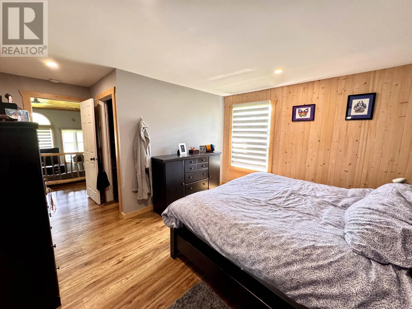
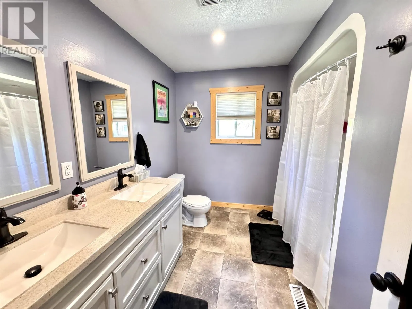
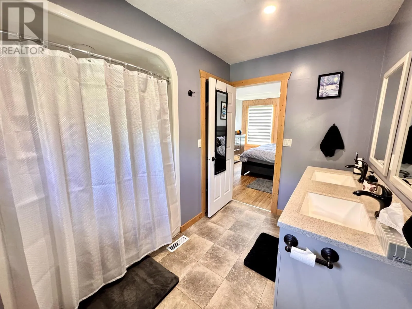
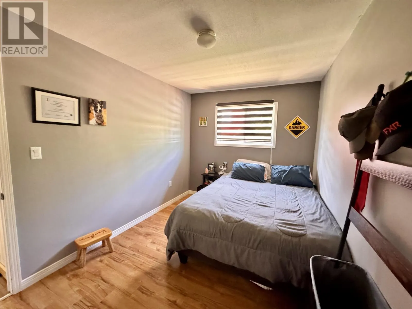
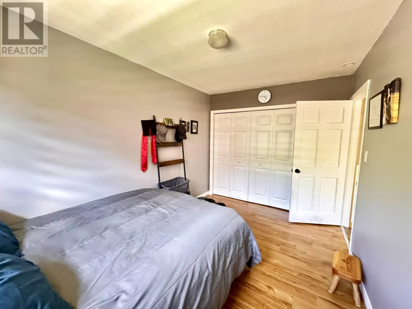
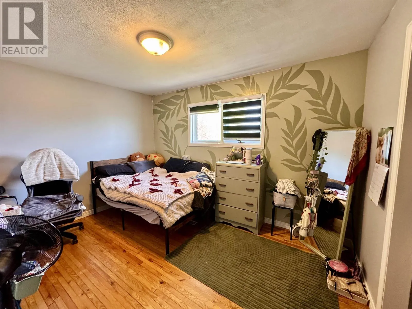
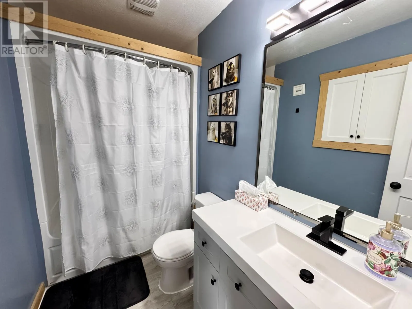
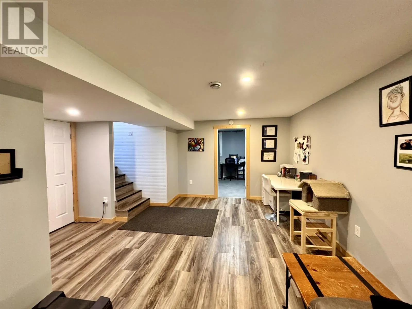
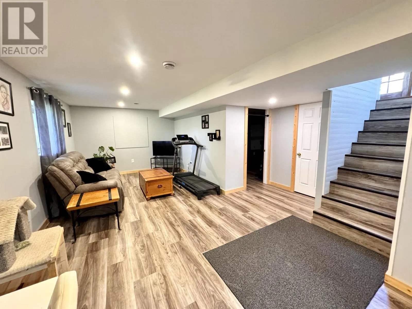
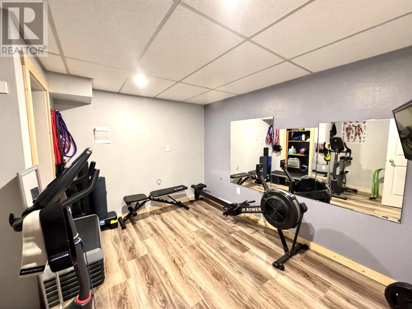
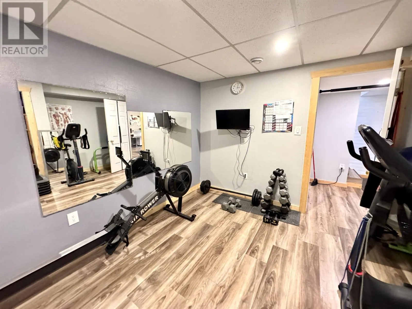
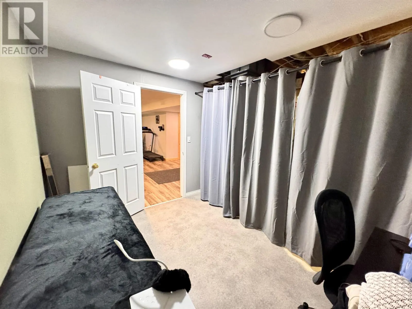
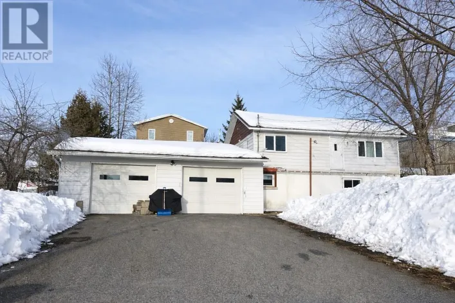
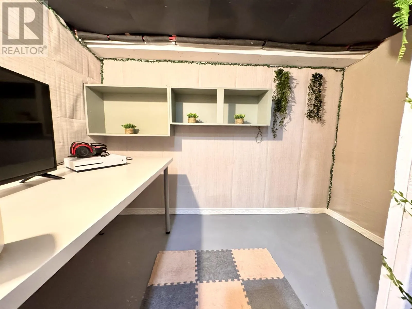
Turn at Red Lake Plumbing Heating. Home is on the right. Welcome to 17 Kenora Road in Red Lake. This well-maintained home features an open-concept layout with an updated interior, offering comfortable and functional living space for the whole family. The main floor includes 3 bedrooms, 2 bathrooms, convenient main-floor laundry, and a spacious primary bedroom complete with a walk-in closet and ensuite bath. Natural gas forced-air heating, central air conditioning, and a wood fireplace provide year-round comfort. The finished basement offers a large rec room, bonus space, and a sizable utility room for additional living, storage, or hobby space. Outside, enjoy a fenced backyard with a shed and a generous corner lot. All major appliances are included, making this home move-in ready. Book your viewing today! (id:27476)

Property Highlights

MLS® Number
X13483740
Type
Single Family
Community Name
TB-701
Ownership Type
Freehold
Land Size
73.8 x 10⁶ FT|under 1/2 acre

Building

Building Type
House
Storeys
1.00
Square Footage
1500 - 2000 sqft
Bathrooms Total
2
Bedrooms Above Ground
3
Bedrooms Total
3
Amenities
Fireplace(s)
Exterior Finish
Vinyl siding
Fireplace Present
Yes
Basement Type
Full (Partially finished)
Basement Features
Building Heating Type
Forced air, Other
Heating Fuel
Wood, Natural gas
Building Cooling Type
Central air conditioning

Utilities

Water
Municipal water
Utility Sewer
Sanitary sewer

Room Layout

Other
Basement
2.83 m x 3.59 m
Recreational, Games room
Basement
3.08 m x 7.16 m
Other
Main level
Measurements not available
Dining room
Main level
6.27 m x 3.9 m
Bathroom
Main level
Measurements not available
Laundry room
Main level
3.2 m x 2.4 m
Living room
Main level
5.54 m x 7.31 m
Primary Bedroom
Main level
5.27 m x Measurements not available
Kitchen
Main level
2.47 m x 3.68 m
Bedroom
Main level
3.96 m x 3.84 m
Bedroom 2
Main level
3.69 m x 2.71 m

Location

Learn more about this property
Listing provided by:
REMAX First Choice Realty Ltd.
MLS® number:
X13483740
Agent:
Jennifer Conlin
*Indicates required field
Name is required
Email is required
Please enter a valid phone number (e.g., 416-111-1111).

Community Spotlight: Homes For sale in Your Neighborhood