146 Cameron Avenue, Renfrew, Ontario K7V 3V5

Listed for:
$275,000
2 beds
2 baths
Listed 18 days ago
House for rent: 146 Cameron Avenue, Renfrew, Ontario K7V 3V5

View all 14 photos

About

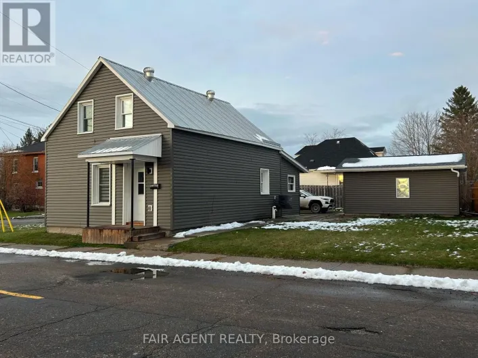
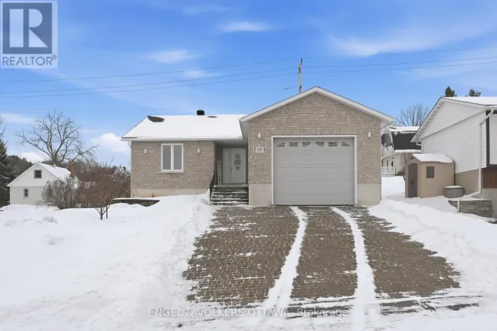
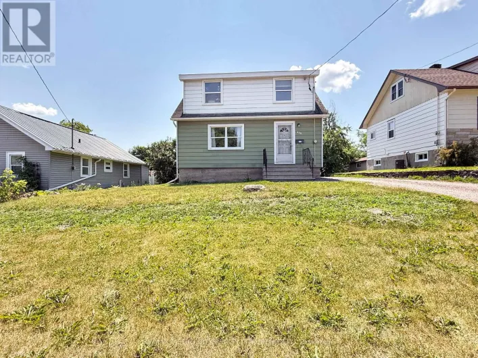
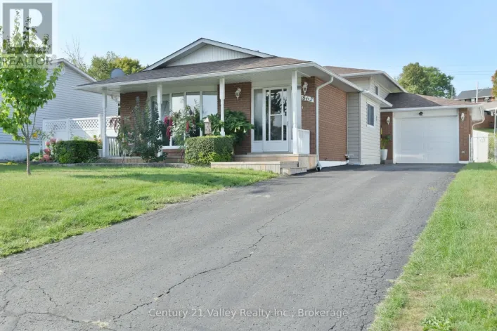
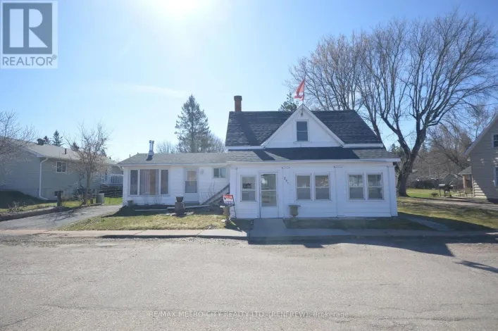
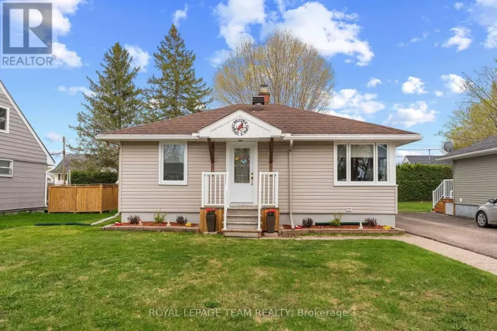
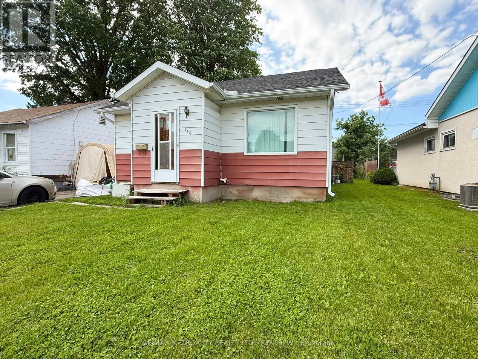
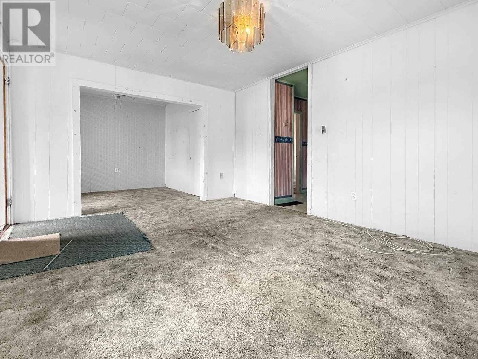
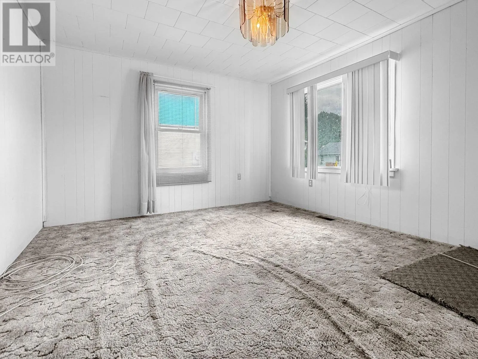
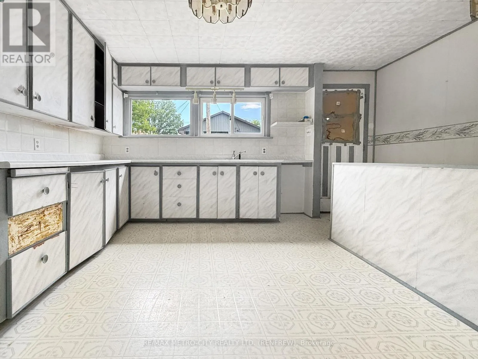
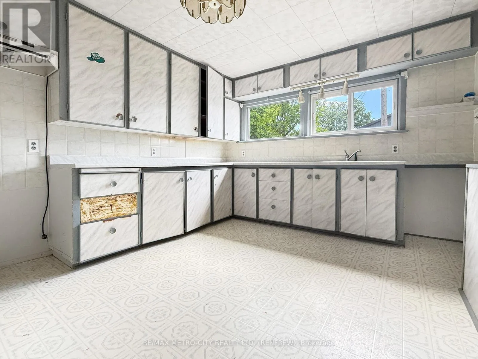
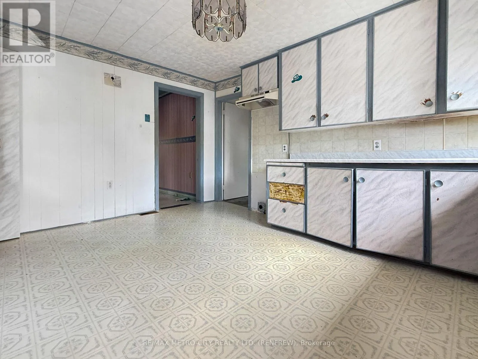
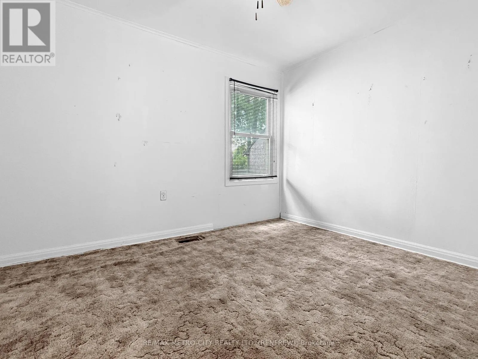
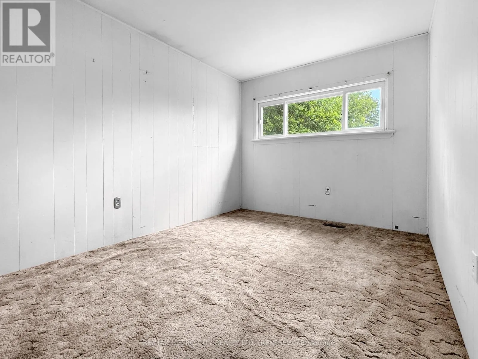
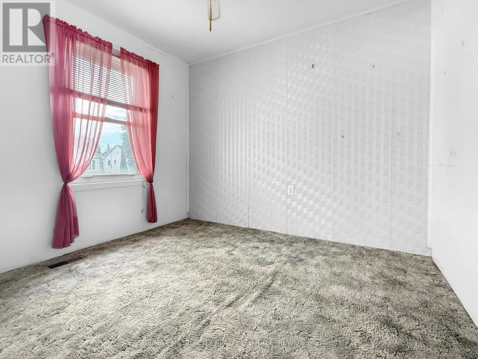
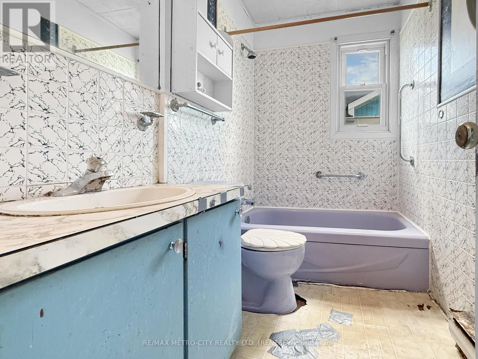
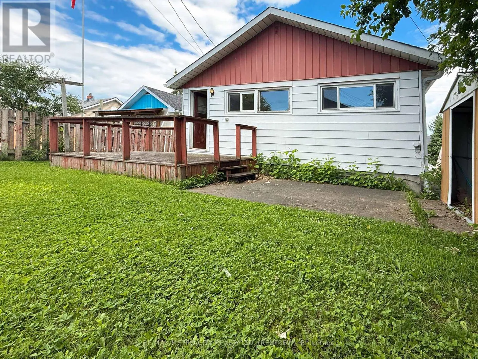
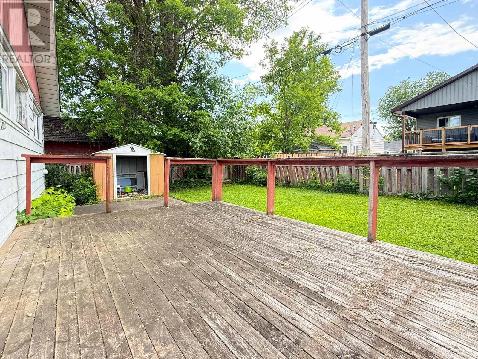
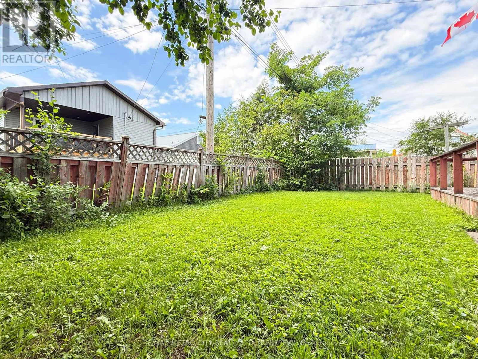
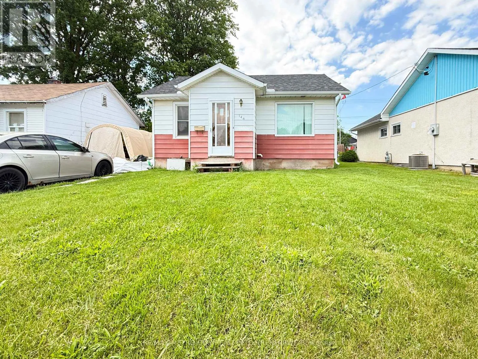
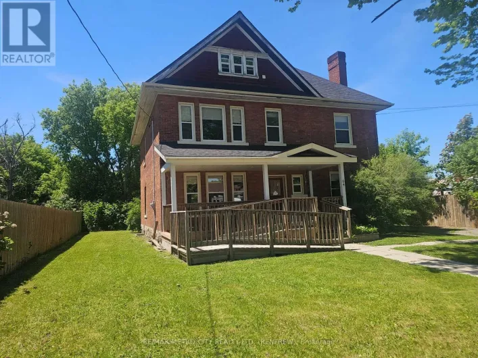
Cross Streets: Stewart Street. ** Directions: Stewart St to Cameron Ave. This centrally located two-bedroom bungalow offers an excellent opportunity for both investors and DIY enthusiasts, featuring spacious interior rooms including a large living room and eat-in kitchen, along with two comfortable bedrooms, a 4 pc bath, and main floor storage. The home requires updates throughout but boasts a partially finished basement equipped with a recreation room and an additional three-piece bathroom, providing ample storage options. Enjoy comfort year-round with forced air and natural gas heating, as well as central air conditioning. The sizable rear deck and backyard create an ideal setting for outdoor gatherings or peaceful relaxation. Overall, this property serves as a blank canvas ready for transformation, presenting a fantastic chance to create a good home to start out in or downsize too, or a lucrative investment. (id:27476)

Property Highlights

MLS® Number
X13465568
Type
Single Family
Community Name
540 - Renfrew
Ownership Type
Freehold
Land Size
42 x 94 FT
Parking Space Total
3

Building

Building Type
House
Storeys
1.00
Square Footage
700 - 1100 sqft
Bathrooms Total
2
Bedrooms Above Ground
2
Bedrooms Total
2
Exterior Finish
Aluminum siding
Fireplace Present
No
Basement Type
Full (Partially finished)
Basement Features
Building Heating Type
Forced air
Heating Fuel
Natural gas
Building Cooling Type
Central air conditioning

Utilities

Water
Municipal water
Utility Sewer
Sanitary sewer

Room Layout

Laundry room
Basement
Measurements not available
Recreational, Games room
Basement
5.05 m x 4.15 m
Utility room
Basement
Measurements not available
Other
Basement
Measurements not available
Kitchen
Main level
4.48 m x 3.09 m
Primary Bedroom
Main level
2.74 m x 3.9 m
Bedroom 2
Main level
3.04 m x 3.64 m
Living room
Main level
4.75 m x 3.65 m
Other
Main level
2.66 m x 2.03 m
Den
Main level
3.03 m x 2.47 m

Location

Learn more about this property
Listing provided by:
RE/MAX METRO-CITY REALTY LTD. (RENFREW)
MLS® number:
X13465568
Agent:
Peter Vincent
*Indicates required field
Name is required
Email is required
Please enter a valid phone number (e.g., 416-111-1111).

Community Spotlight: Homes For sale in Your Neighborhood