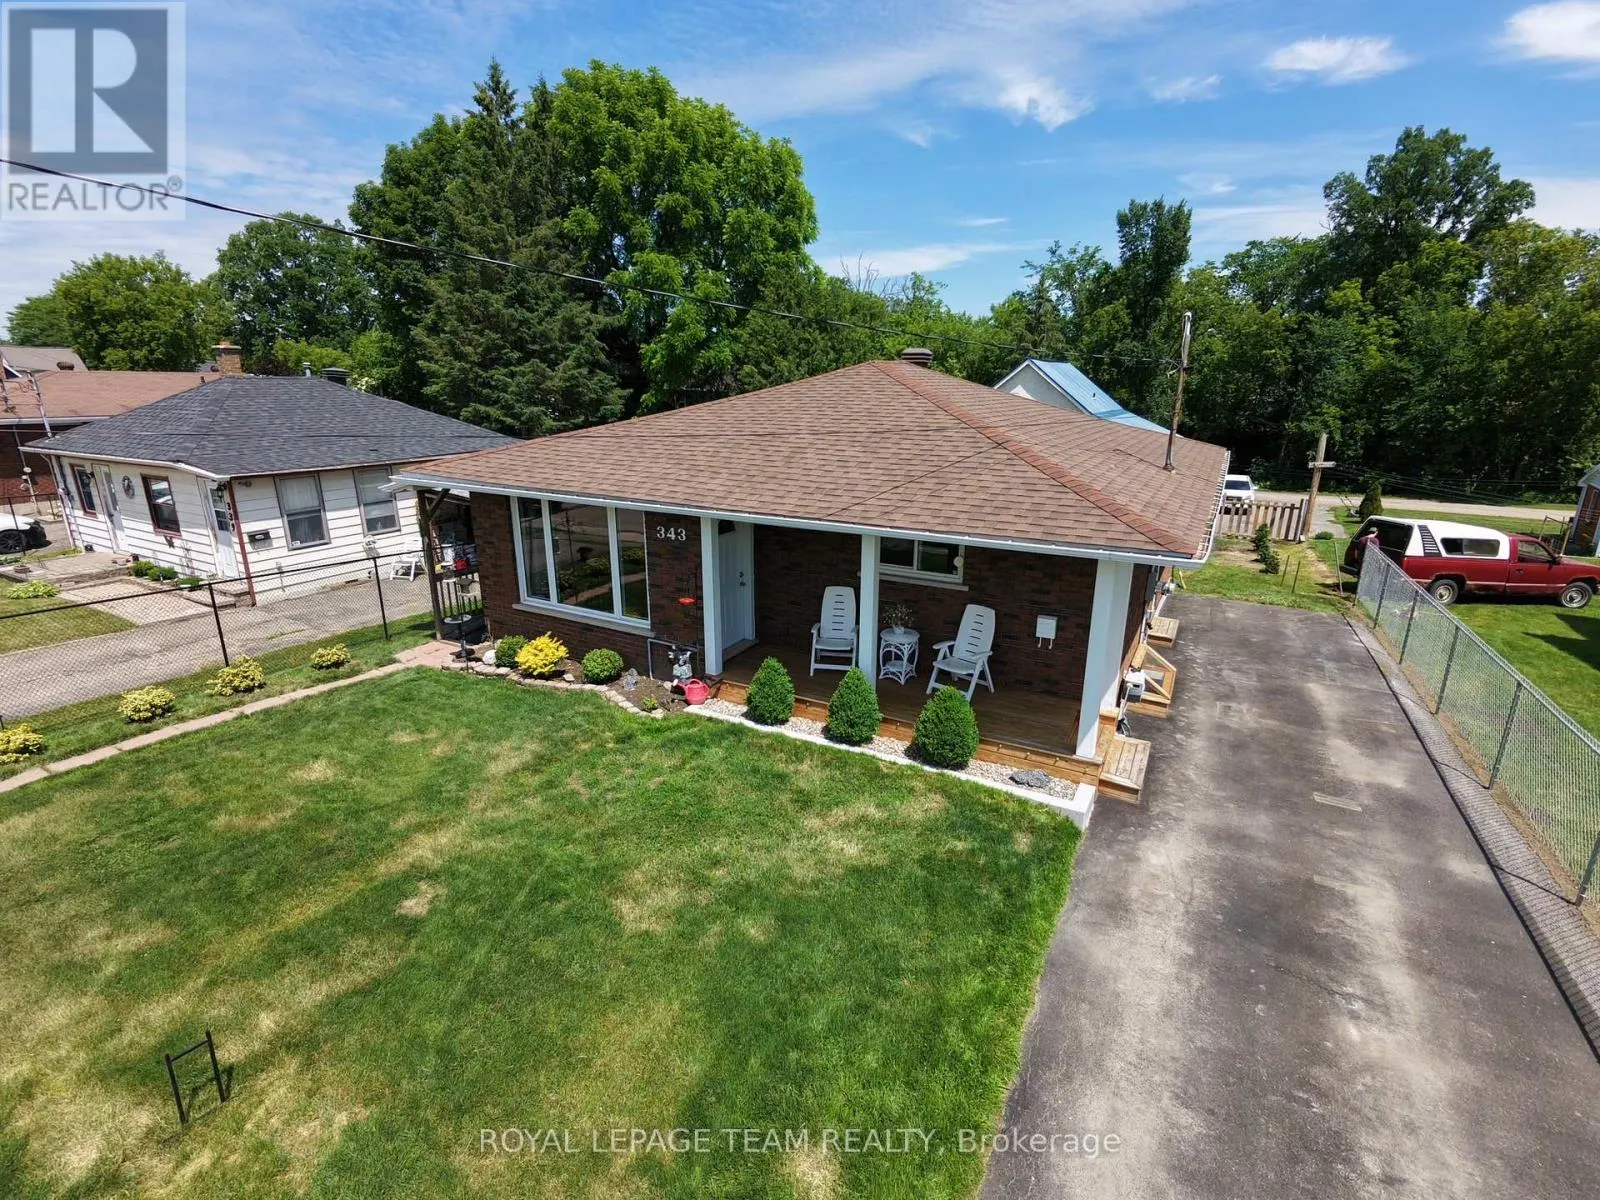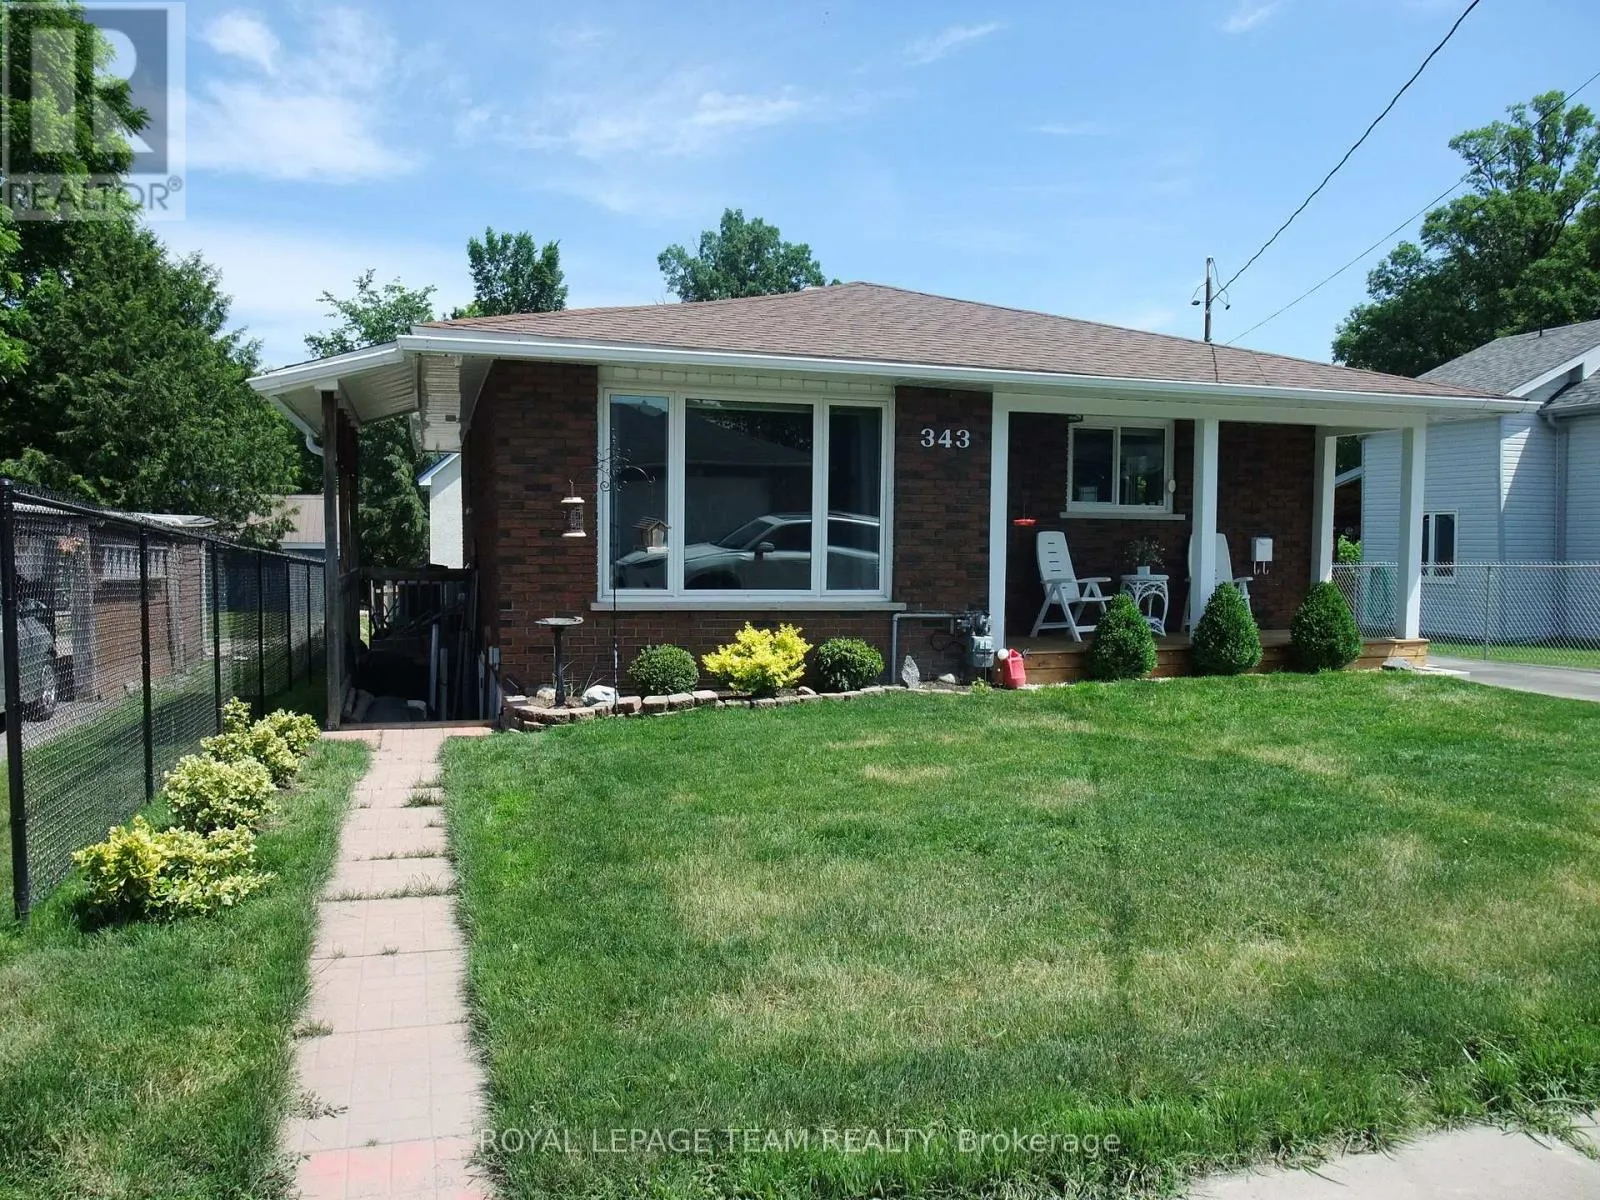
343 Harry Street, Renfrew, Ontario K7V 3E5

Listed for:
$449,500
3 beds
1 baths
Listed 11 days ago
House for rent: 343 Harry Street, Renfrew, Ontario K7V 3E5

View all 22 photos

About

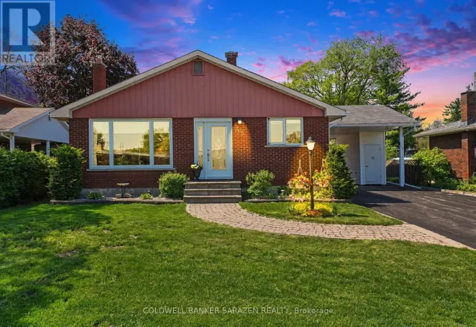
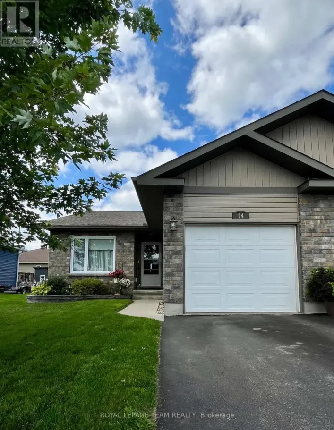
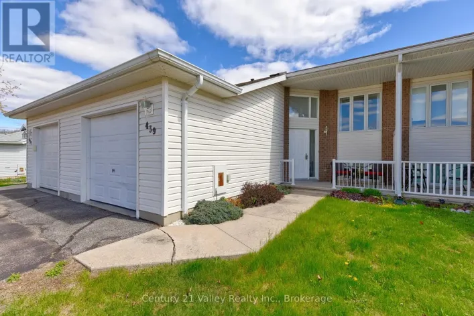
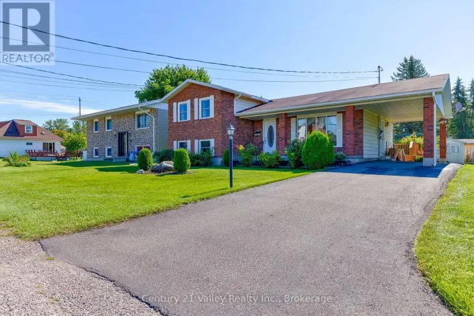
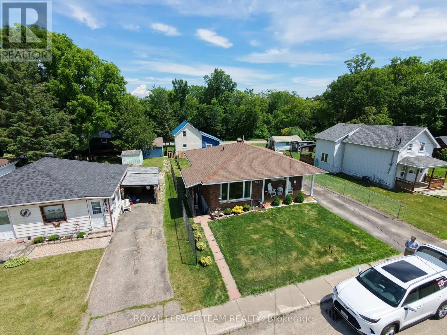
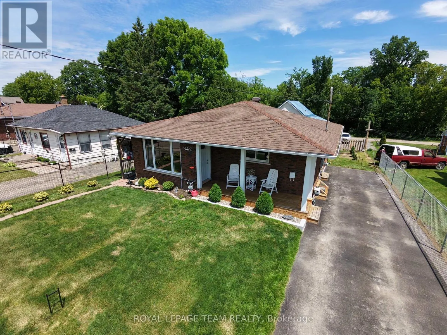
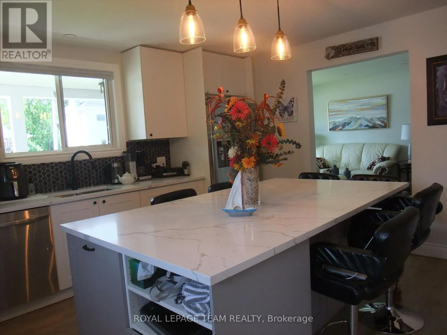
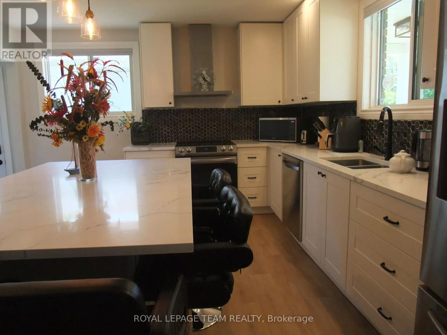
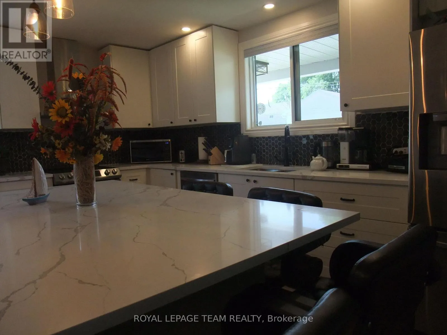
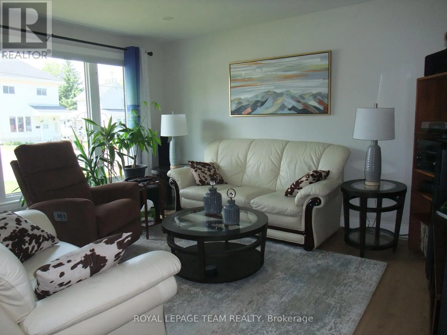
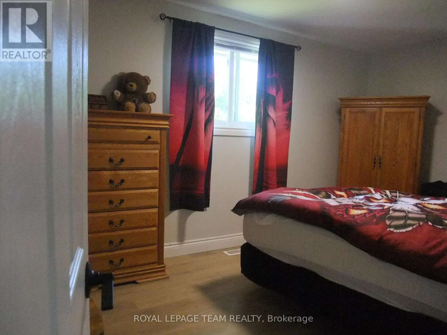
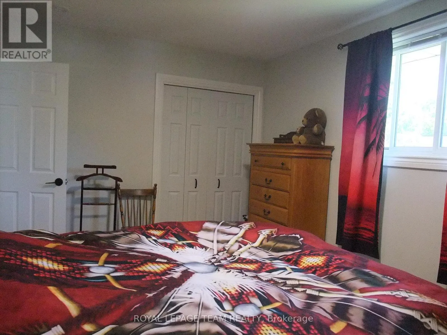
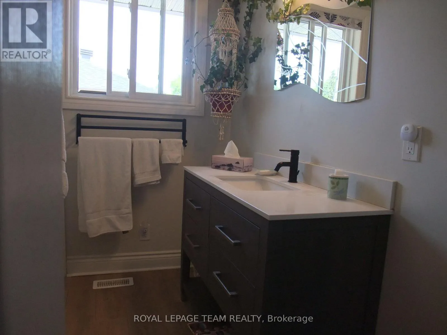
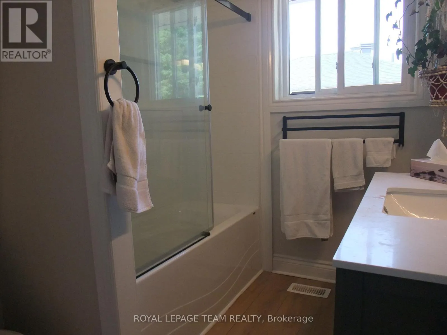
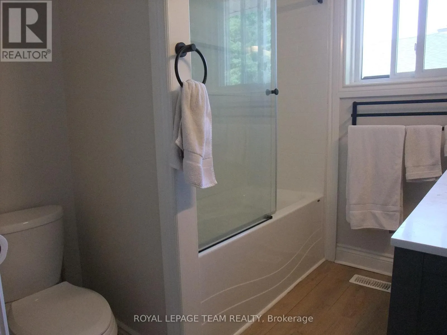
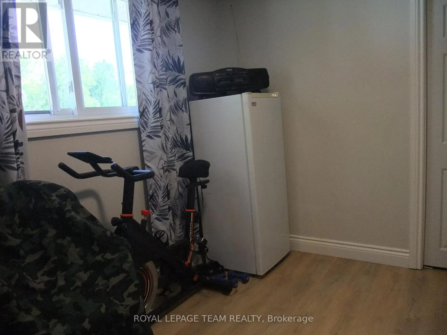
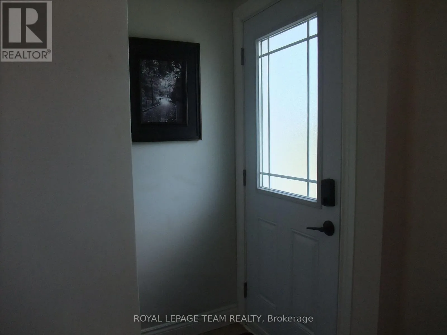
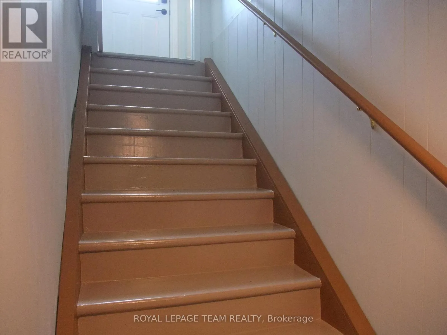
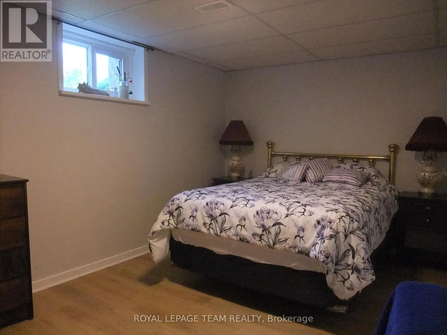
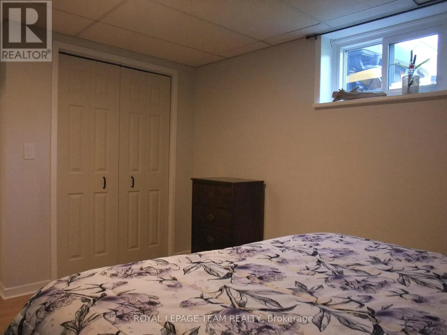
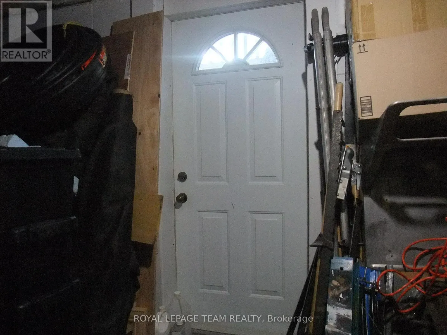
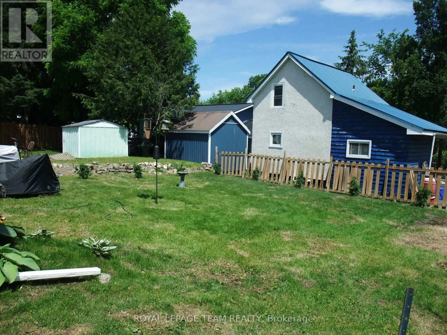
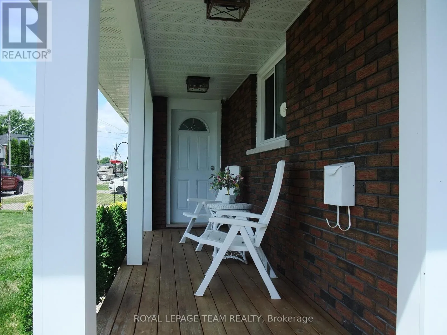
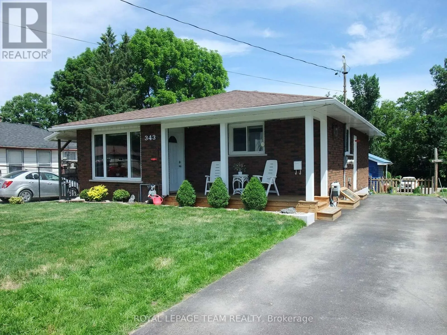
Cross Streets: Harry St. & Hall Ave. ** Directions: From Hall Ave., take Harry Street, property is on the right. A warm welcome to 343 Harry St. in the heart of Renfrew. Pride of ownership is truly evident here and this home is ready to help you fulfill your home ownership dreams, with a generous sized chef's kitchen featuring quartz counter tops/island with six comfortable chairs, updates including newer cabinets, floors and lighting. The windows have been upgraded and remote power draperies have been installed on four windows. The main floor features 2 bedrooms, a newer 4-piece bath and living room. A camera alarm system is hard wired as well as a generator "Generlink" is connected to the main panel. On the lower level is a finished 3rd bedroom and so much future potential, particularly with the separate entrance from outside that could potentially make for additional income without imposing on the main floor. Also a new gas hot water heater just installed. The exterior is maintenance free with plenty of privacy in the rear yard with newly planted cedar trees surrounding the rear, or sit out front on the covered deck. Solid brick bungalows are always a great investment so book your showing now to ensure you don't miss out! (id:27476)

Property Highlights

MLS® Number
X13490442
Type
Single Family
Community Name
540 - Renfrew
Ownership Type
Freehold
Land Size
50 x 100 FT
Parking Space Total
3

Building

Building Type
House
Storeys
1.00
Square Footage
700 - 1100 sqft
Bathrooms Total
1
Bedrooms Above Ground
2
Bedrooms Total
3
Exterior Finish
Brick
Fireplace Present
No
Basement Type
N/A (Partially finished), N/A
Basement Features
Separate entrance
Building Heating Type
Forced air
Heating Fuel
Natural gas
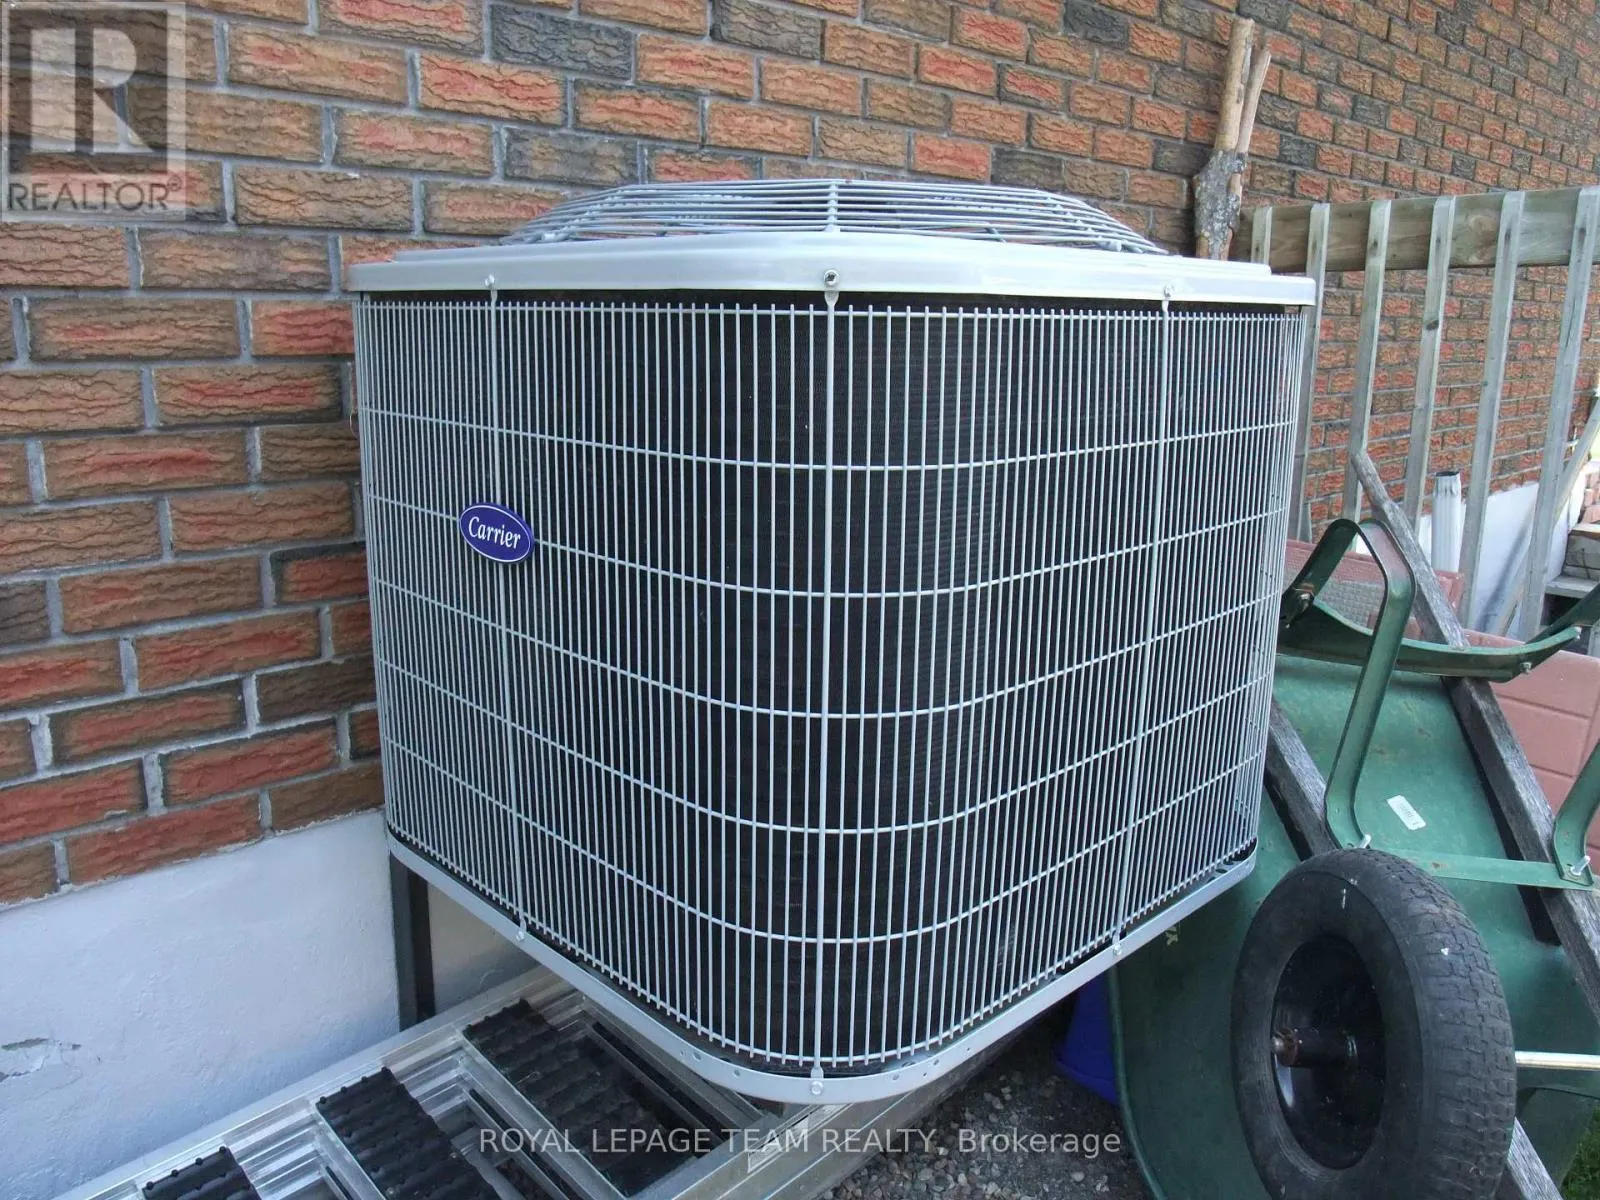
Building Cooling Type
Central air conditioning

Utilities

Water
Municipal water
Utility Sewer
Sanitary sewer

Room Layout

Bedroom 3
Basement
4.97 m x 2.94 m
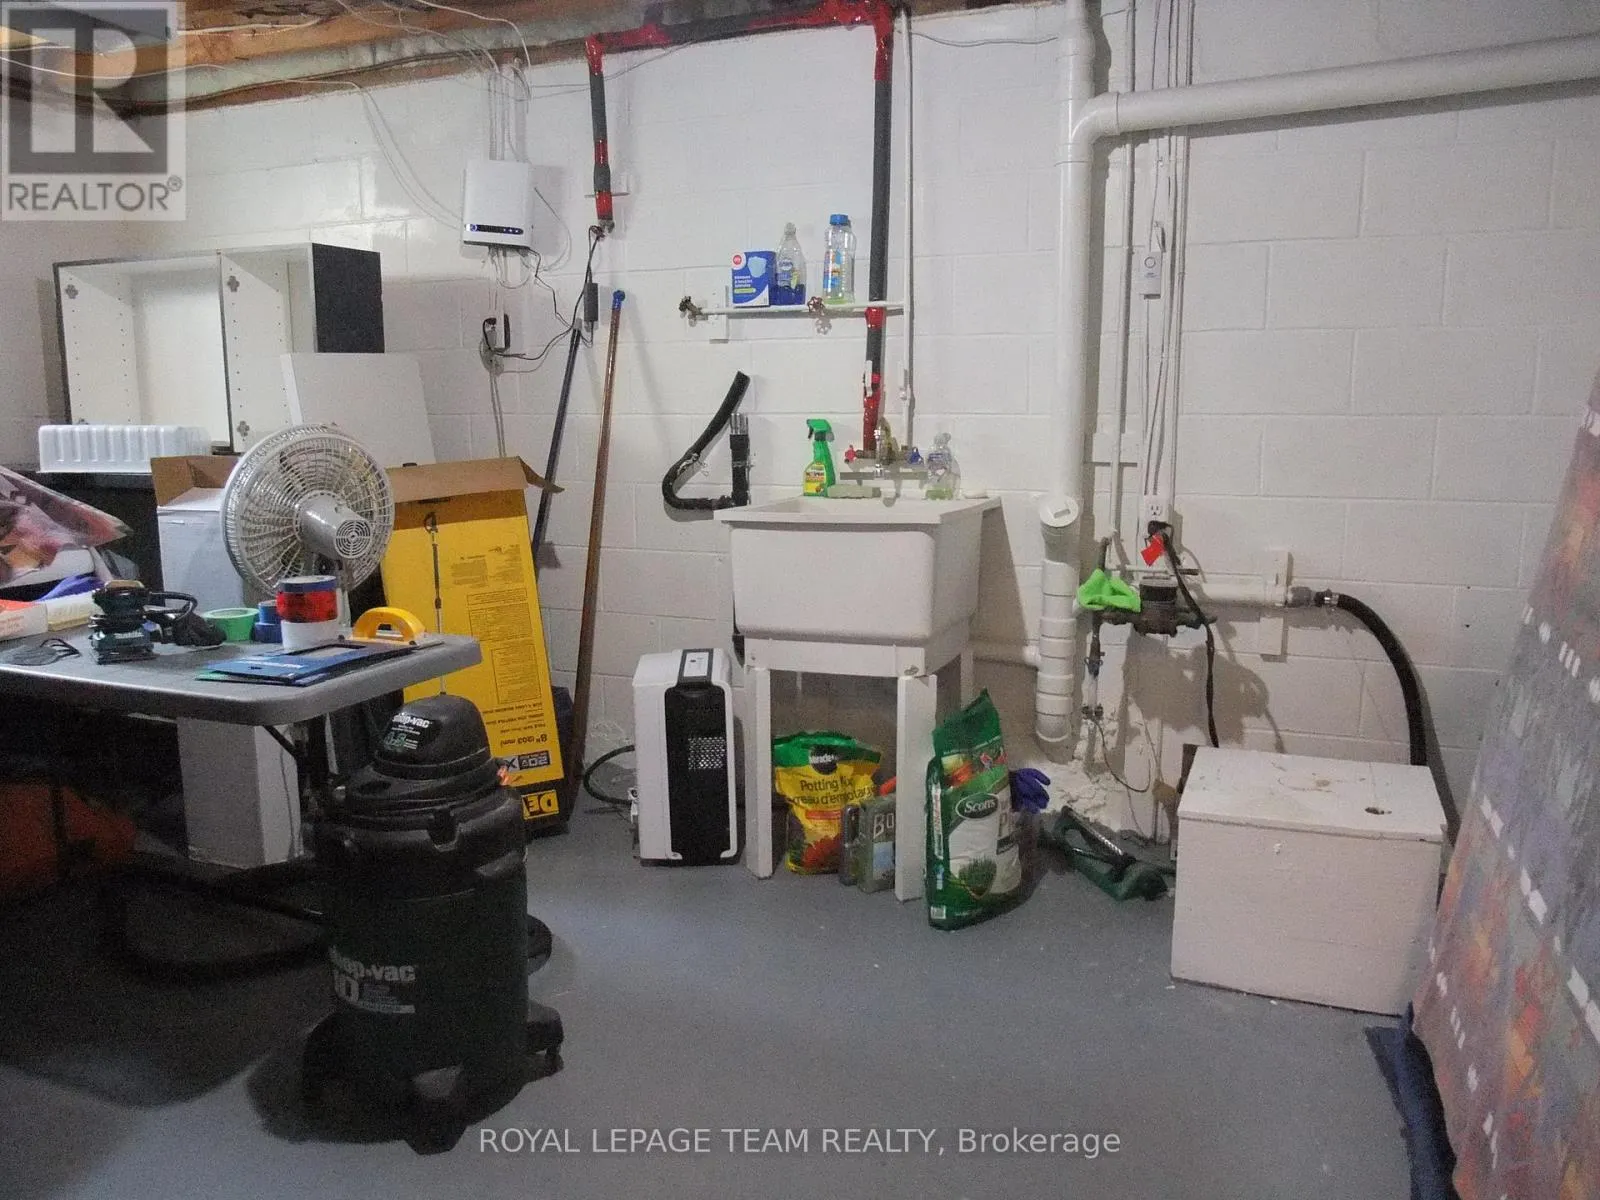
Laundry room
Basement
4.9 m x 3.9 m
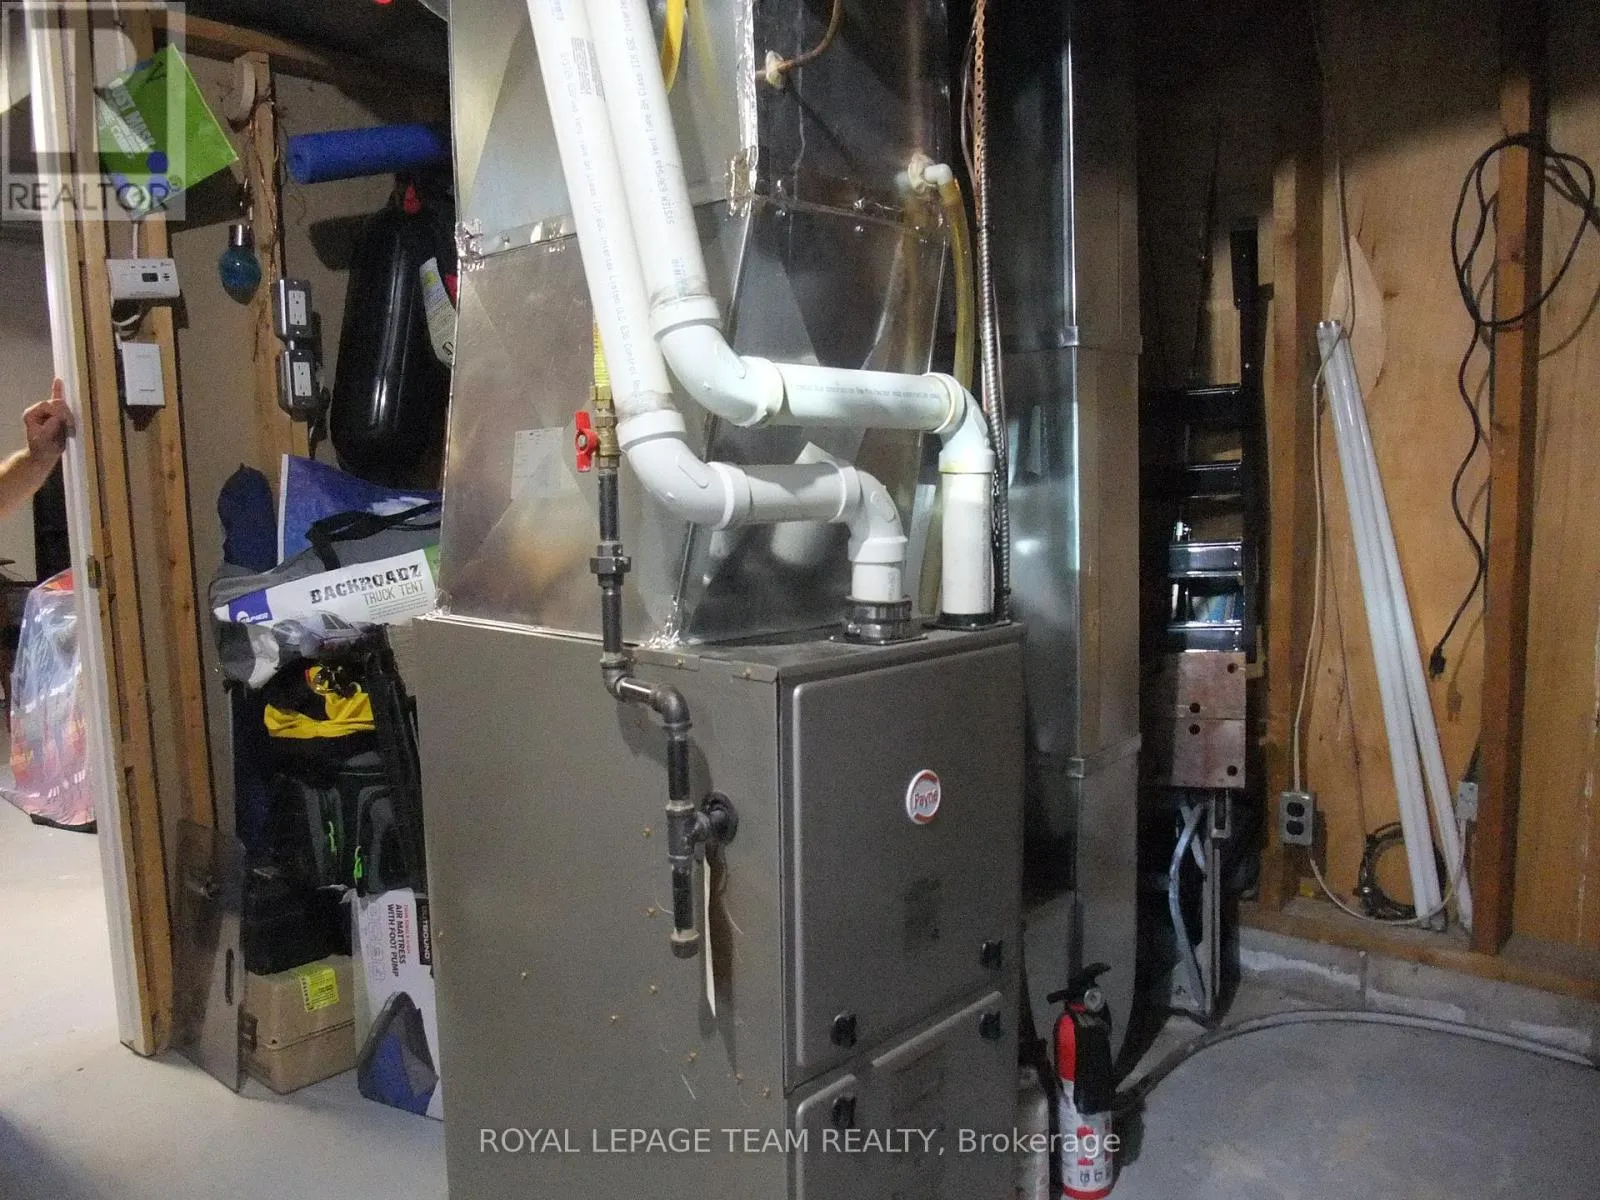
Utility room
Basement
5.3 m x 3.8 m
Kitchen
Main level
4.85 m x 3.88 m
Living room
Main level
4.41 m x 3.78 m
Bedroom
Main level
4.57 m x 3.12 m
Bedroom 2
Main level
3.25 m x 3.12 m

Location

Learn more about this property
Listing provided by:
ROYAL LEPAGE TEAM REALTY
MLS® number:
X13490442
Agent:
Mike Coulas
*Indicates required field
Name is required
Email is required
Please enter a valid phone number (e.g., 416-111-1111).

Community Spotlight: Homes For sale in Your Neighborhood