703 Aberdeen Street, Renfrew, Ontario K7V 0A3

Listed for:
$475,000
2 beds
2 baths
Listed 20 days ago
Row / Townhouse for rent: 703 Aberdeen Street, Renfrew, Ontario K7V 0A3

View all 27 photos

About

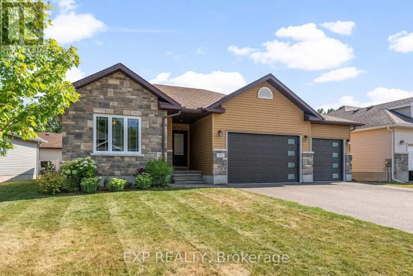
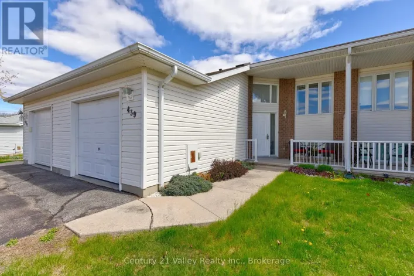
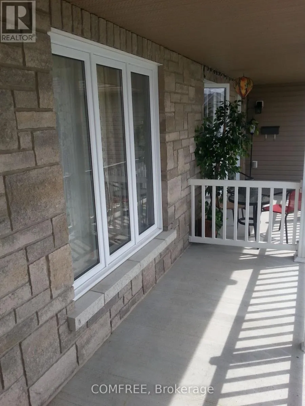
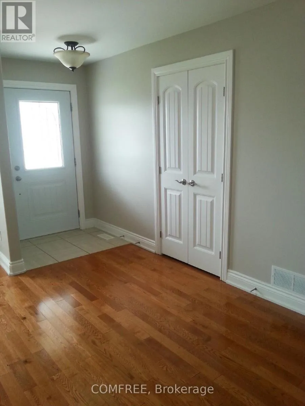
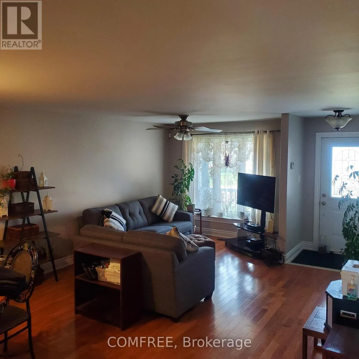
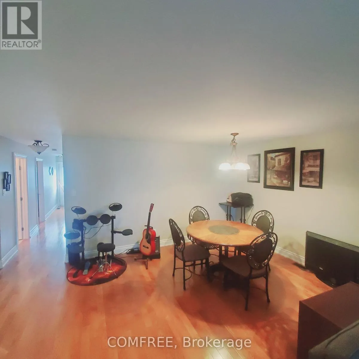
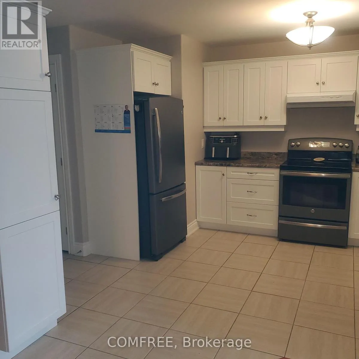
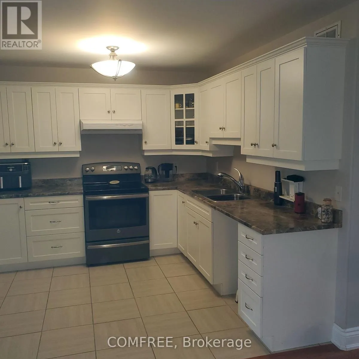
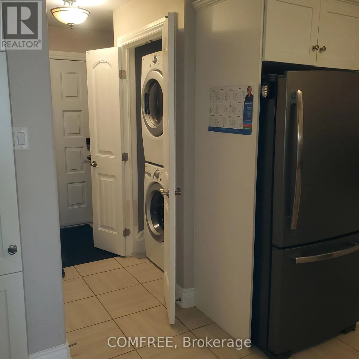
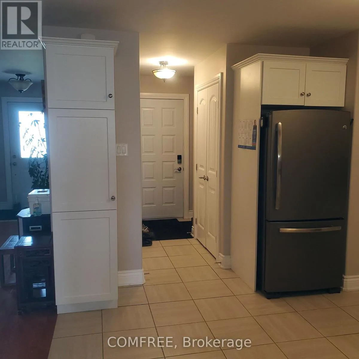
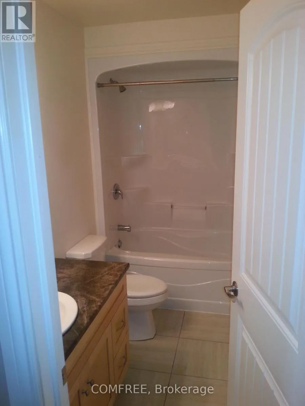
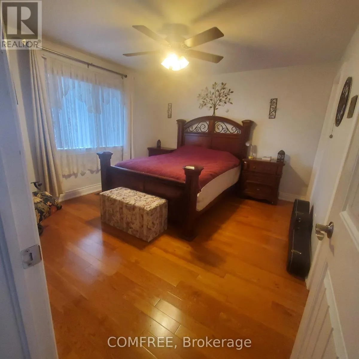
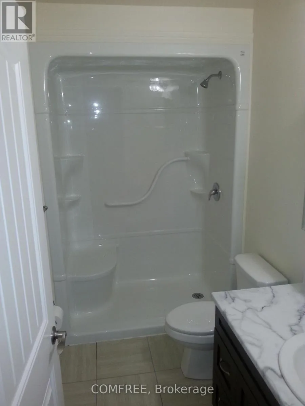
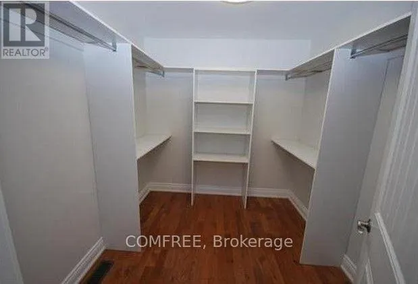
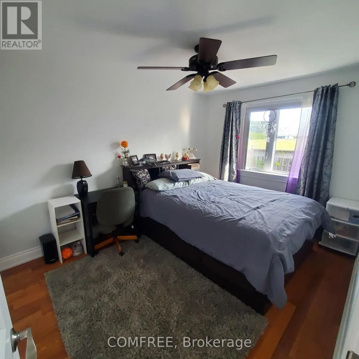
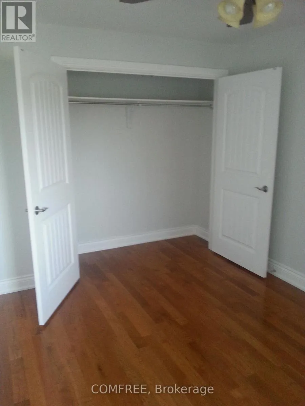
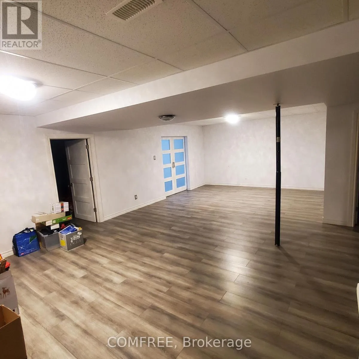
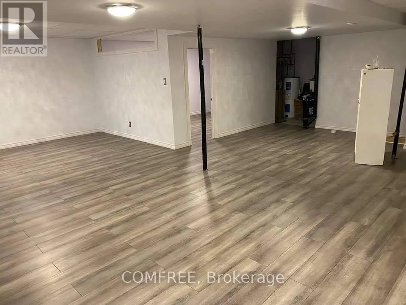
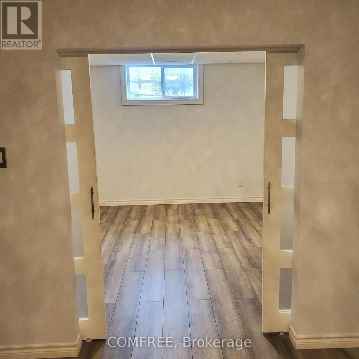
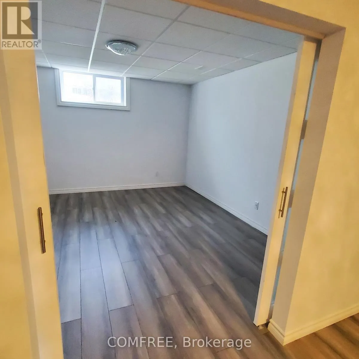
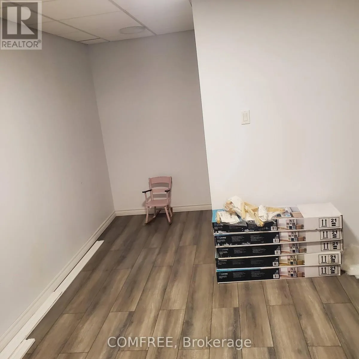
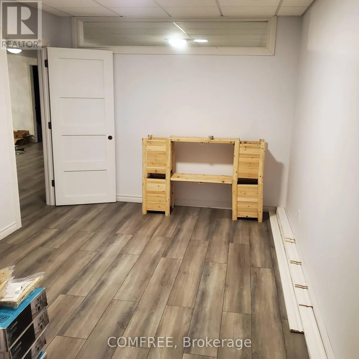
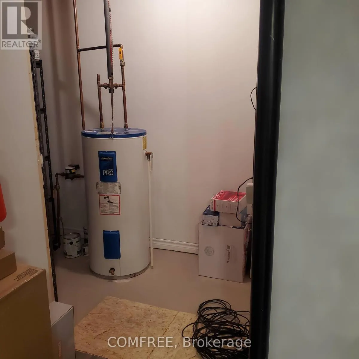
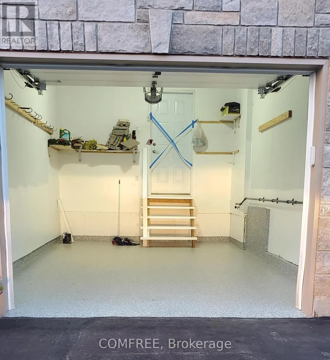
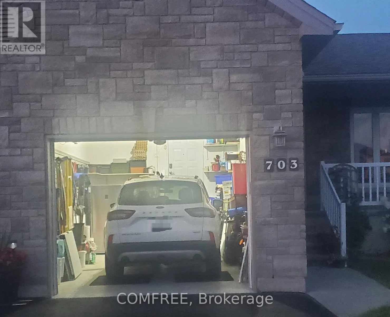
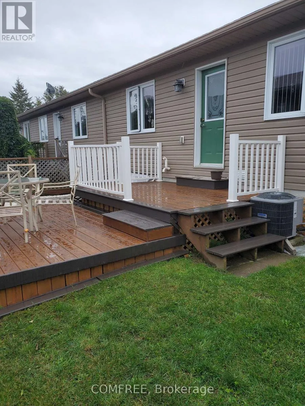
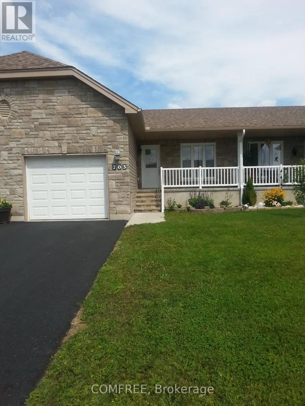
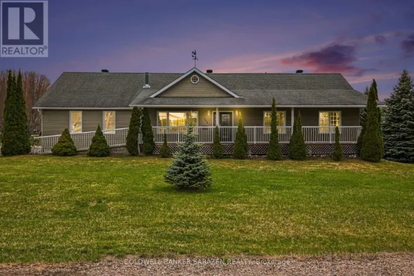
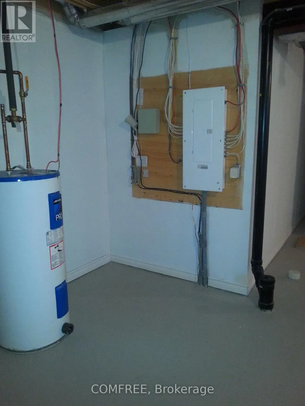
Cross Streets: Aberdeen St & Basswood Ave. ** Directions: See map. Approximately 1,100 sq. ft., this well-designed 2 bedroom, 2 bathroom bungalow offers a spacious open-concept kitchen, dining, lounge and living area with hardwood and ceramic tile flooring throughout. The kitchen includes space for a dishwasher. The primary bedroom features a large walk-in closet and ensuite bathroom. The basement features three finished rooms, rough-in plumbing and plenty of additional storage space, providing flexibility for a variety of uses. ICF construction helps reduce noise transfer, and the insulated garage adds year-round convenience. Outside, enjoy two decks and a decorative stone feature that creates a cozy backyard setting. The home is also wired for high-speed internet and cable TV. (id:27476)

Property Highlights

MLS® Number
X13693716
Type
Single Family
Community Name
540 - Renfrew
Ownership Type
Freehold
Land Size
28 x 100.2 FT
Parking Space Total
3

Building

Building Type
Row / Townhouse
Storeys
1.00
Square Footage
700 - 1100 sqft
Bathrooms Total
2
Bedrooms Above Ground
2
Bedrooms Total
2
Amenities
Hospital, Schools
Exterior Finish
Vinyl siding
Fireplace Present
No
Basement Type
N/A (Partially finished)
Basement Features
Building Heating Type
Forced air
Heating Fuel
Natural gas
Building Cooling Type
Central air conditioning

Utilities

Water
Municipal water
Utility Sewer
Sanitary sewer

Room Layout

Office
Basement
2.95 m x 3.51 m
Other
Basement
1.52 m x 1.65 m
Other
Basement
3.96 m x 3.35 m
Utility room
Basement
2.72 m x 1.59 m
Family room
Basement
8.18 m x 4.27 m
Bedroom
Basement
3.81 m x 3.96 m
Games room
Basement
4.05 m x 3.81 m
Living room
Main level
4.09 m x 4.39 m
Other
Main level
2.64 m x 2.34 m
Dining room
Main level
3.18 m x 3.96 m
Kitchen
Main level
3 m x 2.87 m
Bathroom
Main level
2.74 m x 1.5 m
Primary Bedroom
Main level
3.48 m x 3.96 m
Bathroom
Main level
1.52 m x 2.65 m
Bedroom
Main level
2.82 m x 3.73 m

Location

Learn more about this property
Listing provided by:
COMFREE
MLS® number:
X13693716
Agent:
Erin Holowach
*Indicates required field
Name is required
Email is required
Please enter a valid phone number (e.g., 416-111-1111).

Community Spotlight: Homes For sale in Your Neighborhood