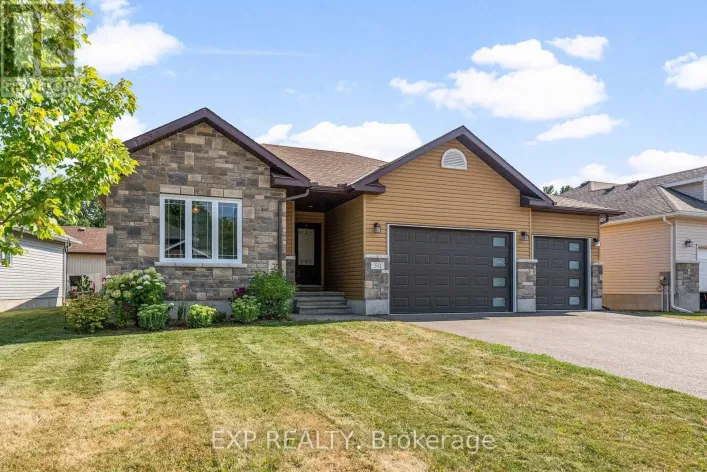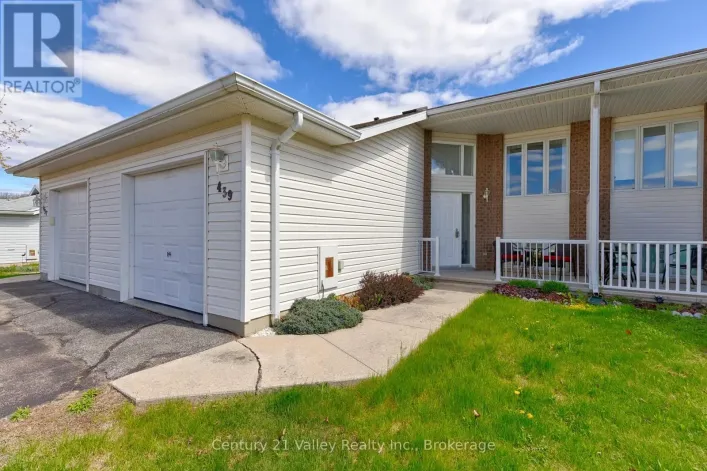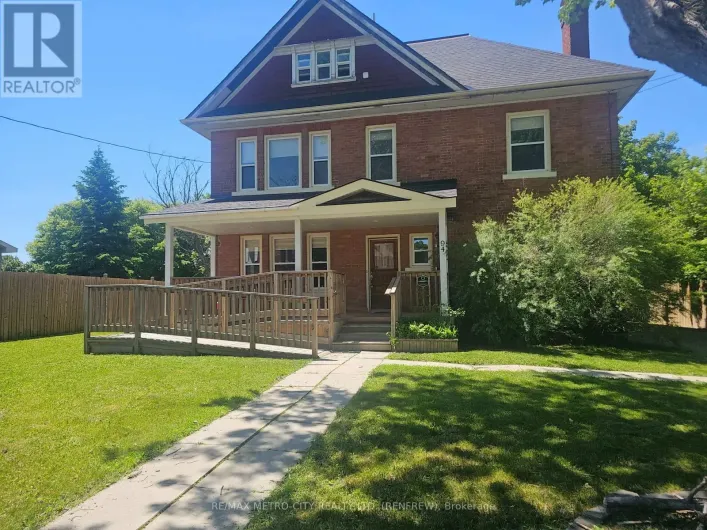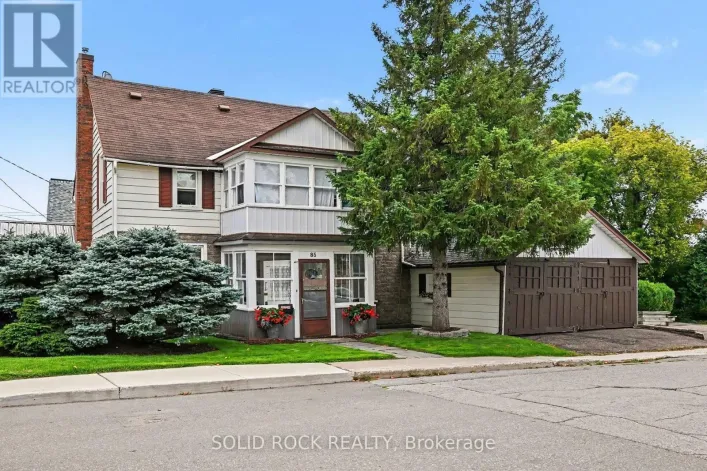
131 Elk Street, Renfrew, Ontario K7V 0A1

Listed for:
$429,900
3 beds
2 baths
Listed 14 days ago
House for rent: 131 Elk Street, Renfrew, Ontario K7V 0A1

View all 47 photos

About

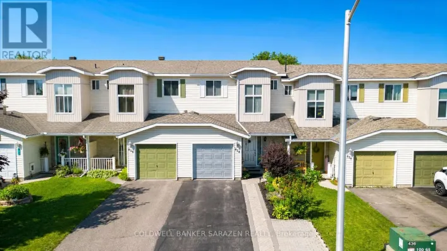
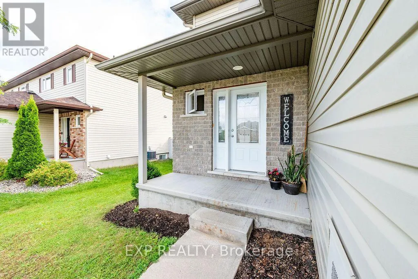
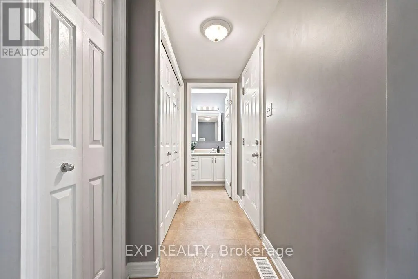
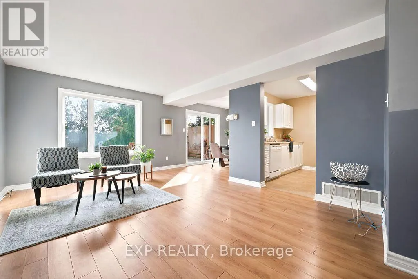
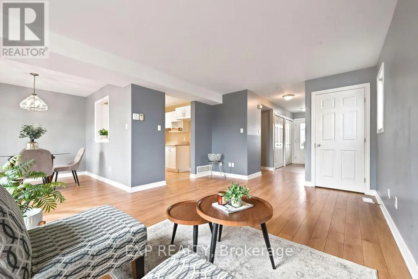
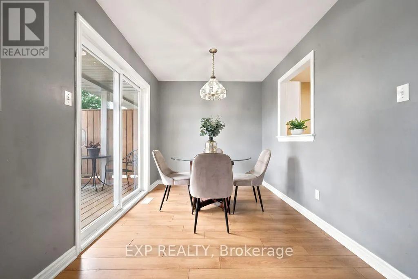
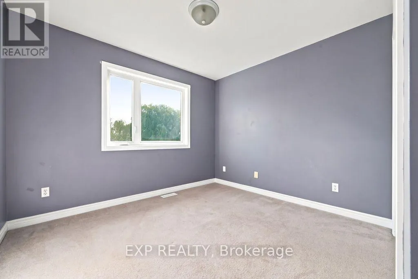
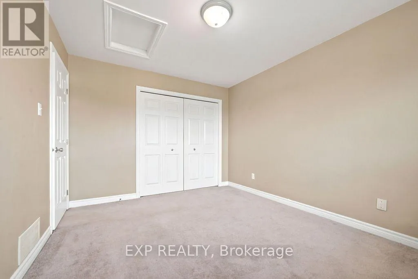
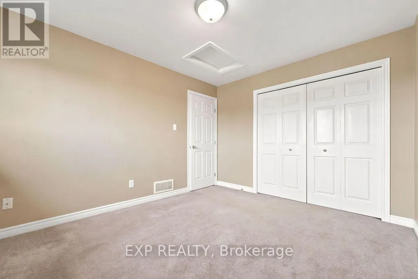
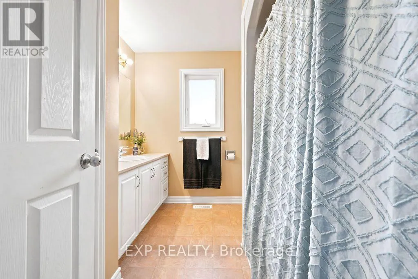
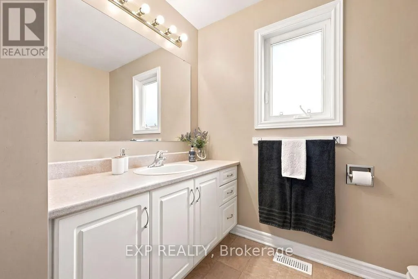
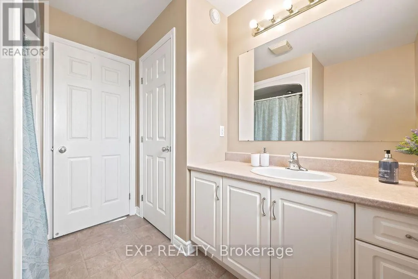
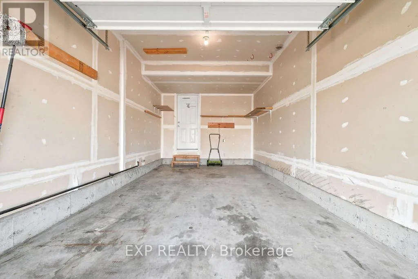
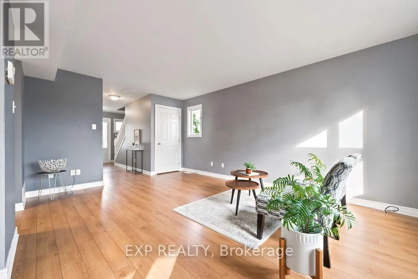
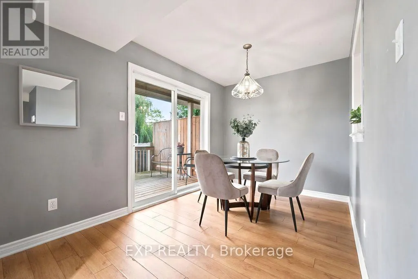
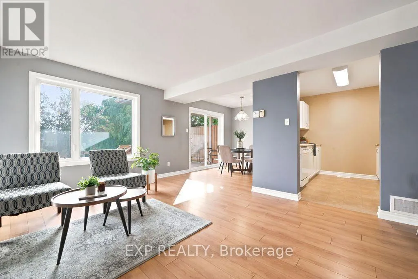
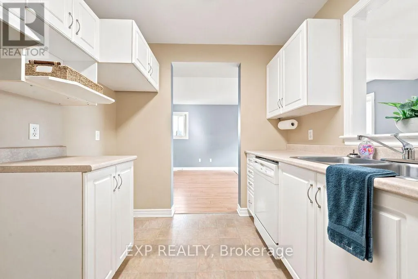
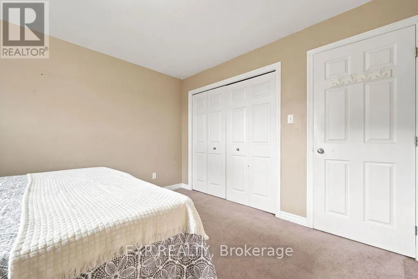
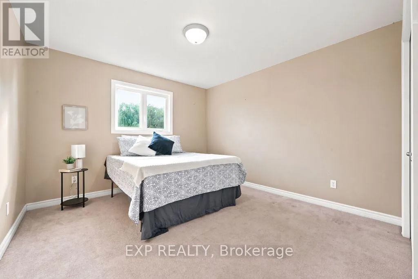
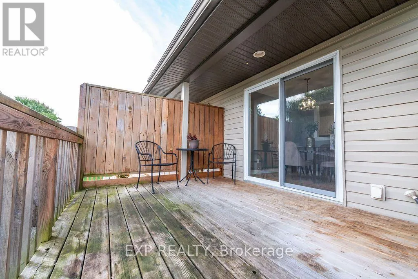
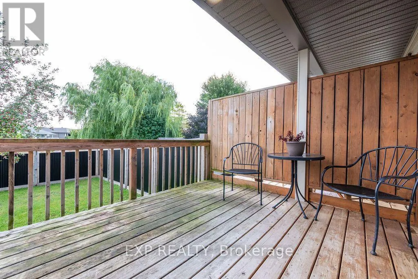
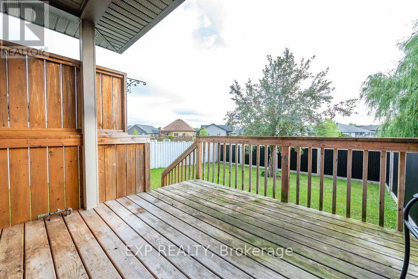
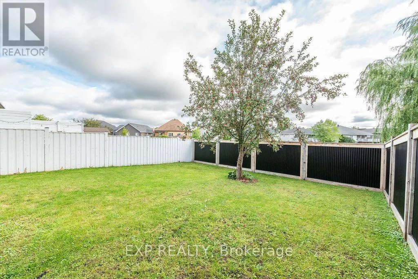
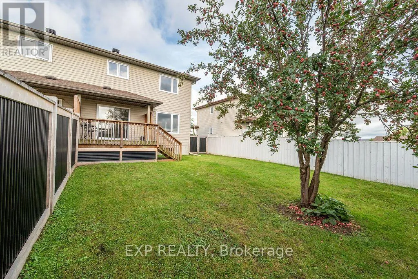
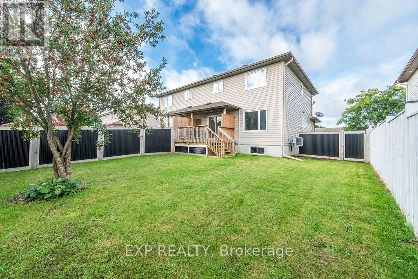
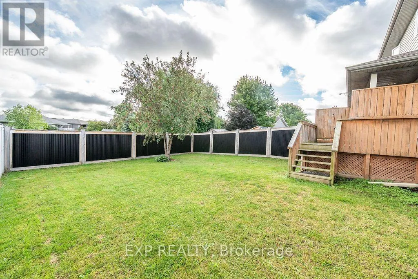
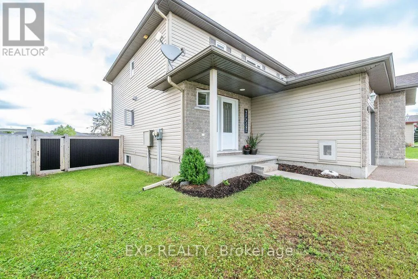
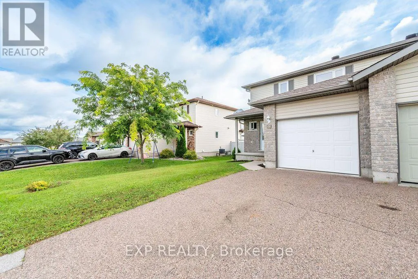
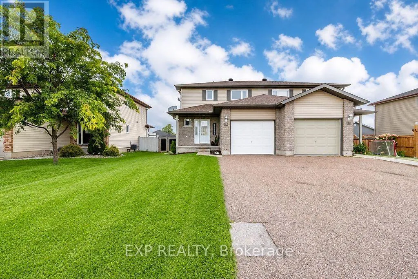
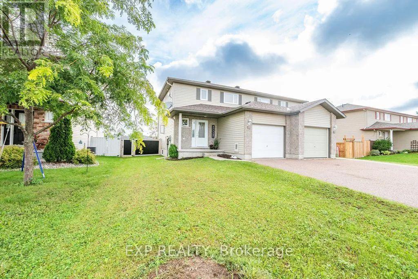
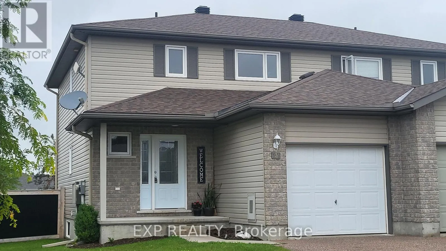
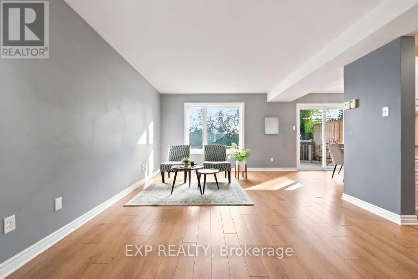
Cross Streets: Elk St and Eagle St. ** Directions: Gillan Rd to Foxden St, take first right onto Eagle Ave and then right onto Elk St. # 131 is on your left. Sign on Property. Welcome home to this charming and bright 3-bedroom, 2 bath semi-detached family home. Ideally located within walking distance to stores, restaurants and your favourite coffee shop!. Built in 2008, this newer home offers plenty of natural light and a well thought out floorplan. Step outside and enjoy the beautifully fenced rear yard which backs onto green space for added privacy. The deck is perfect for sitting out and also features a natural gas hookup for your BBQ..no more running out of propane. A great opportunity to enjoy town living, with everything you need just a short stroll away. Move-in ready. Please allow 24 hrs irrevocable on all offers. (id:27476)

Property Highlights

MLS® Number
X13709712
Type
Single Family
Community Name
540 - Renfrew
Ownership Type
Freehold
Land Size
36.1 x 114 FT
Parking Space Total
3

Building

Building Type
House
Storeys
2.00
Square Footage
1100 - 1500 sqft
Bathrooms Total
2
Bedrooms Above Ground
3
Bedrooms Total
3
Exterior Finish
Vinyl siding, Stone
Fireplace Present
No
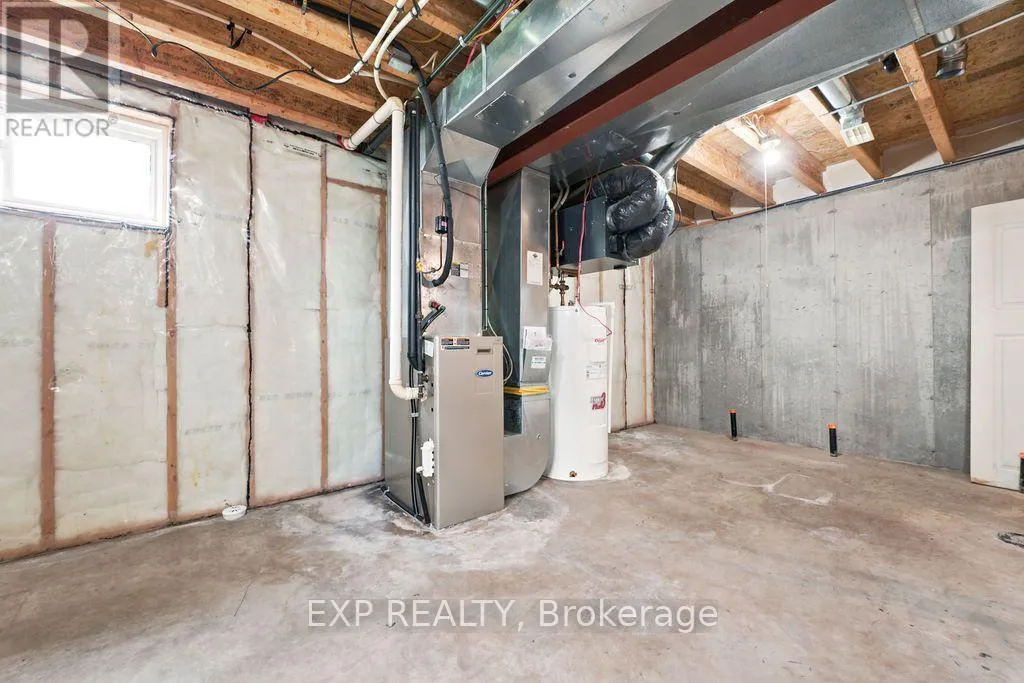
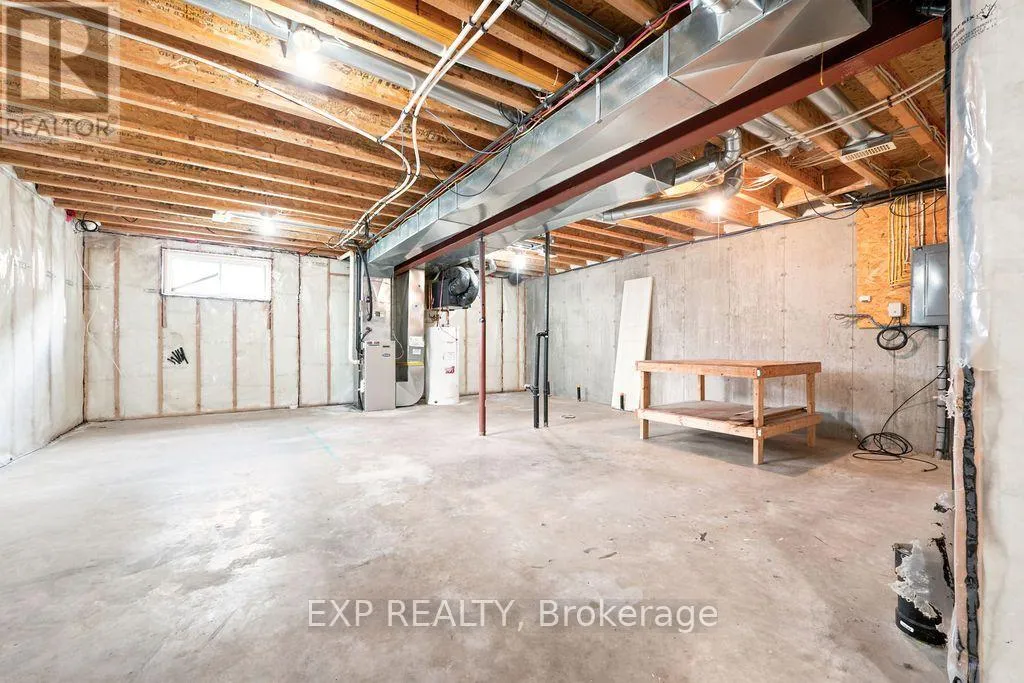
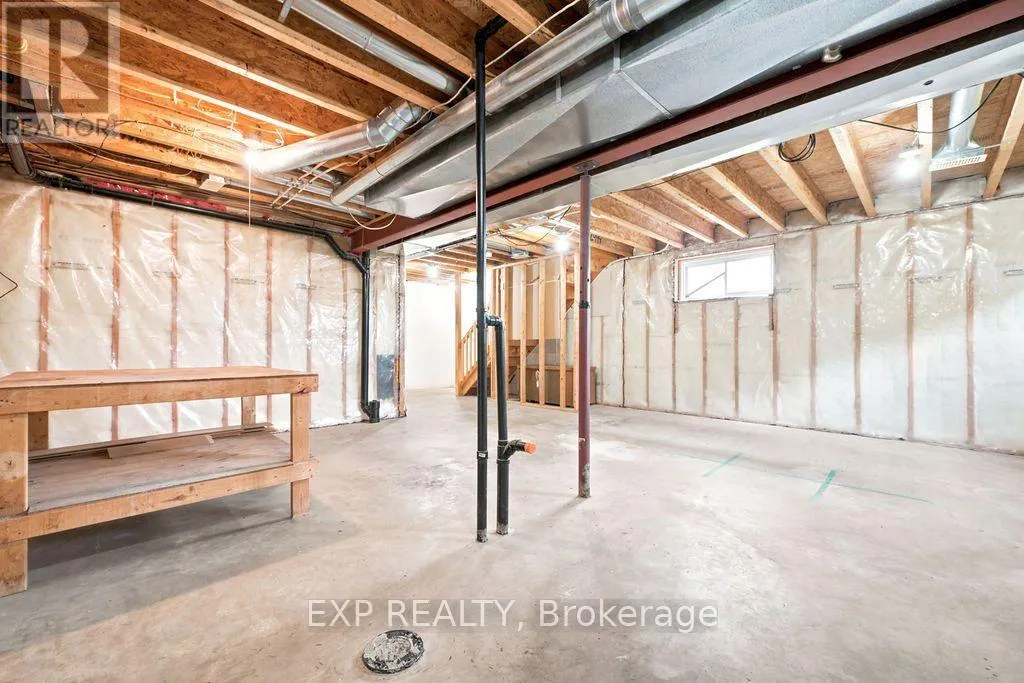
Basement Type
N/A (Unfinished)
Basement Features
Building Heating Type
Forced air
Heating Fuel
Natural gas
Building Cooling Type
Central air conditioning, Air exchanger

Utilities

Water
Municipal water
Utility Sewer
Sanitary sewer

Room Layout

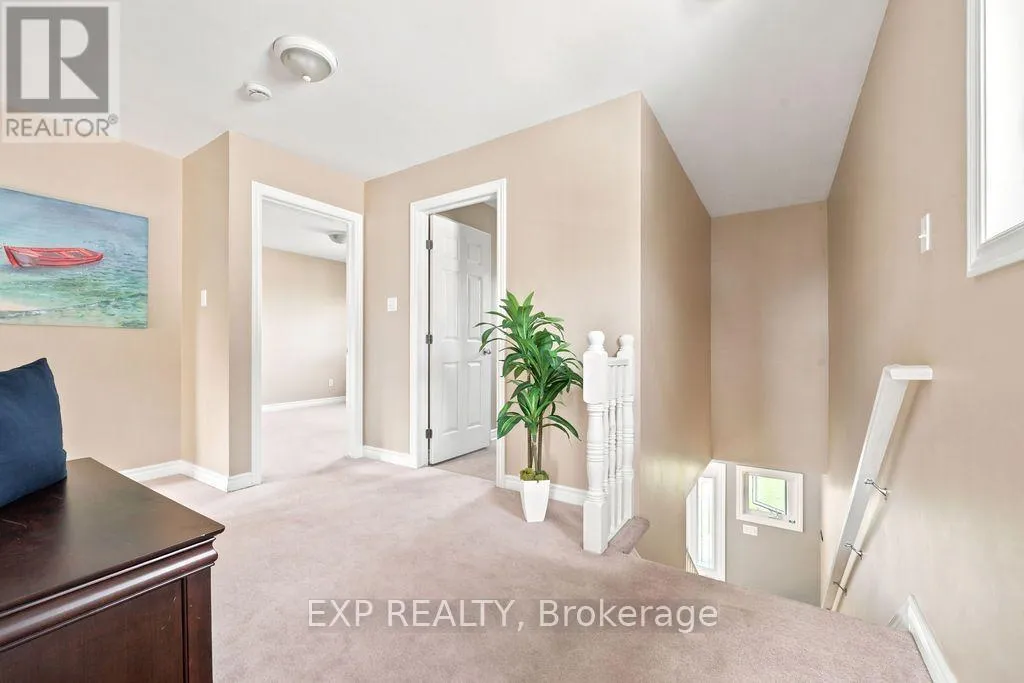
Sitting room
Second level
4.22 m x 2.34 m
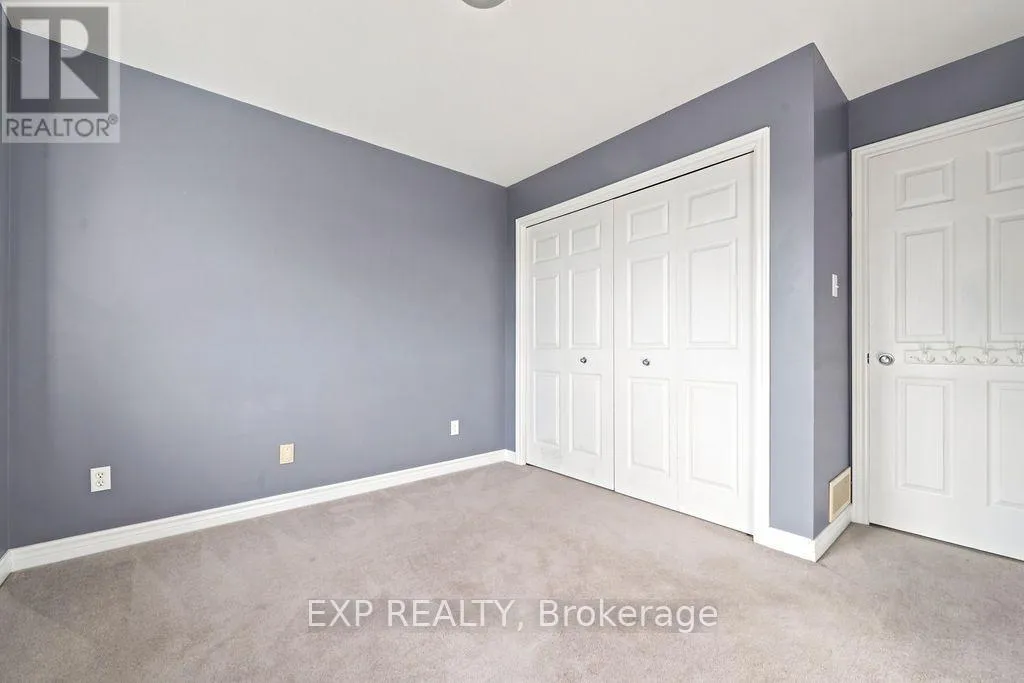
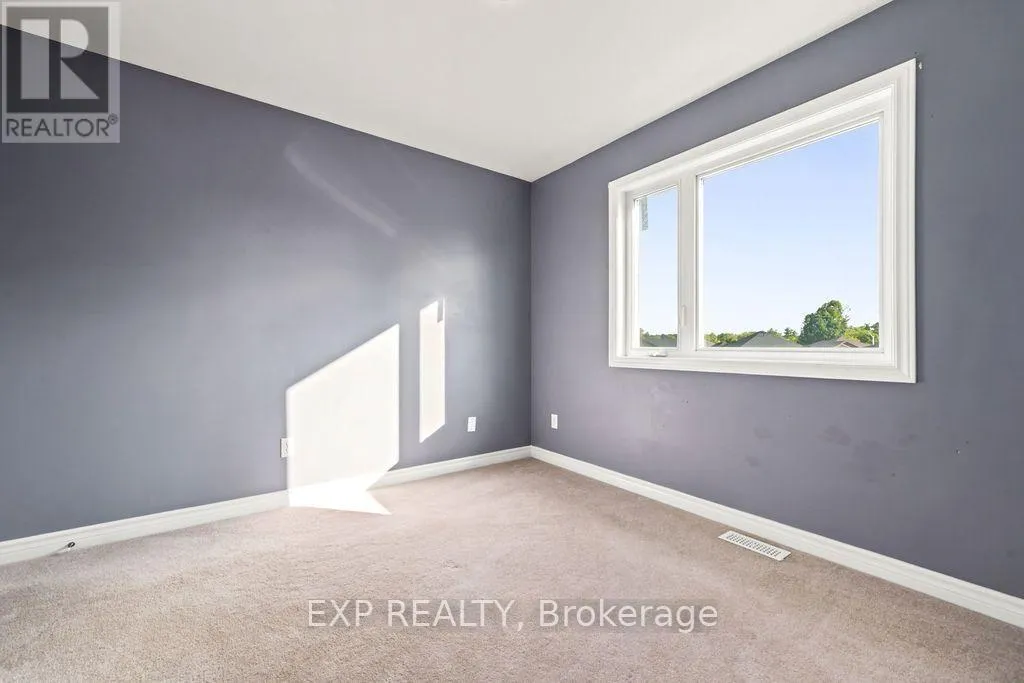
Bedroom
Second level
3.76 m x 3.12 m
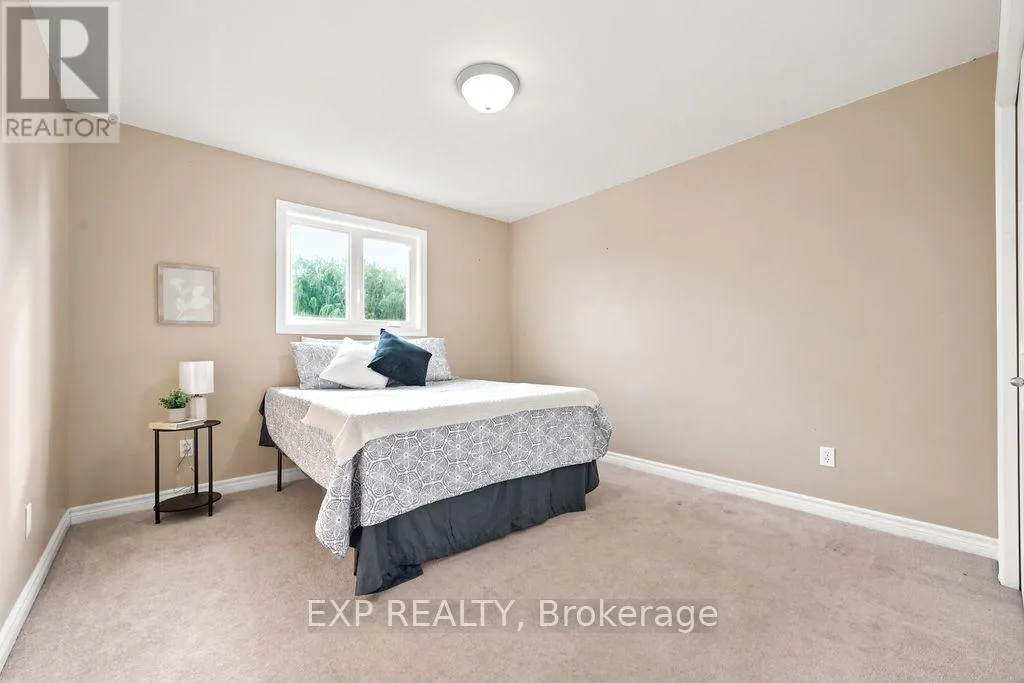
Bedroom 2
Second level
3.56 m x 3.35 m
Bedroom 3
Second level
3.2 m x 2.85 m
Bathroom
Second level
2.69 m x 2.34 m
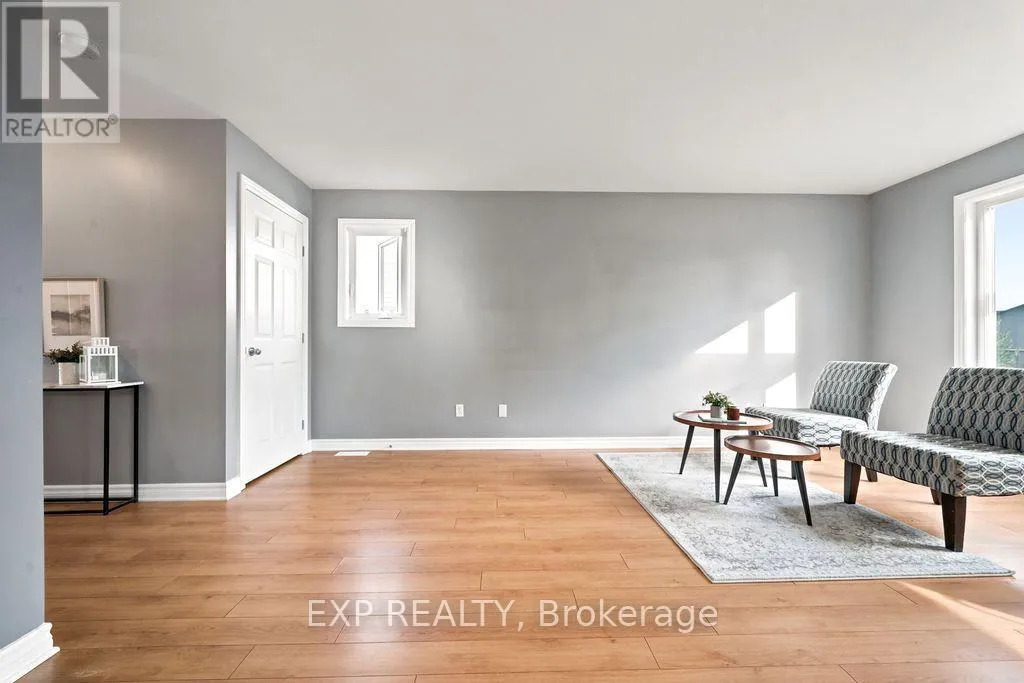
Living room
Main level
4.98 m x 3.66 m
Dining room
Main level
3.05 m x 2.44 m
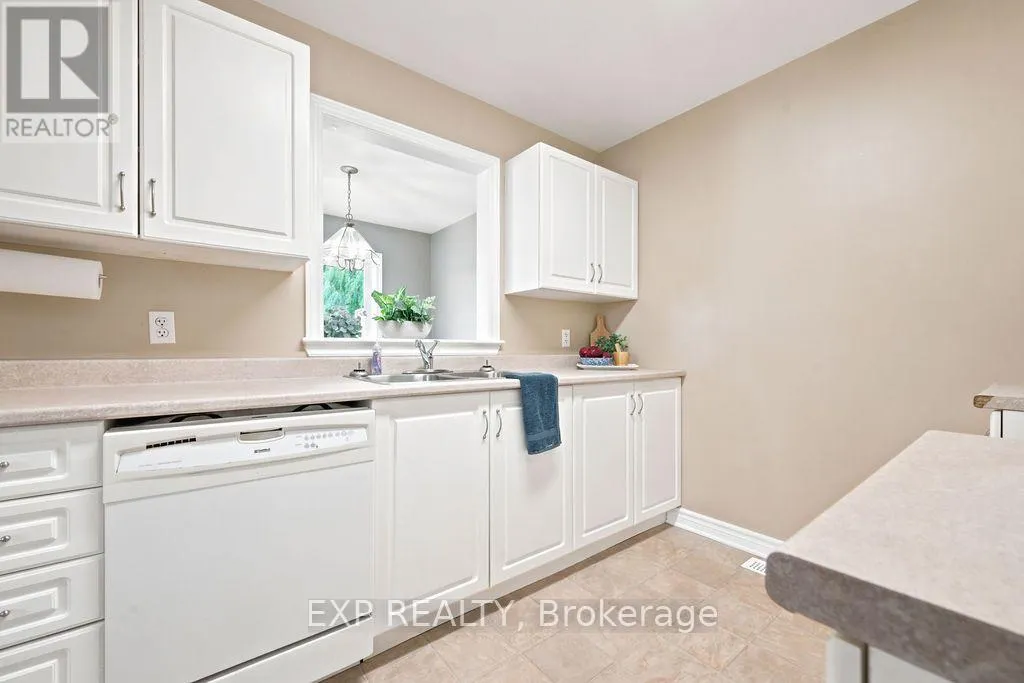
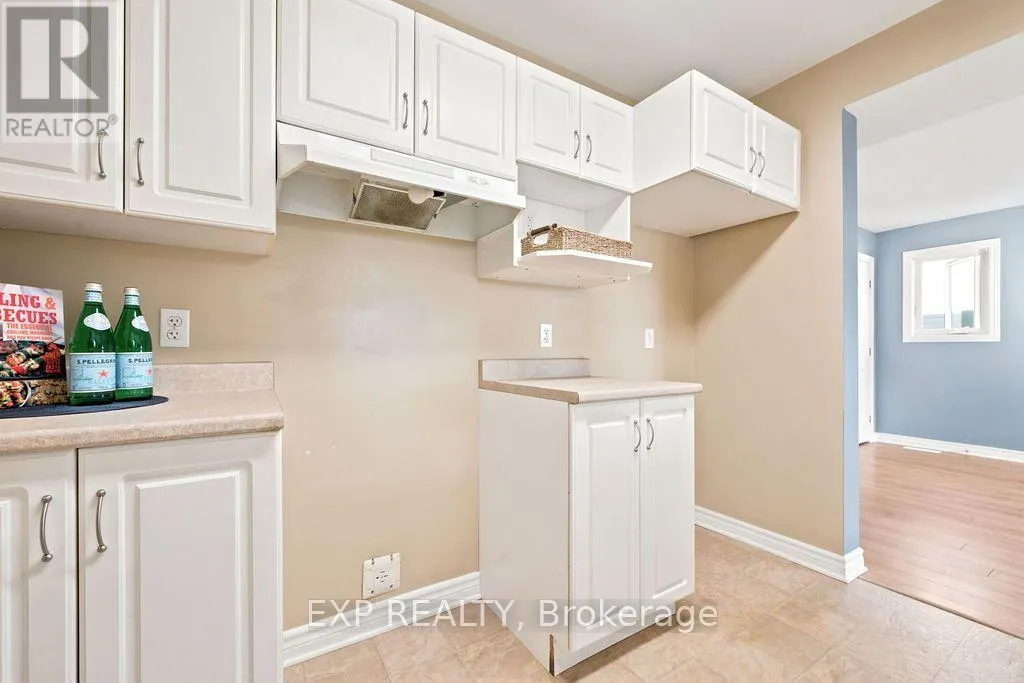
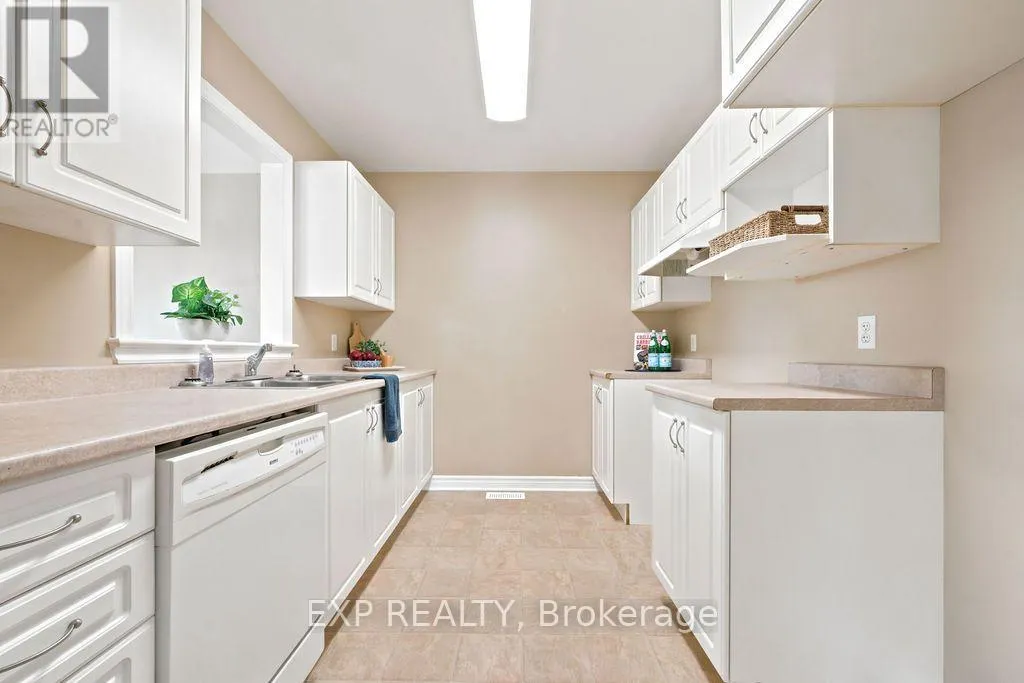
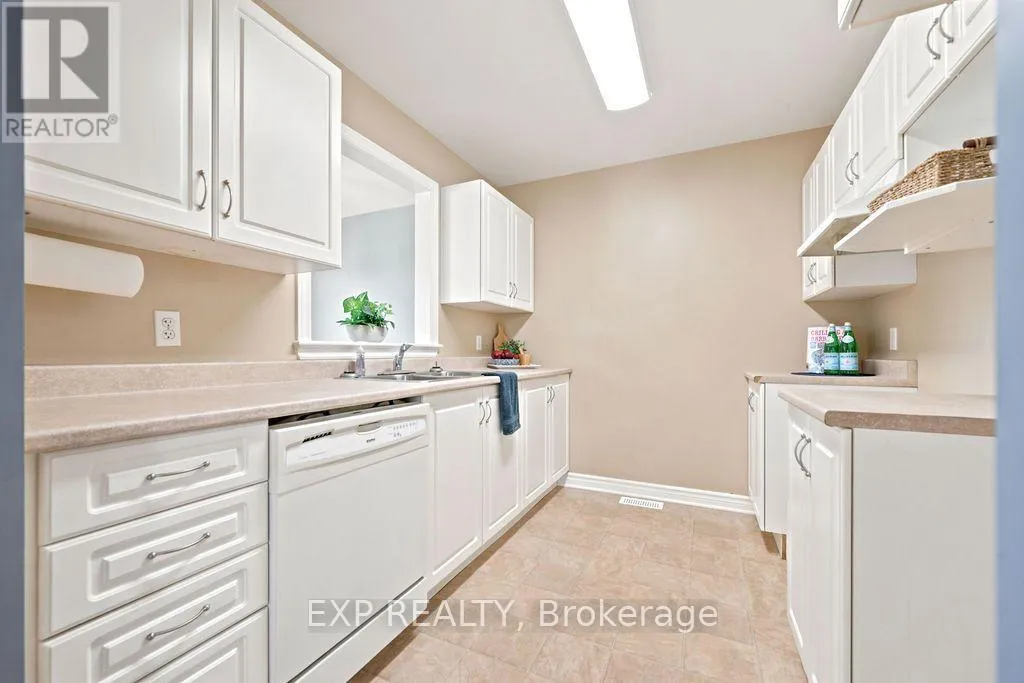
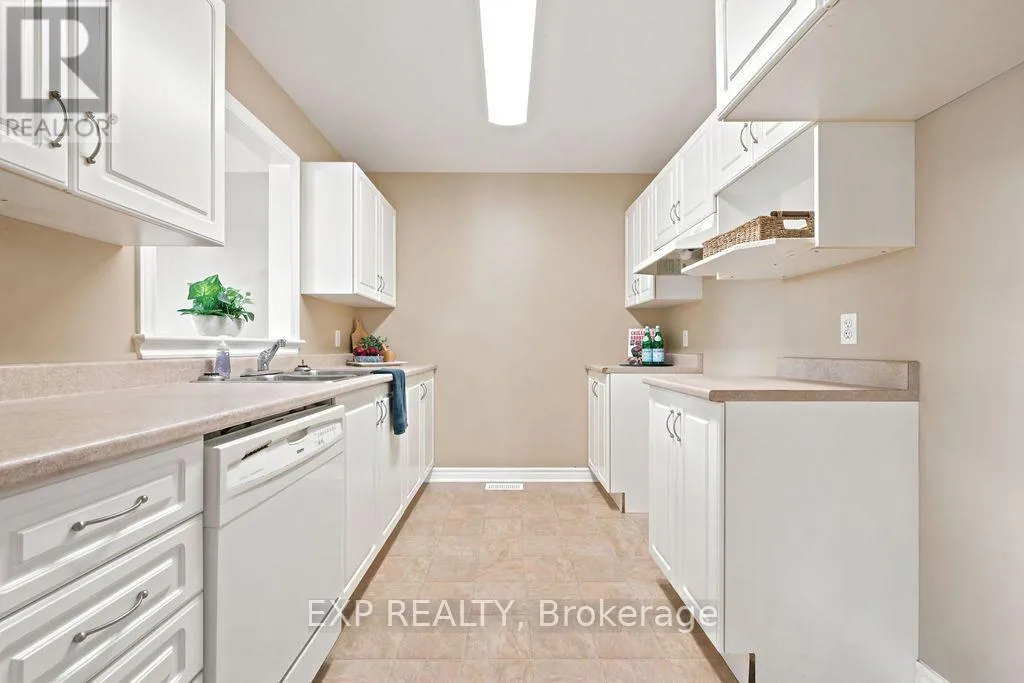
Kitchen
Main level
2.95 m x 2.44 m
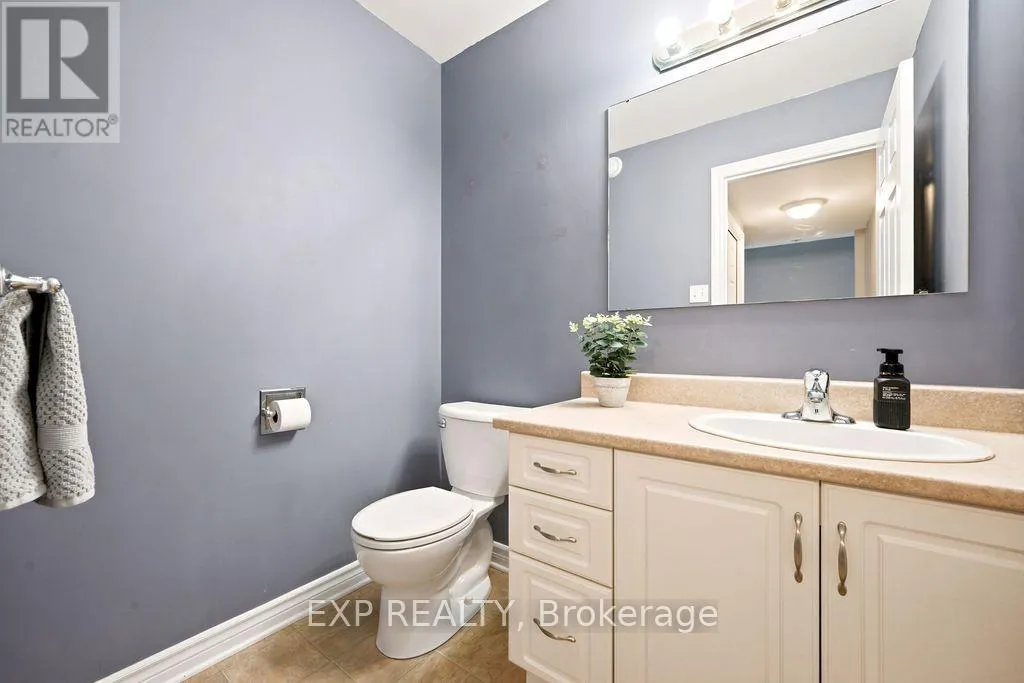
Bathroom
Main level
1.93 m x 1.52 m
Laundry room
Main level
1.52 m x 0.91 m
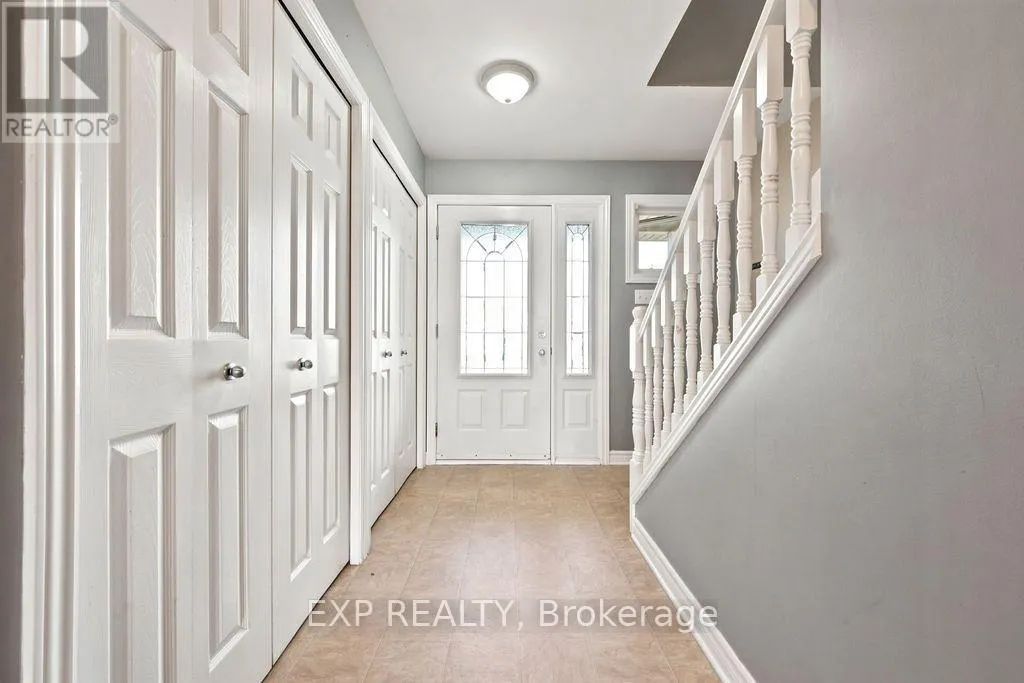
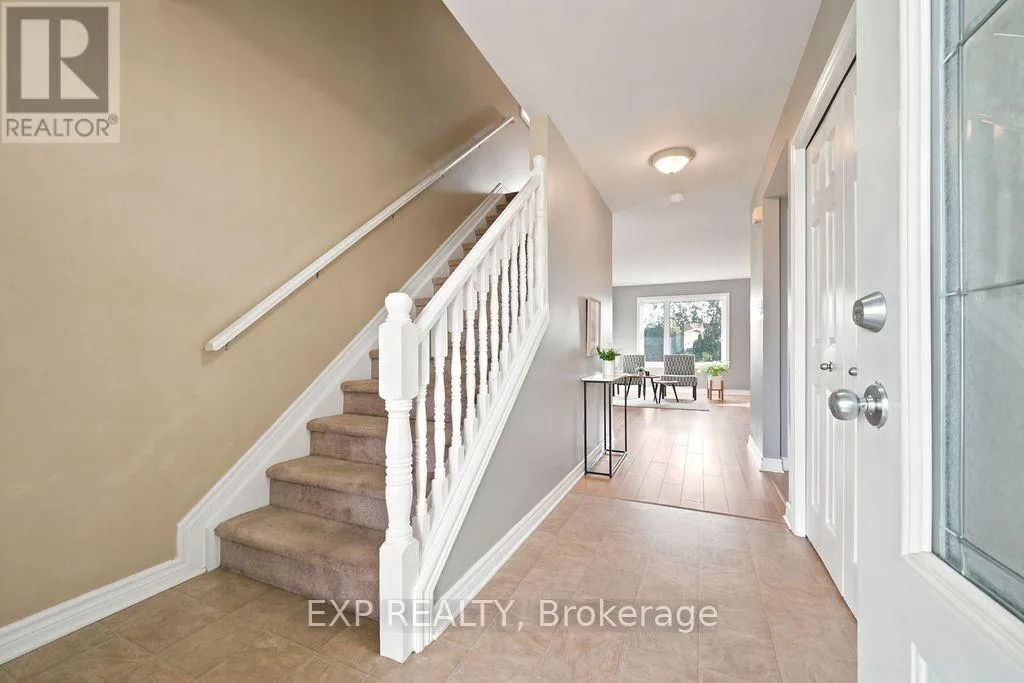
Foyer
Main level
2.74 m x 1.37 m

Location

Learn more about this property
Listing provided by:
EXP REALTY
MLS® number:
X13709712
Agent:
Kelly Derue
*Indicates required field
Name is required
Email is required
Please enter a valid phone number (e.g., 416-111-1111).

Community Spotlight: Homes For sale in Your Neighborhood