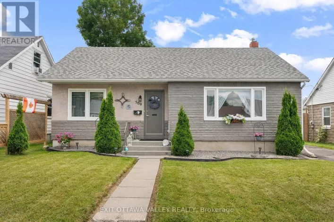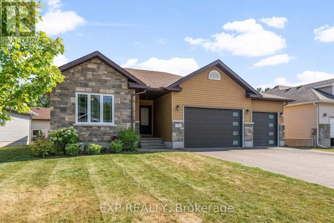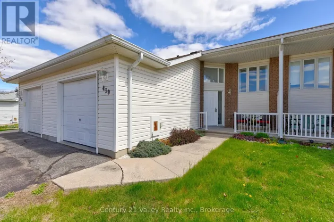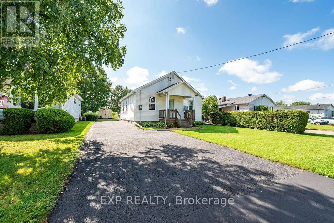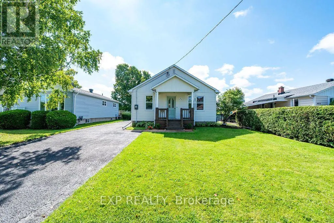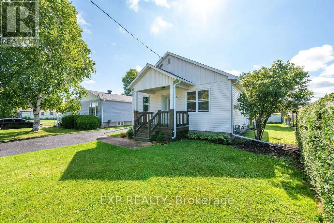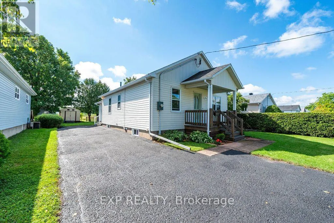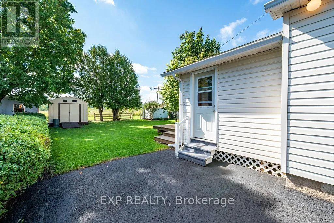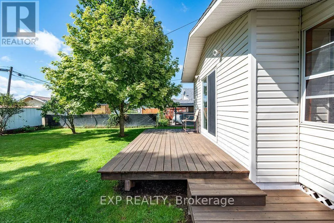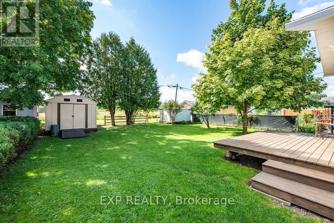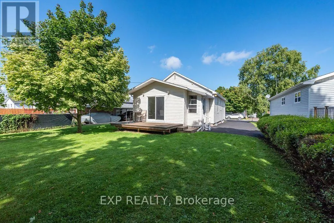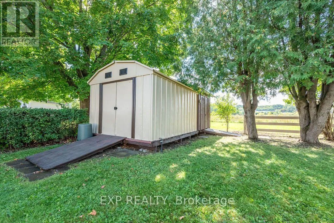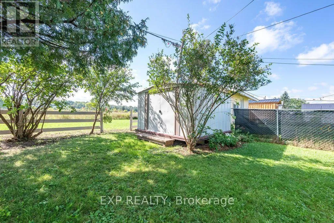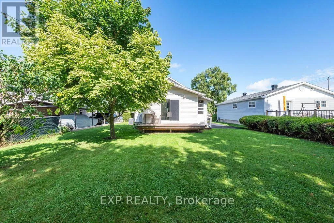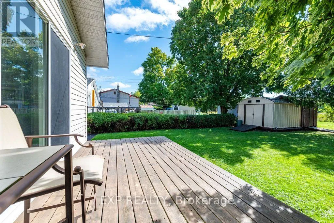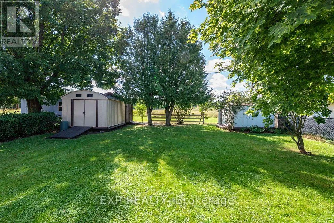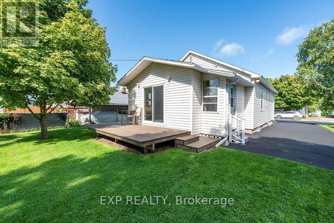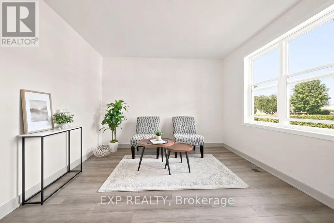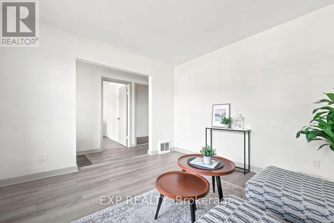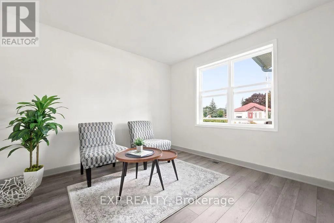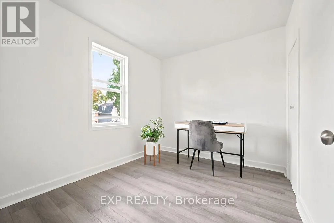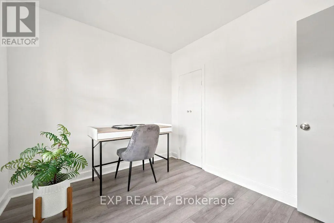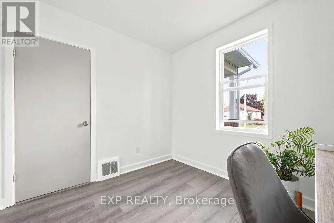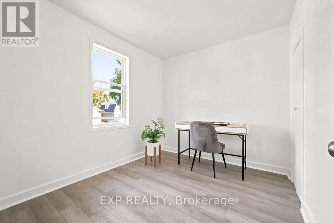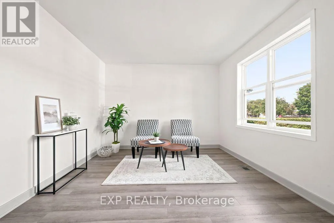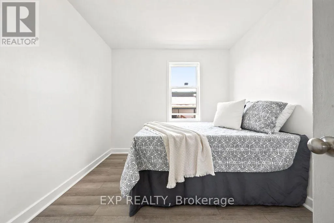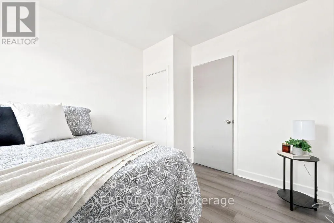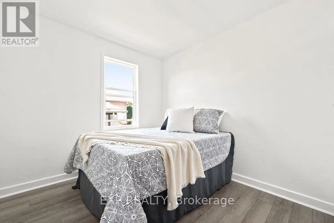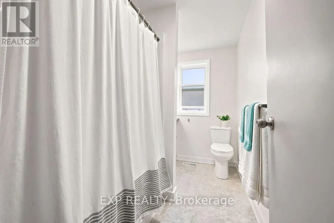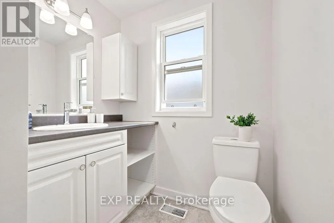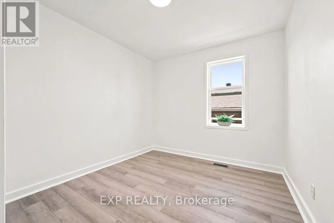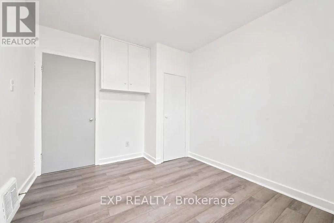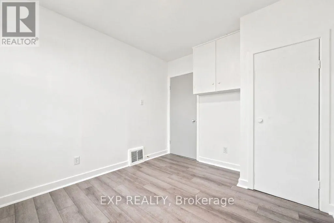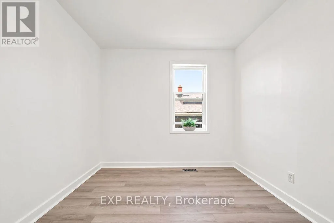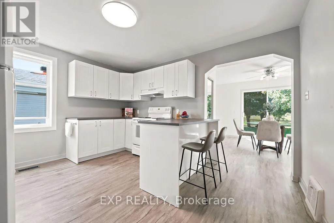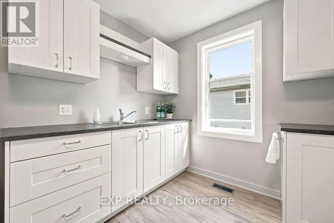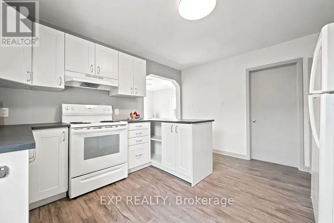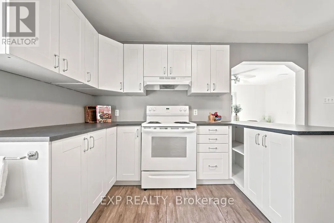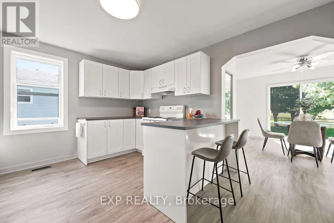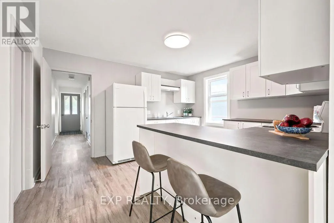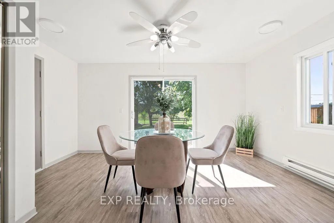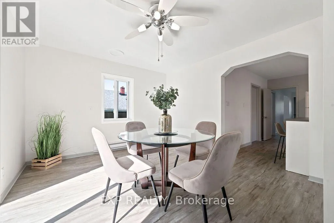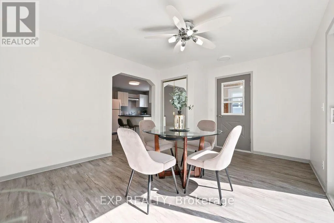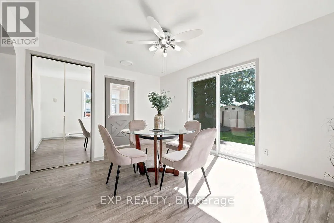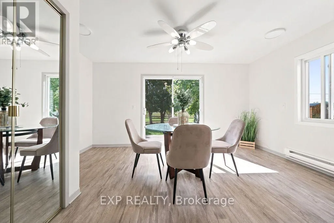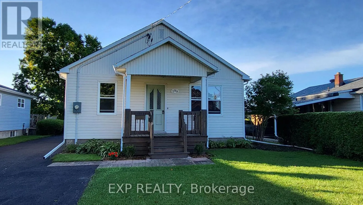
Cross Streets: Haig Ave and Dufferin St. ** Directions: Raglan St ro Munroe Ave W, then right onto Lochiel St and then immediately left onto Lisgar St. Follow Lisgar to Mateway Dr, Haig Ave is on your left. Welcome home! This immaculate and exceptionally well-maintained 3-bedroom bungalow offers comfortable one-level living on a wide, freshly paved and wonderfully quiet residential street. From the moment you arrive, it's clear there is truly nothing to do but move in and enjoy. The home has been freshly painted throughout in tasteful neutral tones, creating a bright, clean and welcoming atmosphere.The nicely designed kitchen features newer cabinetry and countertops, and a convenient peninsula with seating - perfect for casual meals, morning coffee or visiting with family and friends. Just off the kitchen is a large, separate dining room with a lovely view of the backyard. All three bedrooms are equipped with closets, while the spacious 4-piece bathroom has been nicely updated with newer fixtures. Step outside and you'll discover one of this home's real highlights: a beautiful backyard backing onto open fields with no rear neighbours. Enjoy the peaceful setting from the deck, with plenty of storage provided by three neat and tidy storage sheds.The double driveway offers ample parking and makes coming and going a breeze.Well cared for, tastefully updated and ready for its next owners, this charming bungalow is an easy choice for anyone looking for a comfortable home in a quiet setting. Simply move in, settle back and enjoy! Please allow 48 Hours irrevocable on all offers (id:27476)