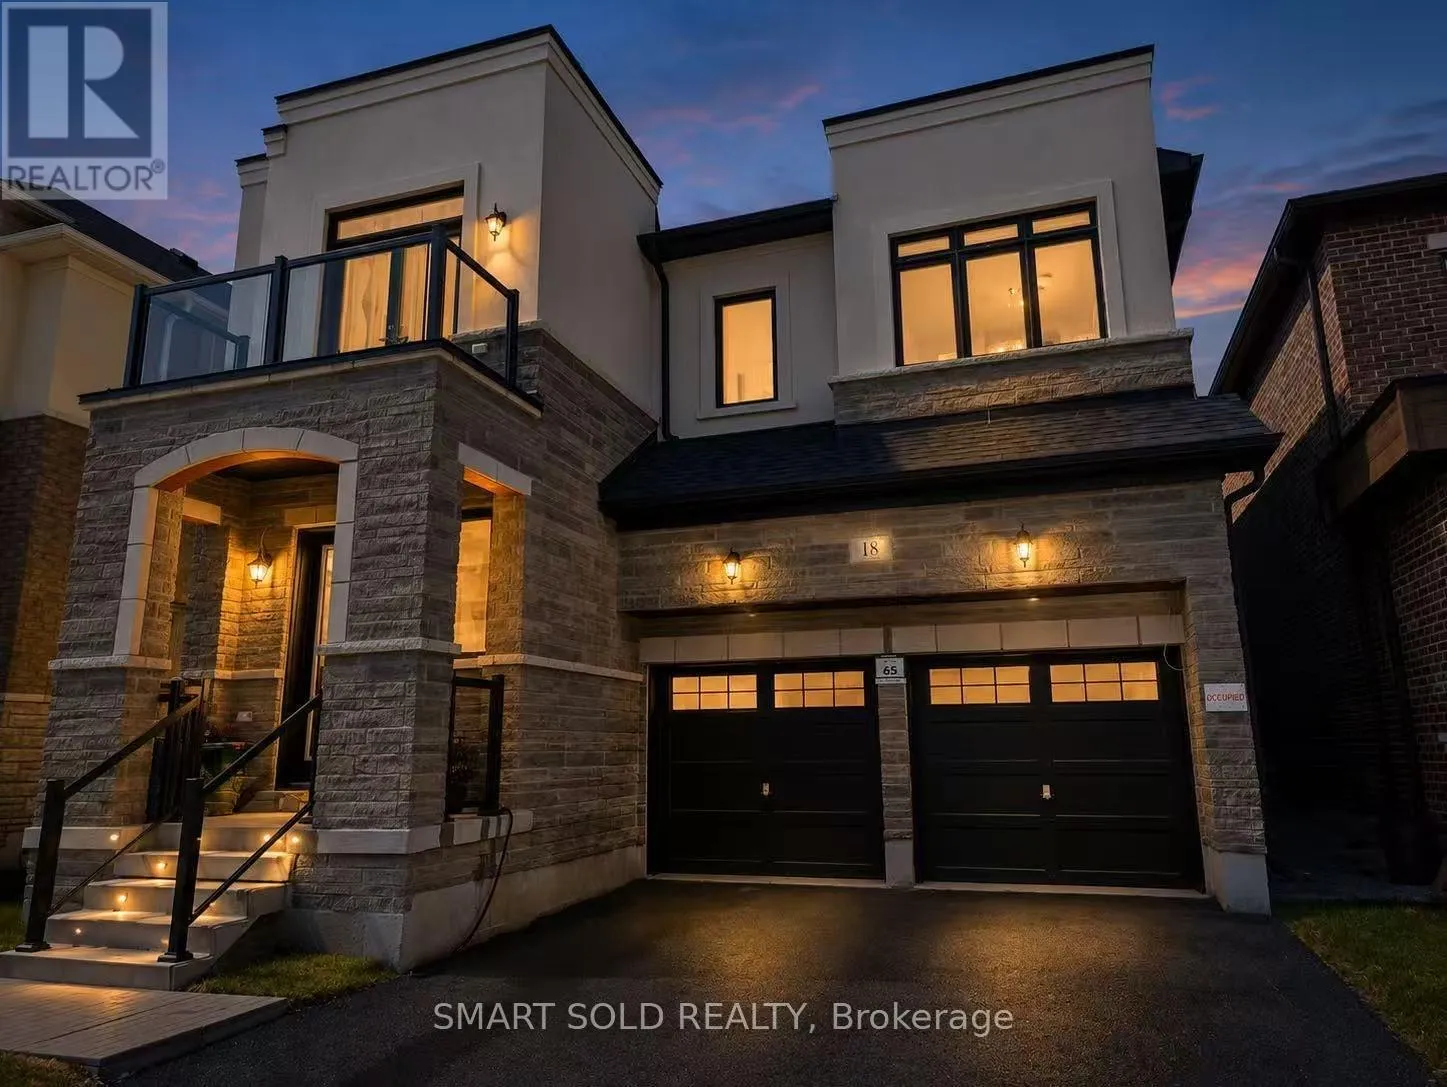
18 Current Drive, Richmond Hill, Ontario L4S 0M5

Listed for:
$2,168,800
4 beds
10 baths
Listed 11 days ago
House for rent: 18 Current Drive, Richmond Hill, Ontario L4S 0M5

View all 6 photos

About

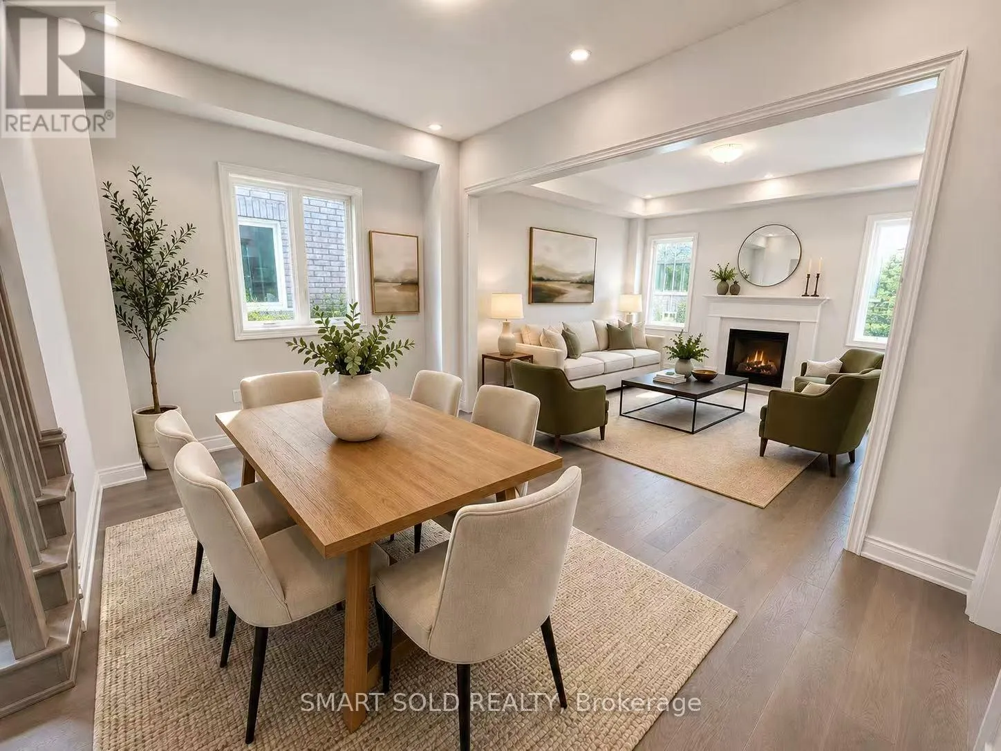
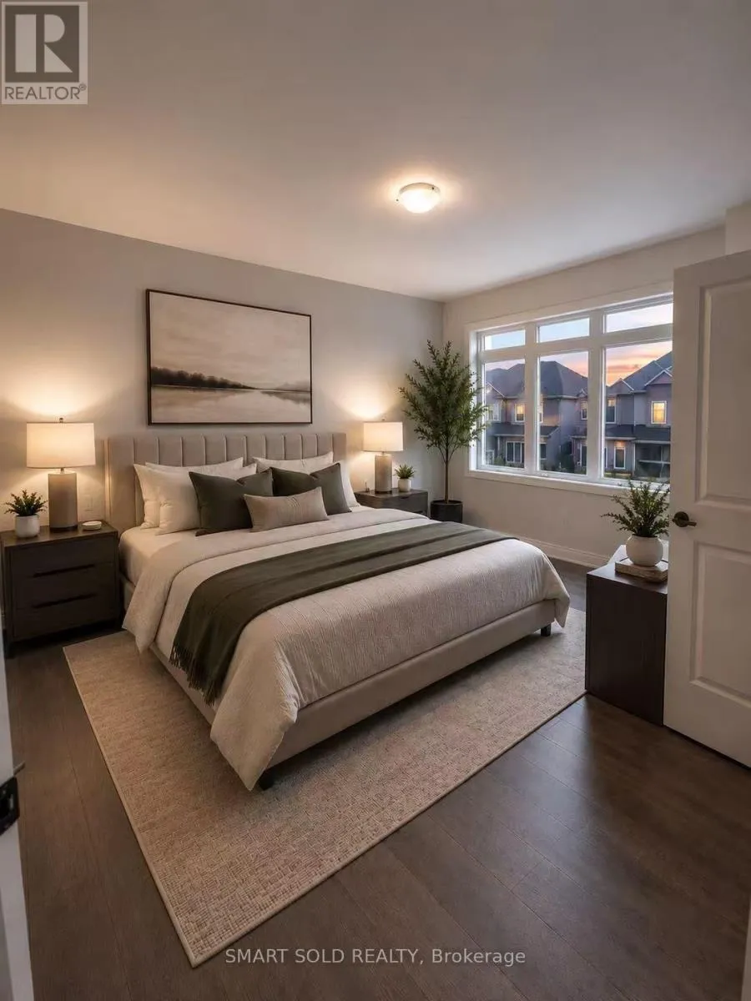
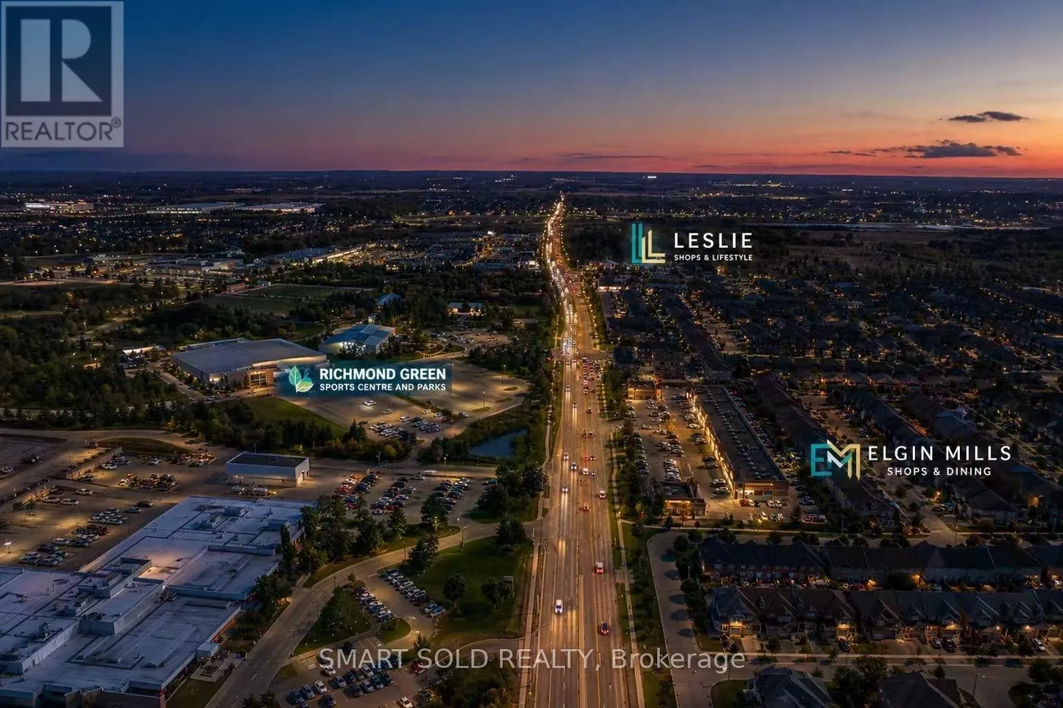
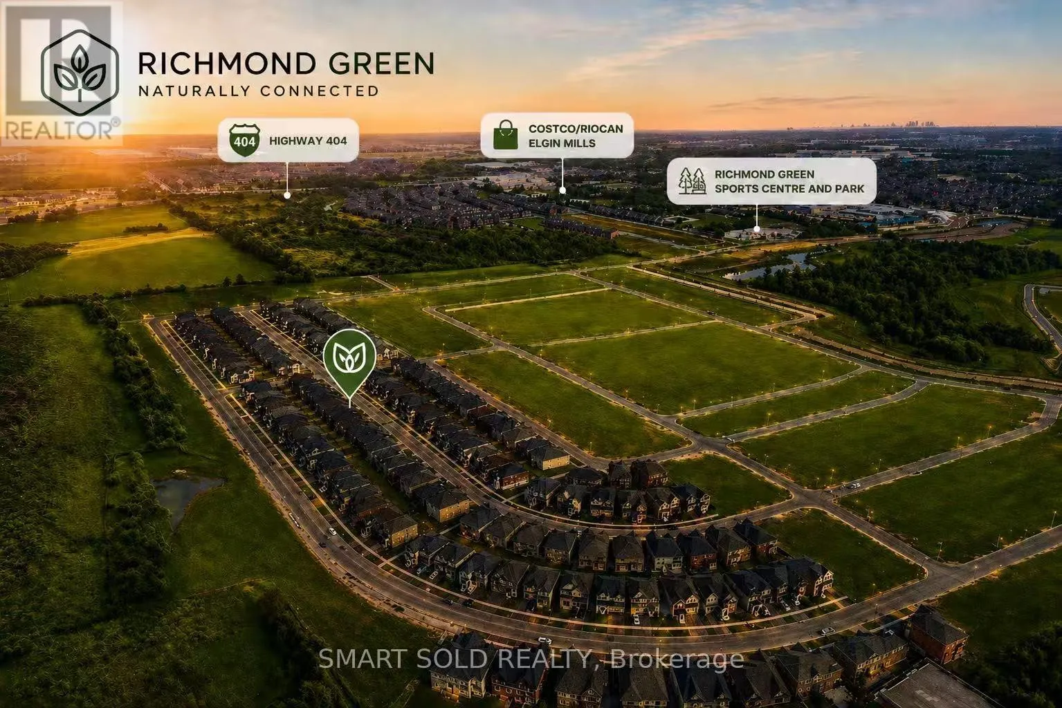
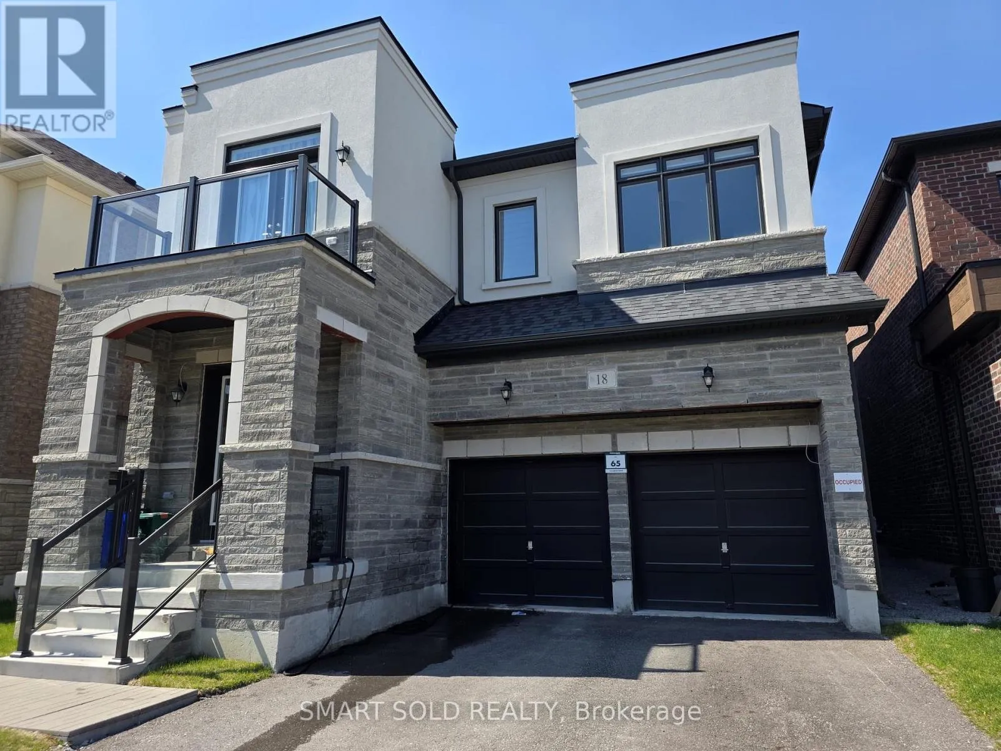
Bayview & Elgin Mills Welcome To This Detached Home Built By GreenPark. South Facing Lot. Lot of Upgates.Engineered Hardwood Flooring And Pot Light Throughout On The Ground And Second Floor. HightQuality Quartz Countertops And Backsplash. High-End Build-In Appliances, Water Purifier, GasStove. The Second Floor Offers 4 Special Bedrooms, 3 Bathrooms. All the Countertops AndMirrors In The Bathrooms Were Upgrated. Laundry Room Located On The Second Floor. EV ChargerIn Garage. High Ranking Schools (Richmond Green S.S., Bayview H.S(IB) Alexander Mackenzie H.S.W/ IB & Art Programs). 3 Minutes Drive To Costco, Home Depot. 5 Minutes Drive To Highway 404. (id:27476)

Property Highlights

MLS® Number
N13142226
Type
Single Family
Community Name
Rural Richmond Hill
Ownership Type
Freehold
Land Size
41.1 x 90.3 FT
Parking Space Total
4

Building

Building Type
House
Storeys
2.00
Square Footage
2500 - 3000 sqft
Bathrooms Total
10
Bedrooms Above Ground
4
Bedrooms Total
4
Exterior Finish
Brick
Fireplace Present
Yes
Basement Type
N/A (Unfinished)
Basement Features
Building Heating Type
Forced air
Heating Fuel
Electric
Building Cooling Type
Central air conditioning

Utilities

Water
Municipal water
Utility Sewer
Sanitary sewer

Room Layout

Primary Bedroom
Second level
5.15 m x 4.85 m
Bedroom 2
Second level
4.46 m x 3.52 m
Bedroom 3
Second level
4.78 m x 3.73 m
Bedroom 4
Second level
3.73 m x 3.64 m
Kitchen
Main level
4.58 m x 2.88 m
Eating area
Main level
4.58 m x 2.73 m
Dining room
Main level
4.67 m x 3.06 m
Family room
Main level
4.67 m x 4.24 m
Library
Main level
2.73 m x 2.37 m

Location

Learn more about this property
Listing provided by:
SMART SOLD REALTY
MLS® number:
N13142226
Agent:
Elaine Szeto
*Indicates required field
Name is required
Email is required
Please enter a valid phone number (e.g., 416-111-1111).