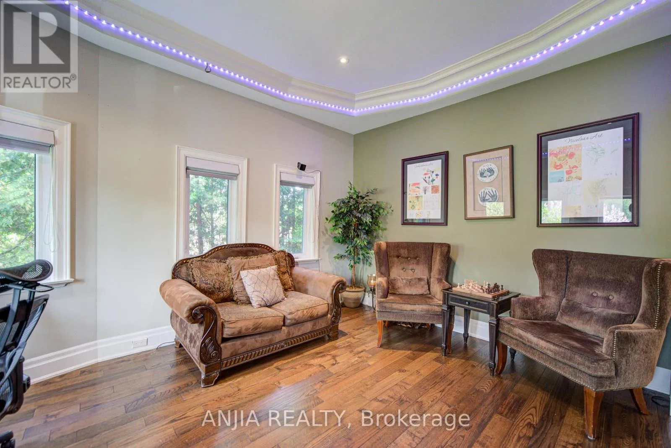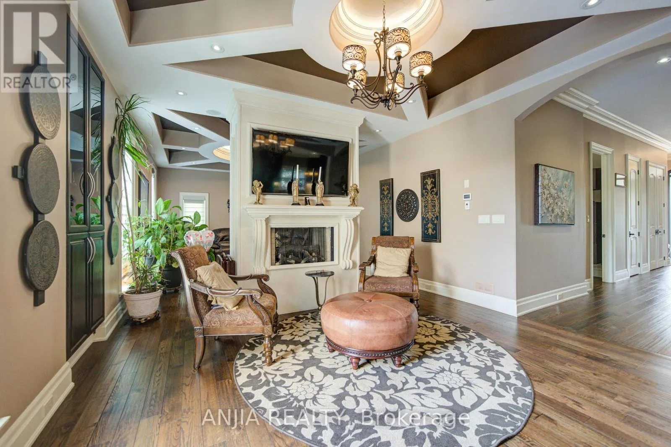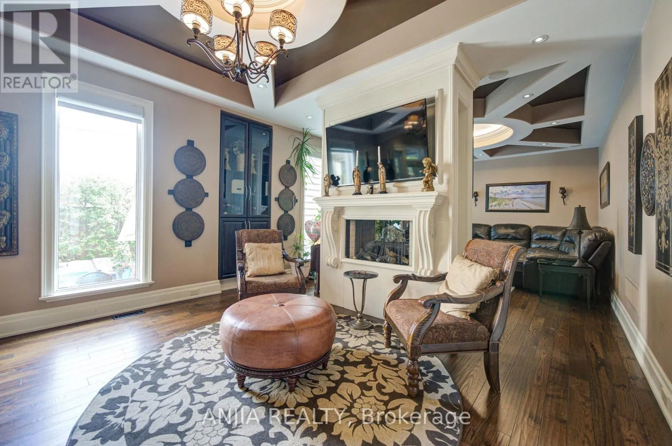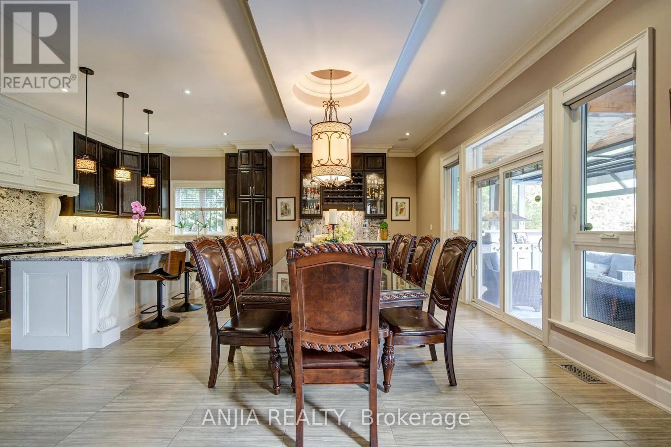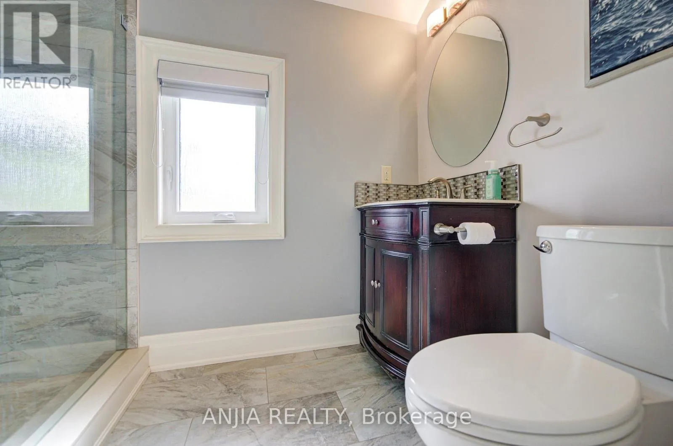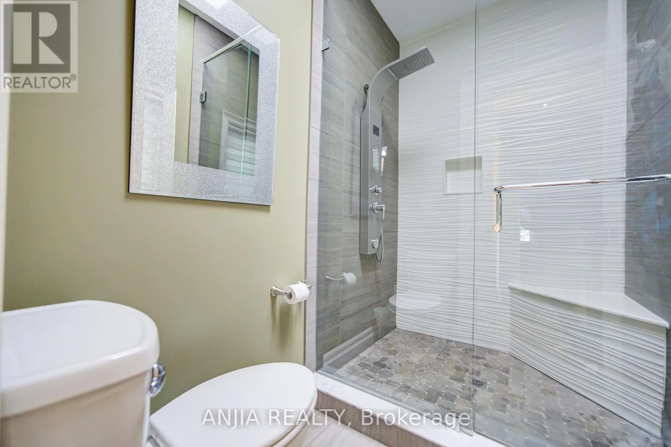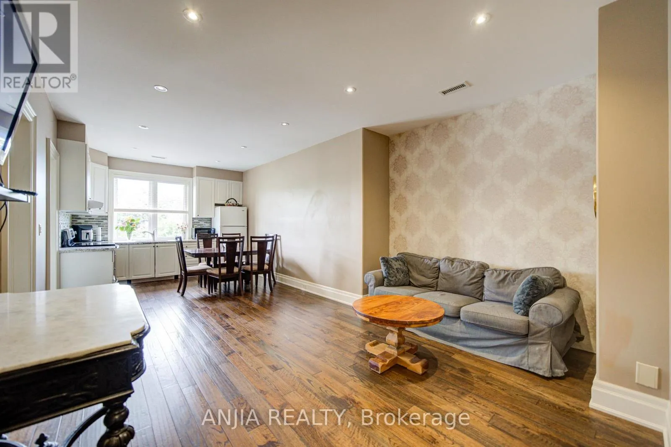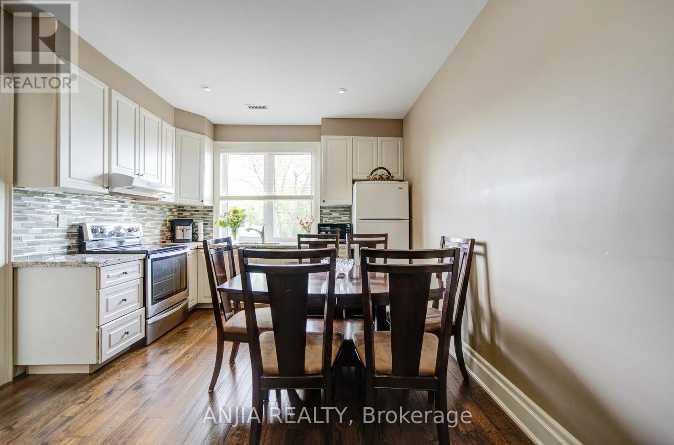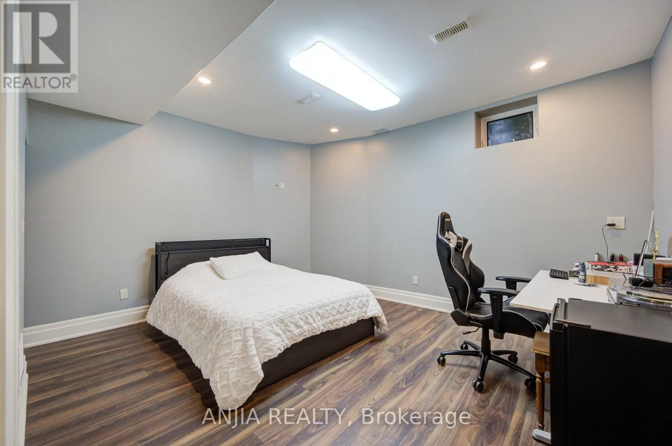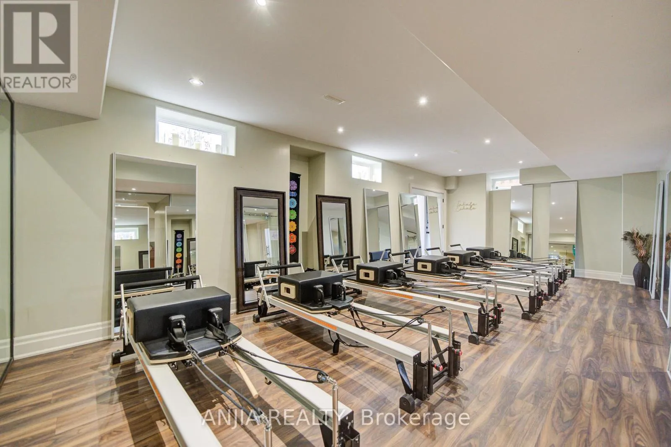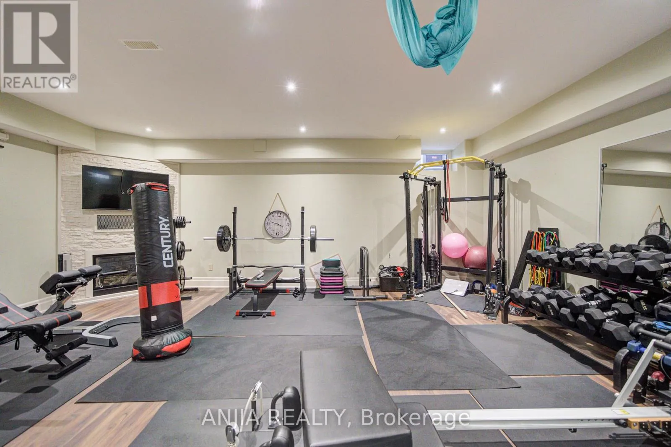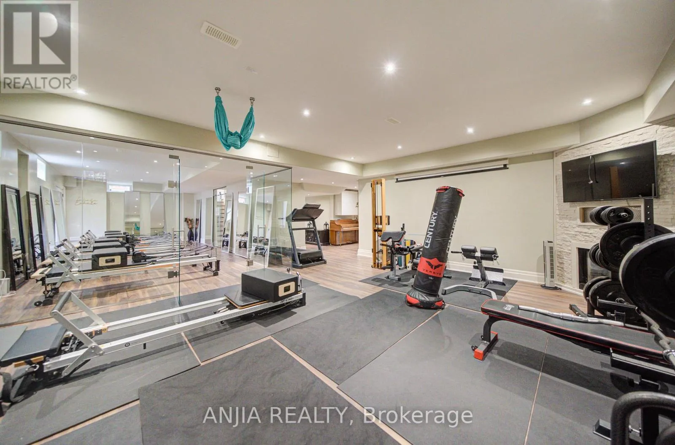
452 Fernleigh Circle S, Richmond Hill, Ontario L4C 1E6

Listed for:
$3,880,000
5 beds
5 baths
Listed 9 days ago
House for rent: 452 Fernleigh Circle S, Richmond Hill, Ontario L4C 1E6

View all 48 photos

About

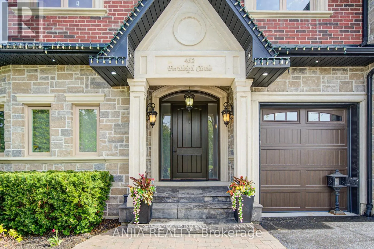
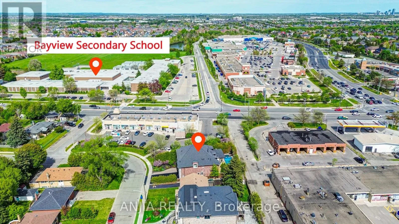
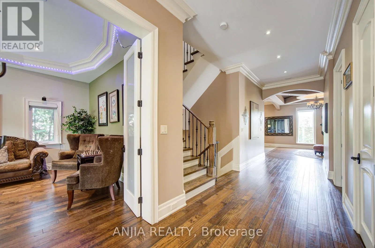
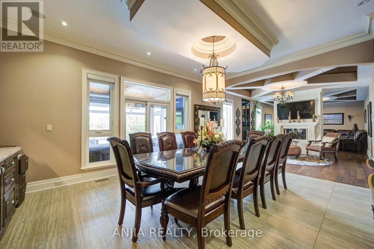
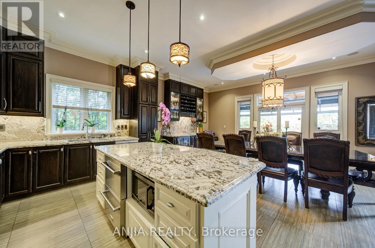
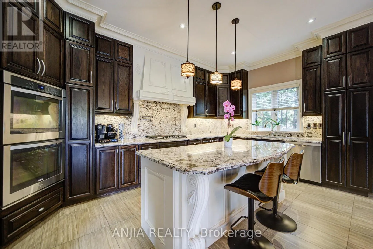
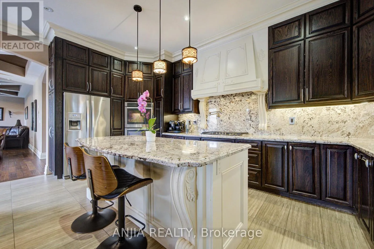
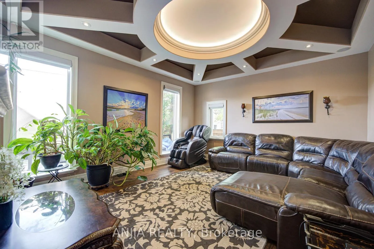
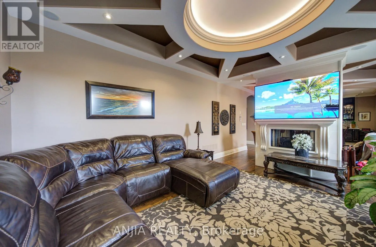
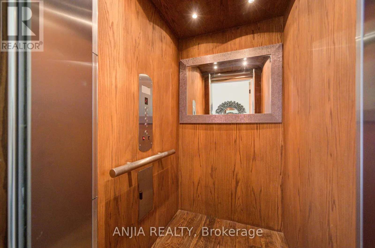
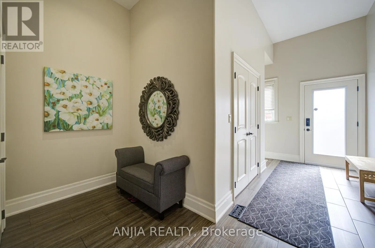
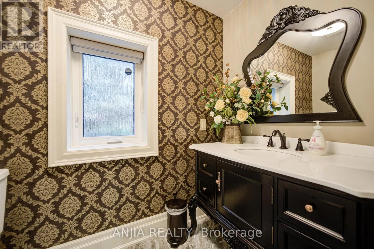
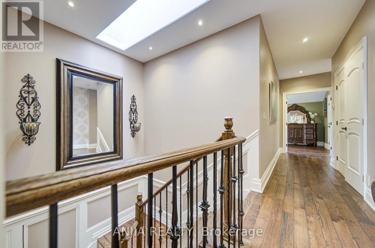
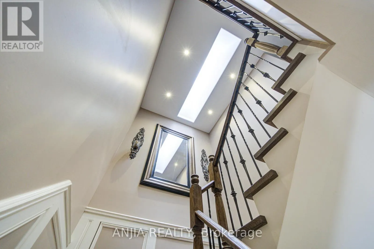
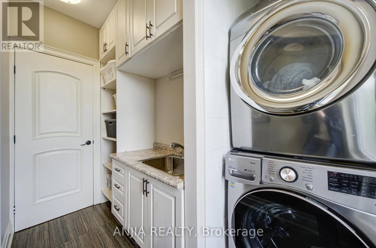
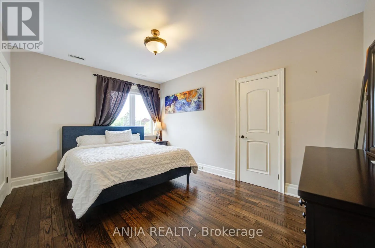
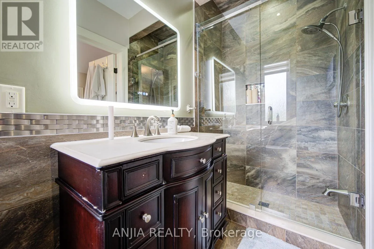
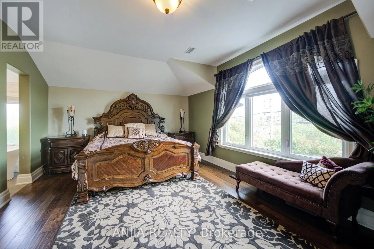
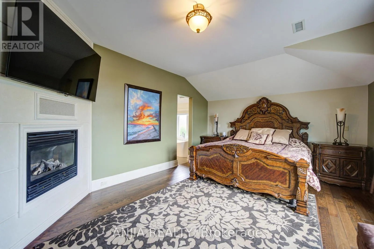
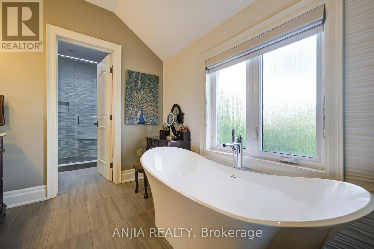
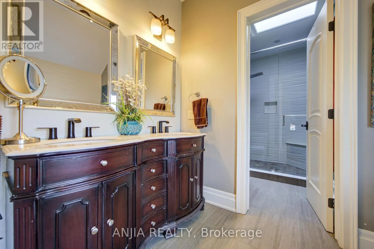
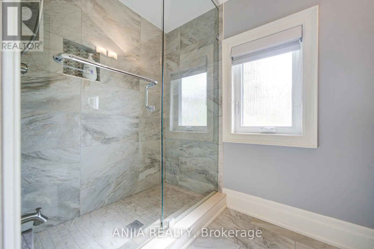
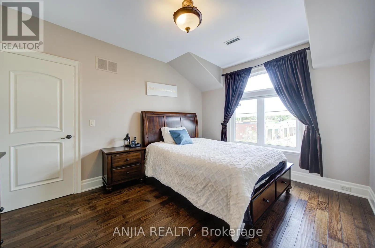
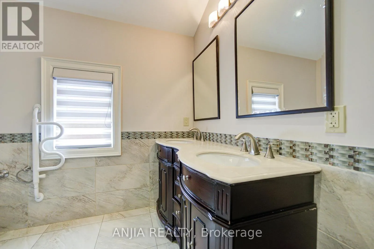
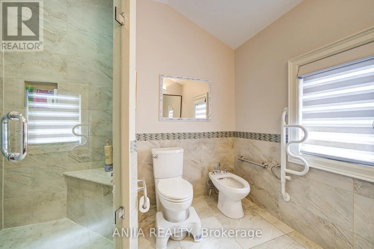
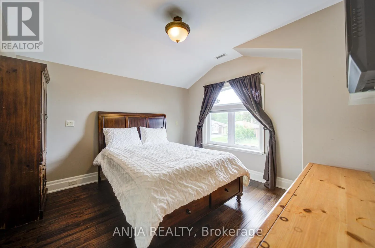
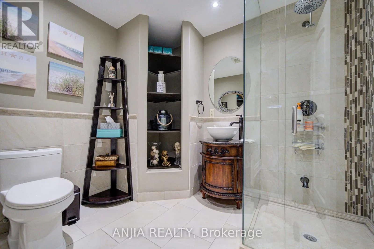
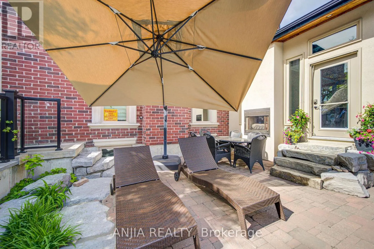
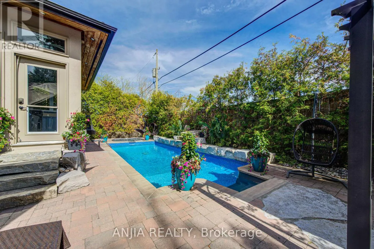
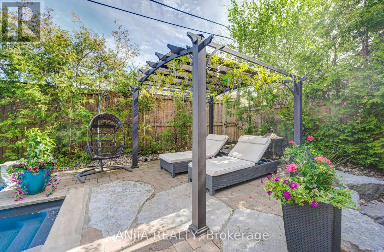
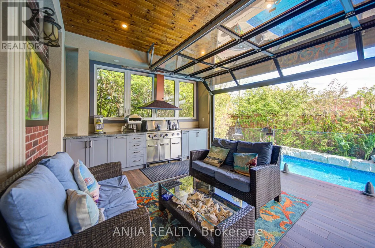
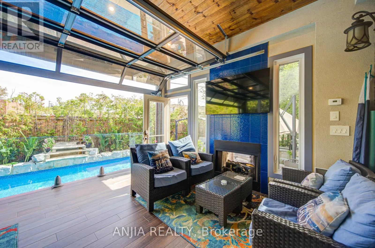
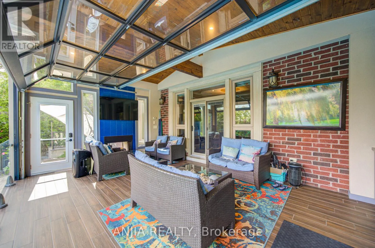
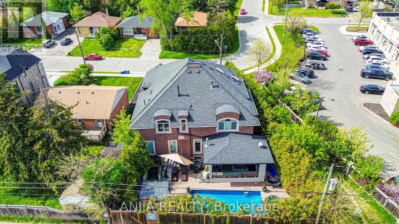
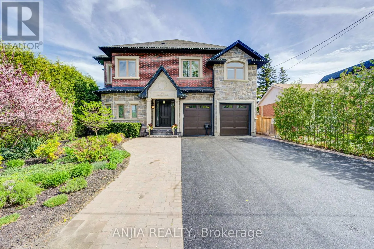
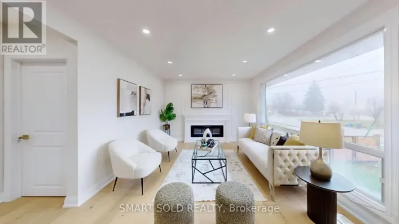
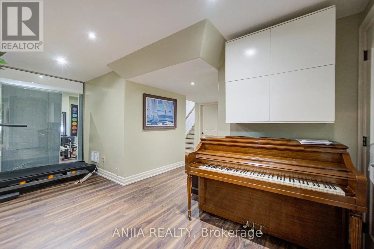
Bayview/Major Mackenzie Absolute Masterpiece In Richmond Hill. Custom Luxury Home Offering Over 5,000 Sq Ft Of Living Space. Stunning 5 Bedroom, 6 Bathroom Showpiece Located In A Highly Sought-After Family-Friendly Neighbourhood In Richmond Hill. Main Floor Features 10 Ft Ceilings, Hardwood Flooring Throughout, And A Chef's Dream Kitchen Equipped With High-End Built-In Appliances, Custom Cabinetry, Oversized Centre Island, And Exceptional Entertaining Space. The Second Floor Primary Retreat Boasts A Spacious Dressing Room Closet, Private Sitting Area, And A Spa-Inspired Ensuite Featuring A Freestanding Tub And Luxury Finishes. Additional Highlights Include A Private Elevator Providing Convenient Access Between Floors, As Well As A Fully Finished In-Law Suite Complete With Separate Living Area, Full Kitchen, Laundry, Bathroom, And Two Bedrooms - Perfect For Extended Family Or Multi-Generational Living. Situated On A Premium Lot, The Resort-Style Backyard Is Designed For Ultimate Outdoor Enjoyment, Featuring A Swimming Pool, Expansive Deck, BBQ Area, Gazebo, And Beautifully Designed Outdoor Living Spaces Perfect For Relaxation And Entertaining. A Rare Opportunity To Own A Custom-Designed Home In One Of Richmond Hill's Most Desirable Neighbourhood. (id:27476)

Property Highlights

MLS® Number
N13154702
Type
Single Family
Community Name
Crosby
Ownership Type
Freehold
Land Size
45.3 x 110.5 FT ; 118.77 ft x 45.31 ft
Parking Space Total
7

Building

Building Type
House
Storeys
2.00
Square Footage
3500 - 5000 sqft
Bathrooms Total
5
Bedrooms Above Ground
5
Bedrooms Total
5
Exterior Finish
Brick
Fireplace Present
Yes
Basement Type
N/A, N/A (Finished)
Basement Features
Walk-up
Building Heating Type
Forced air
Heating Fuel
Natural gas
Building Cooling Type
Central air conditioning

Utilities

Water
Municipal water
Utility Sewer
Sanitary sewer

Room Layout

Primary Bedroom
Second level
6.89 m x 4.15 m
Bedroom 2
Second level
4.67 m x 3.43 m
Bedroom 3
Second level
4.39 m x 3.36 m
Bedroom 4
Second level
3.61 m x 3.68 m
Bedroom 5
Second level
3.66 m x 3.21 m
Exercise room
Basement
4.24 m x 9.04 m
Bedroom
Basement
4.56 m x 3.79 m
Kitchen
Ground level
6.87 m x 5.62 m
Dining room
Ground level
6.87 m x 5.62 m
Family room
Ground level
4.31 m x 3.48 m
Living room
Ground level
4.31 m x 4.67 m
Den
Ground level
4.63 m x 4.04 m

Location

Learn more about this property
Listing provided by:
ANJIA REALTY
MLS® number:
N13154702
Agent:
Harry Siu
*Indicates required field
Name is required
Email is required
Please enter a valid phone number (e.g., 416-111-1111).