290 Demaine Crescent, Richmond Hill, Ontario L4C 2W5

Listed for:
$699,000
6 beds
3 baths
Listed 4 days ago
House for rent: 290 Demaine Crescent, Richmond Hill, Ontario L4C 2W5

View all 28 photos

About

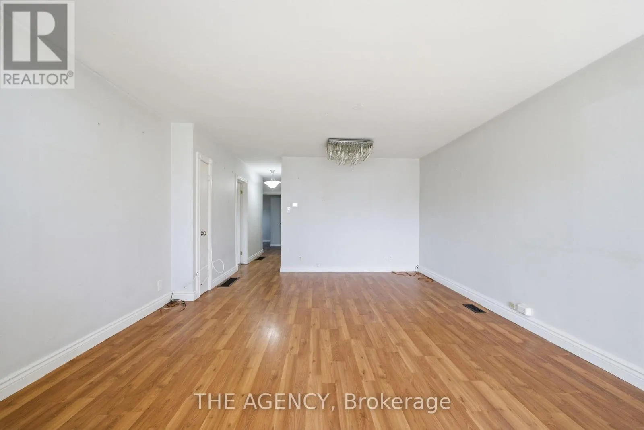
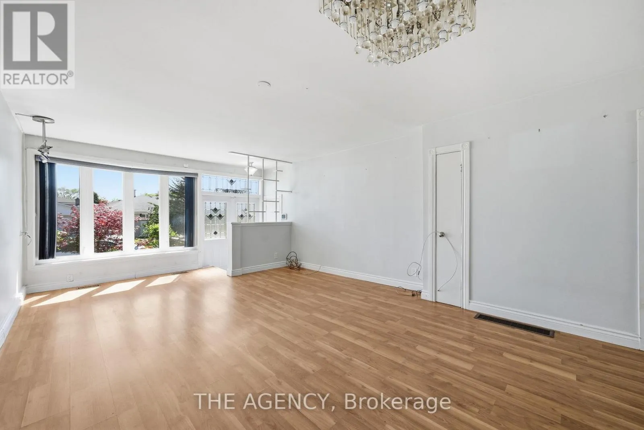
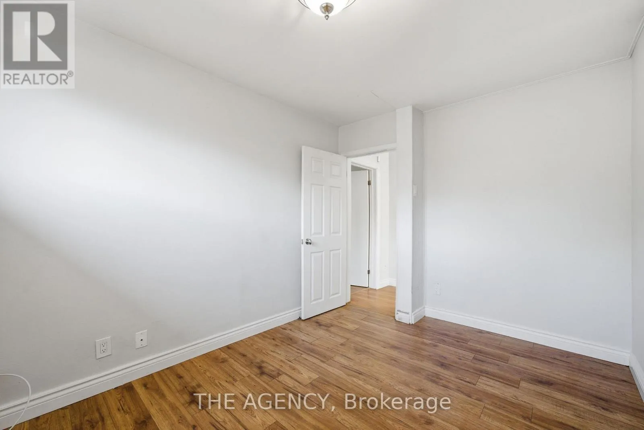
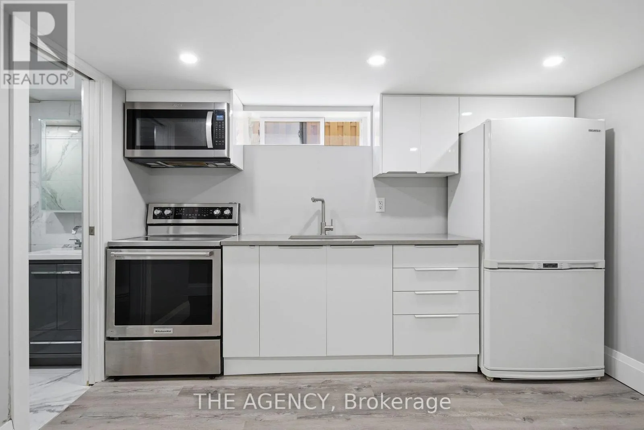
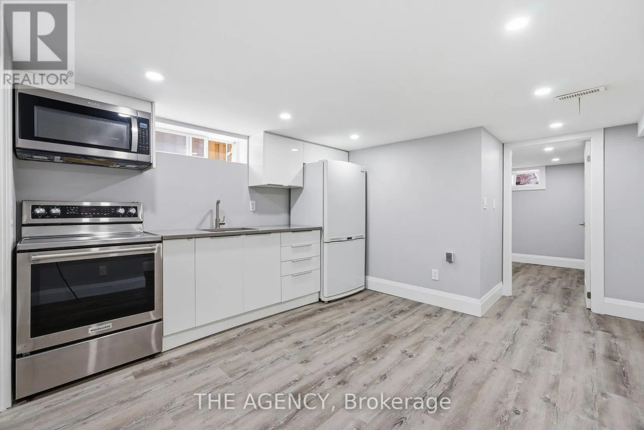
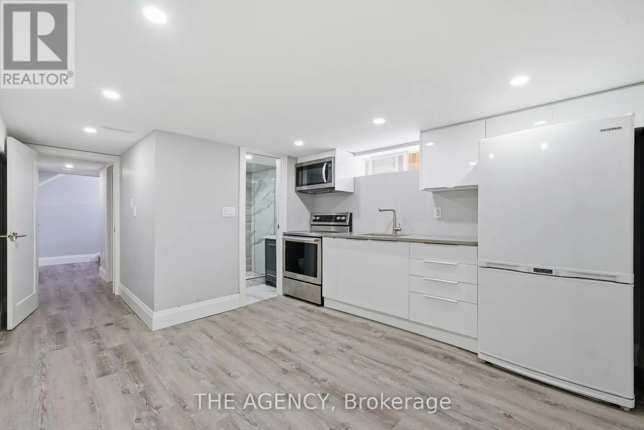
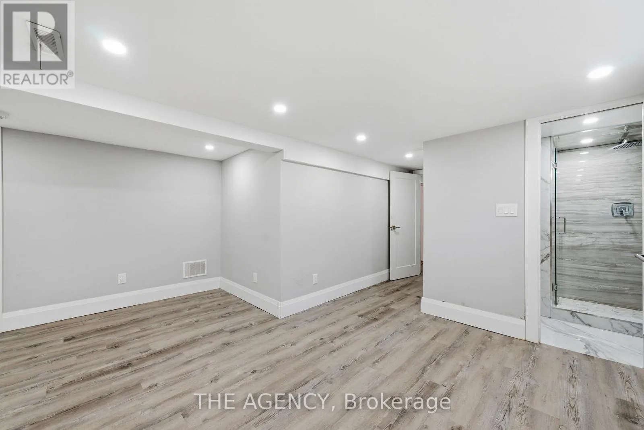
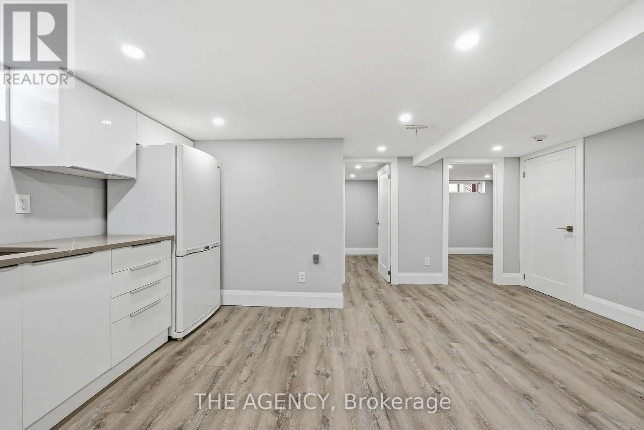
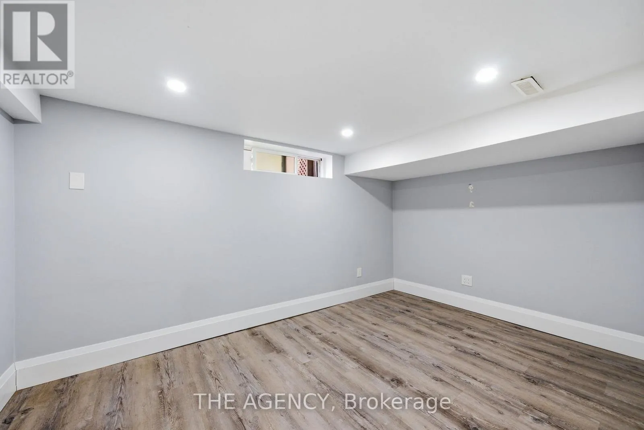
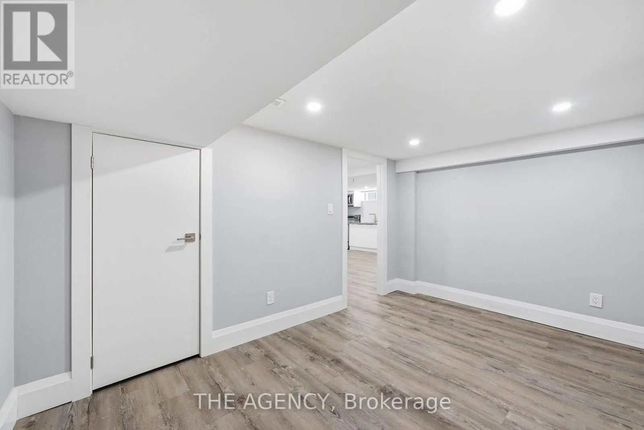
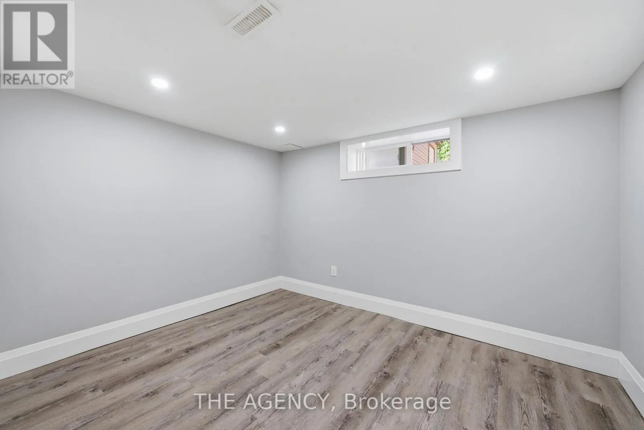
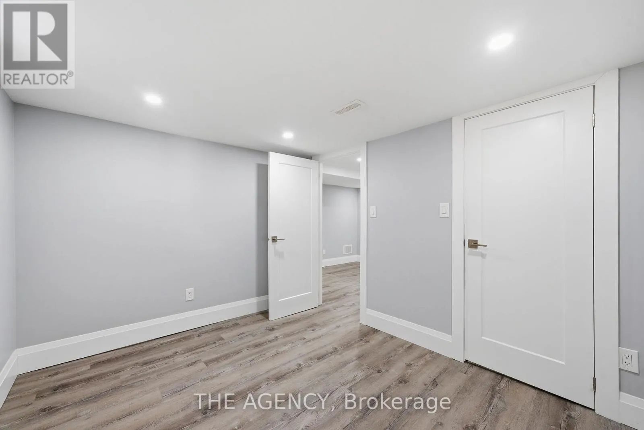
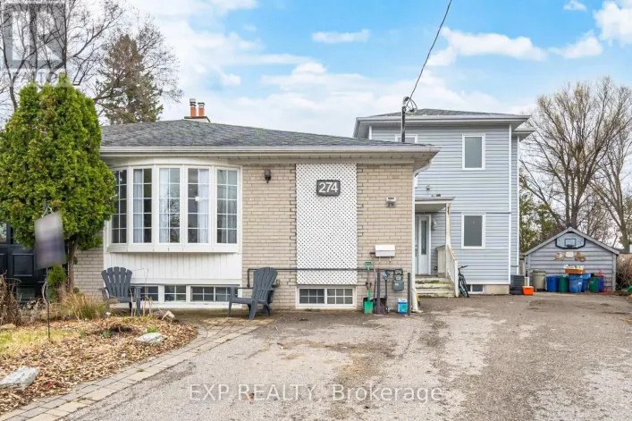
Newkirk Road and Elgin Mills Drive An incredible opportunity for investors, renovators, and first-time buyers looking to get intothe Richmond Hill market.This semi-detached bungalow offers solid bones and endless potential in one of York Region'smost affordable communities.Whether you're looking to renovate and flip or move in and add a suite for rental income, 290Demaine checks all the boxes.The layout lends itself perfectly to an in-law suite or income-generating basement apartment,giving savvy buyers multiple ways to maximize their return.Situated in a established, family-friendly neighbourhood with easy access to Yonge Street,top-rated schools, parks, and transit, the location alone makes this a smart buy.Richmond Hill continues to grow in value, making now the ideal time to plant roots, or aninvestment.Bring your vision, your contractor, and your imagination.Properties like this don't last long at this price point.Highlights:*Semi-detached bungalow with income suite potential*Prime Richmond Hill location near amenities and transit*Great opportunity for renovators and investors*Priced to reflect the opportunity: MOVE FAST (id:27476)

Property Highlights

MLS® Number
N13173794
Type
Single Family
Community Name
Crosby
Ownership Type
Freehold
Land Size
37.5 x 100 FT
Parking Space Total
6

Building

Building Type
House
Storeys
1.00
Square Footage
700 - 1100 sqft
Bathrooms Total
3
Bedrooms Above Ground
3
Bedrooms Total
6
Amenities
Public Transit
Exterior Finish
Brick
Fireplace Present
No
Basement Type
N/A (Finished), N/A
Basement Features
Separate entrance
Building Heating Type
Forced air, Other
Heating Fuel
Natural gas, Other
Building Cooling Type
Central air conditioning

Utilities

Water
Municipal water
Utility Sewer
Sanitary sewer

Room Layout

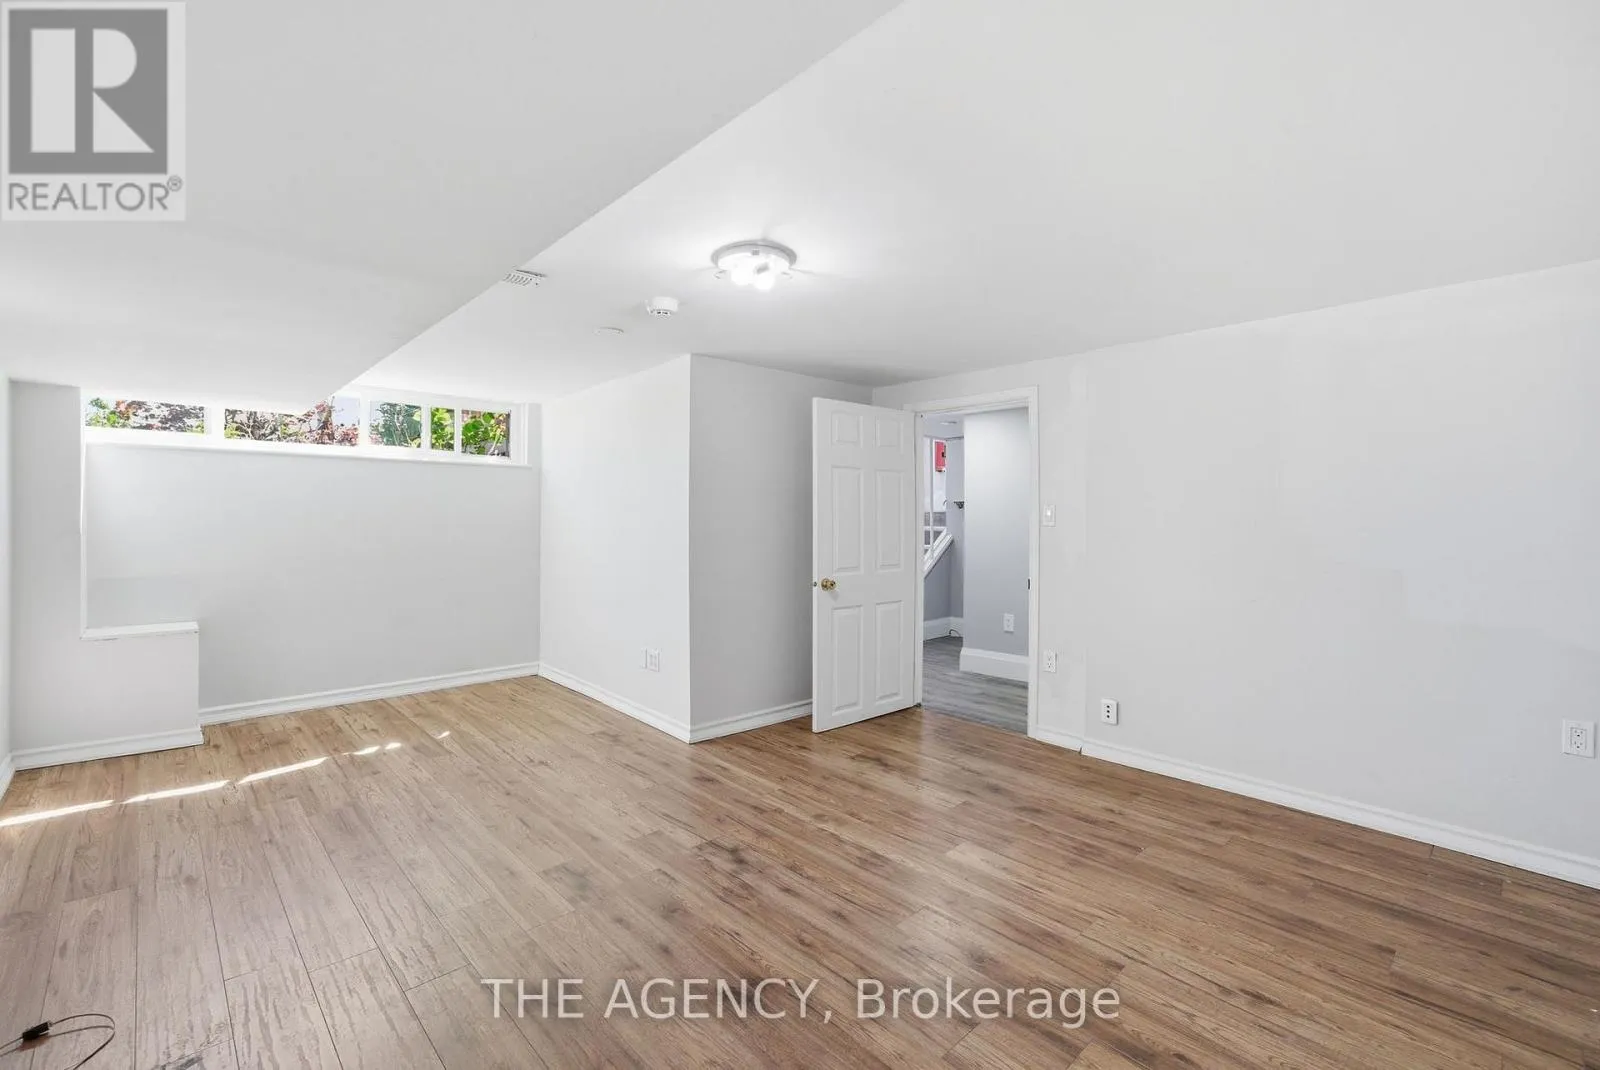
Bedroom 3
Basement
Measurements not available
Kitchen
Basement
Measurements not available
Living room
Basement
Measurements not available
Dining room
Basement
Measurements not available
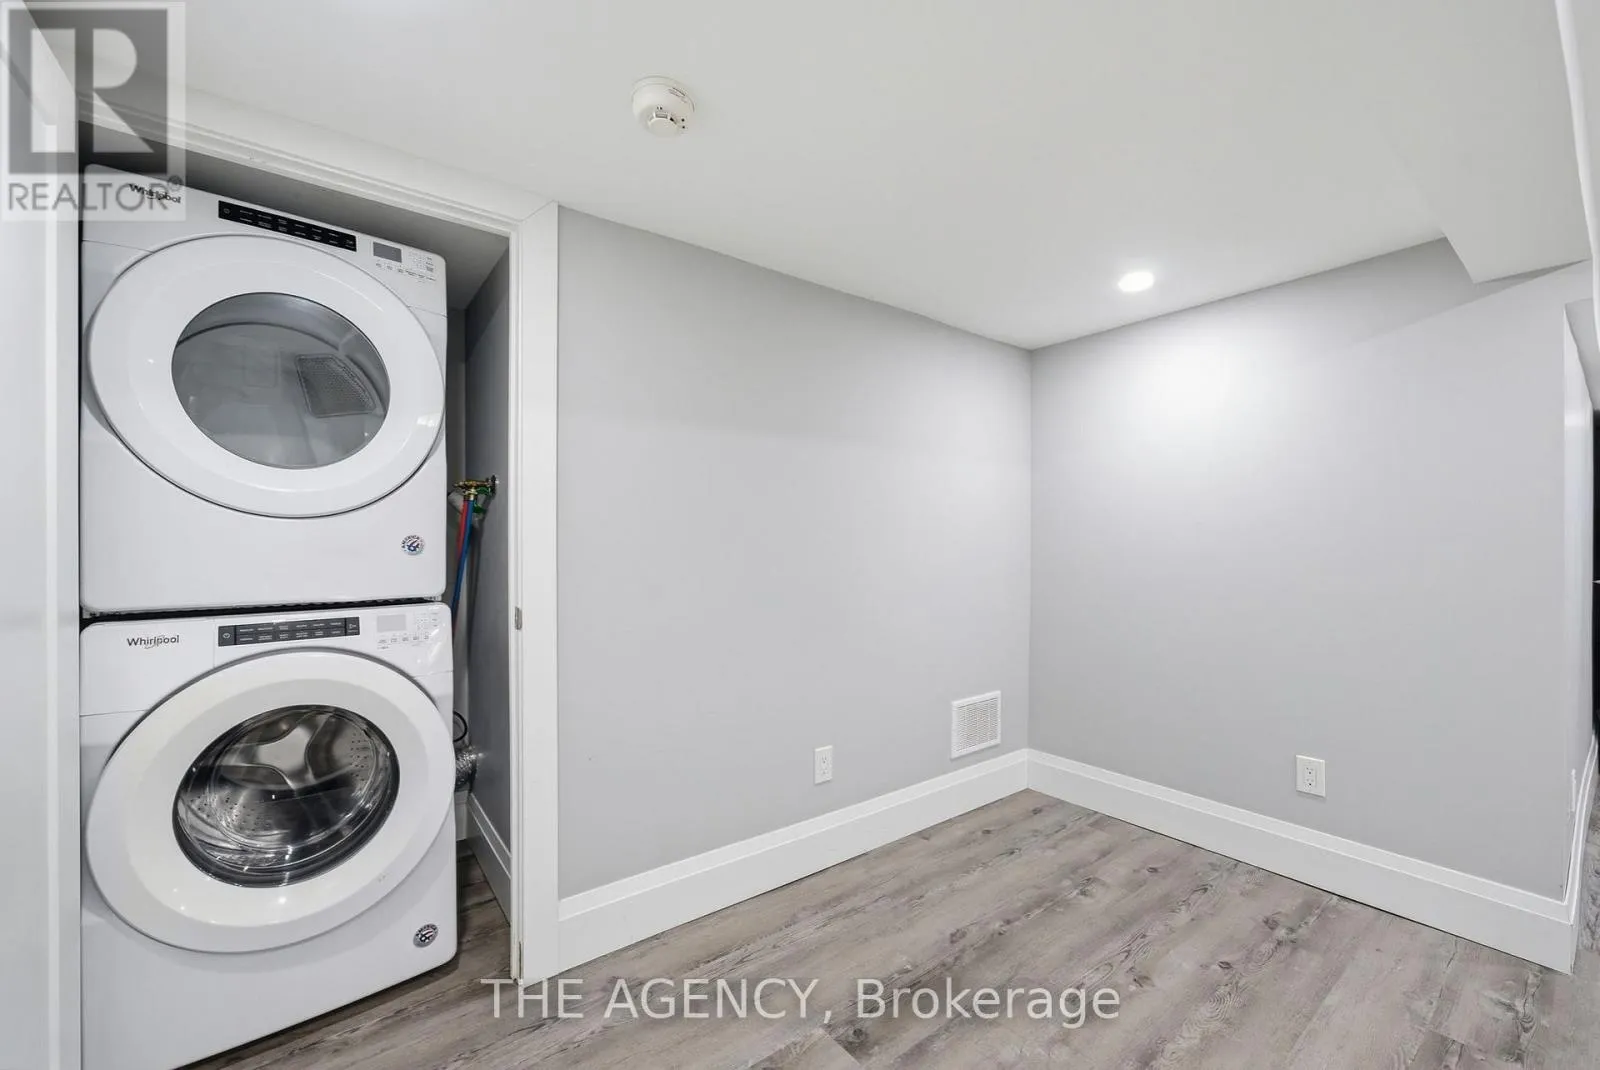
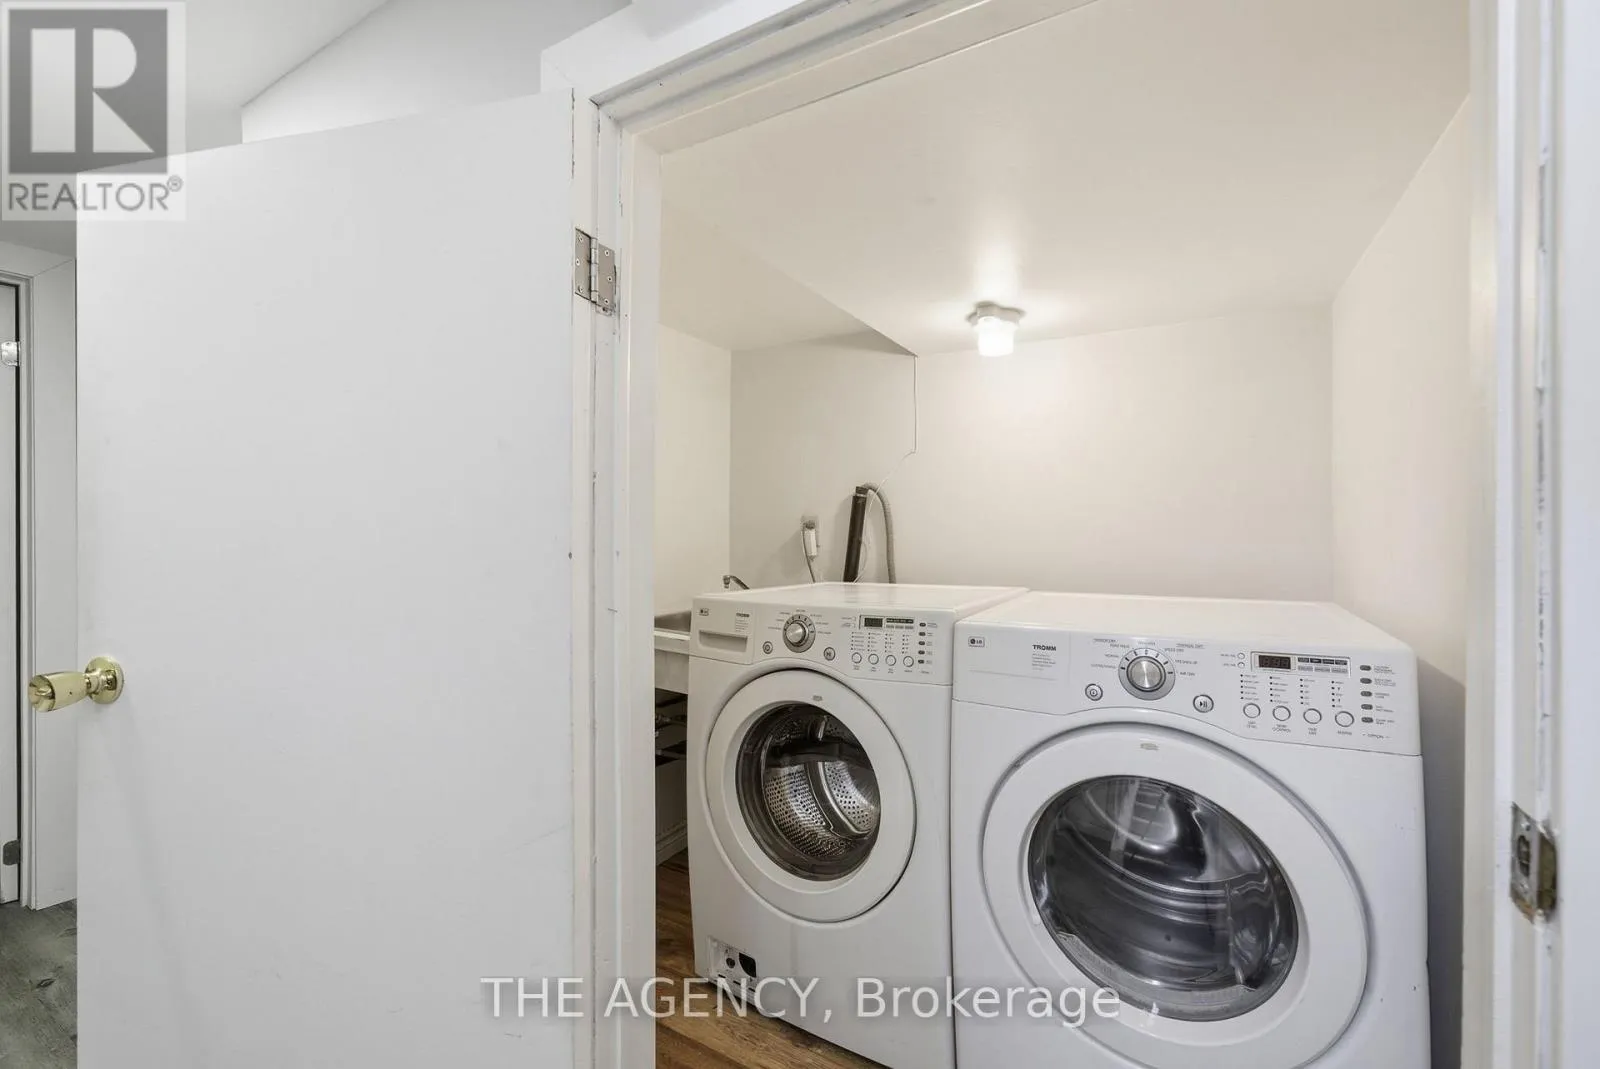
Laundry room
Basement
Measurements not available
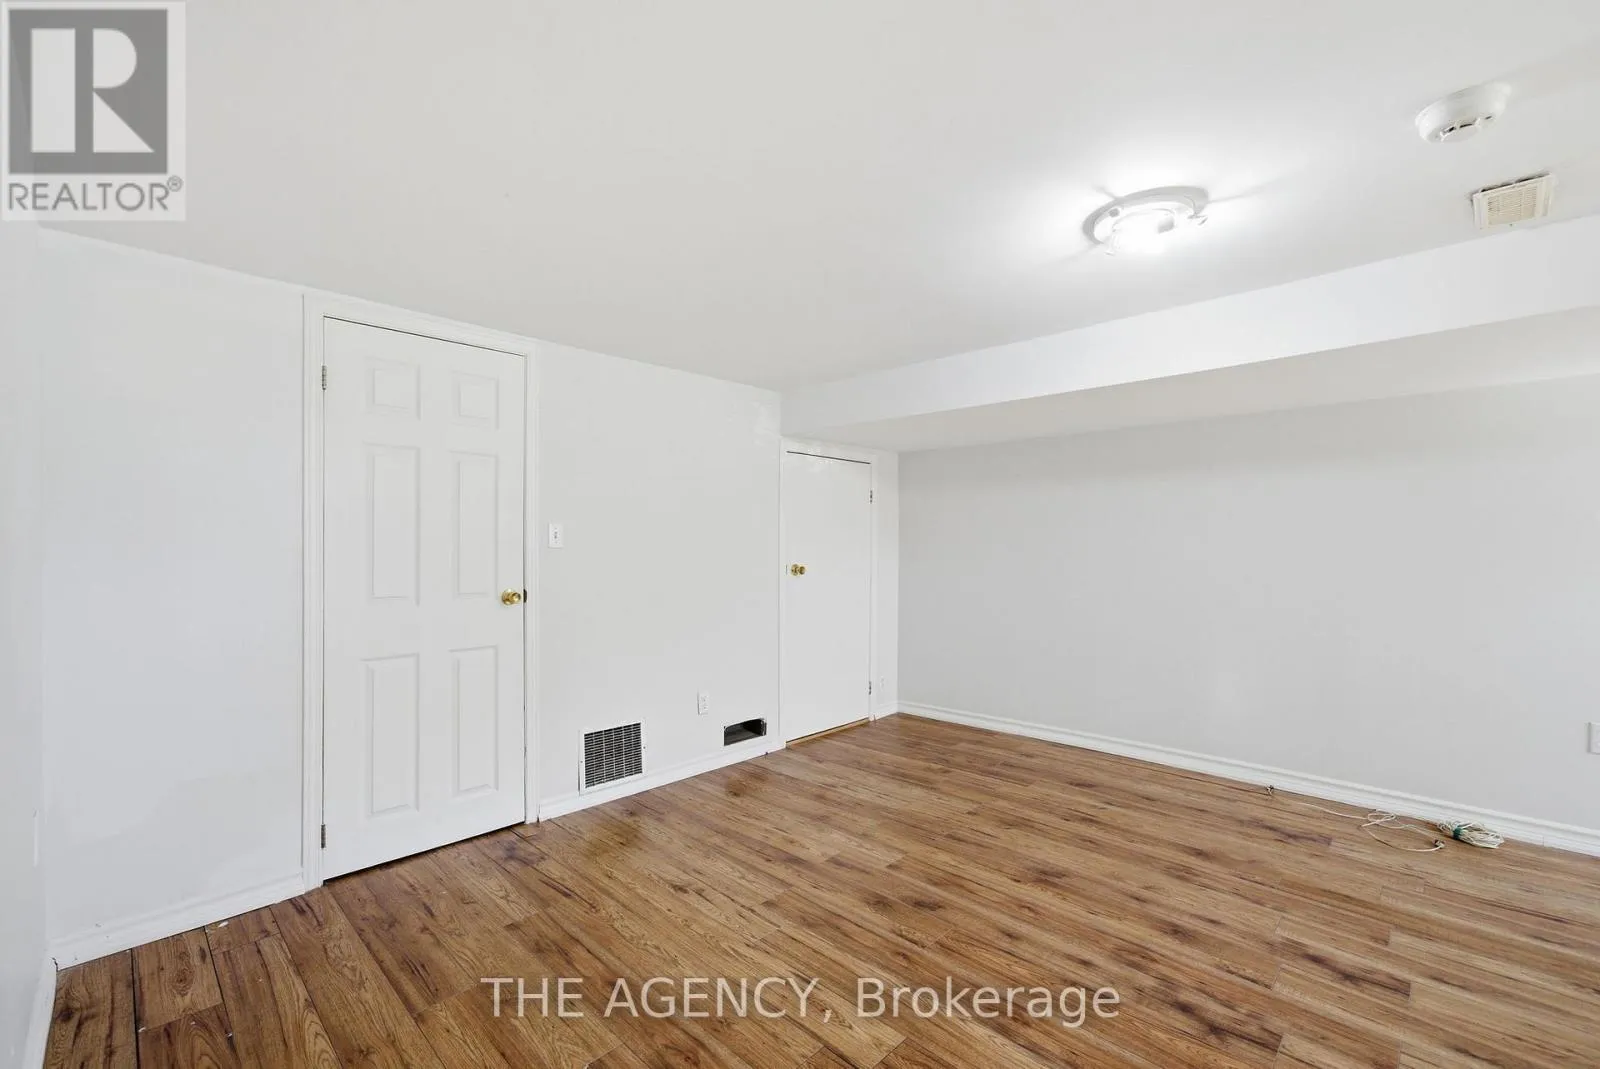
Bedroom
Basement
Measurements not available
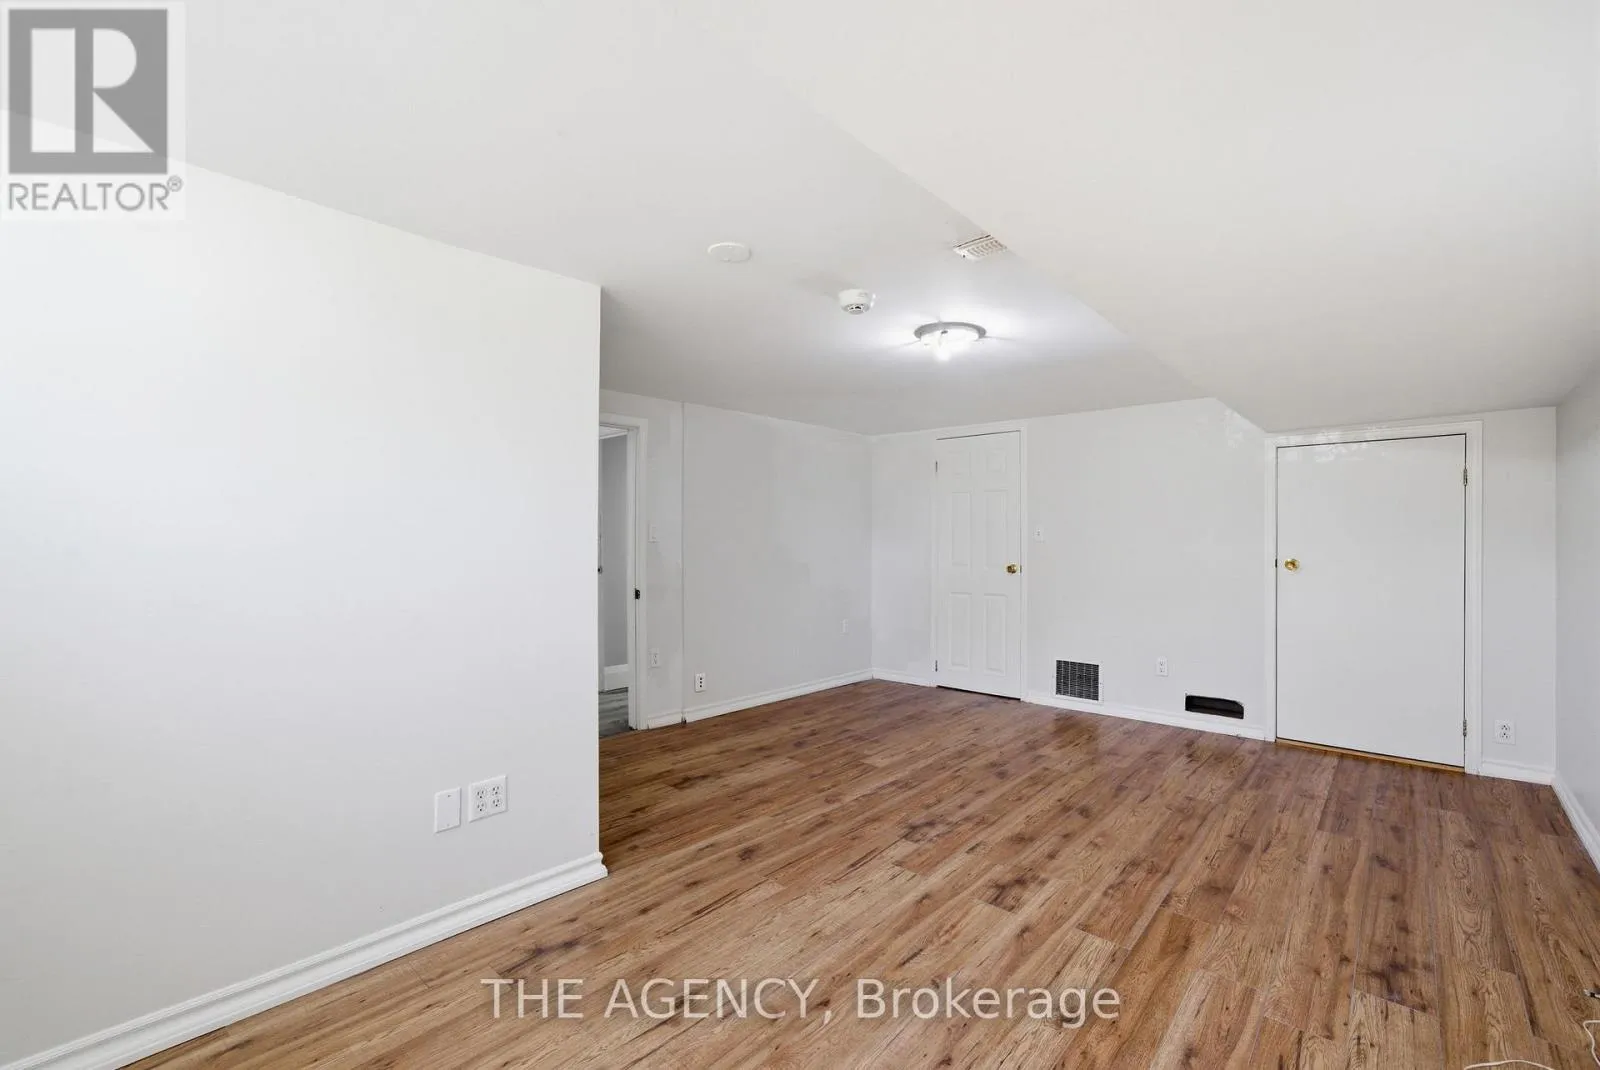
Bedroom 2
Basement
Measurements not available
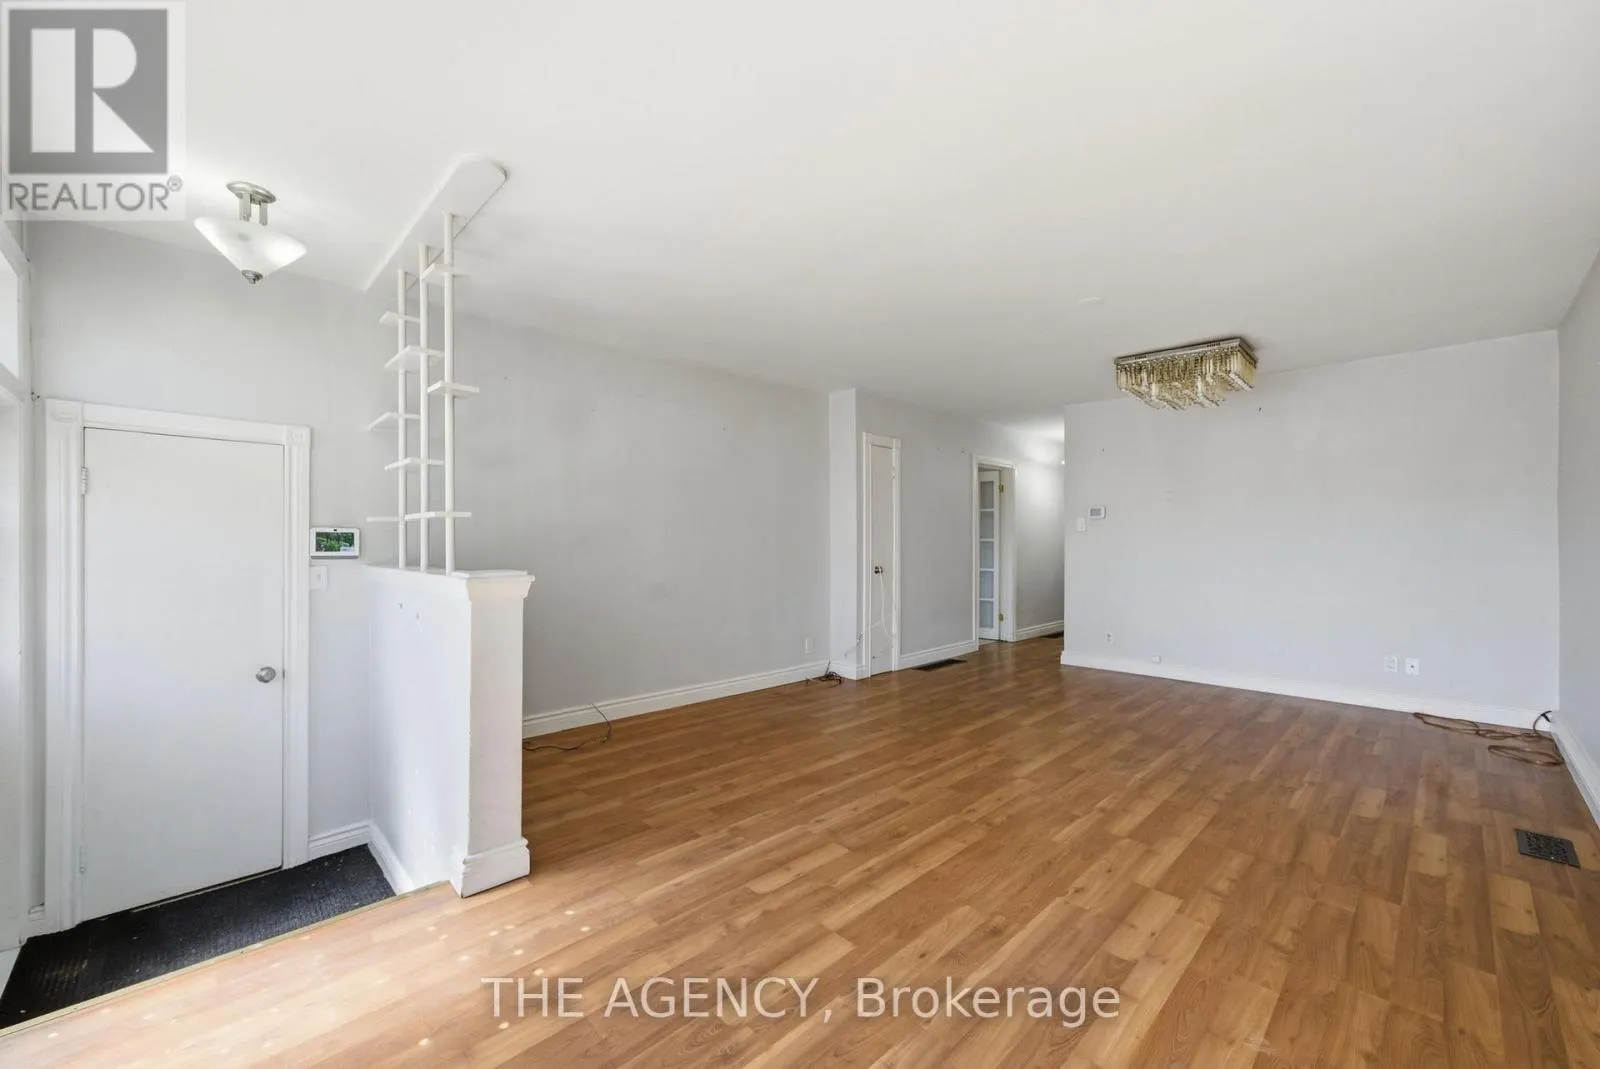
Living room
Main level
6.9 m x 4.3 m
Dining room
Main level
6.9 m x 4.3 m
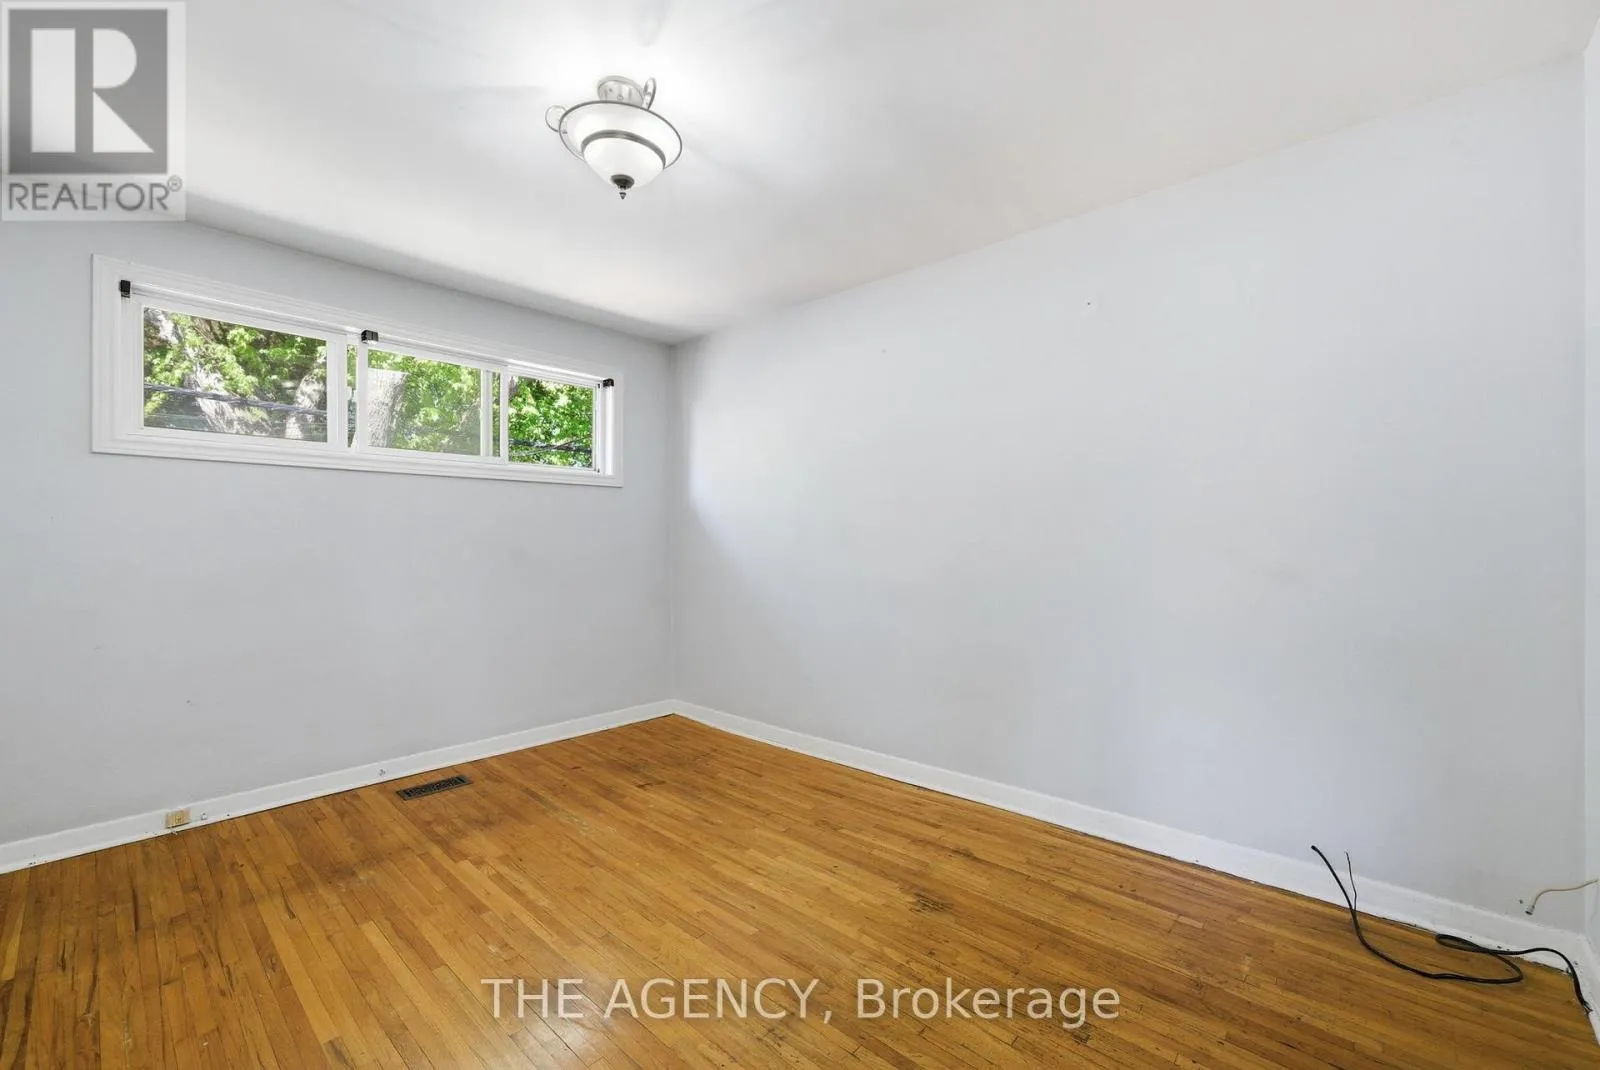
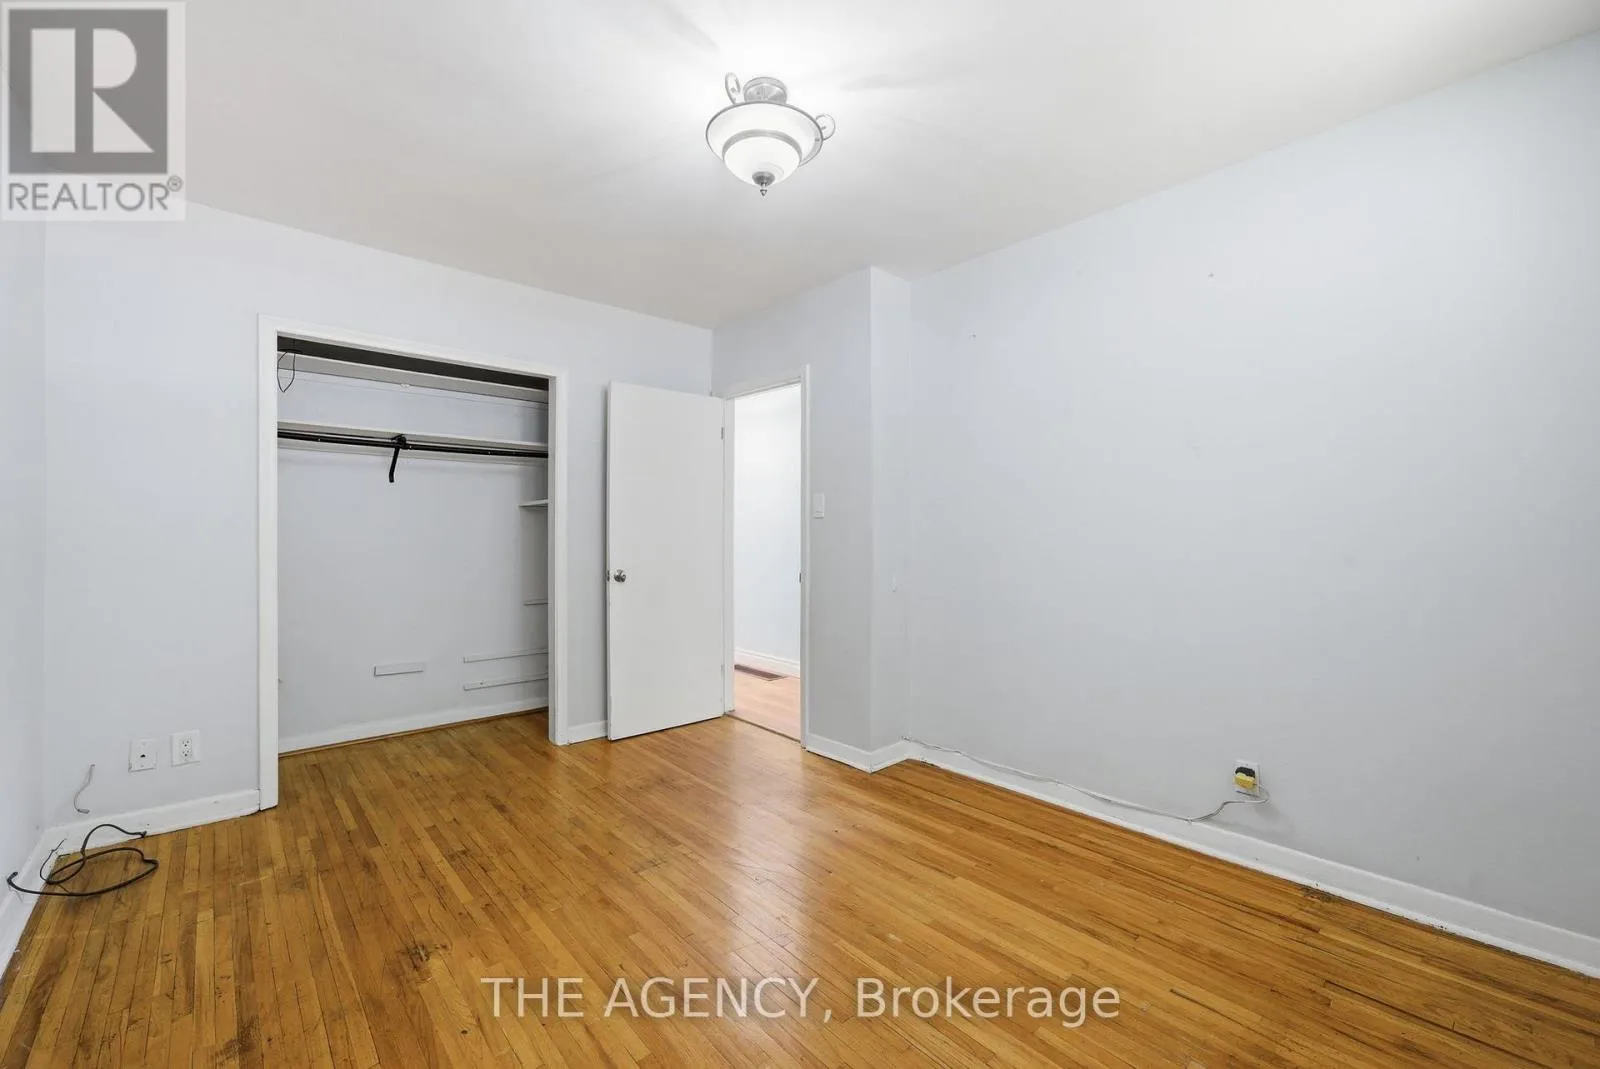
Bedroom
Main level
4.2 m x 3.1 m
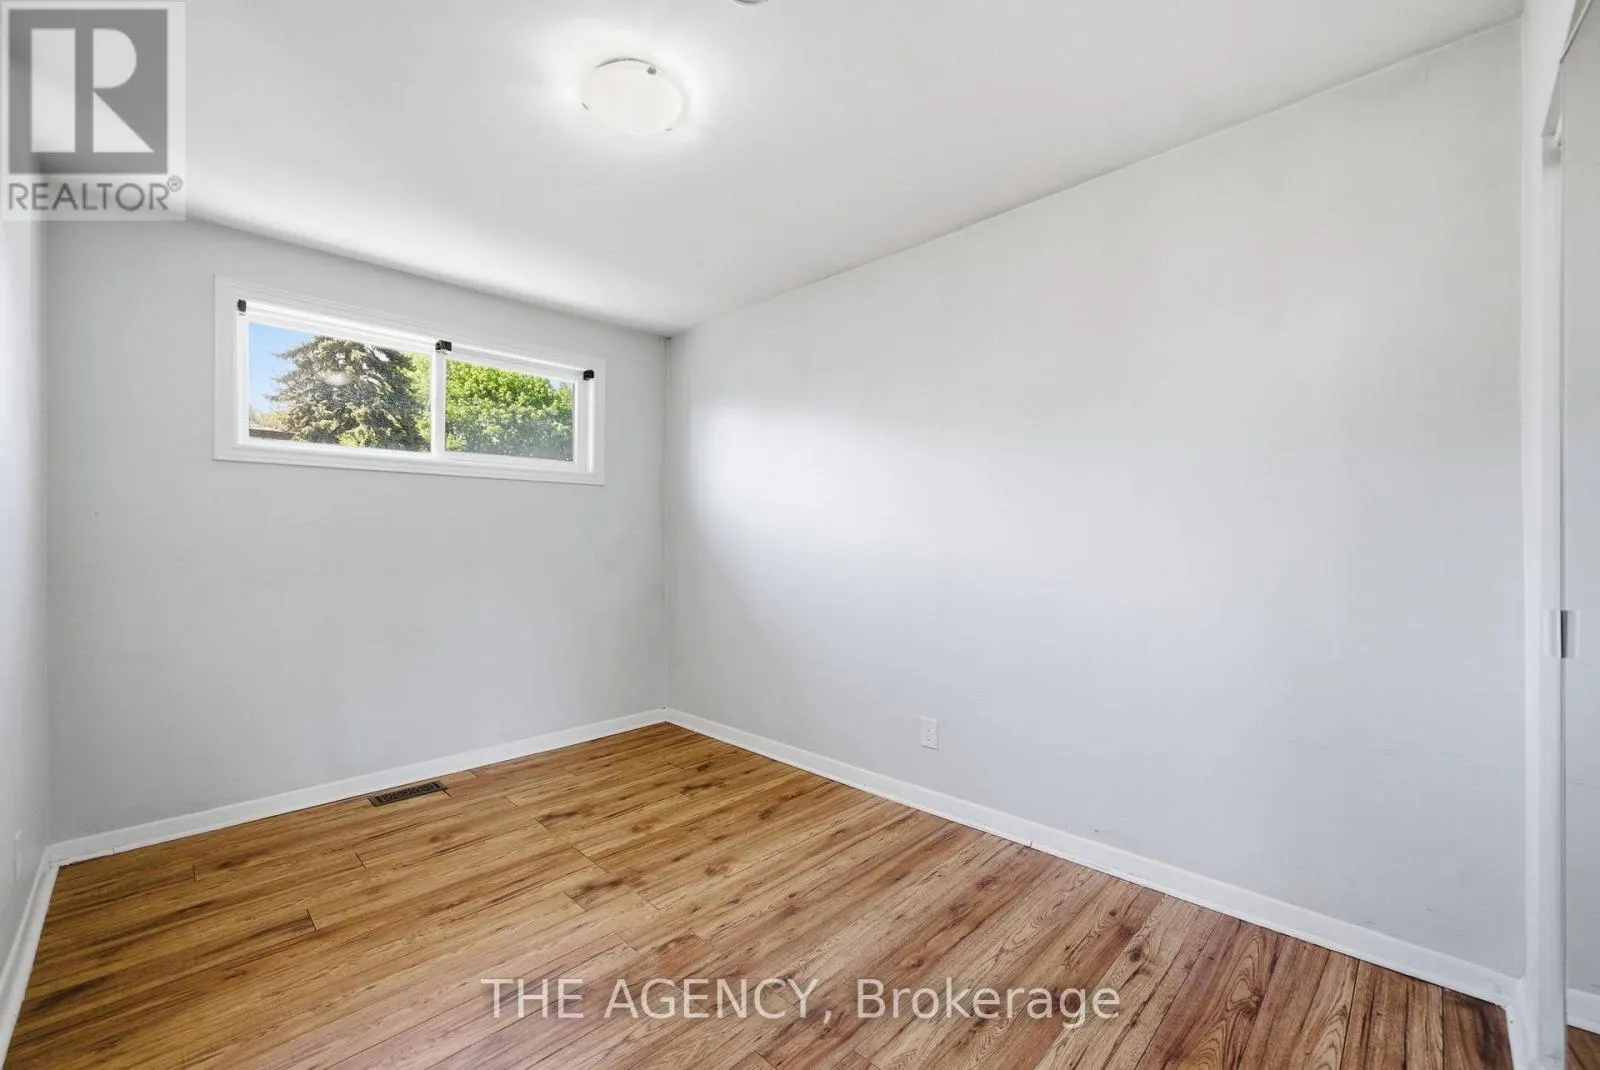
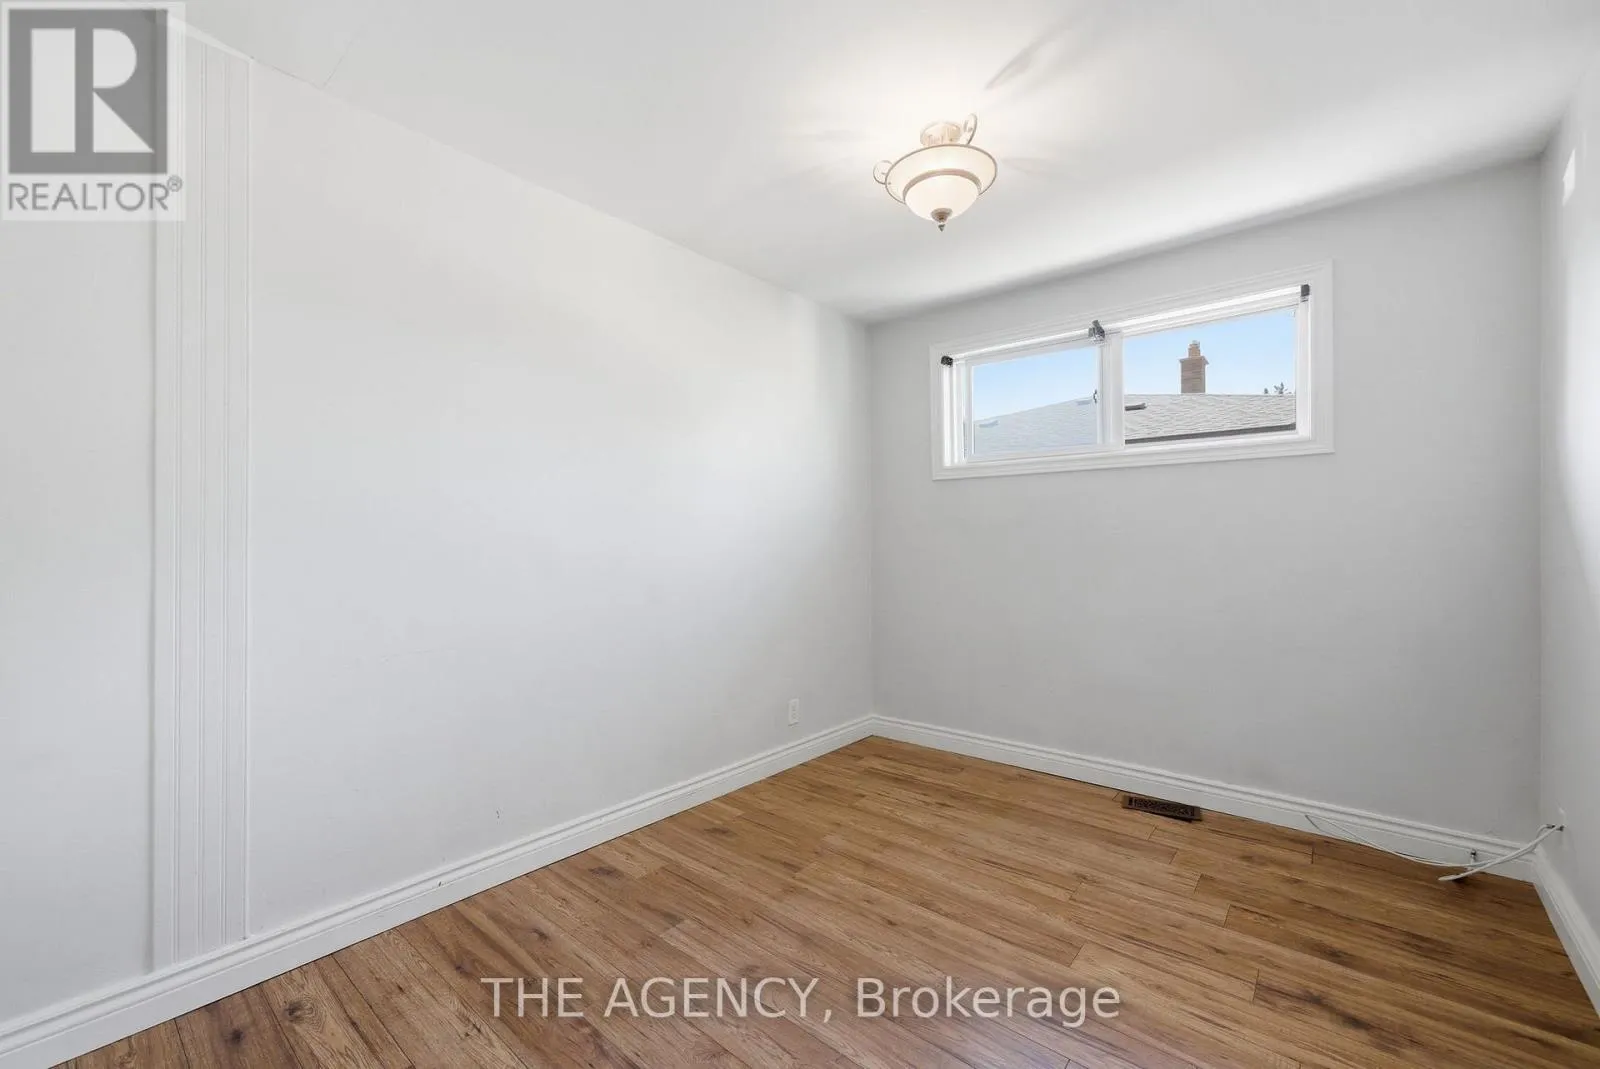
Bedroom 2
Main level
4.1 m x 2.7 m
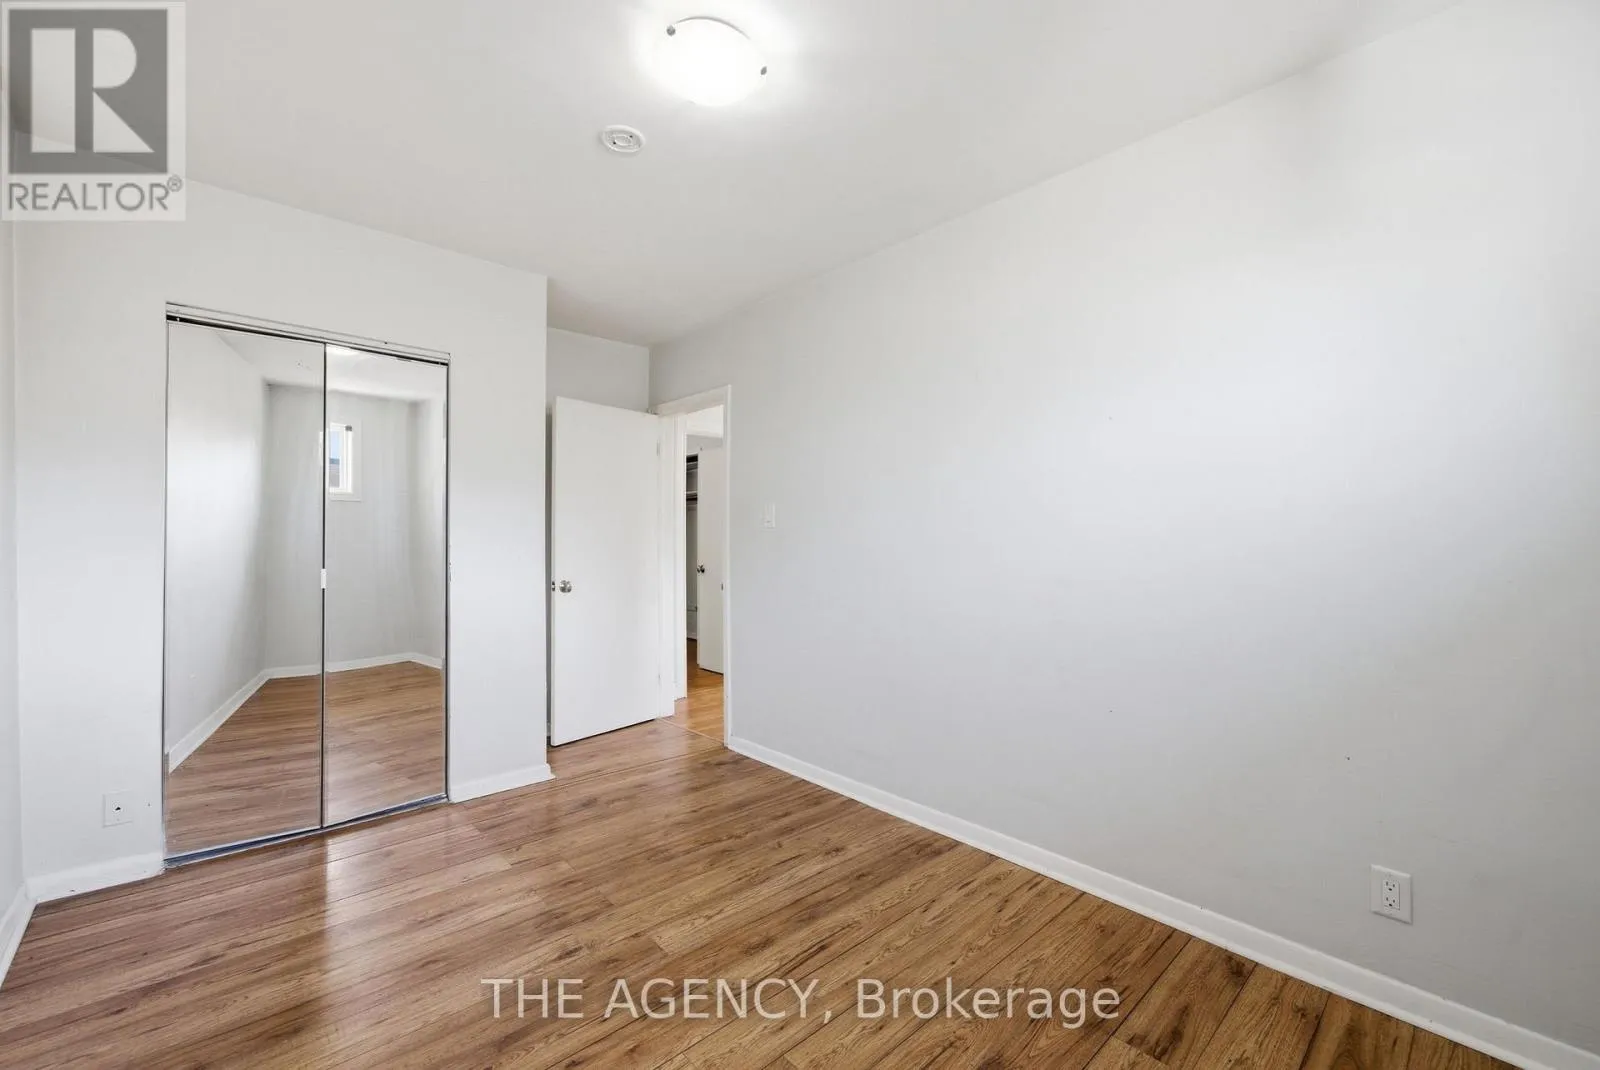
Bedroom 3
Main level
3.3 m x 2.7 m
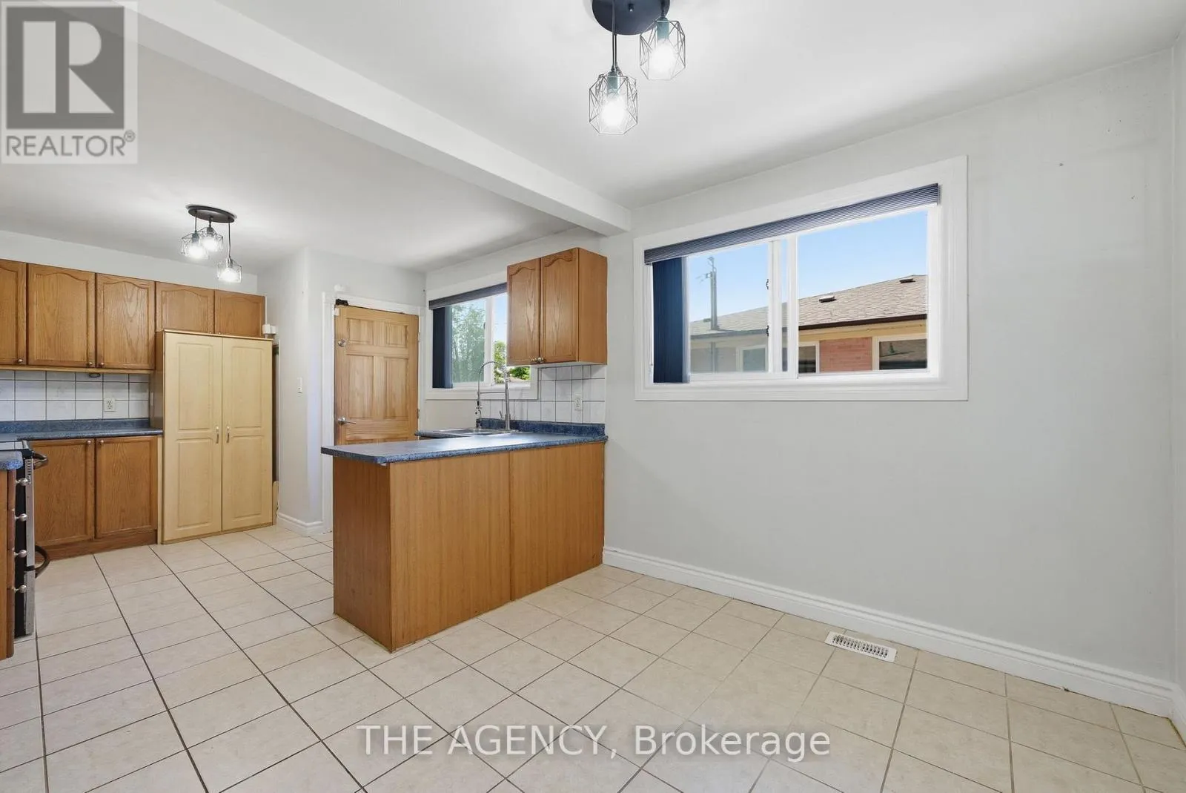
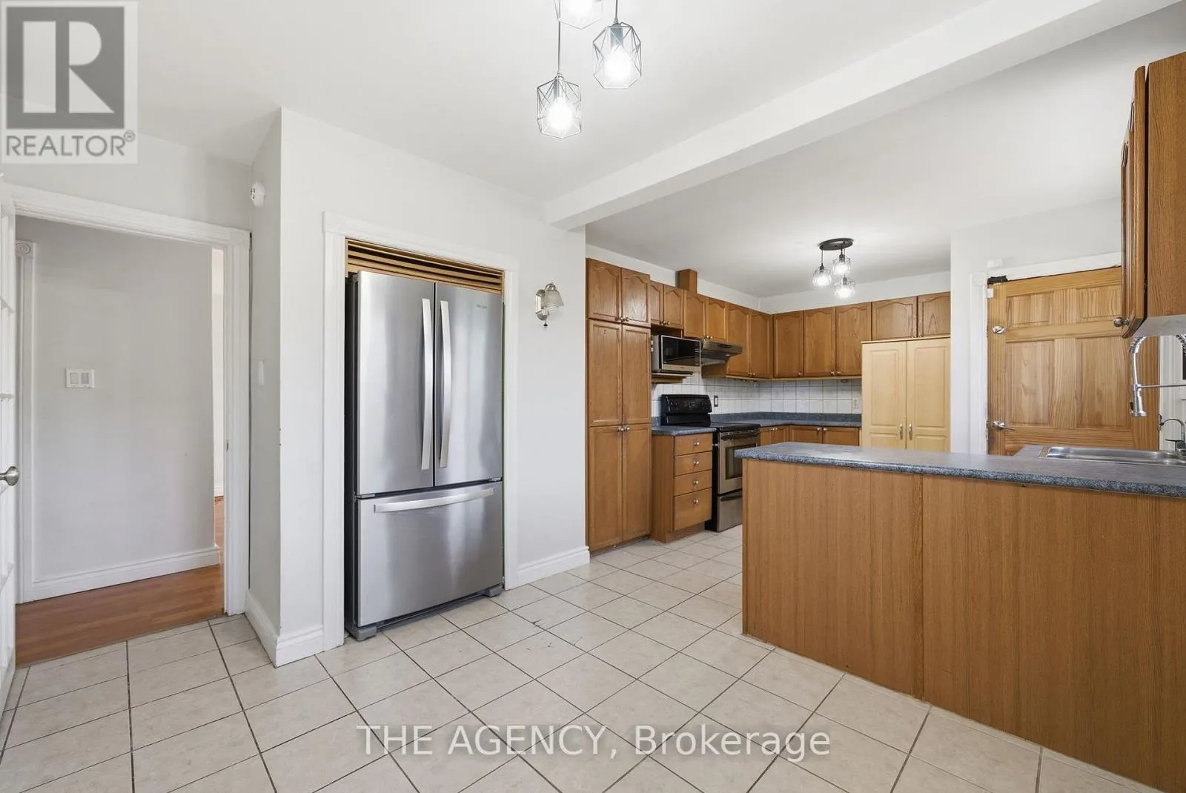
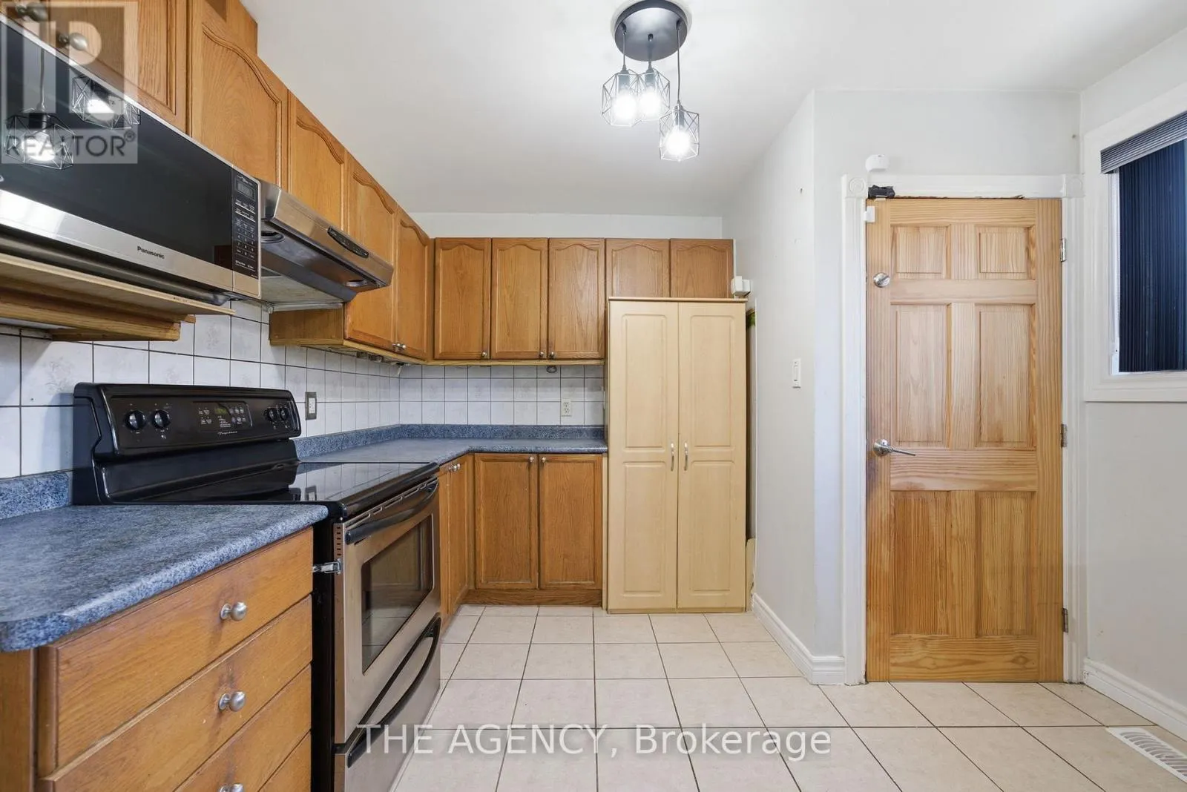
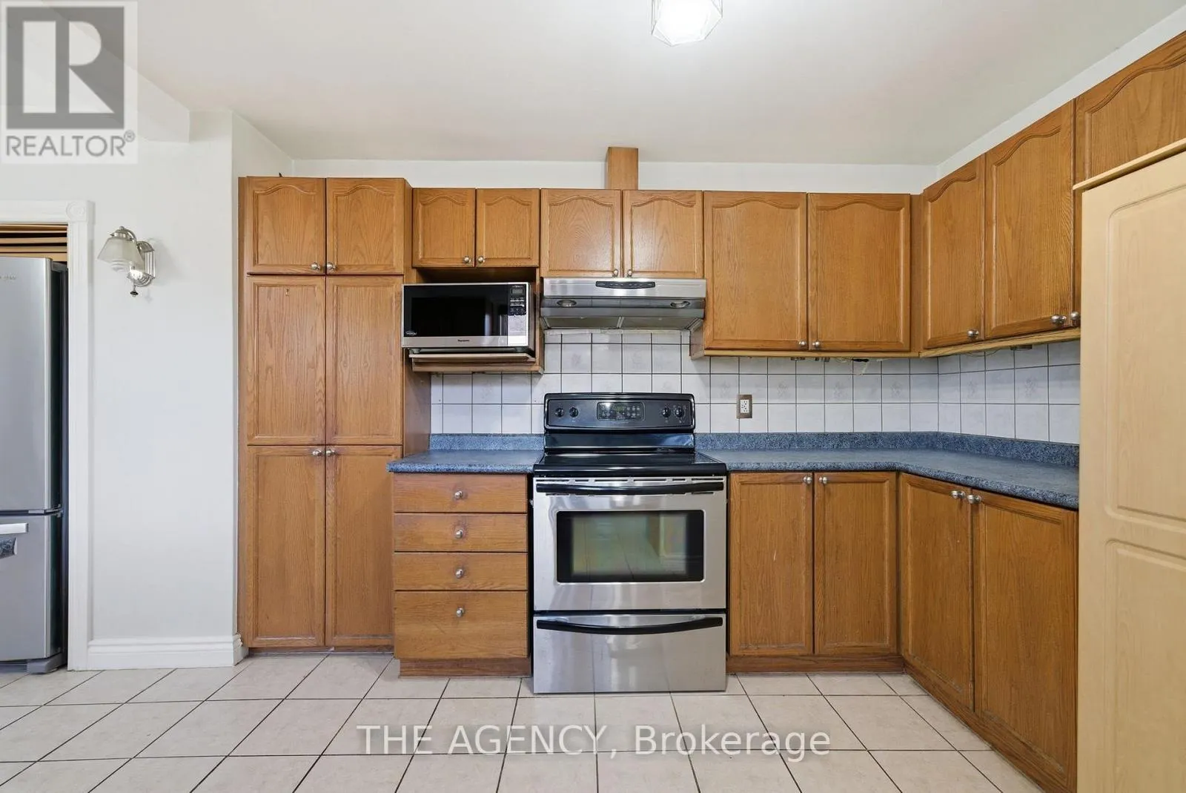
Kitchen
Main level
6.4 m x 3.3 m
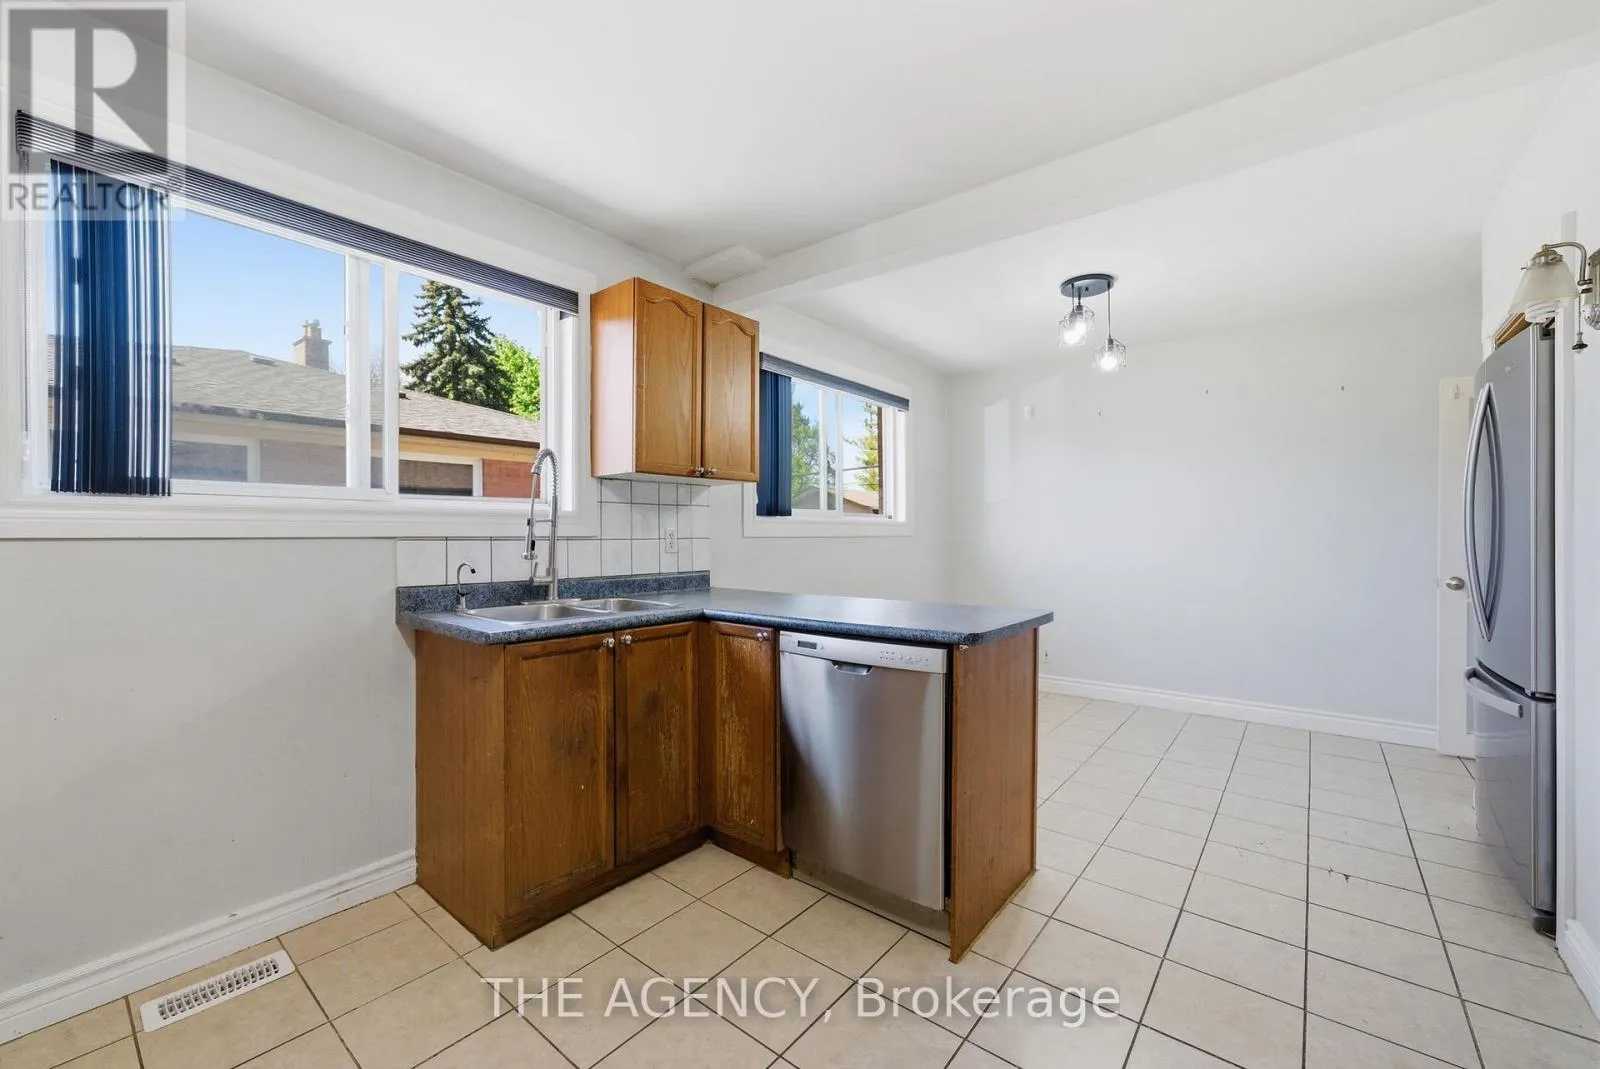
Eating area
Main level
6.4 m x 3.3 m

Location

Learn more about this property
Listing provided by:
THE AGENCY
MLS® number:
N13173794
Agent:
James Milonas
*Indicates required field
Name is required
Email is required
Please enter a valid phone number (e.g., 416-111-1111).