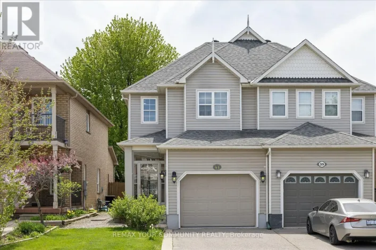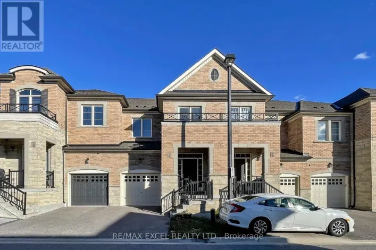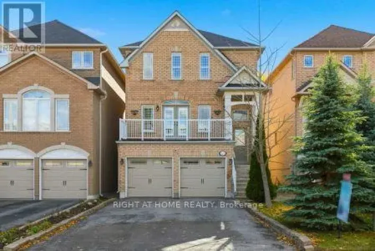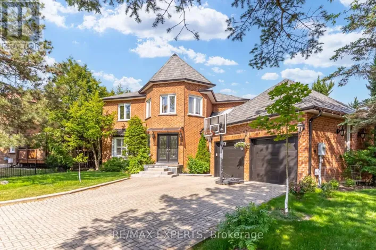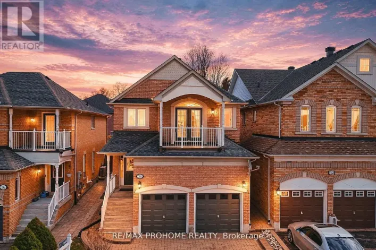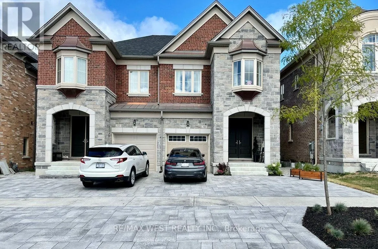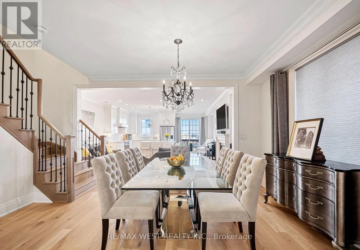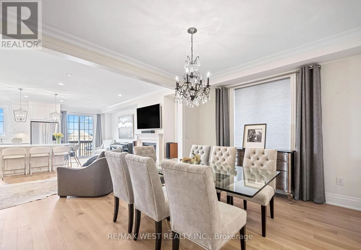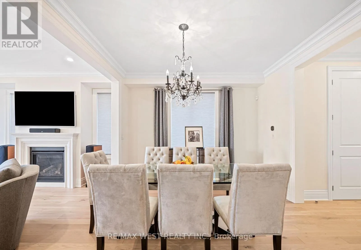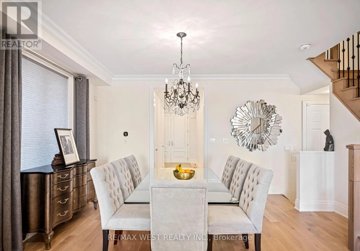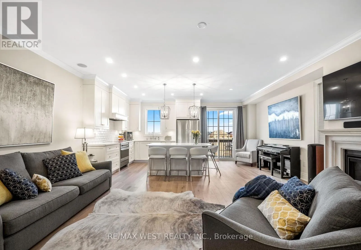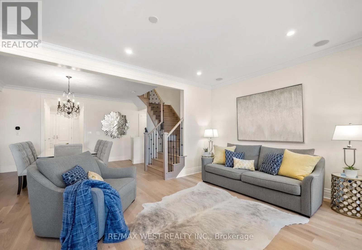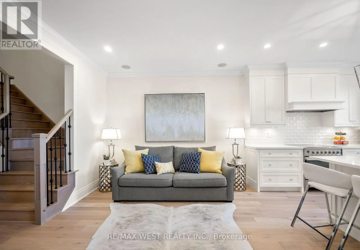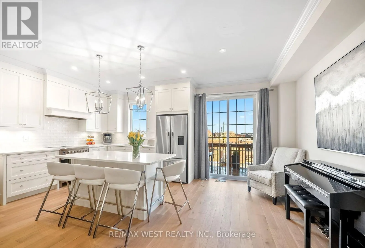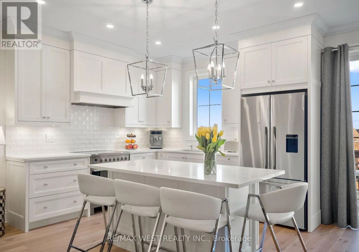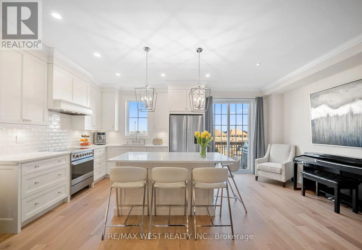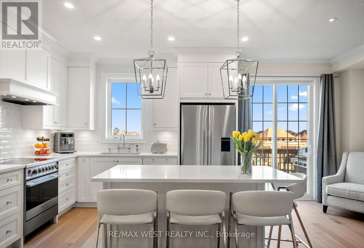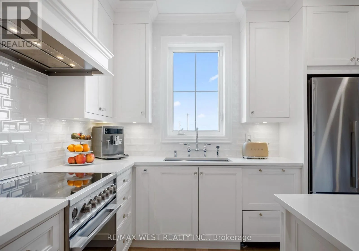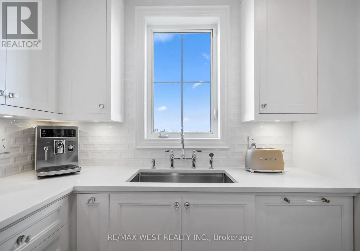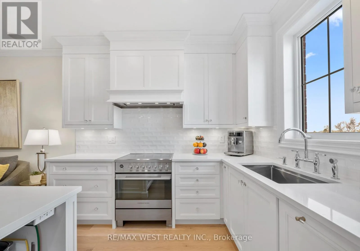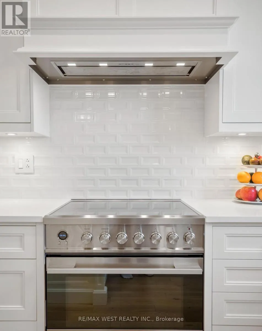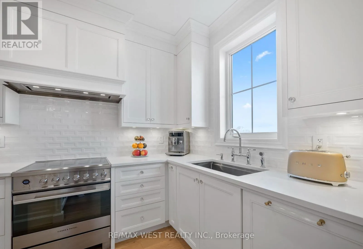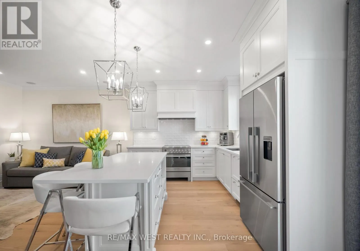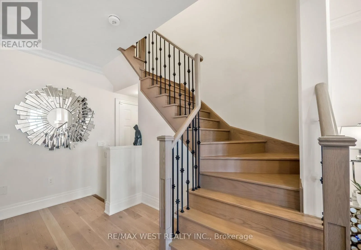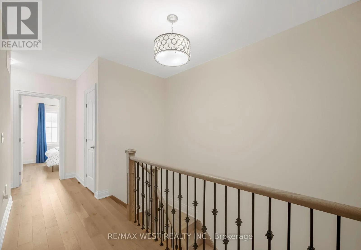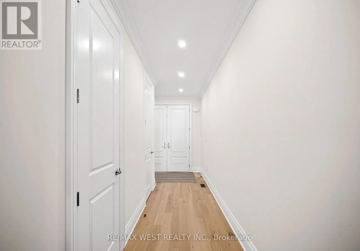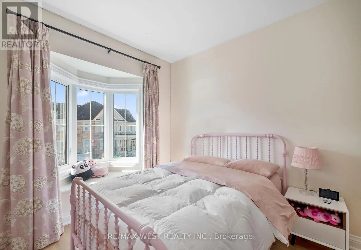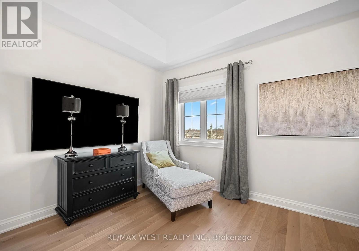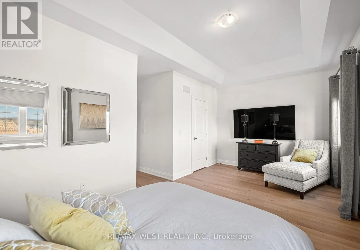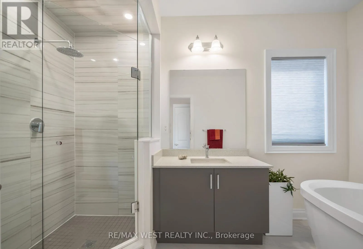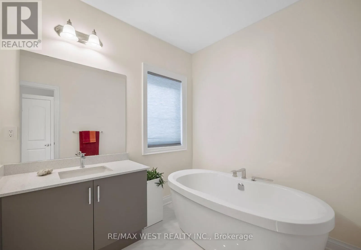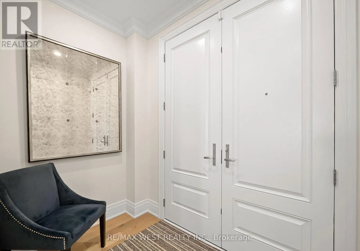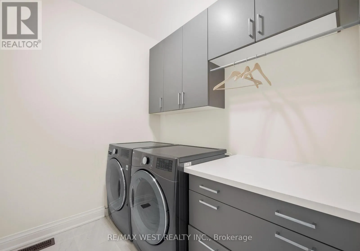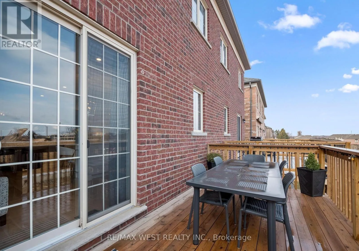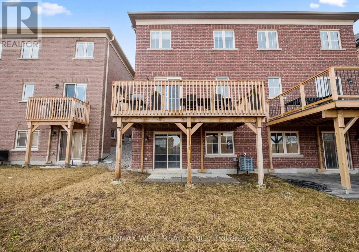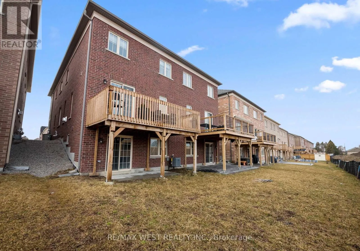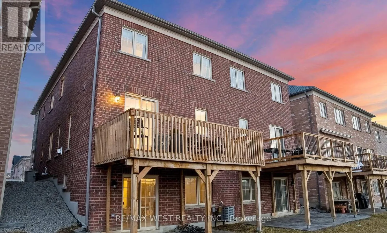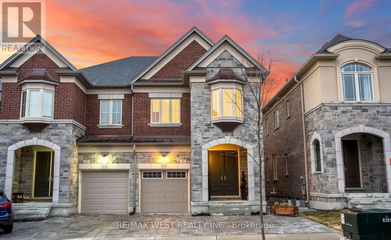
King Rd. / Bathurst St. Step into refined, turnkey luxury at 30 Drizzel Cres., Richmond Hill - an executive semidetached residence by Countrywide Homes, crafted for buyers who value design, comfort, and elevated everyday living. Set in a prestigious and fast-growing community, this home delivers upscale finishes and a modern, open-concept layout ideal for professionals and families wholove to entertain. The sun-filled main floor showcases 9-foot ceilings, grand 8-foot doors, crown mouldings, potlights, and rich vintage hardwood flooring throughout. At the heart of the home is a stunning custom Cortina kitchen featuring gold and crystal fixtures, Kohler faucet, oversized sink, premium Fisher & Paykel appliances, and a statement center island - perfect for hosting, gathering, and gourmet cooking.The elegant living space is anchored by a gas fireplace with a limestone mantle, creating awarm yet sophisticated focal point. Step out to the extended deck with built-in gas line foreffortless BBQ entertaining, complemented by professionally installed Permacon pavers for polished curb appeal.Upstairs, enjoy the convenience of an upgraded second-floor laundry room, while the walk-out basement offers excellent flexibility for future living space, in-law potential, or a privatework-from-home setup. Minutes to King City, Oak Ridges trails, parks, and key amenities, this is a rare opportunity to own a stylish, low-maintenance luxury home in one of Richmond Hill's most desirable pockets- perfect for the executive buyer seeking comfort, quality, and impressive entertaining space without the upkeep of a detached property (id:27476)