61 Westbury Court, Richmond Hill, Ontario L4S 2L2

Listed for:
$1,258,800
3 beds
4 baths
Listed 44 days ago
Row / Townhouse for rent: 61 Westbury Court, Richmond Hill, Ontario L4S 2L2

View all 36 photos

About

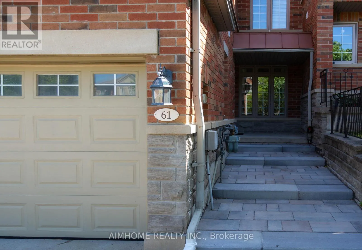
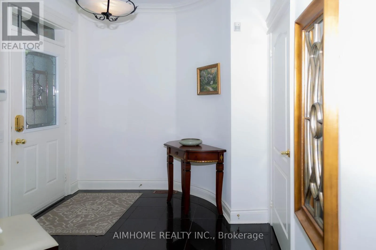
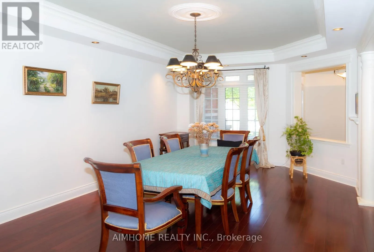
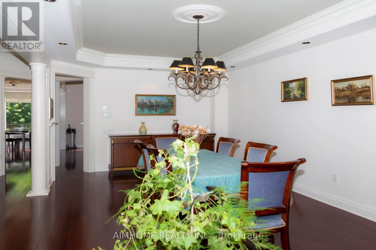
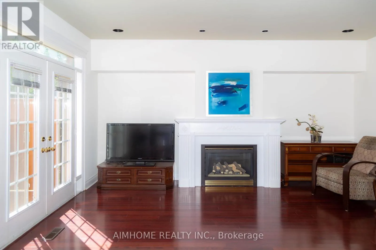
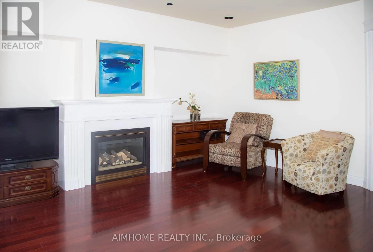
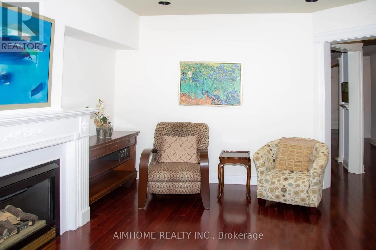
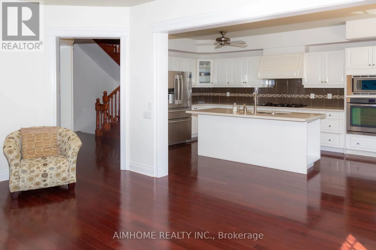
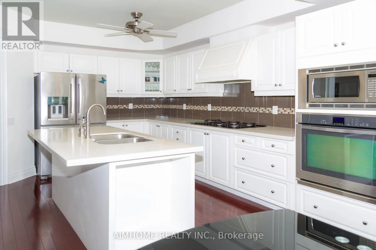
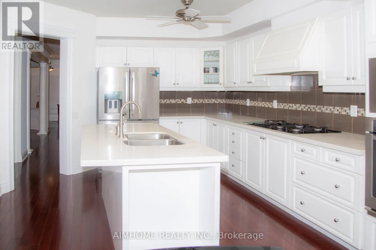
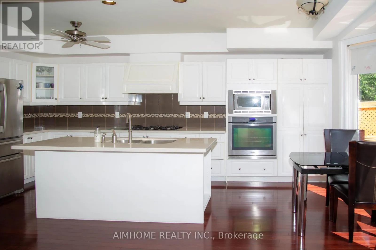
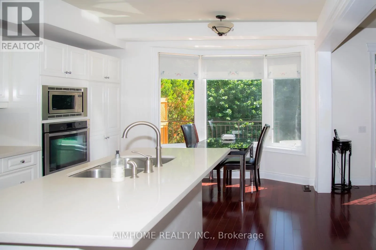
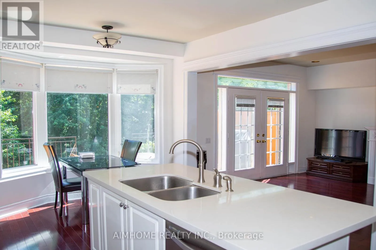
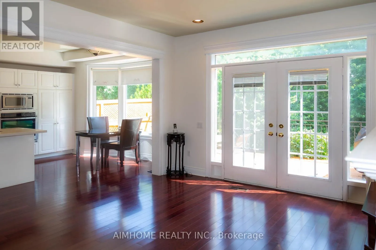
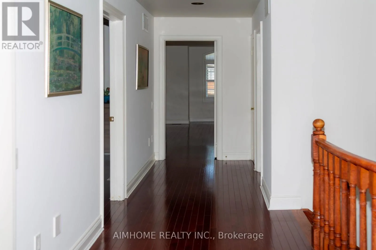
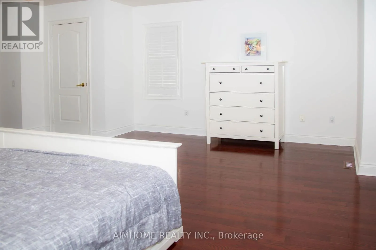
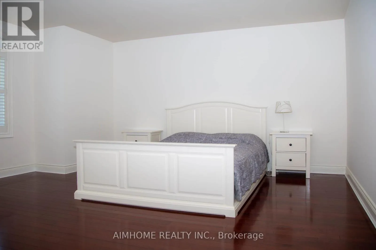
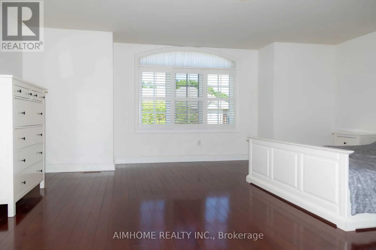
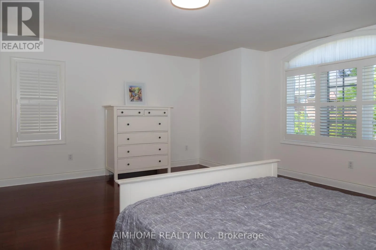
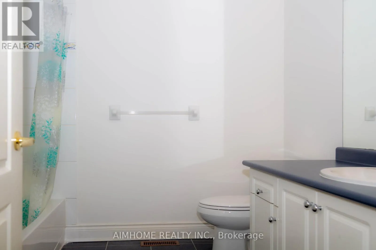
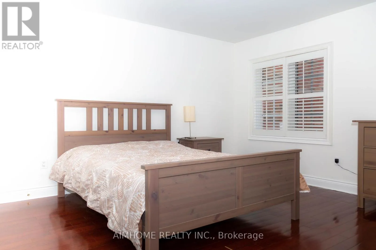
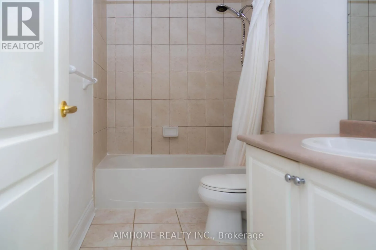
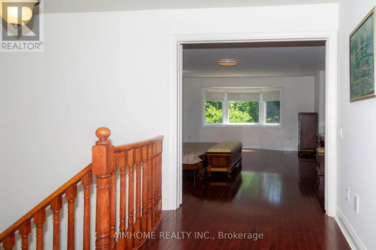
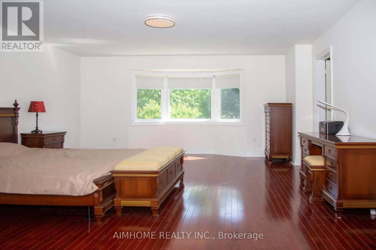
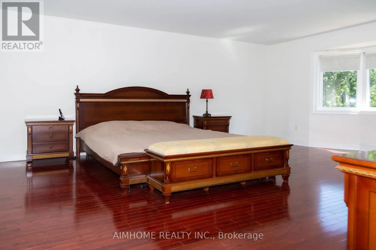
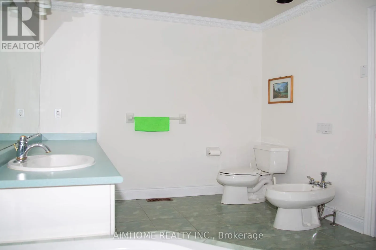
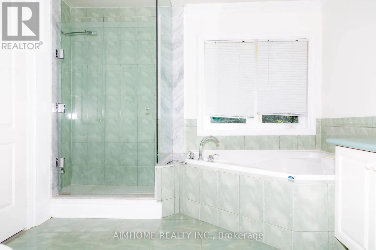
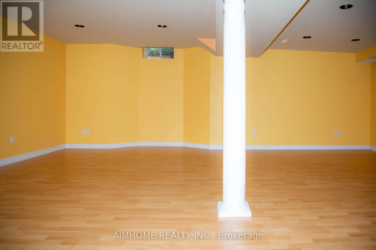
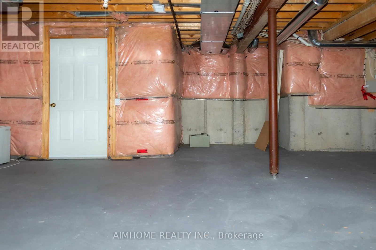
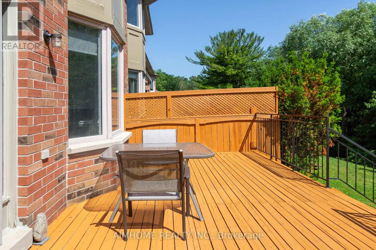
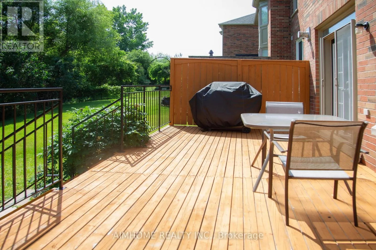
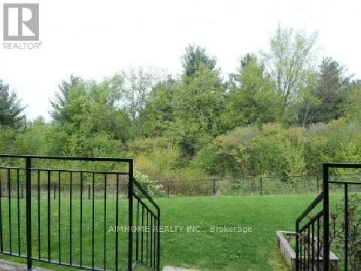
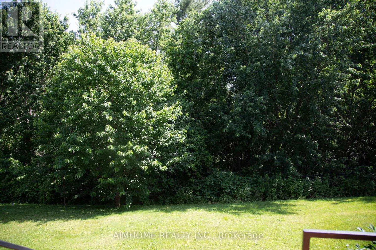
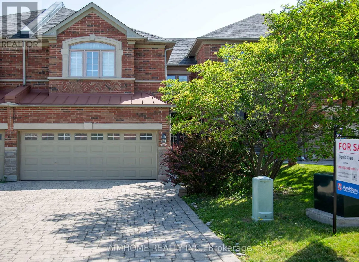
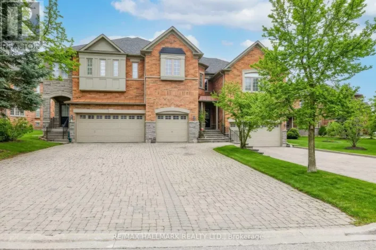
Bathurst/Gamble Rarely Available Freehold Townhome Backing Onto A Breathtaking Ravine! Nestled in an exclusive Wycliffe-built enclave, this beautifully maintained 2,252 sqft. residence offers a Double car garage and a highly functional layout. Boasting a new interlock driveway and steps, the home welcome you into a sun-filled main floor with 9' ceilings, Pot lights, Crown Moulding, hardwood floors & a cozy gas fireplace. The chef-inspired kitchen features quartz countertops, a premium backsplash, Centre Island & walk-out to a large deck with stunning, private wooded views & a gas BBQ hookup. The second floor features 3 spacious bedrooms & 3 full bathrooms, including a generous primary suite with a walk-in closet & luxurious ensuite. Enjoy main-floor laundry with direct garage access, premium California shutters & a professionally finished basement. Freshly Painted Throughout & In Absolute Move-In Condition! Located in a top-tier school zone, minutes to prestigious St. Theresa of Lisieux CHS & Richmond Hill High School. Unmatched cottage-like privacy close to Community Centre & Pool, Parks, Trails, Shopping, transit & major highways. A true gem! (id:27476)

Property Highlights

MLS® Number
N13513808
Type
Single Family
Community Name
Westbrook
Ownership Type
Freehold
Land Size
25.1 x 131.4 FT
Parking Space Total
6

Building

Building Type
Row / Townhouse
Storeys
2.00
Square Footage
2000 - 2500 sqft
Bathrooms Total
4
Bedrooms Above Ground
3
Bedrooms Total
3
Exterior Finish
Brick
Fireplace Present
Yes
Basement Type
N/A (Finished)
Basement Features
Building Heating Type
Forced air
Heating Fuel
Natural gas
Building Cooling Type
Central air conditioning

Utilities

Water
Municipal water
Utility Sewer
Sanitary sewer

Room Layout

Primary Bedroom
Second level
5.18 m x 4.42 m
Bedroom 2
Second level
4.37 m x 3.81 m
Bedroom 3
Second level
3.66 m x 3.35 m
Recreational, Games room
Basement
6 m x 6 m
Living room
Main level
6.1 m x 3.66 m
Dining room
Main level
6.1 m x 3.66 m
Kitchen
Main level
5.18 m x 3.56 m
Family room
Main level
4.57 m x 3.63 m

Location

Learn more about this property
Listing provided by:
AIMHOME REALTY INC.
MLS® number:
N13513808
Agent:
Jennifer Han
*Indicates required field
Name is required
Email is required
Please enter a valid phone number (e.g., 416-111-1111).