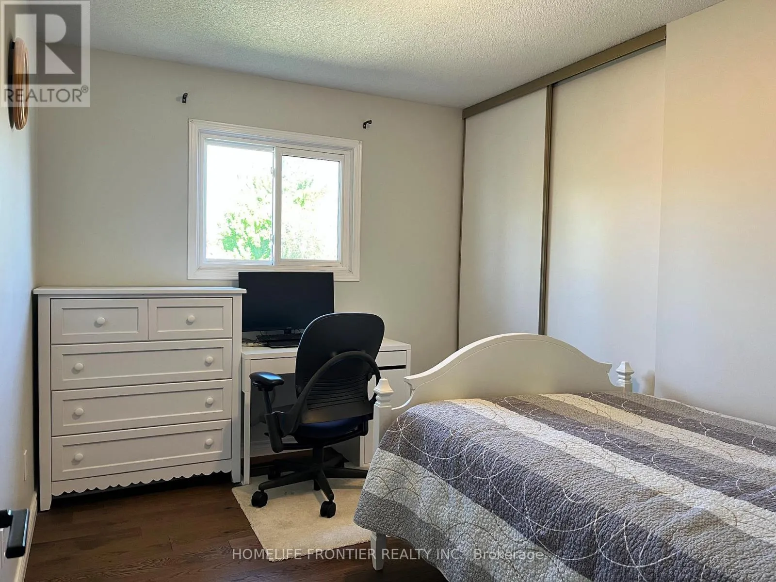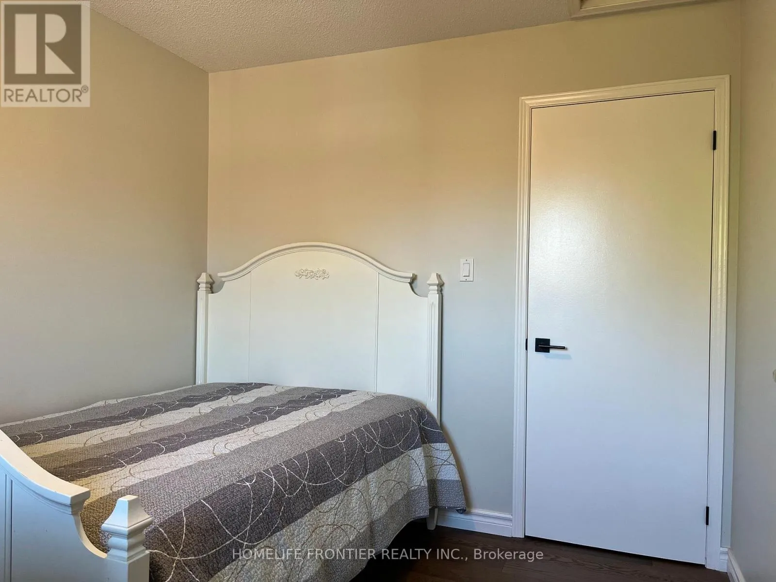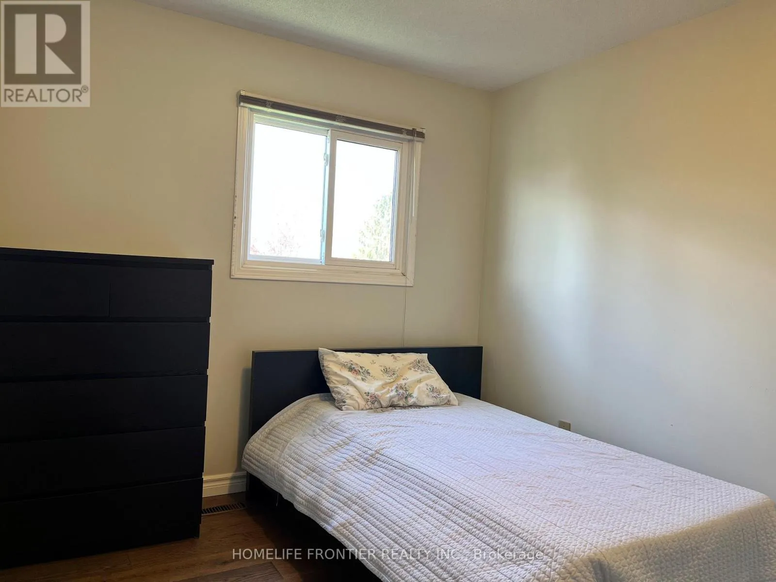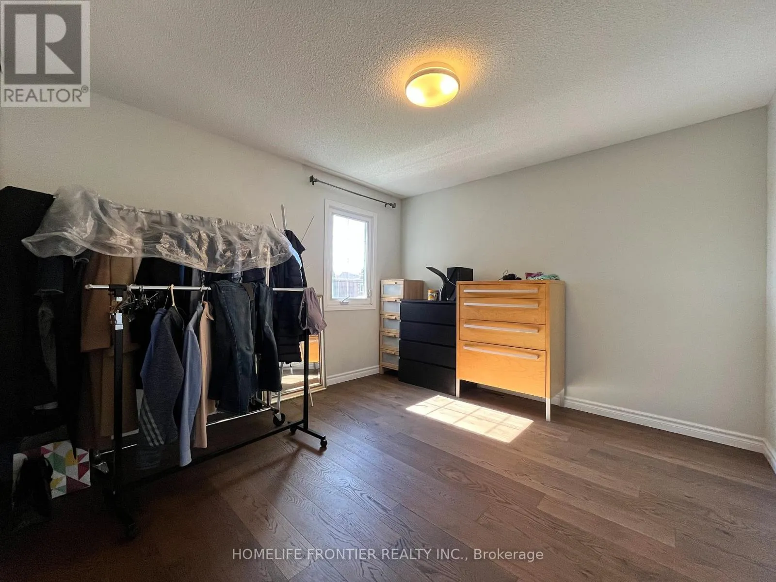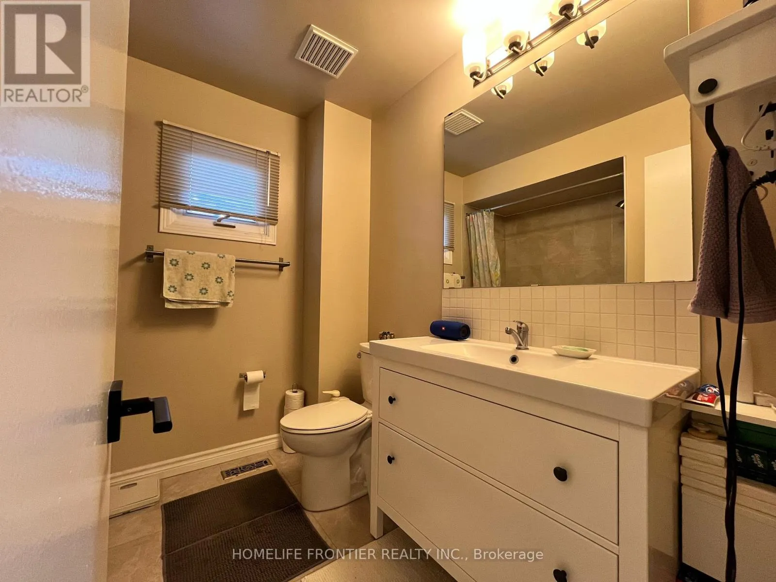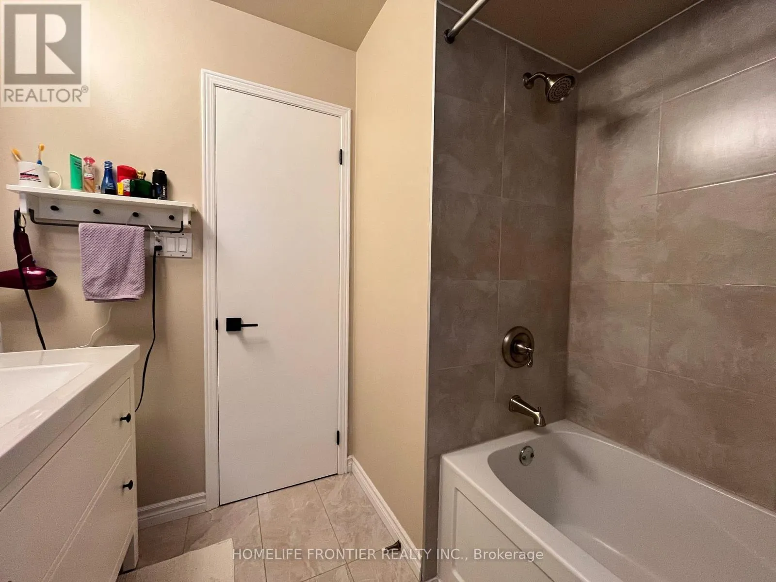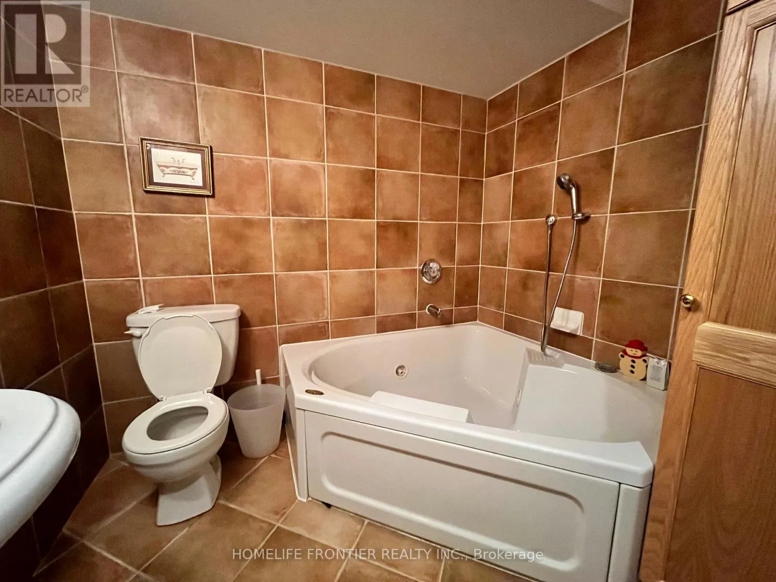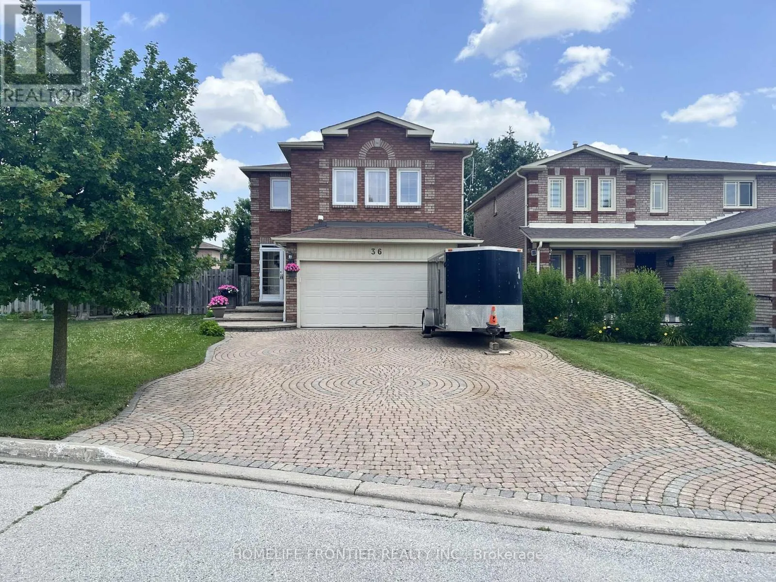
36 Tamara Drive, Richmond Hill, Ontario L4S 1E4

Listed for:
$1,349,000
4 beds
4 baths
Listed 14 days ago
House for rent: 36 Tamara Drive, Richmond Hill, Ontario L4S 1E4

View all 47 photos

About

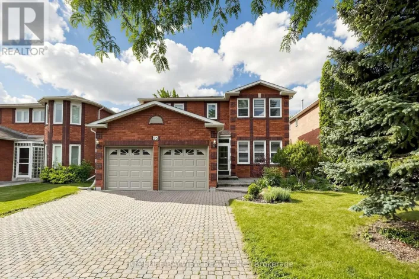
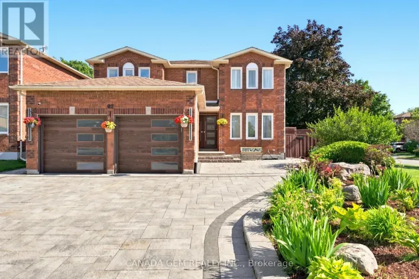
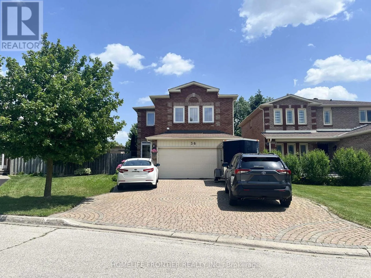
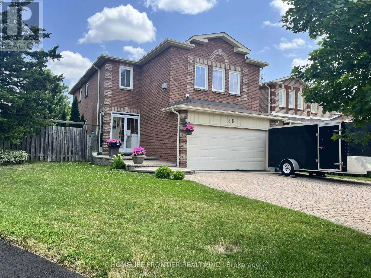
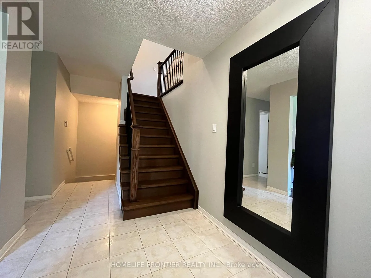
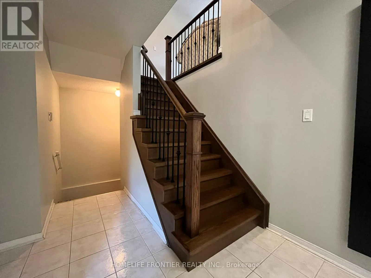
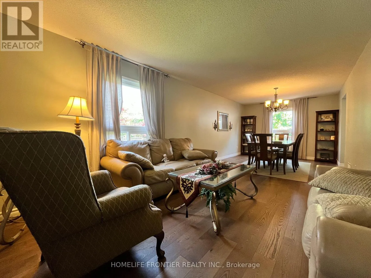
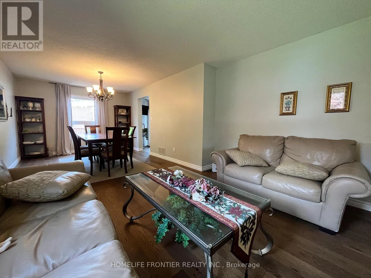
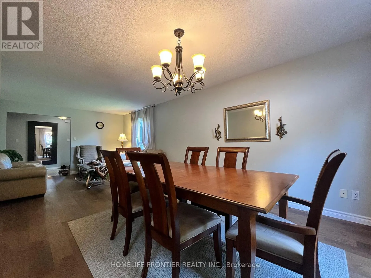
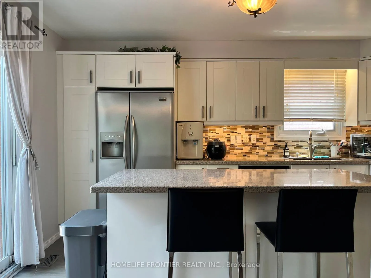
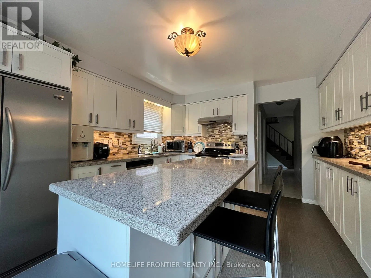
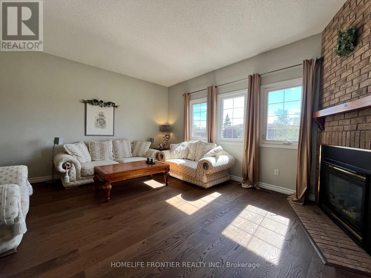
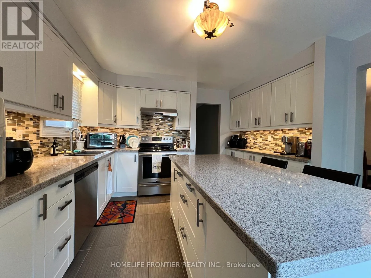
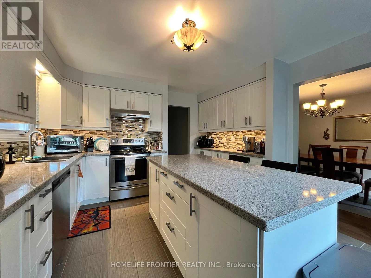
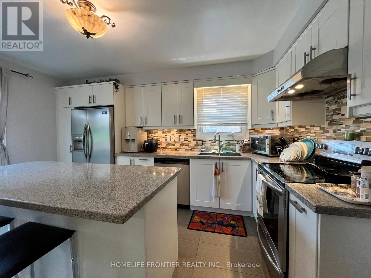
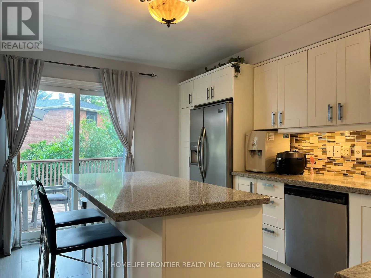
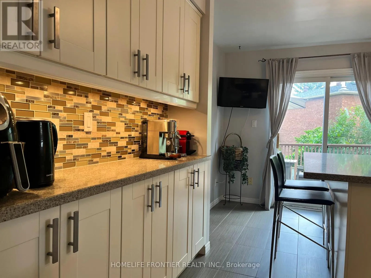
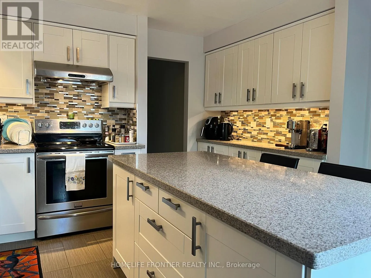
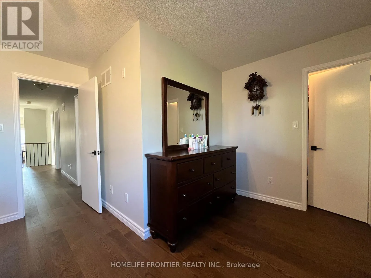
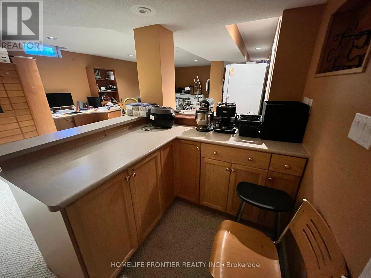
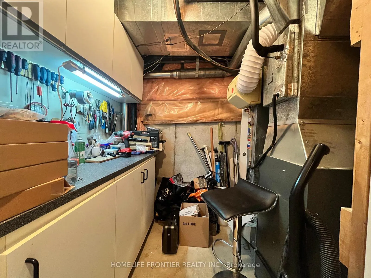
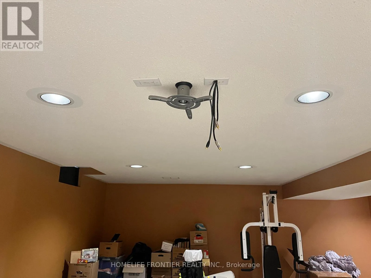
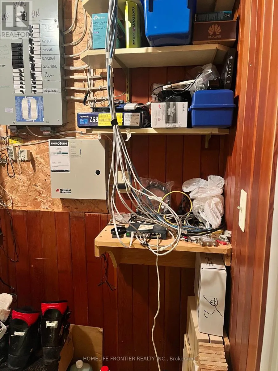
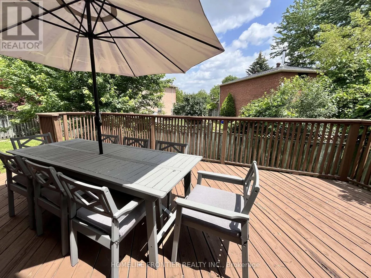
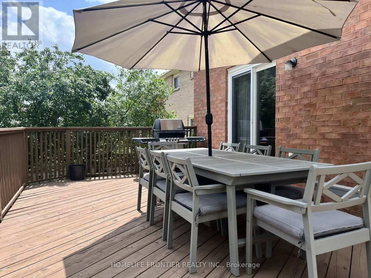
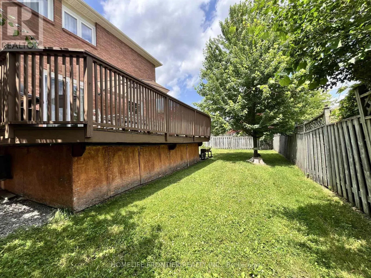
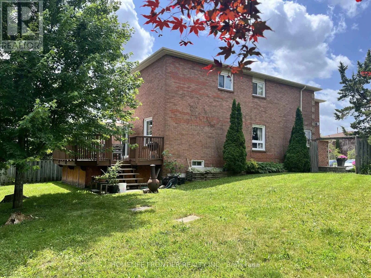
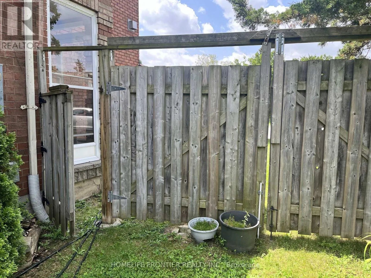
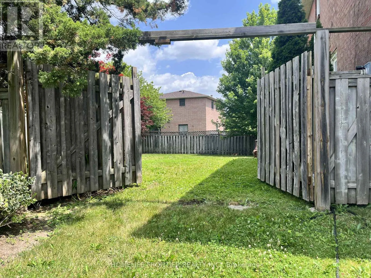
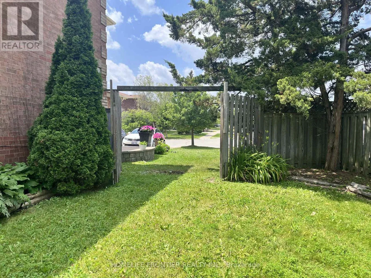
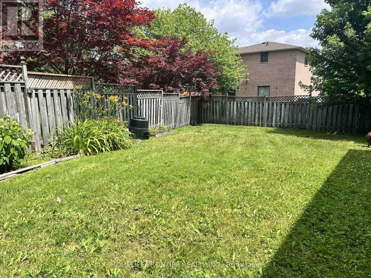
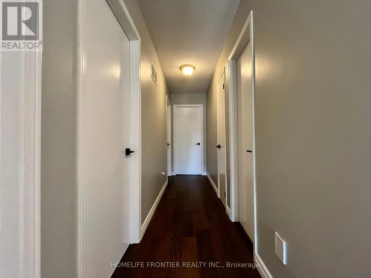
Cross Streets: YONGE / ELGIN MILLS. ** Directions: North of Elgin Mills and East of Yonge. Rarely Offered Child Safe Neighborhood Like Crescent. Very Quiet And Nice Neighbours. Excellent Location! Walk To Primary & High School, Close To Public Transit & Shopping, Steps To Walking Trails, Tennis Court, Park... Premium Pie Shape Lot With Lots Upgrades. Professional Finished Basement With Bar. Tons Of Storage In Kitchen With Big Island, Quarts Countertop. Engineer Hardwood Flooring. Huge Deck With Gas Hookup. Extra Wide Backyard Gate To Utilize Backyard Endless. Wide And Long Enough Driveway To Park 5 Or 6 Cars. No Side walk. Owned Hot water Tank. Rough-in Basement Home theater wiring includes surround speakers and Projector. Rough-in Home Network(LAN) Cable every bedroom, living room, family room and kitchen. Must See... (id:27476)

Property Highlights

MLS® Number
N13516274
Type
Single Family
Community Name
Devonsleigh
Ownership Type
Freehold
Land Size
41.1 x 107.3 FT ; REAR 71.92 FT, NORTH 103.69 FT|under 1/2 acre
Parking Space Total
7

Building

Building Type
House
Storeys
2.00
Square Footage
2000 - 2500 sqft
Bathrooms Total
4
Bedrooms Above Ground
4
Bedrooms Total
4
Amenities
Fireplace(s) Hospital, Park, Public Transit, Schools
Exterior Finish
Brick
Fireplace Present
Yes
Basement Type
Full (Partially finished)
Basement Features
Building Heating Type
Forced air
Heating Fuel
Natural gas
Building Cooling Type
Central air conditioning

Utilities

Water
Municipal water
Utility Sewer
Sanitary sewer

Room Layout

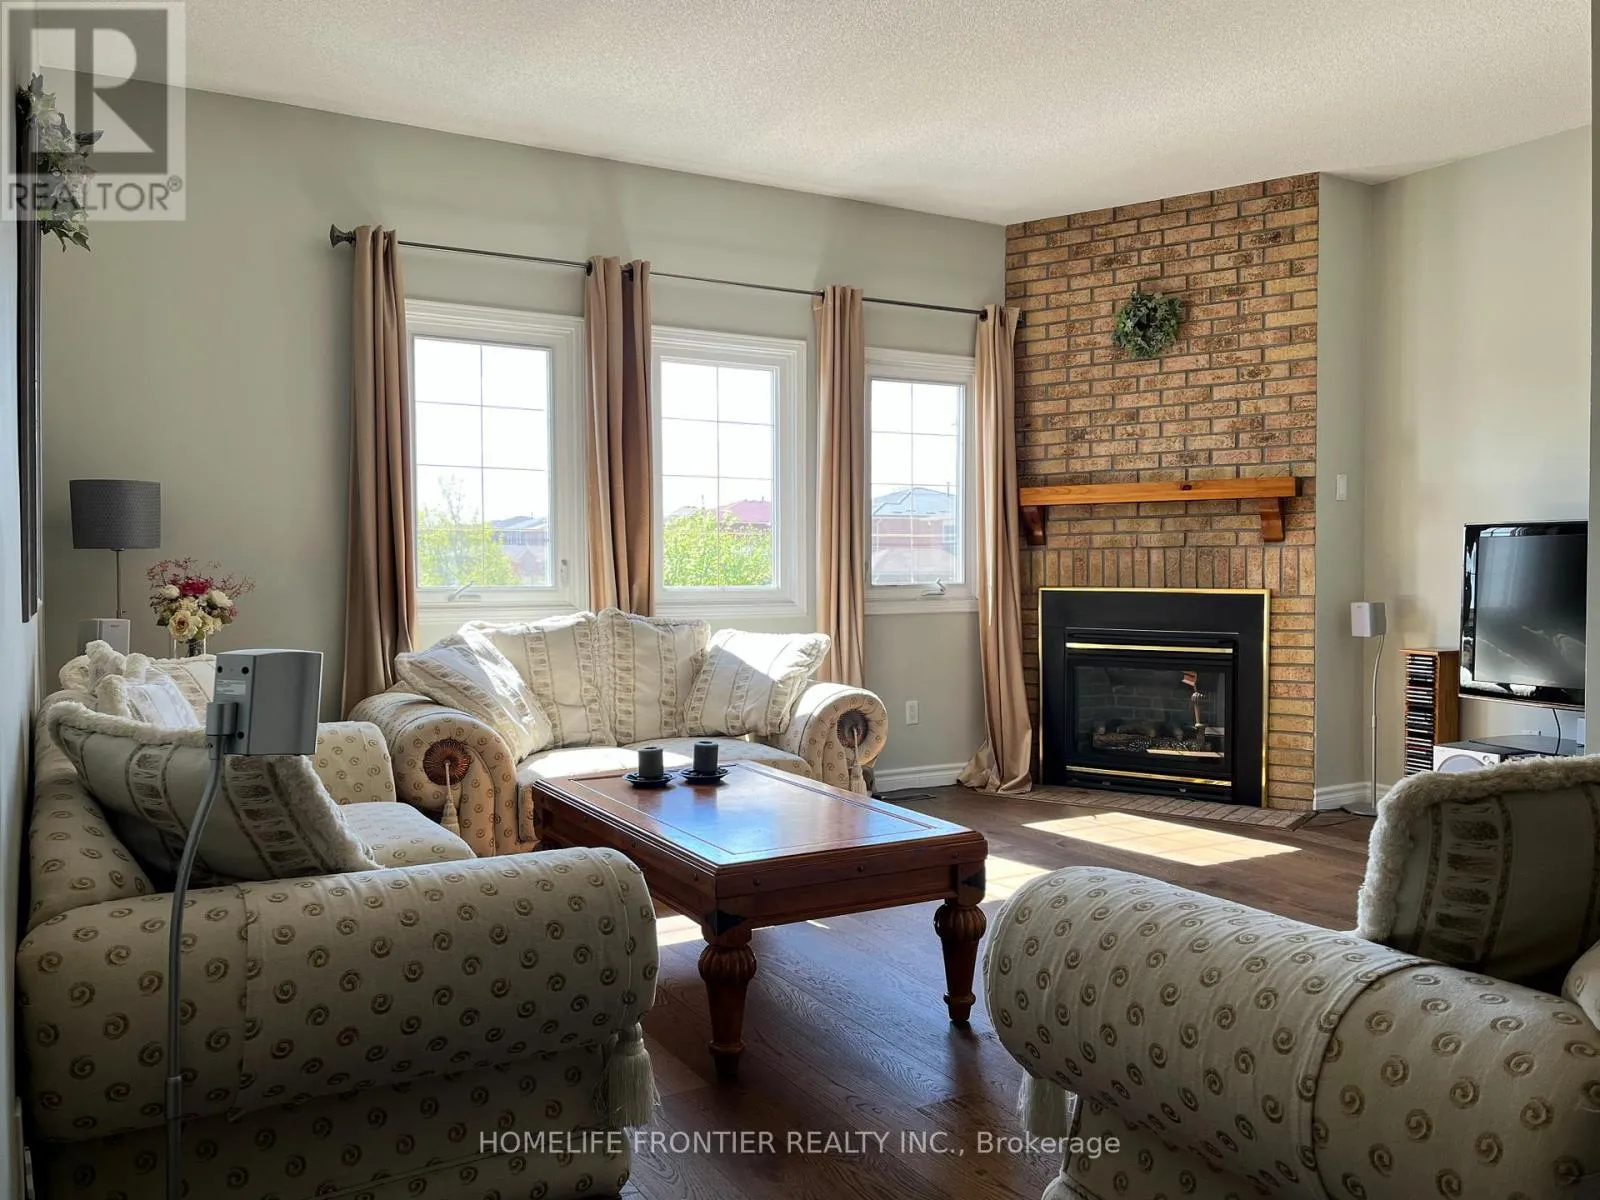
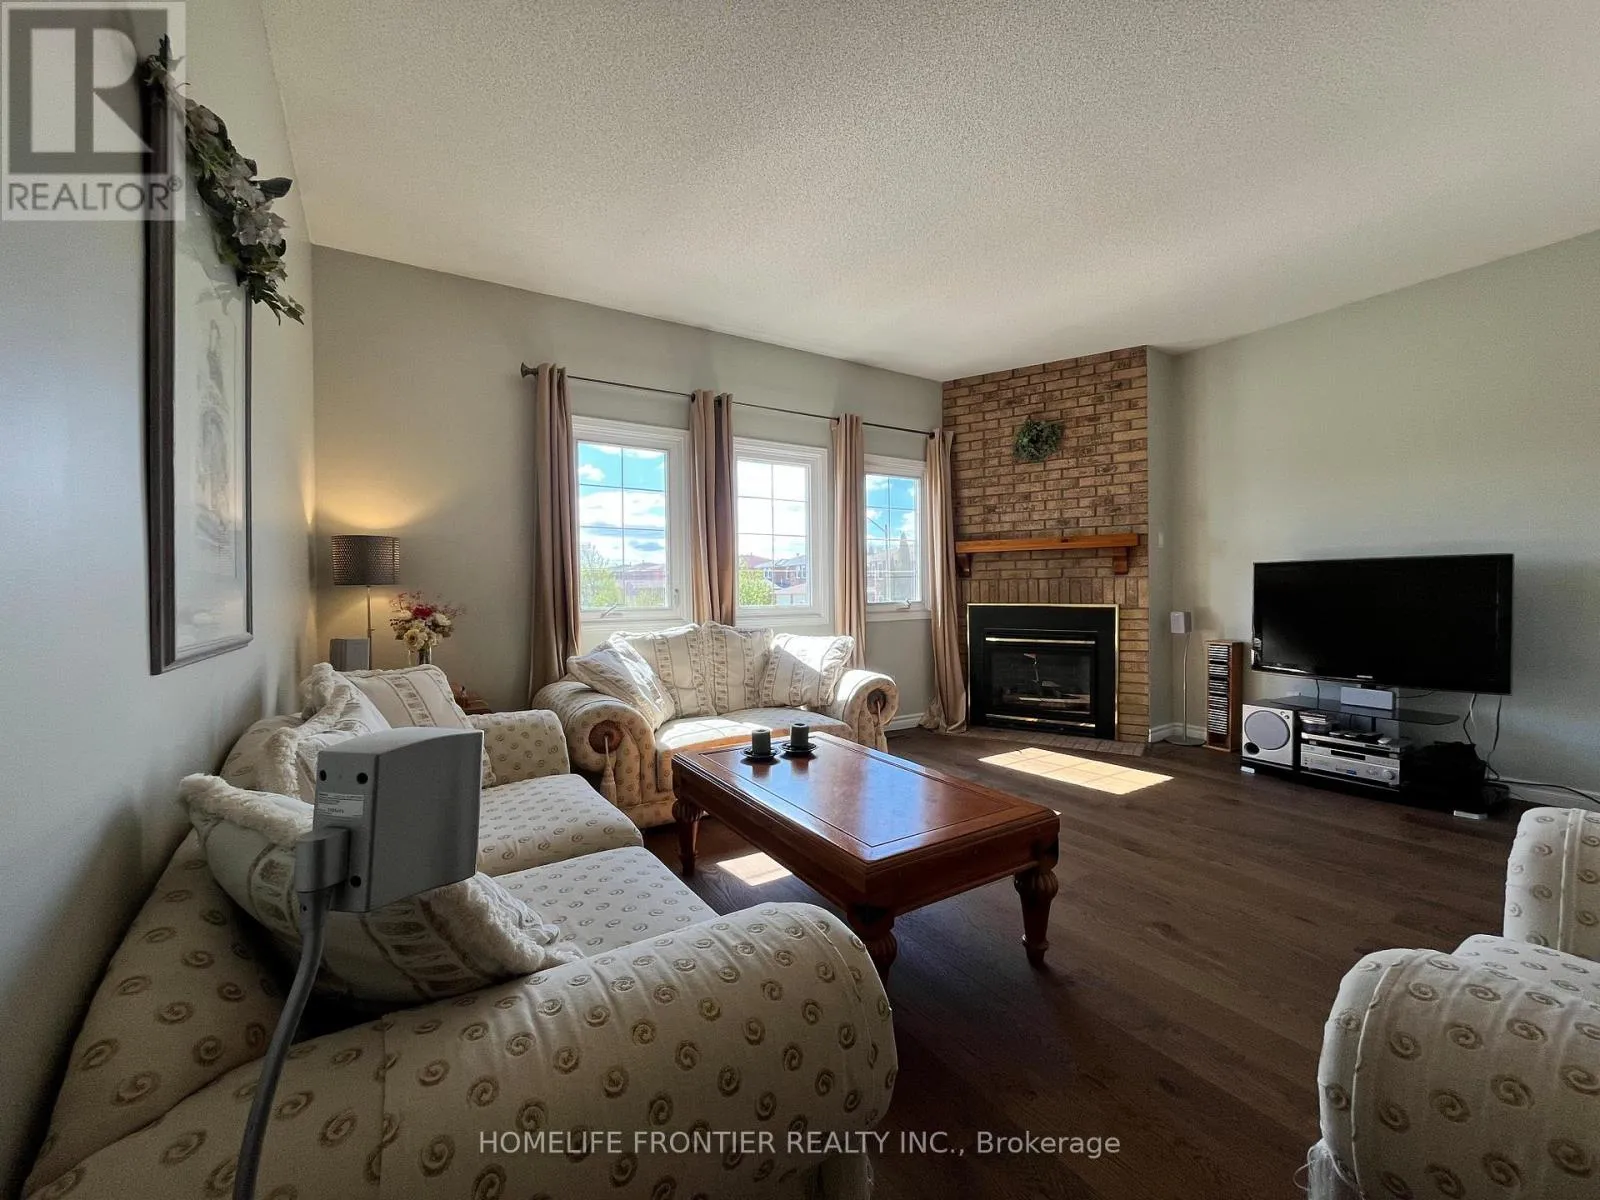
Family room
Second level
5.81 m x 4.93 m
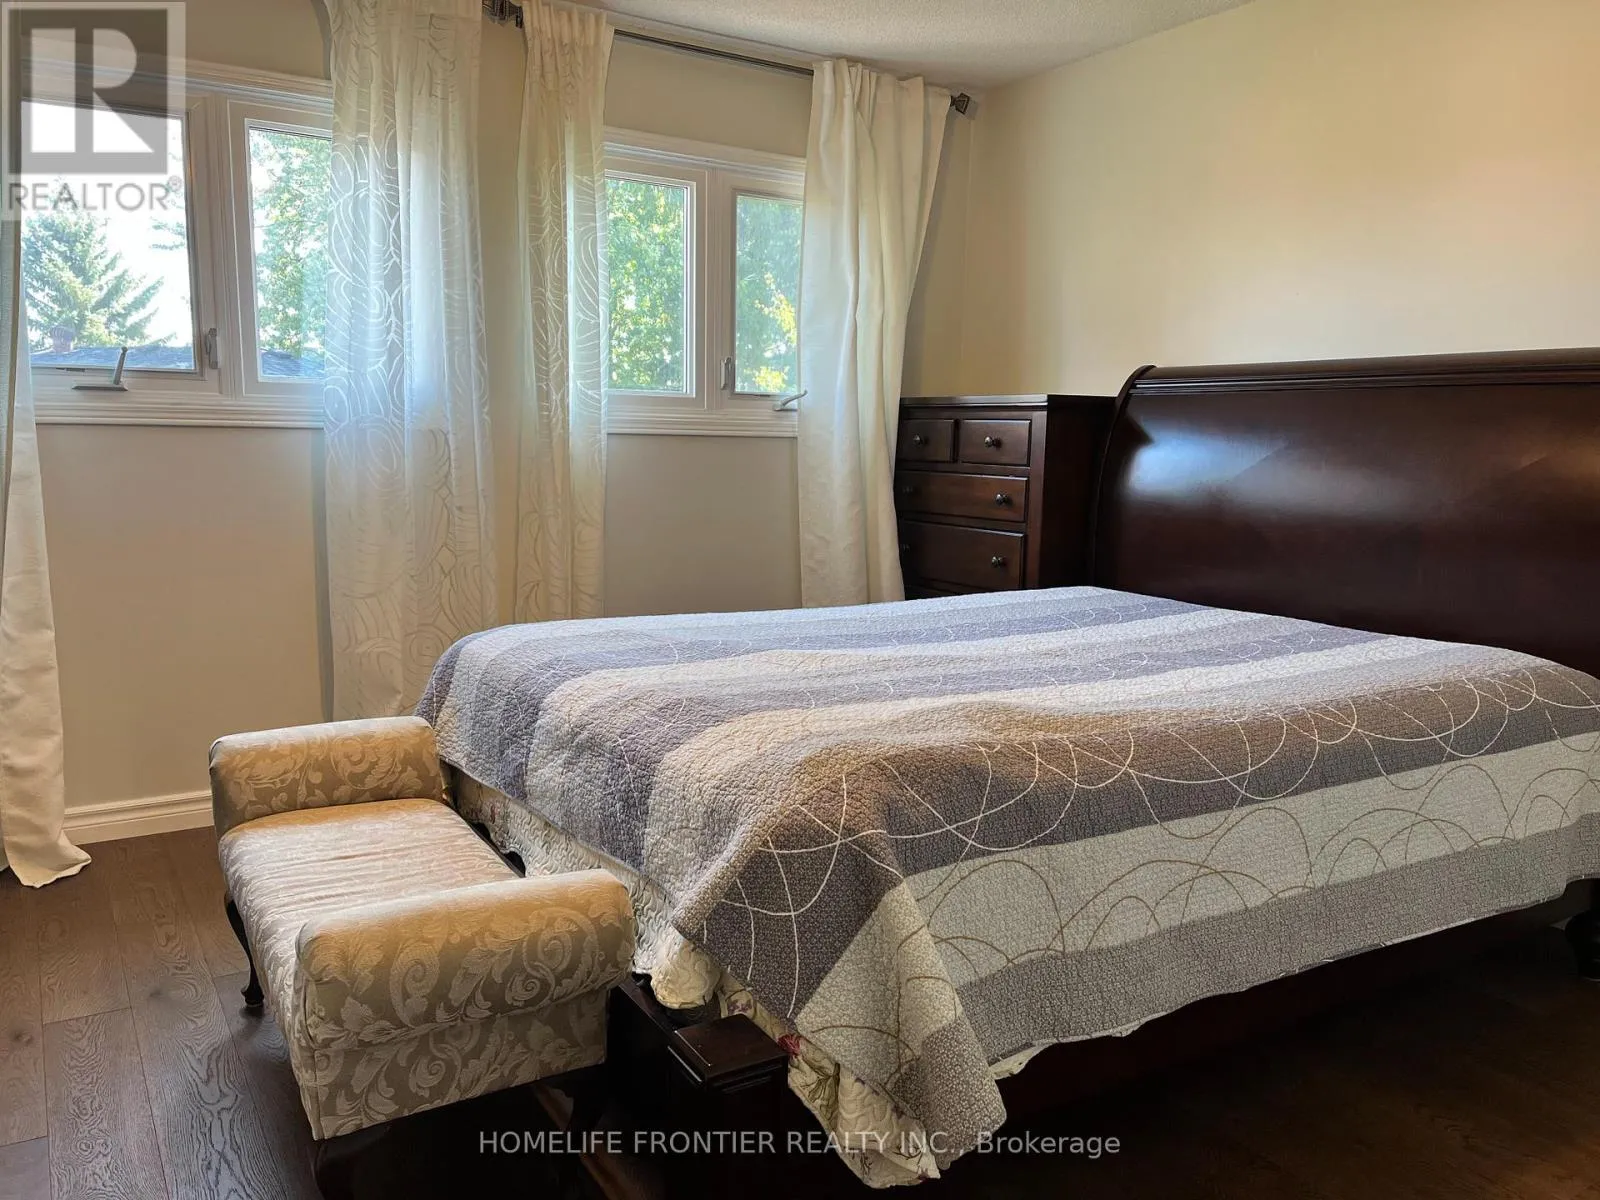
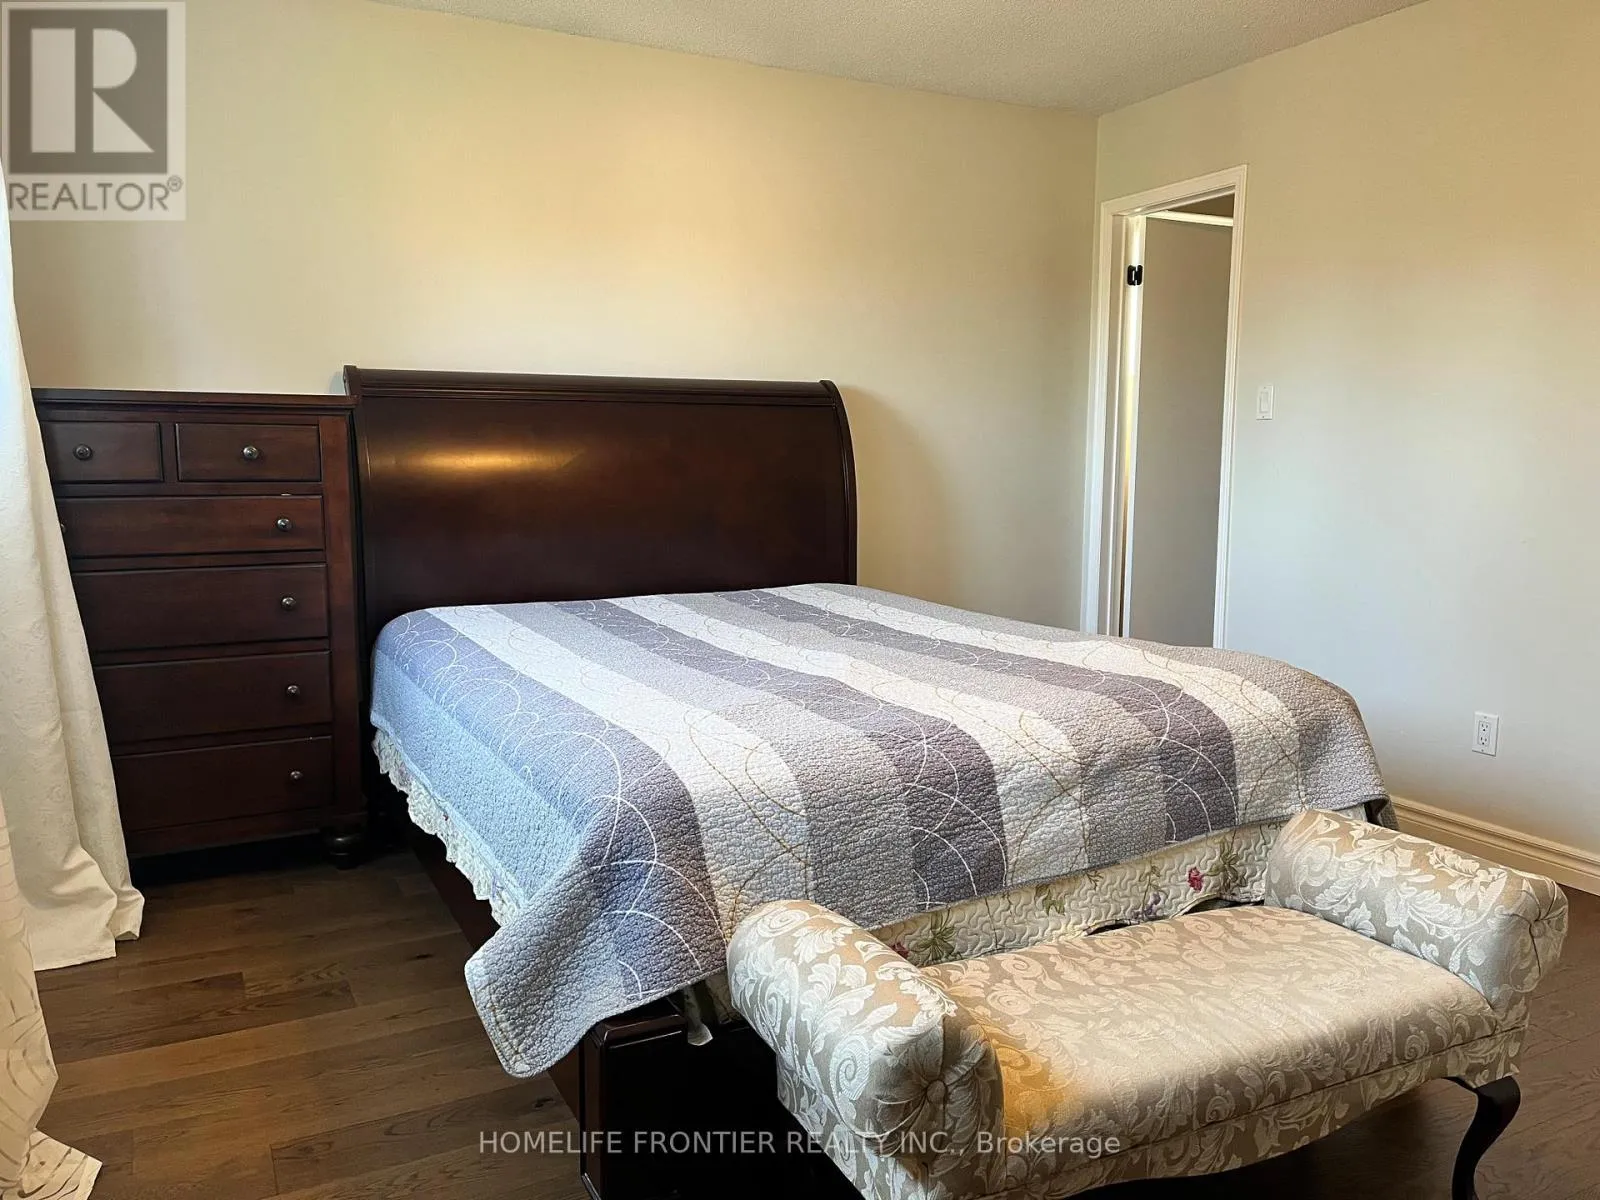
Primary Bedroom
Second level
5.36 m x 3.81 m
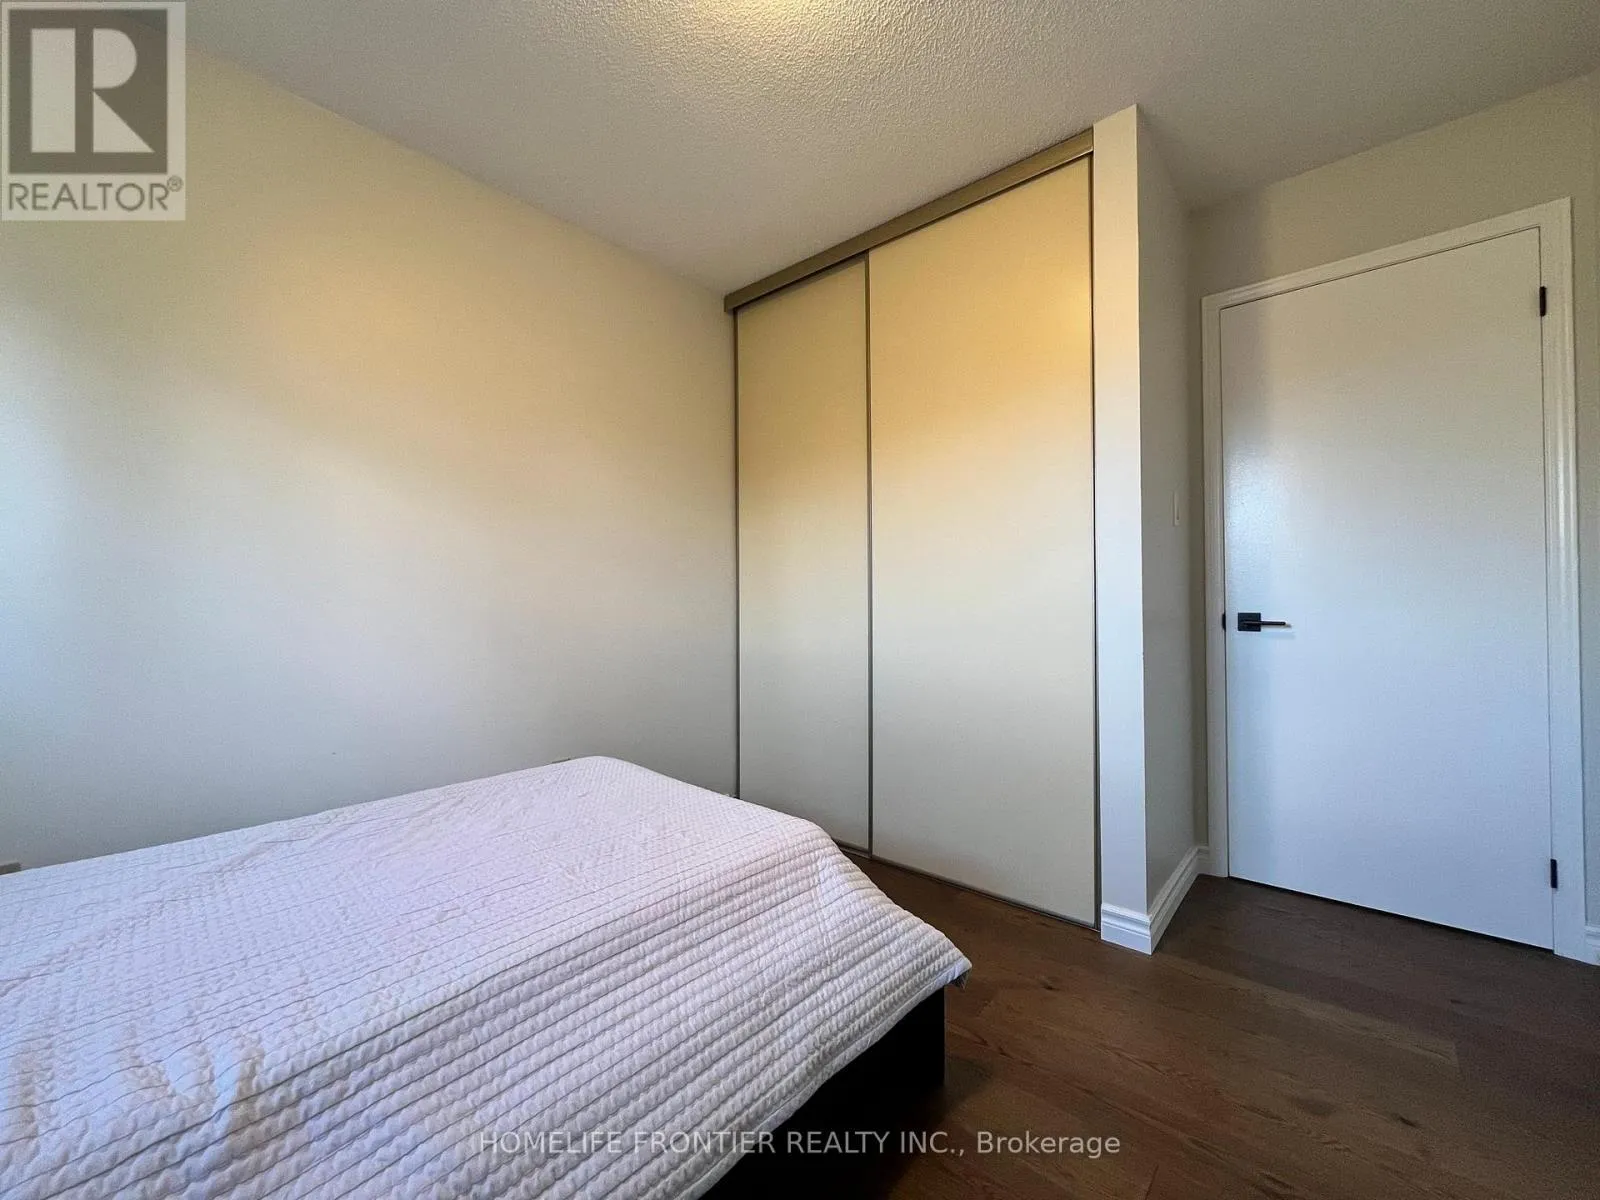
Bedroom
Second level
3.66 m x 2.86 m
Bedroom
Second level
2.98 m x 2.86 m
Bedroom
Second level
3.65 m x 3.41 m
Recreational, Games room
Basement
5.27 m x 9.84 m
Living room
Ground level
3.68 m x 3.41 m
Dining room
Ground level
3.41 m x 4.41 m
Kitchen
Ground level
4.41 m x 3.77 m
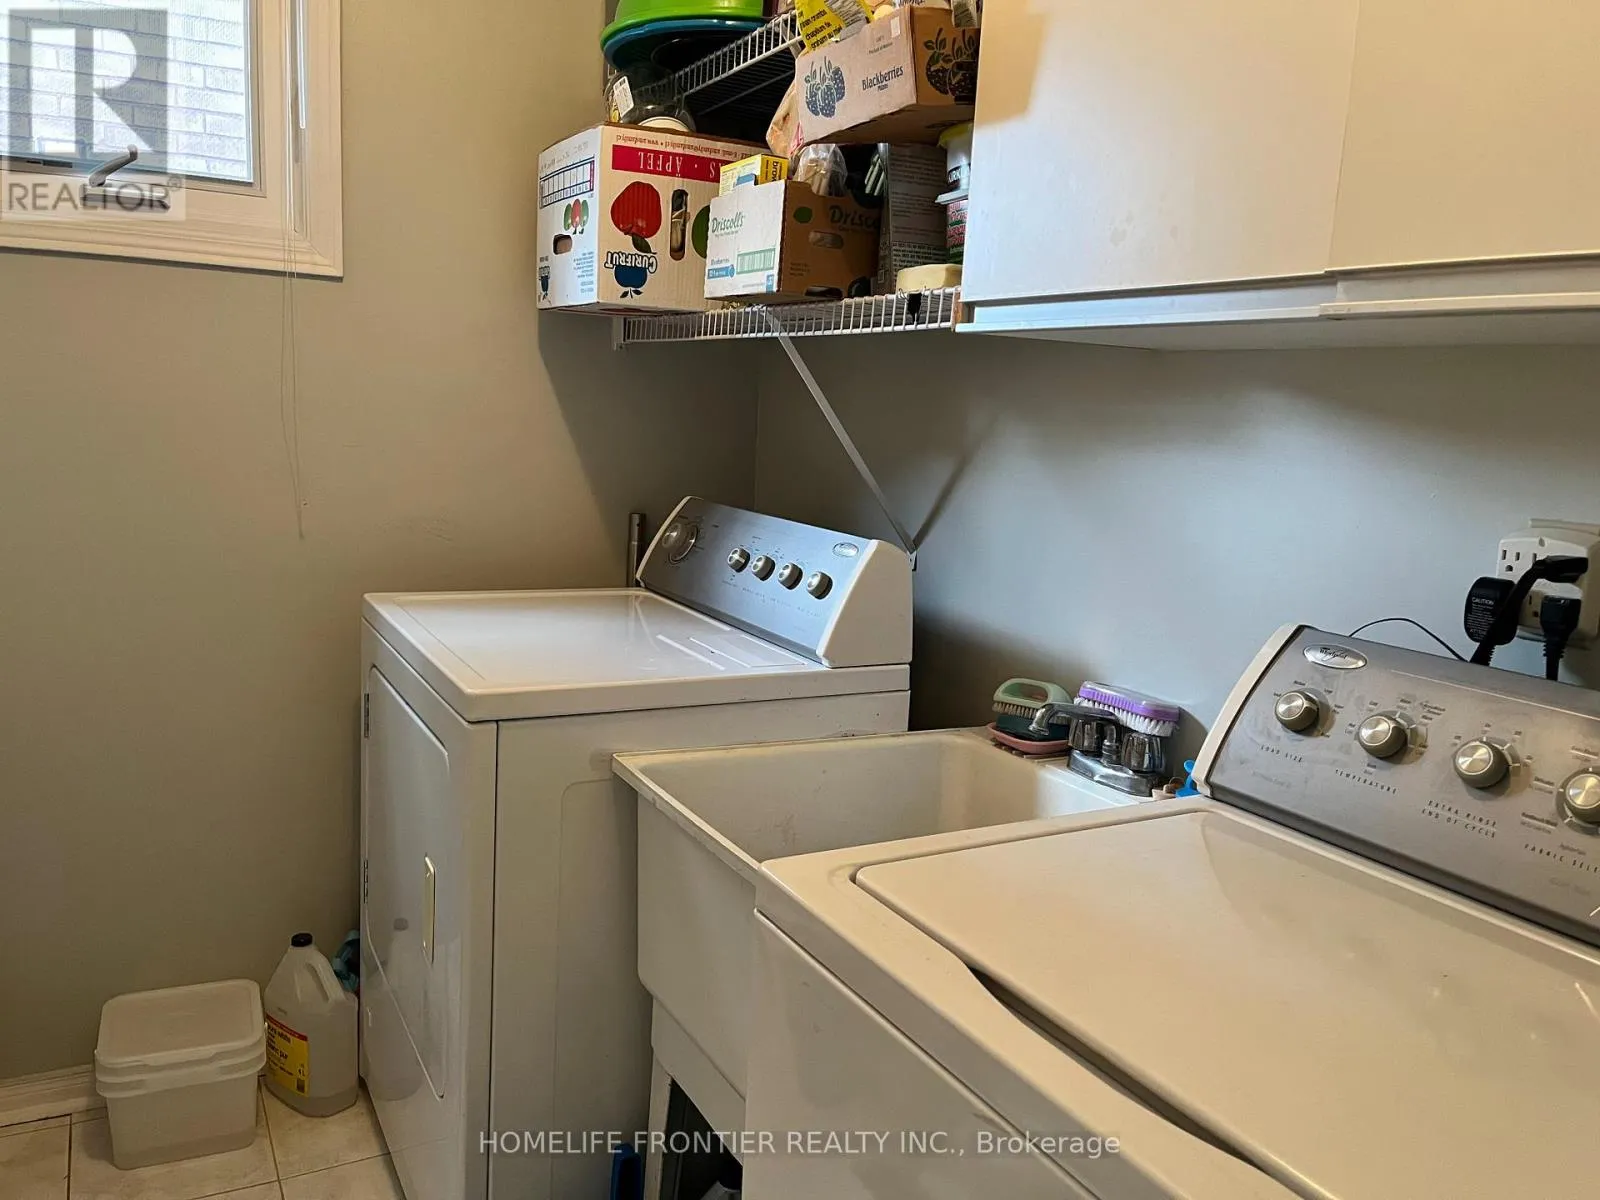
Laundry room
Ground level
2.02 m x 1.68 m

Location

Learn more about this property
Listing provided by:
HOMELIFE FRONTIER REALTY INC.
MLS® number:
N13516274
Agent:
Alex Lee
*Indicates required field
Name is required
Email is required
Please enter a valid phone number (e.g., 416-111-1111).

Community Spotlight: Homes For sale in Your Neighborhood