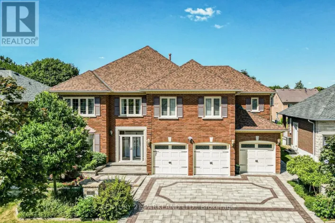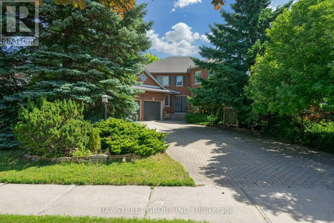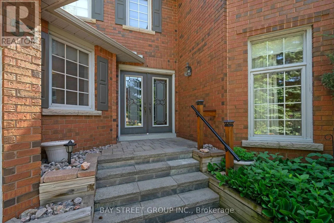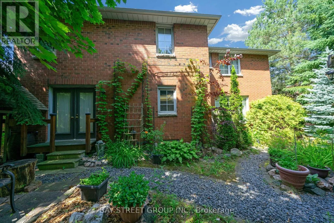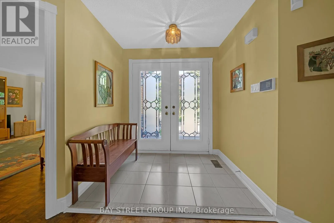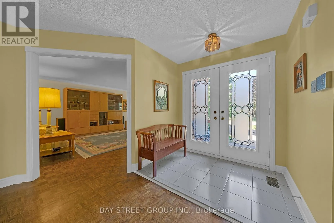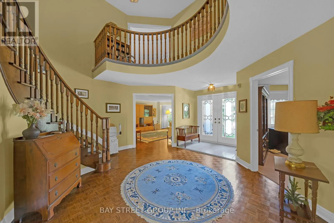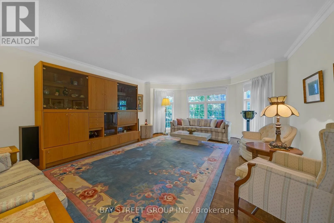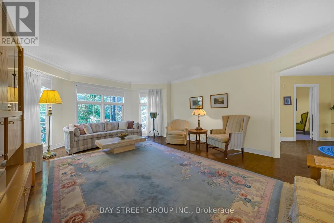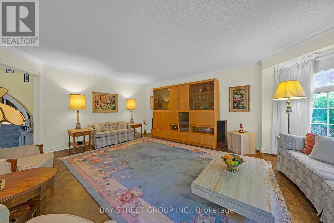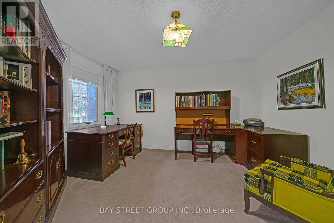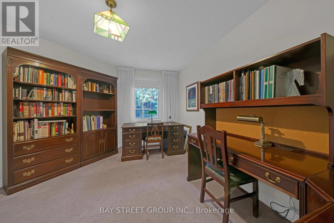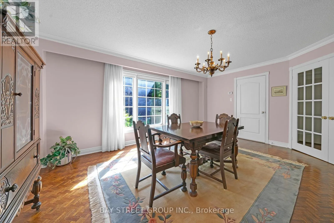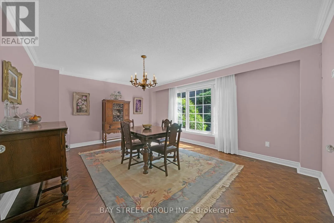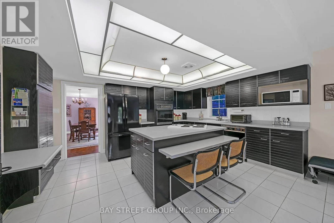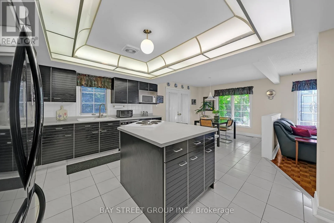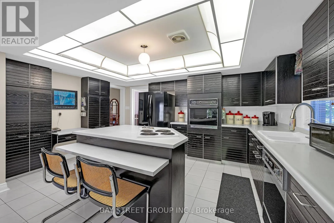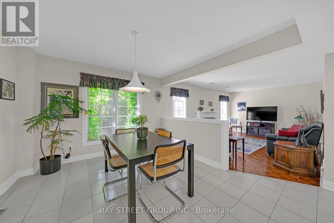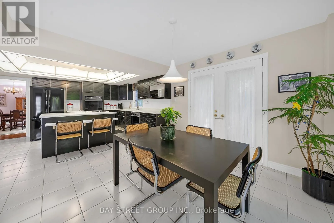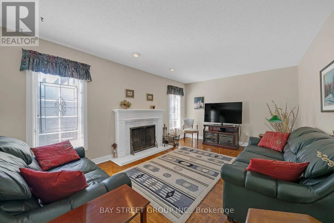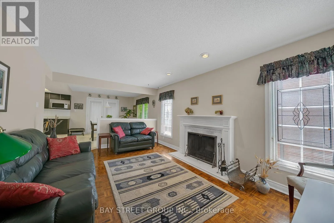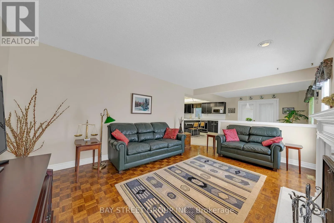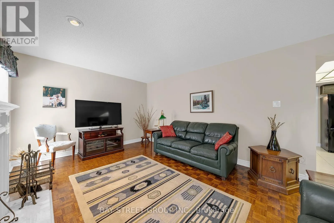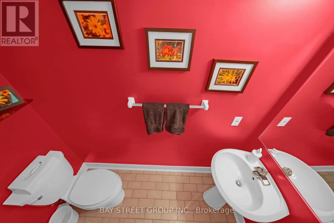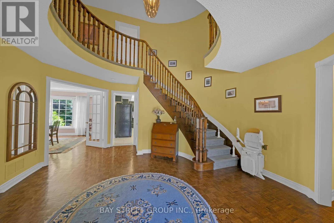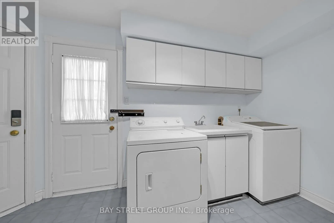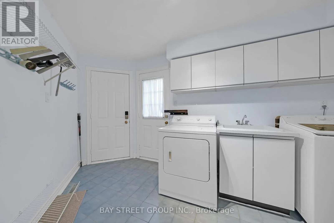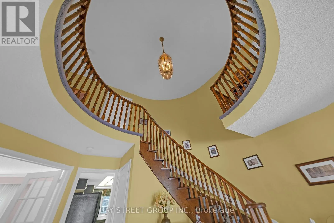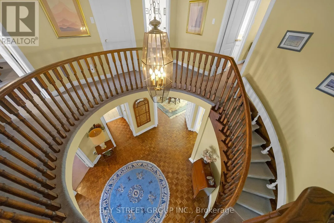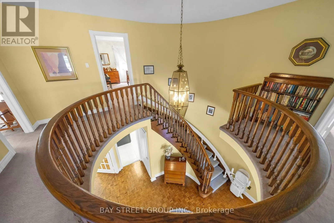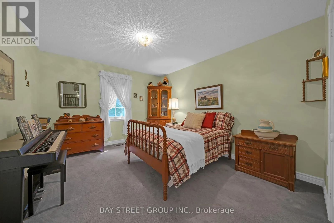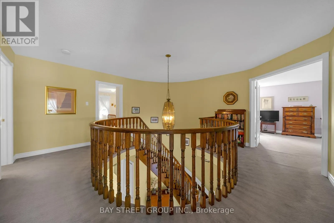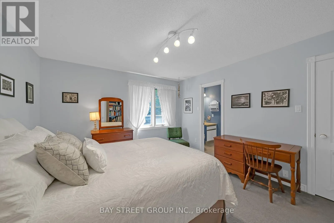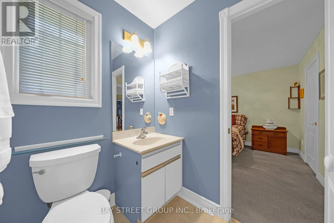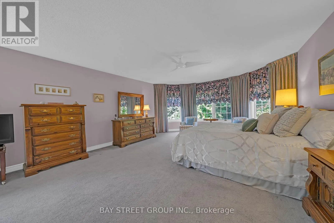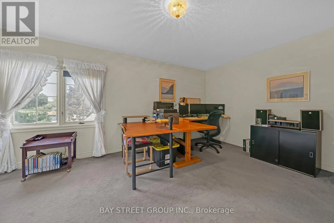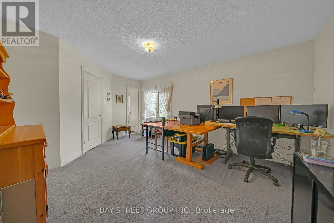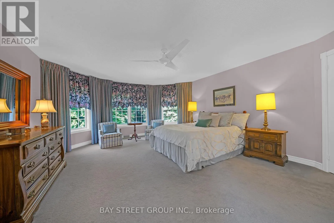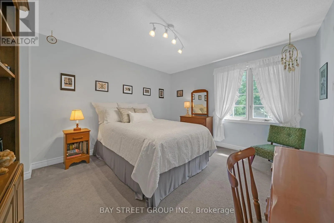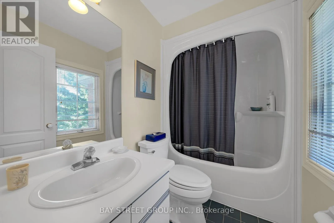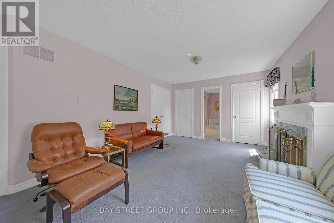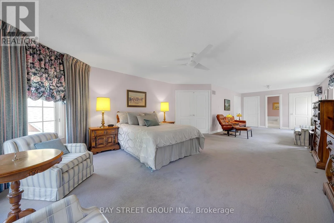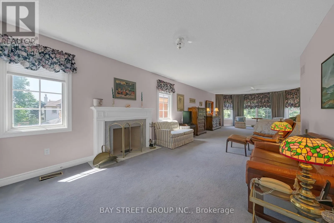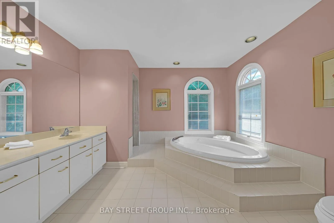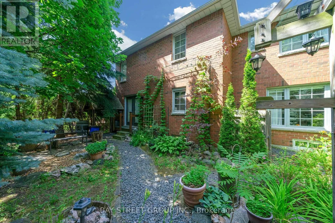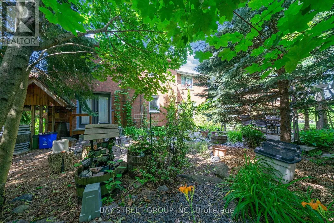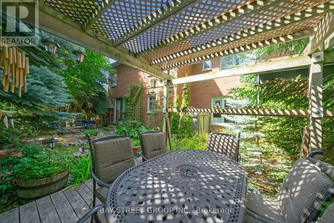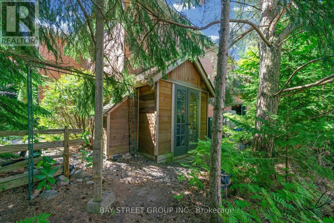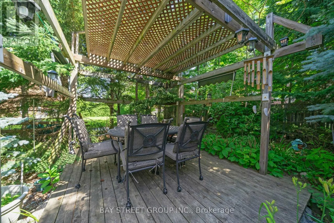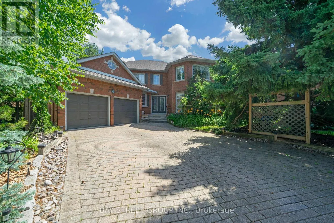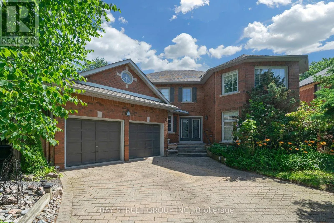
Bayview/16th Ave Prestigious Bayview Hill luxury residence offering exceptional space, quality, and value in one of Richmond Hill's most sought-after communities. Built by renowned Georgian Homes, this impressive residence is situated on a premium 66' x 147.64' lot with a private, tree-lined setting, creating a peaceful retreat in a prime location. Featuring 4 spacious bedrooms, 4 bathrooms, and 3,479 sq. ft. of thoughtfully designed living space, this solid, well-built home showcases a functional layout ideal for family living and entertaining. The unfinished basement includes rough-ins for a fireplace and a 3-piece bathroom, providing exceptional potential for future customization. The extended driveway accommodates four additional vehicles.Proudly owned and meticulously maintained by the original owner, this residence is presented in pristine condition. Upgrades include R60 attic insulation, professionally insulated basement (R28), new high-efficiency Bryant furnace (February 2026), new owned hot water tank (scheduled for installation in July 2026), and roof and gutters replaced approximately four years ago (2022). A distinctive custom stone and rock front entrance, complemented by custom concrete window ledges, enhances the property's exceptional curb appeal.Located within the boundaries of top-ranking schools, including Bayview Hill Elementary School, Bayview Secondary School (IB Program), and Adrienne Clarkson Public School (French Immersion), with access to gifted and specialty programs. Conveniently located near parks, community centres, shopping, banks, and Highways 404 and 407. A rare opportunity to own a distinguished executive residence in prestigious Bayview Hill, offering exceptional lifestyle appeal, premier education, and enduring value. (id:27476)