85 Riley Reed Lane, Richmond Hill, Ontario L4S 0M3

Listed for:
$1,199,900
4 beds
4 baths
Listed 9 days ago
Row / Townhouse for rent: 85 Riley Reed Lane, Richmond Hill, Ontario L4S 0M3

View all 14 photos

About

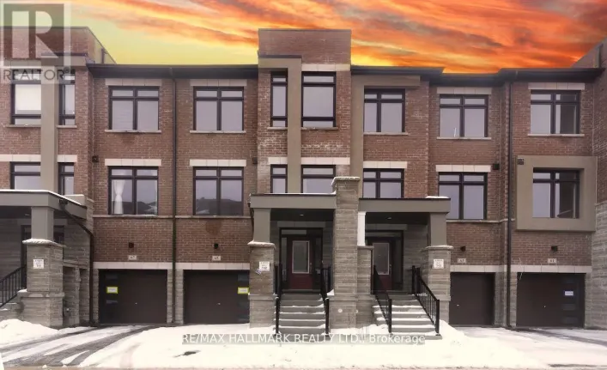
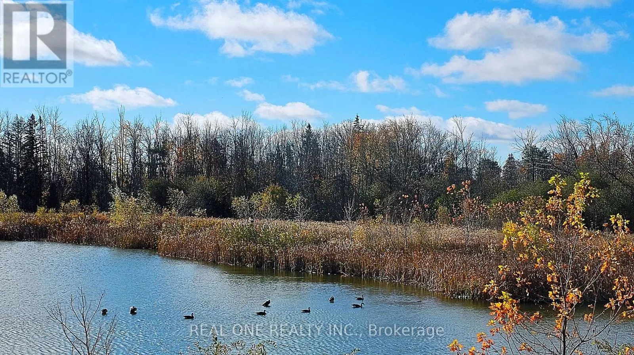
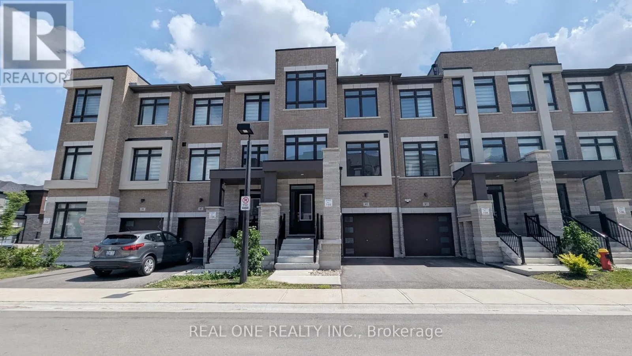
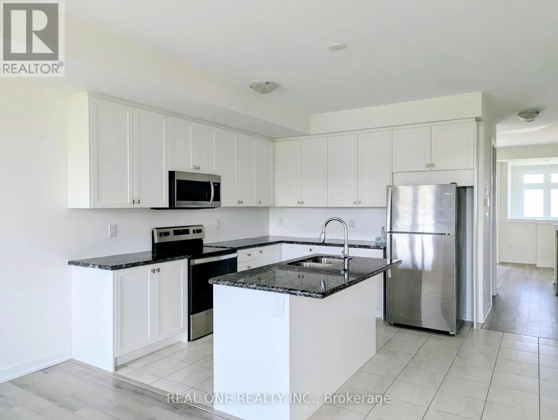
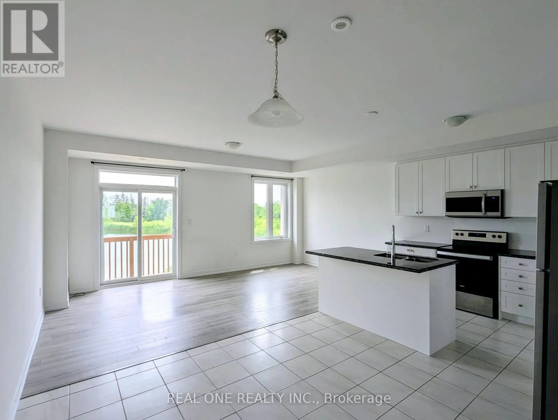
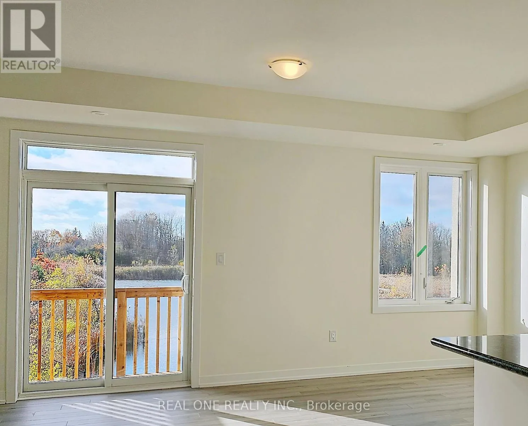
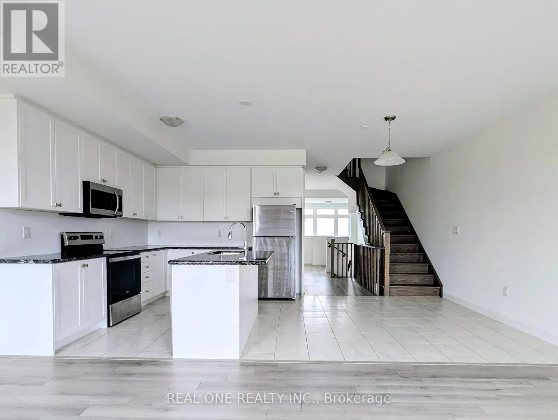
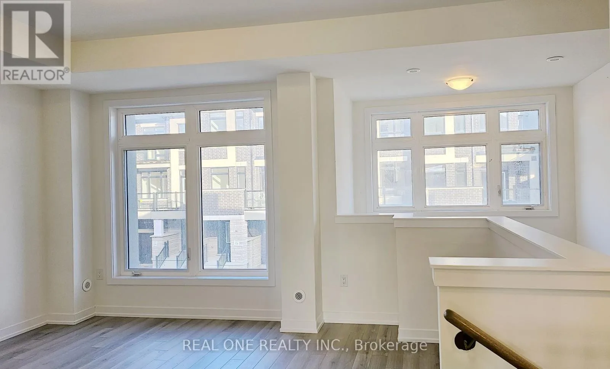
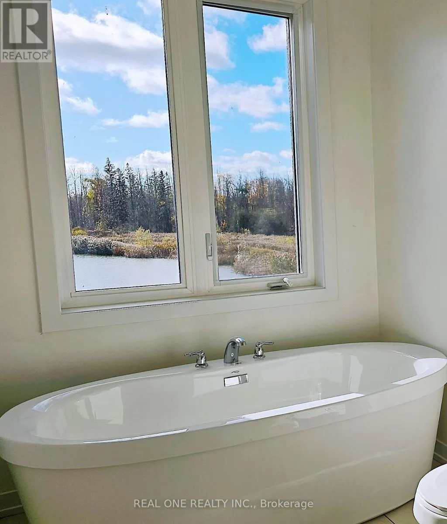
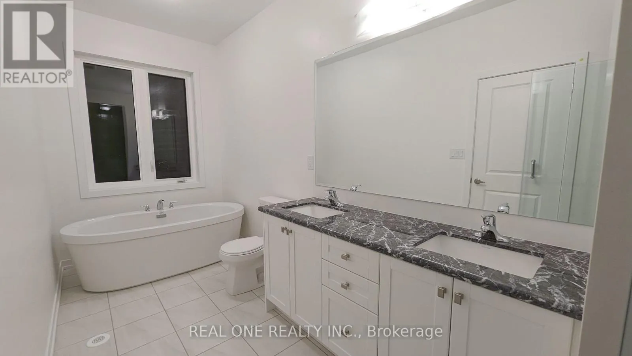
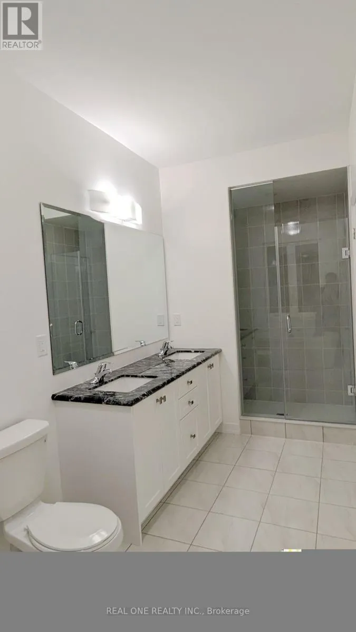
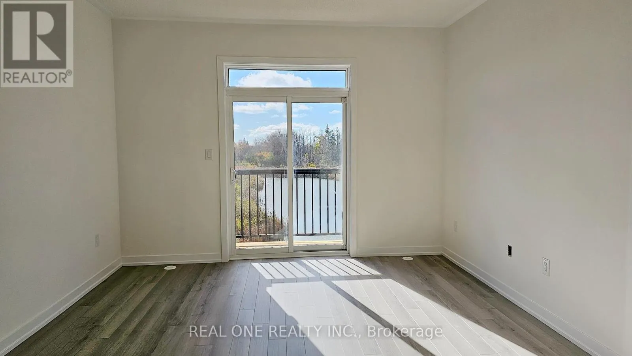
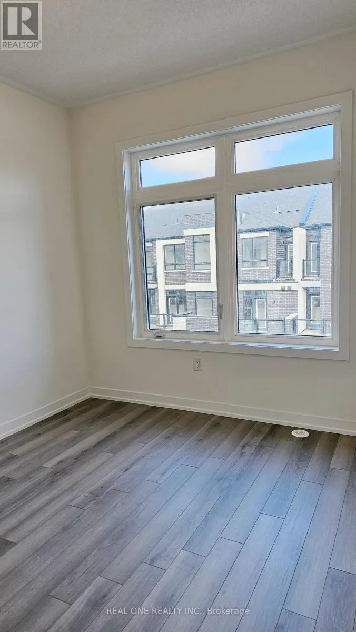
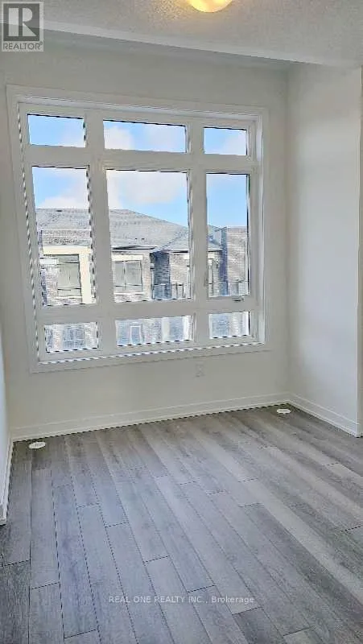
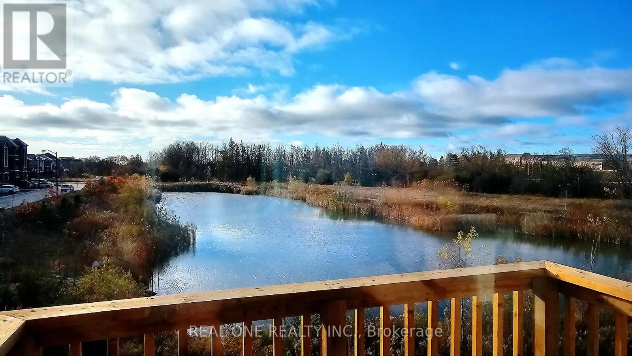
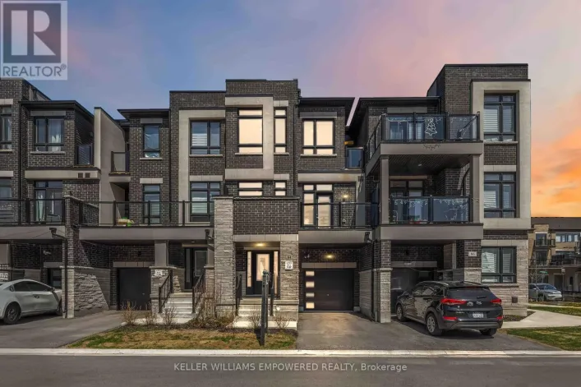
Cross Streets: Leslie & Elgin Mills. ** Directions: South side. 2.5 years new 3-story townhouse with unfinished lookout basement. Jubilee Towns By Arista Homes. Back to beautiful pond and forest.4 bedrooms (2 of them have ensuite bathrooms) and 4 bathrooms. Bright and sun-filled. 9 ft ceilings. Wood floor throughout. Open concept kitchen with center island & granite countertop. Every floor has a deck to enjoy the pond view. Walking distance to Richmond Green Secondary School, library, Costco, Home Depot, plaza & huge Richmond Green Park. 4 mins drive to 404. Quick closing preferred. (id:27476)

Property Highlights

MLS® Number
N13523996
Type
Single Family
Community Name
Rural Richmond Hill
Maintenance Fee
177.13
Ownership Type
Freehold
Land Size
19.7 x 85.6 FT
Parking Space Total
2

Building

Building Type
Row / Townhouse
Storeys
3.00
Square Footage
2000 - 2500 sqft
Bathrooms Total
4
Bedrooms Above Ground
4
Bedrooms Total
4
Amenities
Park, Schools
Exterior Finish
Brick, Stone
Fireplace Present
No
Basement Type
Full (Unfinished)
Basement Features
Building Heating Type
Forced air
Heating Fuel
Natural gas
Building Cooling Type
Central air conditioning

Utilities

Water
Municipal water
Utility Sewer
Sanitary sewer

Room Layout

Family room
Second level
4.47 m x 4.01 m
Living room
Second level
5.69 m x 3.3 m
Kitchen
Second level
3.35 m x 3.05 m
Dining room
Second level
3.05 m x 3.05 m
Primary Bedroom
Third level
4.9 m x 3.84 m
Bedroom 3
Third level
3.76 m x 2.97 m
Bedroom 4
Third level
3.66 m x 2.77 m
Bedroom
Ground level
4.06 m x 3.79 m

Location

Learn more about this property
Listing provided by:
REAL ONE REALTY INC.
MLS® number:
N13523996
Agent:
Ning Ouyang
*Indicates required field
Name is required
Email is required
Please enter a valid phone number (e.g., 416-111-1111).