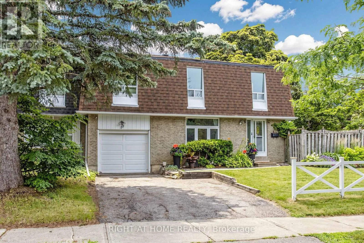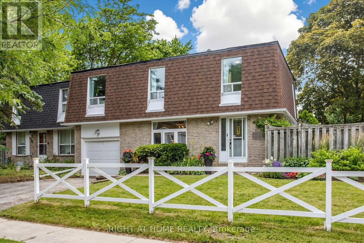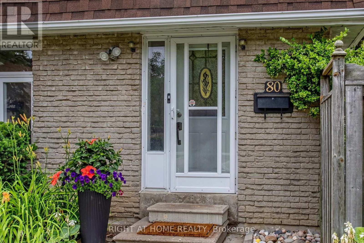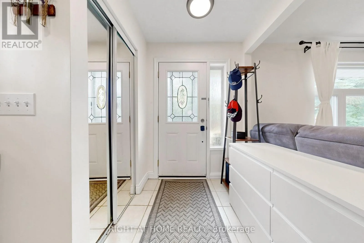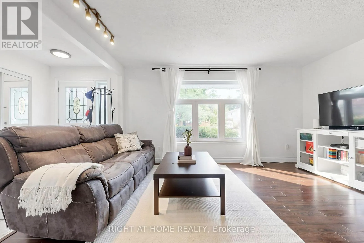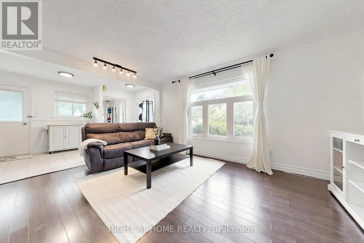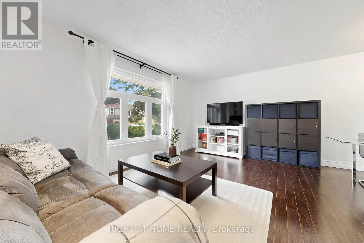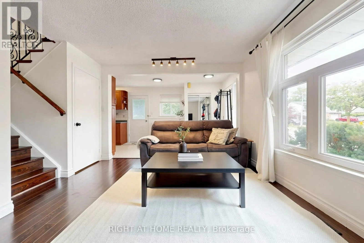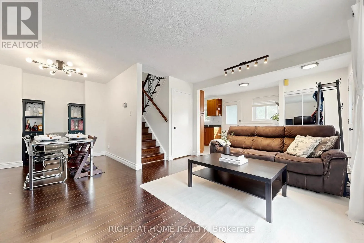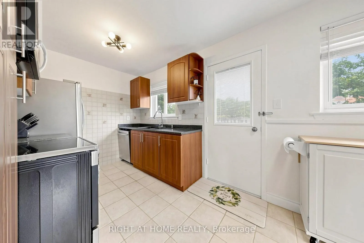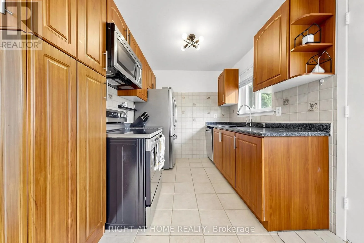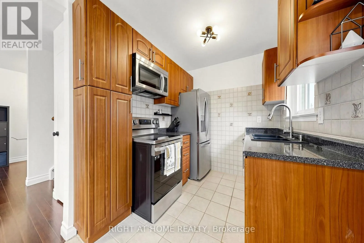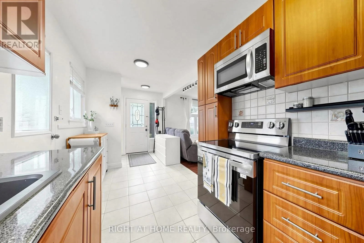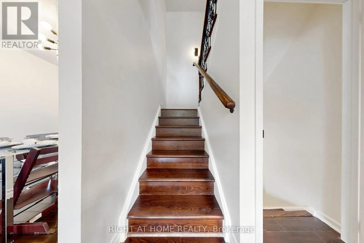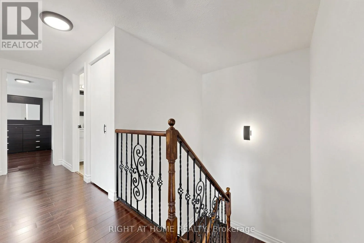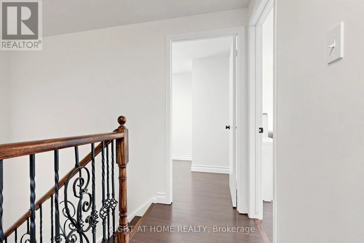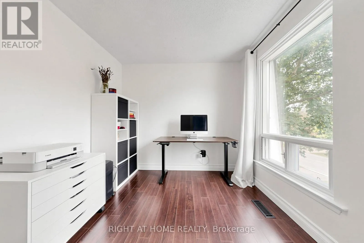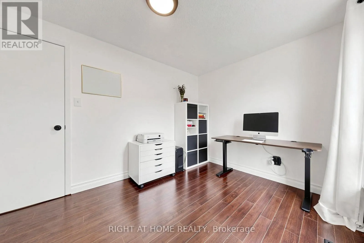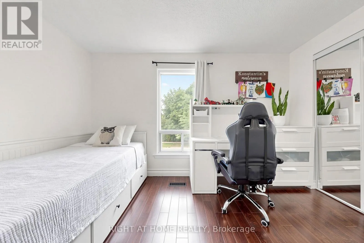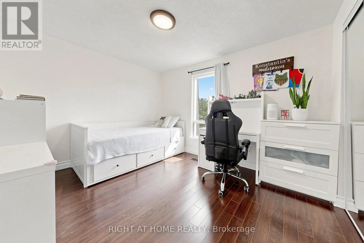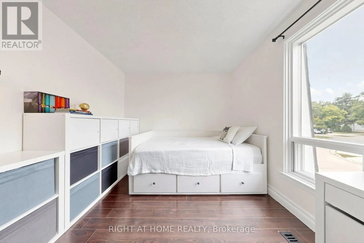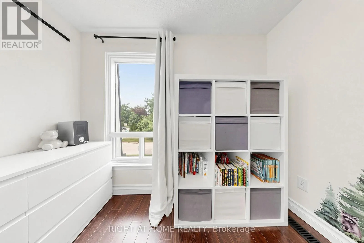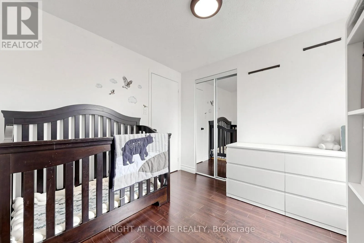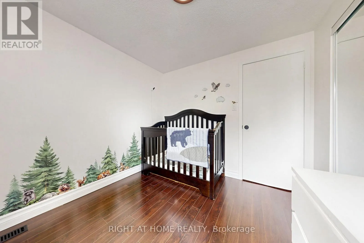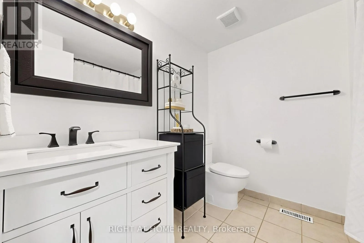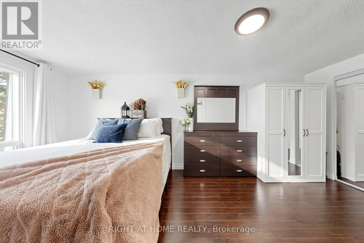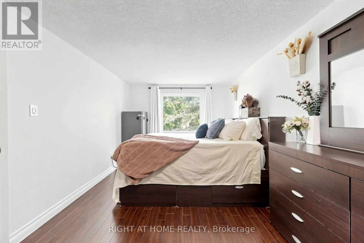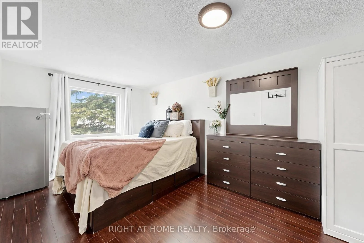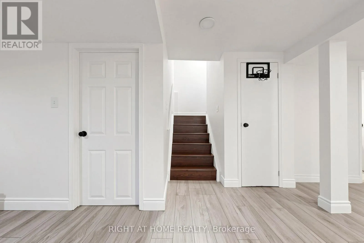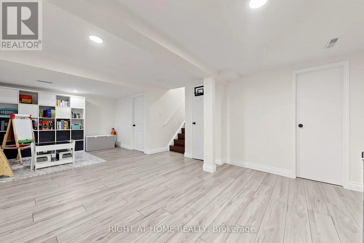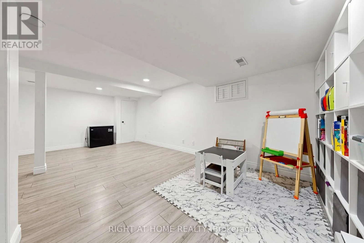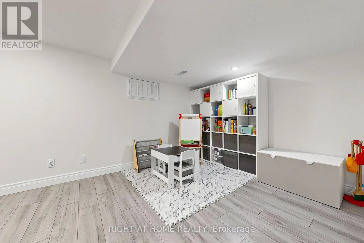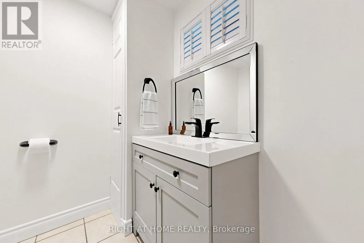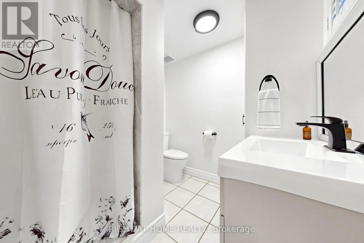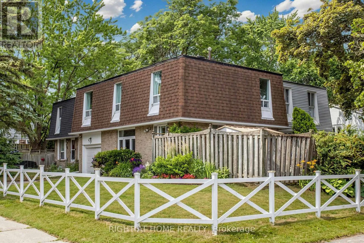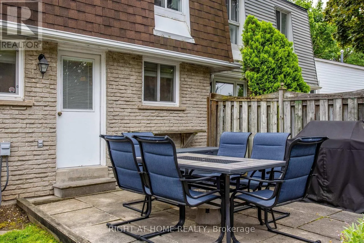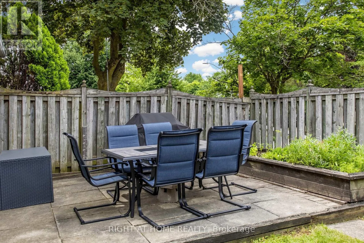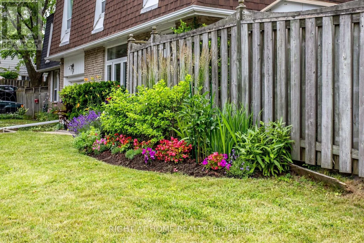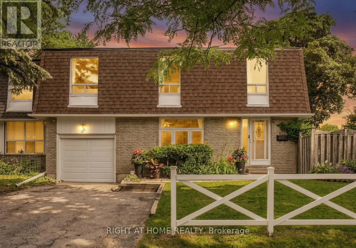
Yonge and Carrville Welcome to 80 Lillooet Crescent, a well-kept pristine 4-bedroom, 2-full bathroom freehold townhouse offering over 1,800 square feet of total living space in Richmond Hill's premier North Richvale community. As a substantial end-unit, this home feels like a semi-detached and is situated on a corner lot featuring a private yard and lovely surrounding green space that provides an exceptional outdoor setting.The interior features a bright, sunlit main floor outfitted with a brand-new oven (2024), four generously sized upper-level bedrooms, and updated bathrooms boasting fresh fixtures and toilets (2022). The versatile finished basement (floors redone in 2023) is ideal for a home office or recreation room, and seamlessly connects to a laundry area featuring a new washer and dryer set (2022). Mechanical and structural peace of mind is built right in, featuring a newly replaced main water shut-off valve (2022) and a fully bonded, tested, and certified electrical panel completed by a licensed electrician in 2022.This prime location is steps from top-rated schools including St. Charles Garnier Catholic Elementary School, as well as the prestigious IB and Arts programs at Alexander Mackenzie and St. Theresa of Lisieux High Schools. Residents will enjoy being minutes from Hillcrest Mall, the Richvale Community Centre, and various parks, with effortless commuting via VIVA/YRT transit, the Langstaff GO Station, and Highways 407 and 404. Don't miss out on this one! (id:27476)